Open-plan office landscapes, hot-desking and hybrid working: over the past few decades, the concept of the ‘New Way of Working’ has emerged and immediately undergone a massive evolution. What began as a fresh perspective on work organisation has since had a fundamental impact on how we design, use and transform buildings and environments. At the same time, a large portion of the existing office stock faces a new challenge. How do you transform buildings designed for yesterday’s society into workplaces ready for tomorrow’s challenges? “Architecture is not just about designing. It is also about daring to ask the right questions.”
In this conversation, B2Ai Experts Dieter Haemers (Creative Director), Ambroise Crêvecoeur (Partner – Architect) and Bart Decloedt (Director Interior Design) share their insights on the future of office environments, the balance between redevelopment and repurposing, and the role of architecture in a rapidly changing society.
According to B2Ai’s vision, an architect designs not just a building, but also the environment, the social fabric and even the city. Could you elaborate on this?
Dieter: “An office is much more than the workplace per se. Architecture has a direct impact on how people feel, move, collaborate and function. Furthermore, a building never stands in isolation. The relationship with the neighbourhood, mobility, green spaces, public space and the history of a site are at least as important as the building itself. When someone steps into an office, they do not just experience an interior; they experience an entire environment. That is why we always look at the bigger picture—not just the physical space, but also its impact on well-being, productivity and social interaction.”
The term ‘New Way of Working’ has been around for a while. How relevant is that idea today?
Bart: “It remains highly relevant and is well known by now, though we perhaps interpret the concept a little differently. The ‘New Way of Working’ focuses on an office environment that accommodates different ways of working and the varying needs of employees. Some need quiet, while others function best in a dynamic environment tailored to interaction and creativity. This diversity must be reflected in the architecture, the technical installations and the interior. That is precisely where our firm’s strength lies. While interiors are often seen as a finishing touch or decoration, we strive for a total experience. Naturally, we start with thorough user analyses, but we also look further: how will a building actually be used? Only when you understand that can you design an environment that is not only beautiful but truly works for its users. I recently visited the Wilfried Martens building, which we completed about ten years ago, and saw that the spaces are still being used exactly as we originally designed them. To me, that is the finest compliment: it proves that a design works sustainably in practice.”
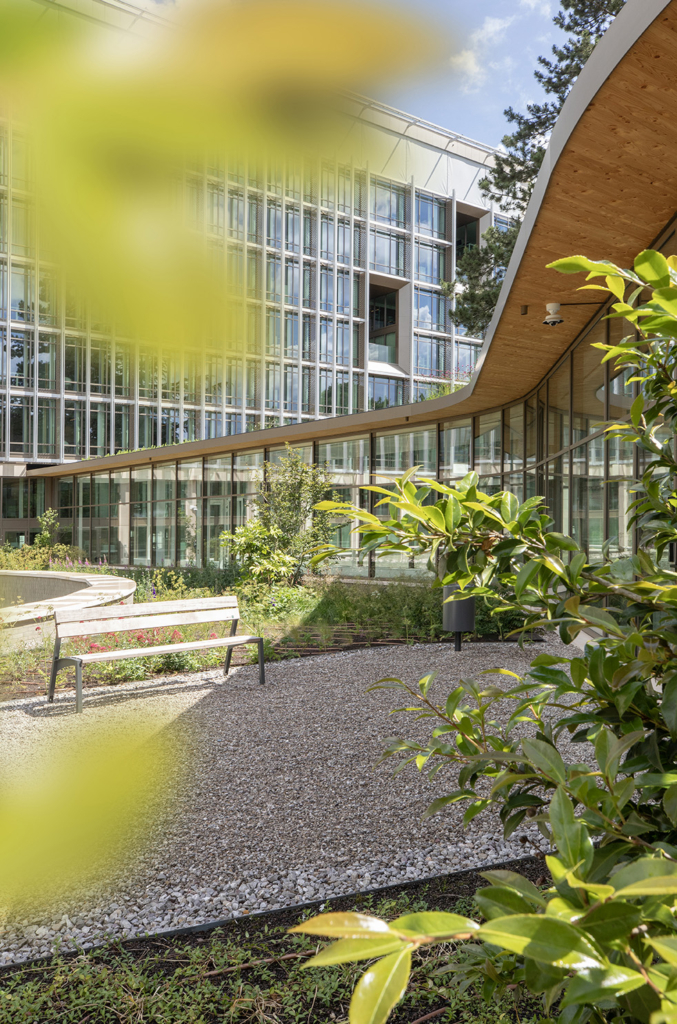
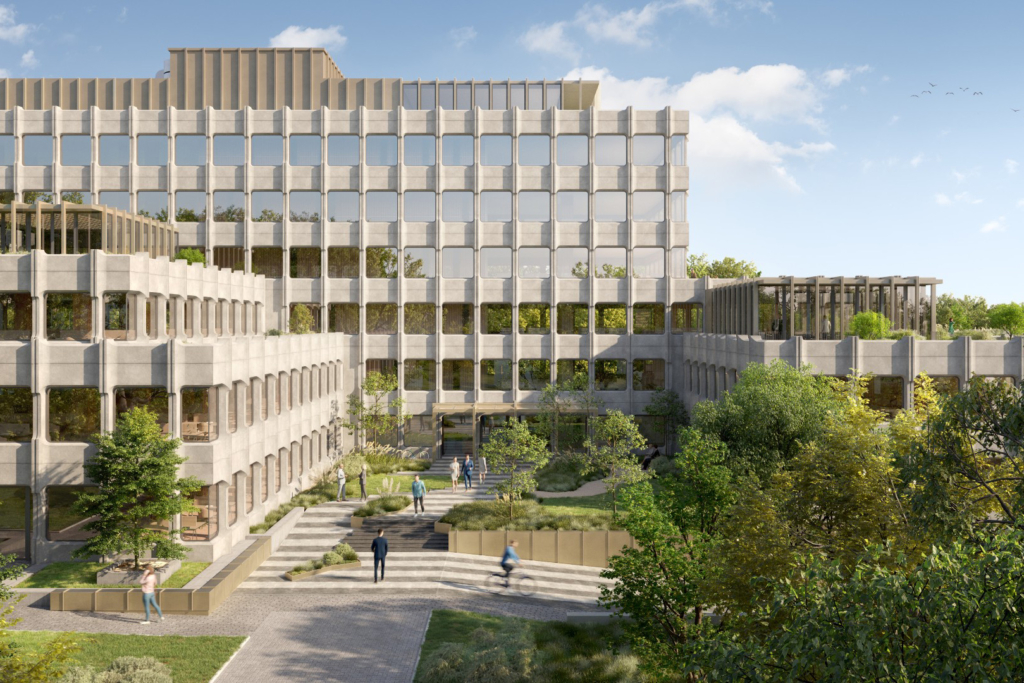
Ambroise: “Companies today compete through their working environments because employees expect a place where they actually want to spend time. As a result, increasing attention is paid to well-being, and facilities like a gym or a restaurant are becoming part of the workplace experience. Our Montgomery Parc office complex in Brussels, an iconic project from the 1970s, illustrates this evolution. Alongside high-quality workspaces, we heavily emphasised collective outdoor spaces, meeting spots and a mix of functionalities. The result is a campus feel where the building becomes much more than just an office.”

People and society are evolving faster than ever. The way we work is constantly changing. How do you design an office that meets today’s needs, has a clear identity and yet remains timeless?
Bart: “That is indeed a challenge. How do you create environments that not only respond to today’s needs but are also ready for tomorrow? Ever since the firm was founded, B2Ai has stood for sustainable projects—both in terms of materials and time. To us, timeless design does not mean a building becomes neutral or generic. On the contrary, a building is allowed to have a distinct identity.”
Ambroise: “Technology changes, organisations change, the way people collaborate changes, but human beings themselves change much more slowly. People still need light, comfort, interaction, flexibility and well-being. These are timeless principles on which we continue to build.”
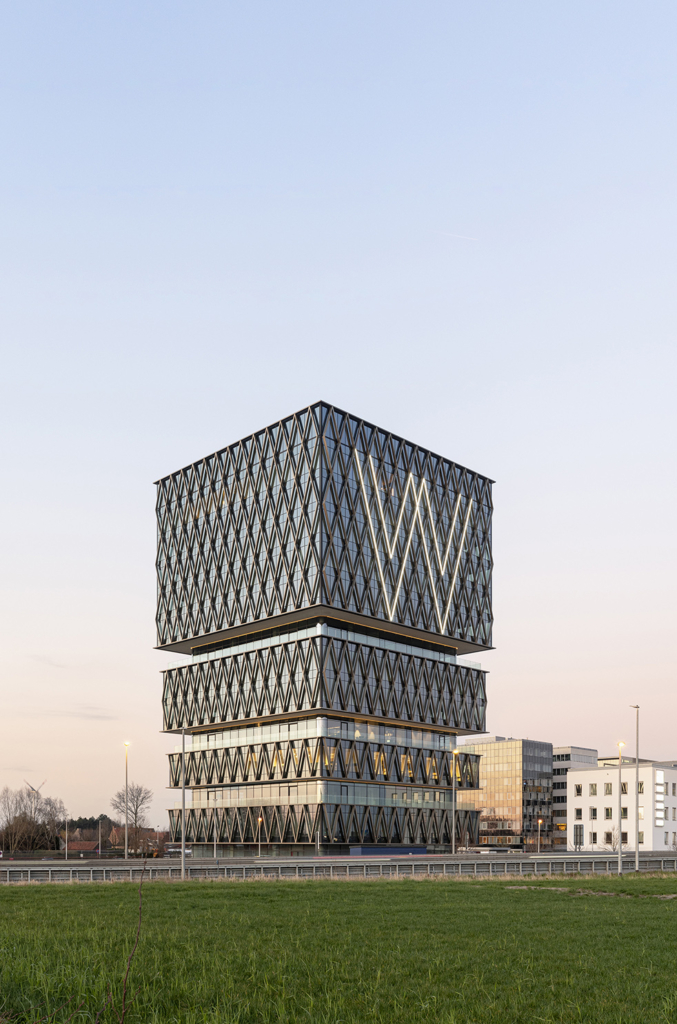
Dieter: “For us, future-proof design starts with an intelligent basic structure. A building must be flexible enough to adapt to new ways of working, different users or even a completely different function. In projects like the Westwing Tower in Roeselare, for instance, we focused heavily on the subdivisibility of the office floors. The building can function as a single entity today, but the storeys can be split into smaller units in the future. That seems like a simple decision, but it means you have to think about circulation, fire safety, technical installations, escape routes, and so on, right from the start. This flexibility makes a building more resilient in the long term. The more scenarios a building can handle, the greater the chance it will remain relevant.”
Who do you design for: the client or the end user?
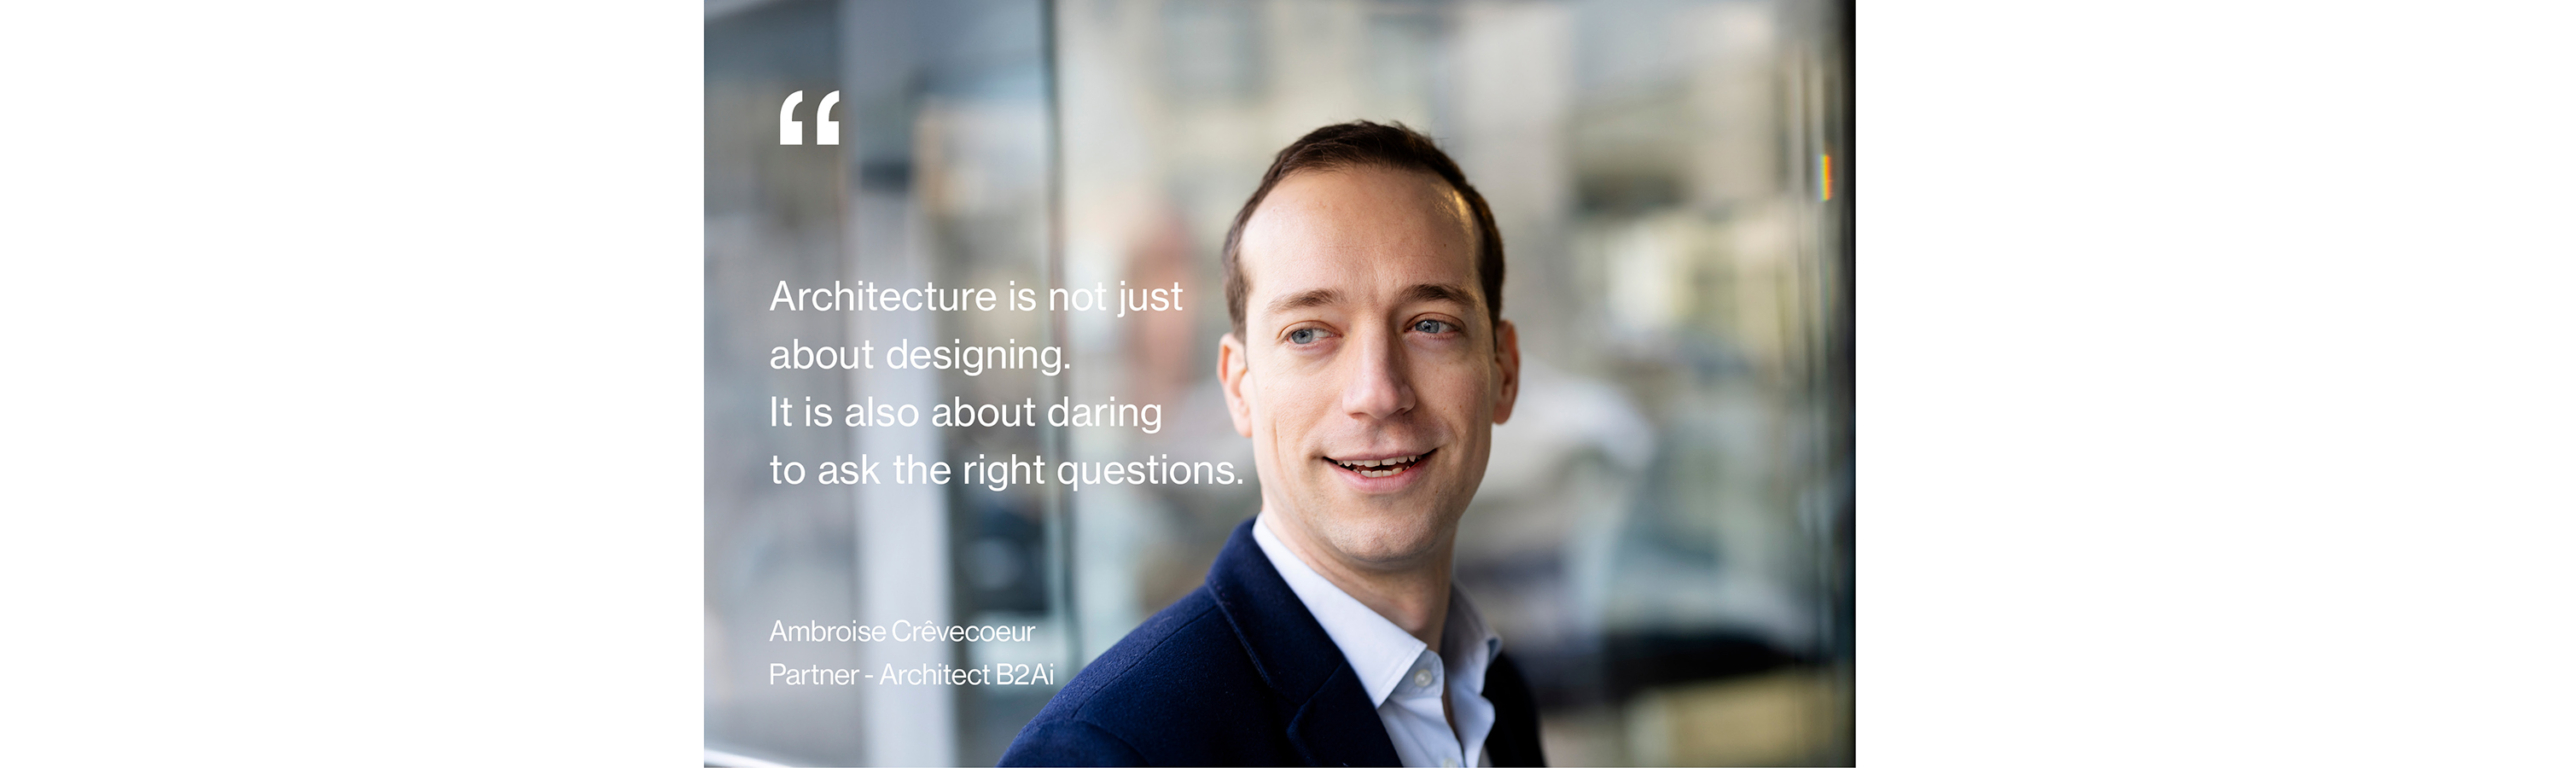
Ambroise: “We design for the end user, but we naturally listen to our client and think strategically alongside them. Sometimes, this even means questioning the initial brief. Our baseline deliberately points to this principle: “You challenge. We rethink. Together we create.” A developer might, for example, start with the ambition to realise a new office project. Our job is then not only to design that office as well as possible, but also to first investigate whether an office is indeed the most future-proof solution for that location. Perhaps a residential programme would be more interesting. Perhaps a hotel concept offers more potential. Perhaps the surroundings actually require a mix of functions. Our Twin Falls project in Brussels shows how we transformed former office locations into a residential environment. Conversely, there are buildings like Lighthouse in our capital where it turns out the office function remains the most logical and sustainable use. Architecture is therefore not just about designing; it is also about daring to ask the right questions.”
Not every building has a future. How do you weigh up repurposing versus redevelopment?
Ambroise: “Existing office buildings often possess qualities that are difficult or less sustainable to recreate today, such as a strategic location, a strong structure or a recognisable architectural identity. When repurposing, the challenge lies in preserving those qualities while preparing the building for new demands regarding comfort, sustainability, technology and well-being. This requires a different mindset. You do not start with a blank sheet, but with a thorough analysis of what is already there, what hidden potential remains, and what interventions are needed to make the building future-proof. With the repurposing of iconic architecture, this goes a step further. It takes time to feel the building, to understand the work and vision of the original architect, and thus uncover the building’s possibilities.”
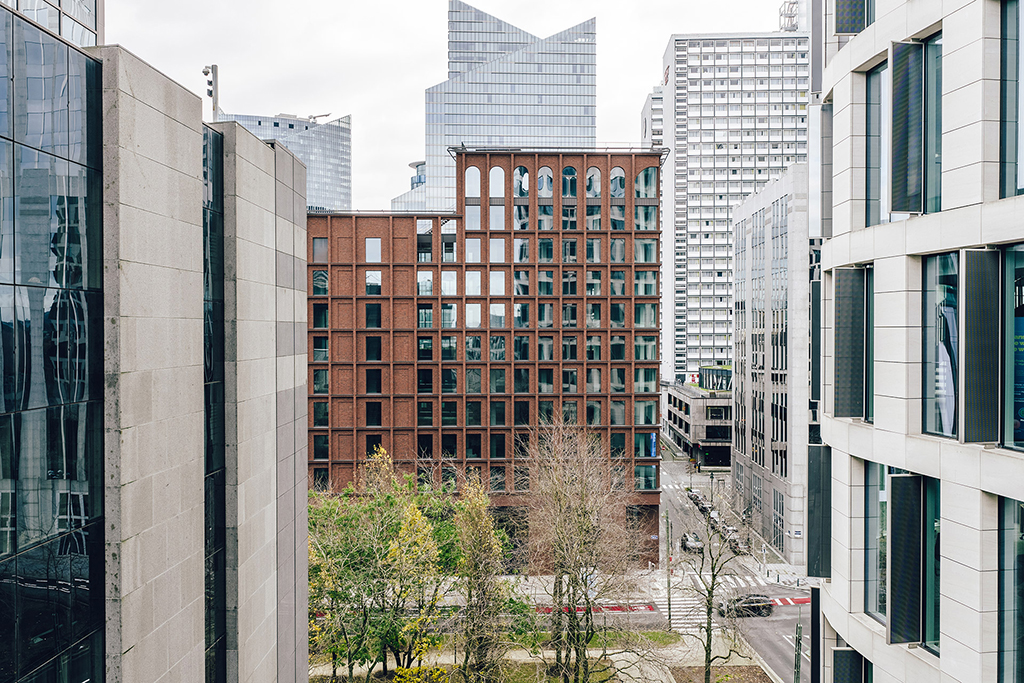
Bart: “It is always a bespoke process. Some buildings have a strong architectural foundation and can last for decades with targeted interventions. At Souverain 100 in Brussels, for instance, we explored how an iconic building can be modernised without losing its character. Other buildings require a more radical transformation. The Arch in Brussels is a case in point. During its redevelopment, we did not just focus on sustainability and circularity; we also had to address the fundamental improvement of the building’s spatial quality. More natural light, better connections, a more flexible structure and a future-proof technical infrastructure make the building relevant again for the coming decades. For example, we created space for public functions in the base of The Arch, meaning the building now actively contributes to transforming the neighbourhood into a vibrant urban district. Incidentally, we also learn from these repurposing projects for our new-build designs. Every renovation shows which choices made twenty or thirty years ago were future-proof and which were not. We take those insights with us into tomorrow’s office developments.”
B2Ai does not only work on offices, but also has expertise and references in healthcare, sports and cultural centres, schools, commercial and residential developments, mixed use, and urban planning projects. How does this broad approach influence your projects?
Bart: “We do not believe in a monoculture. The wider your perspective, the more insights you gather that can be reapplied to other sectors. The hospitality sector teaches us how to integrate experience into office environments. Residential projects teach us about the balance between openness and comfort. From healthcare projects, we draw insights into well-being, practical functionality and user experience. This cross-pollination does not make us generalists, but specialists with a broad view.”
Large projects always bring many stakeholders together. How do you handle divergent interests?
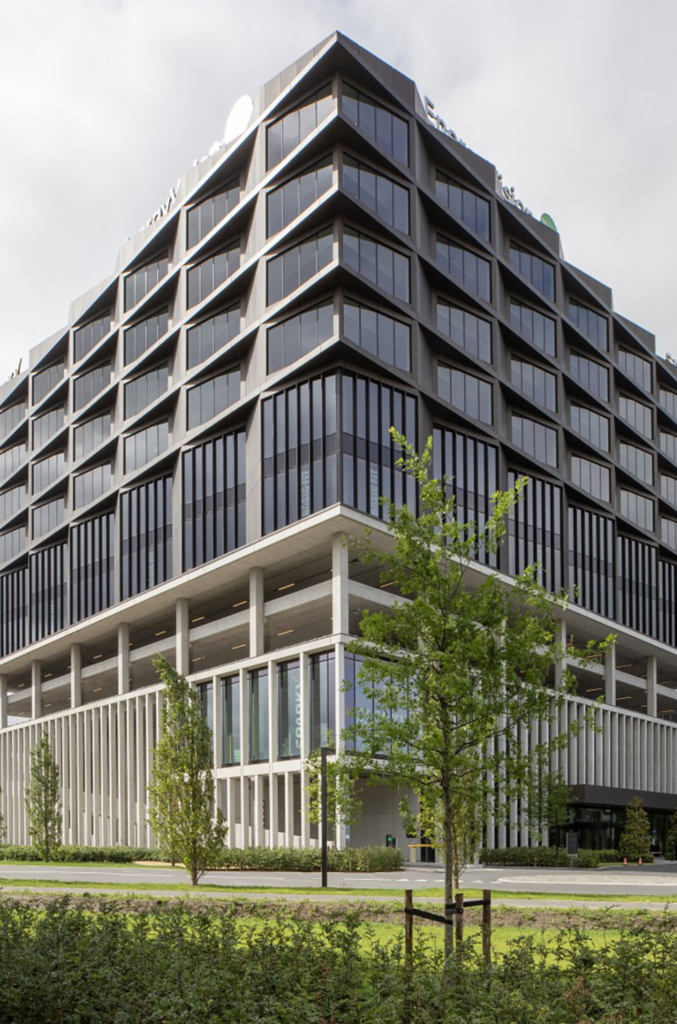
Bart: “Compromises are part of every project. You can view them as a limitation, or as the engine for innovation. The more complex the framework conditions, the greater the need to think creatively. Ouverture in Ghent illustrates this well. The programme was exceptionally ambitious, whilst the available space was limited. By cleverly stacking functions—with commercial spaces at the bottom, an office section at the top and parking in between—we arrived at a solution that not only works efficiently but also possesses a distinct identity. Interesting projects often emerge because different interests, desires and constraints converge. Our role is to translate that complexity into a clear, high-quality design.”

Several of your office projects currently achieve multiple certifications simultaneously, spanning sustainability and well-being, from BREEAM and WELL to the EU Taxonomy. How important are these today?
Ambroise: “Certifications are valuable. In Brussels, they are actually essential. They make quality objectively measurable and encourage the sector to perform better. At the same time, they have become an important tool for investors, developers and end users. But what they set in motion is even more important. Twenty years ago, energy-efficient buildings were pioneering work; today, they are becoming the norm. We are seeing the exact same evolution with circularity. First come a few frontrunners, then the market follows, and eventually, that evolution is translated into legislation. From that moment on, change becomes irreversible. The lawmaker plays a key role in this. As requirements around circularity, energy performance and sustainability become stricter, the entire sector shifts along. Certifications are therefore not just a quality label, but they accelerate a broader societal change.”

What does the office of the future look like to you?
Dieter: “I think the boundaries between working, living, socializing and relaxing will blur even further. Mixed-use functions will become increasingly important. Circularity will be a self-evident starting point. Buildings will be designed for multiple lifespans and different users. But one principle remains unchanged: architecture is ultimately about people. It is about creating places where people feel good, meet, collaborate and grow. Whether it is a new office or a transformation project, that remains the core of what we do.”