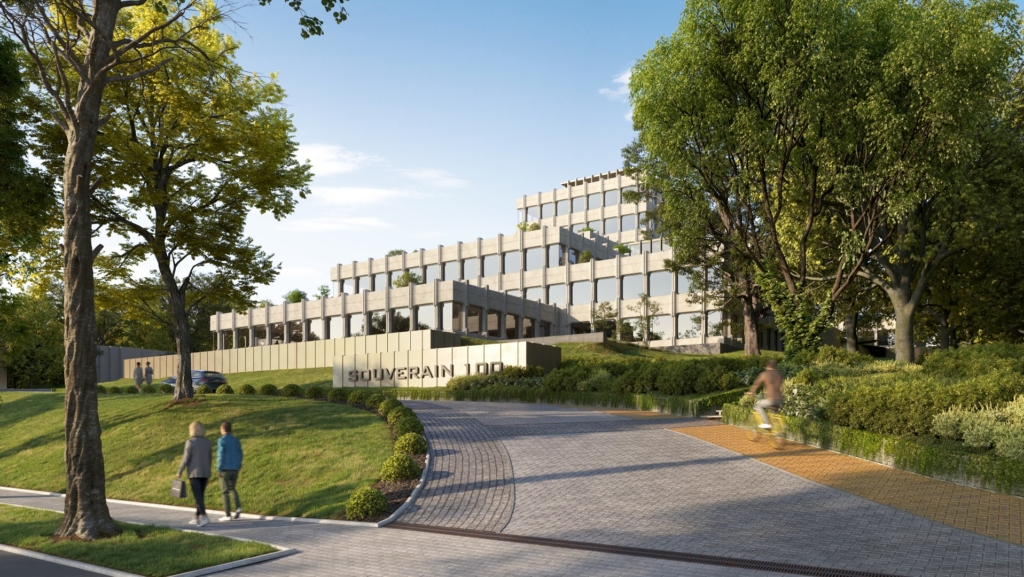
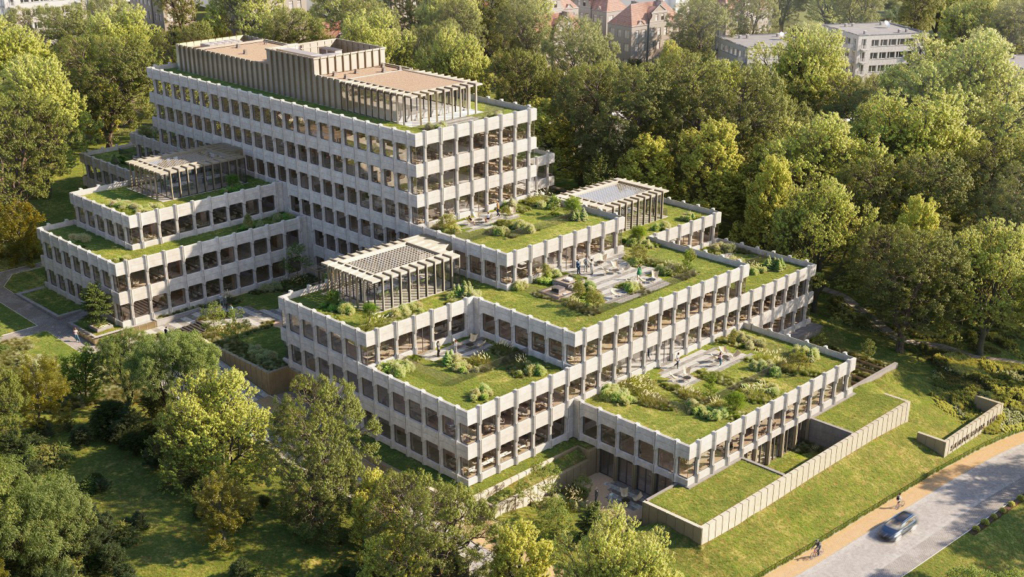
The iconic building ‘Souverain 100’, a 1970s office complex located at Boulevard du Souverain 100 in Watermael-Boitsfort, is currently undergoing a thorough transformation. It occupies a strategic location at the heart of a dynamic, green district in the south-east of Brussels. Surrounded by businesses, public institutions, service providers and a wide range of amenities, it offers an ideal setting that combines accessibility, visibility and quality of life.
The adaptive reuse of this building focuses not only on enhancing its aesthetic and functional qualities, but also on improving its sustainability and integration within its green surroundings. Originally designed by architect François Schilling, the building has become firmly embedded in its context over time. Its modular concrete structure and organic design, which follows the slope of the site, provided the foundation for the renovation strategy. Although it holds a recognised place in the architectural history of the 1970s, the building no longer met contemporary requirements in terms of flexibility, energy performance and interaction with its surroundings.
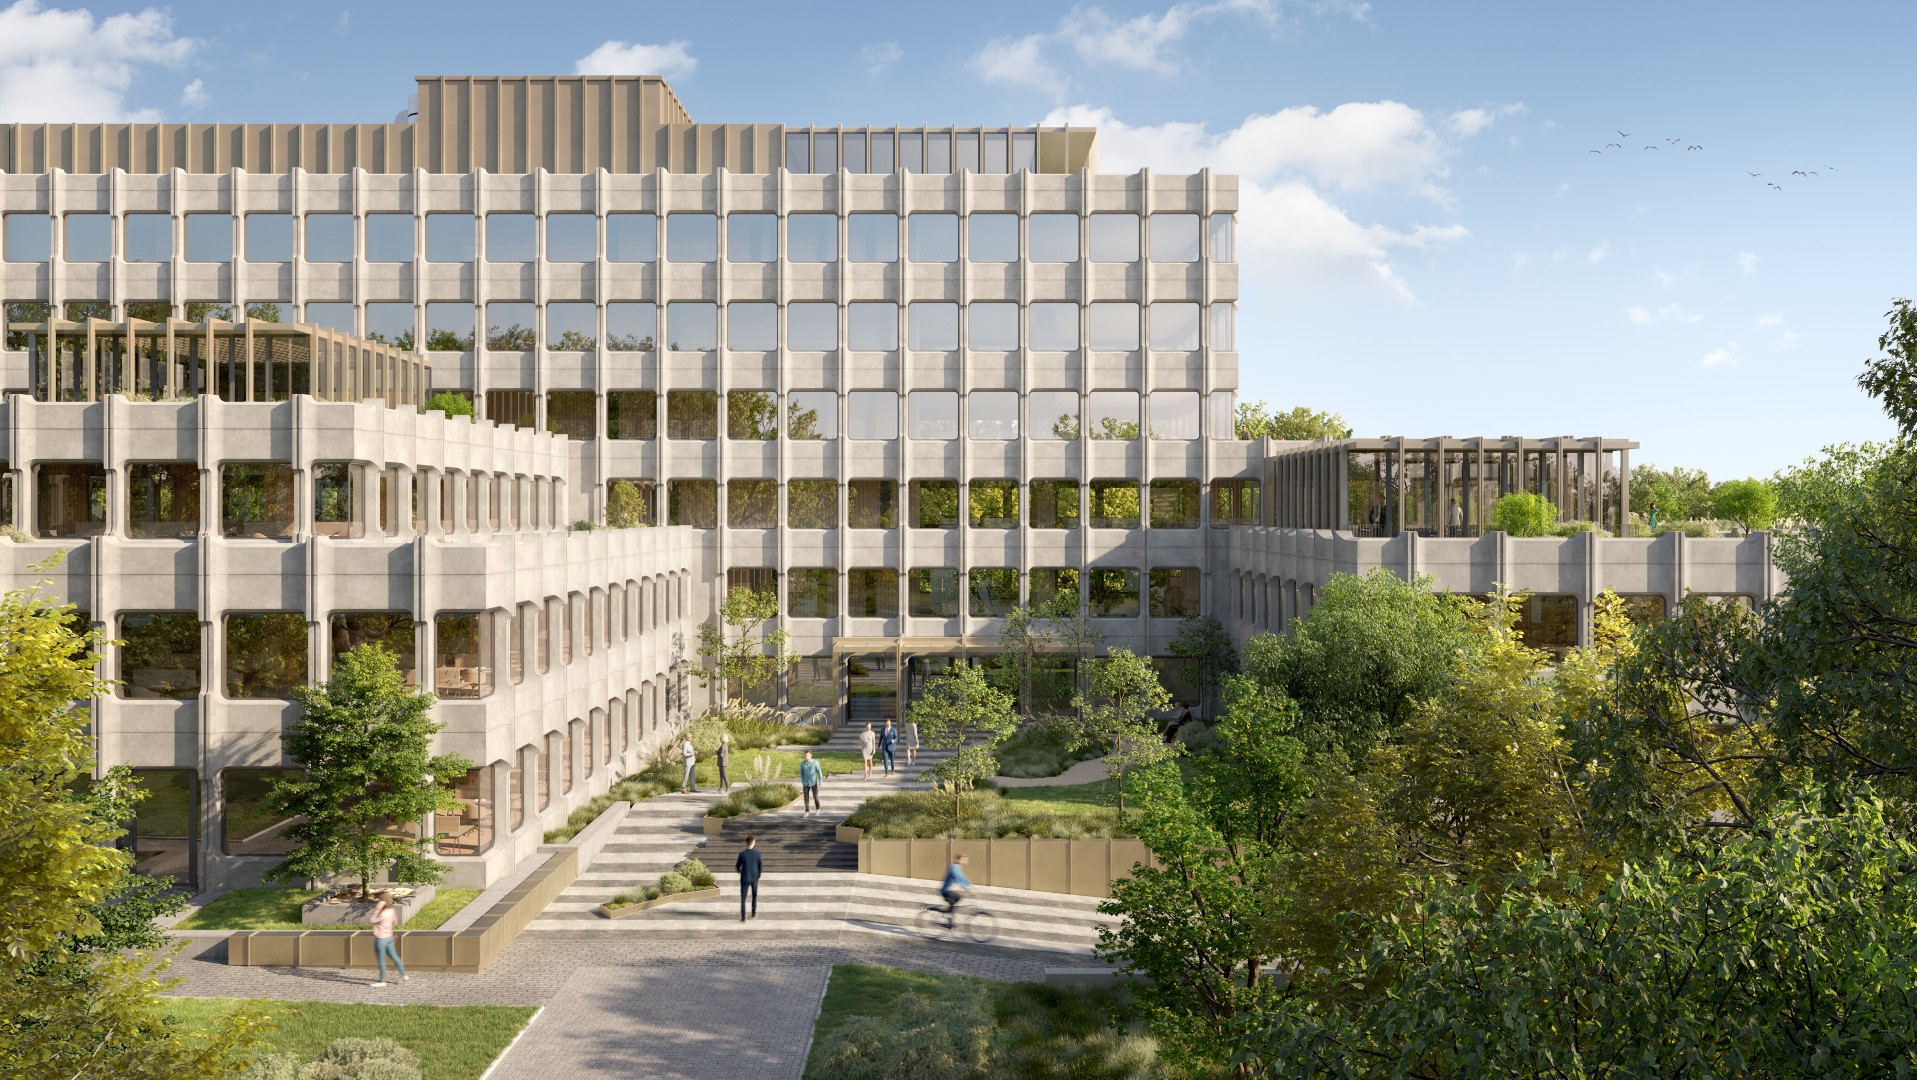
The vision for this transformation therefore centred on preserving the building’s intrinsic qualities — such as its volumetric composition and its integration within a park-like landscape — while introducing substantial interventions to enhance functionality, comfort and sustainability. The project includes several key measures, such as the activation and greening of the flat roofs. This not only improves the building’s appearance, but also contributes to biodiversity and energy efficiency.
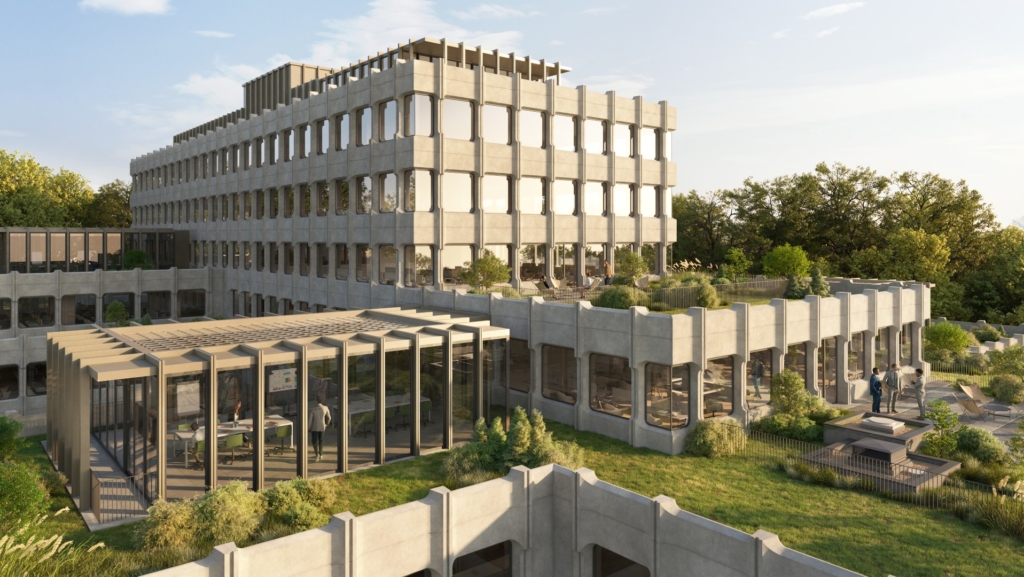
A major intervention is the addition of three new rooftop pavilions. These lightweight and flexible structures strengthen the connection between the building’s interior and the surrounding natural environment. By making the pavilions directly accessible from the office spaces, the roofs are transformed into valuable areas for work and relaxation. The pavilions are carefully positioned so as not to disrupt the original architecture, but rather to complement the existing structure, respecting the building’s scale and materials.
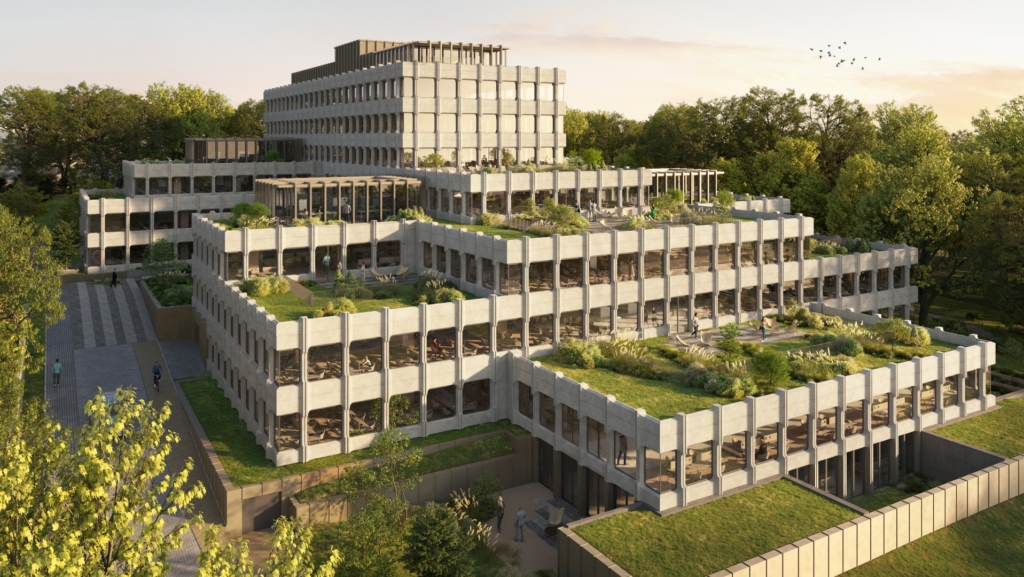
Another important aspect of the adaptive reuse is the reactivation of level -2, which previously accommodated parking and technical spaces. This level is now being transformed into a vibrant hub for work and interaction, including meeting rooms, a fitness area and a cycle storage facility. This intervention enhances the building’s overall functionality and provides a user-friendly and sustainable response to mobility needs. The reduction in the number of parking spaces is consistent with this approach and contributes to the greening of the site.
Sustainability plays a central role in the transformation. The building is being optimised to achieve BREEAM Excellent and WELL Gold certifications, demonstrating that the project goes beyond aesthetics to actively promote user wellbeing and energy performance. Photovoltaic panels are integrated on the roofs, and rainwater management is significantly improved.
The transformation of Souverain 100 is an excellent example of how existing buildings can be repurposed for the future while preserving their historical and architectural value. The project creates a modern, sustainable working environment in harmony with nature, while offering the flexibility required for future users.
Location
Brussels
Status
In execution
Photography & video
Baltisse & B2Ai
Sustainability
BREEAM in Use: Excellent; Well: gold; EU Taxonomy: Aligned; Renolab.B: design and execution
Surface area
21.291 m²
Client
Baltisse
Team
Architect: B2Ai
Landscape architect: CLD Studio
Sustainability consultant: SuReal
Building physics: Deplasse & Associés,
Accoustical engineering: De Fonseca