Press release 16/12/2025
With The Arch, B2Ai delivers an exceptional circular office renovation on the edge of the Brussels North District. The office building, originally constructed in the 1990s, has been redesigned as an open, inviting and future-proof urban building. By introducing public functions at ground level, The Arch marks an important step in the district’s transformation into a mixed and vibrant urban neighbourhood. The collaboration between Cores Development and B2Ai architects has resulted in a highly efficient and future-proof office building.
-
© Jami productions
From introverted block to open urban building
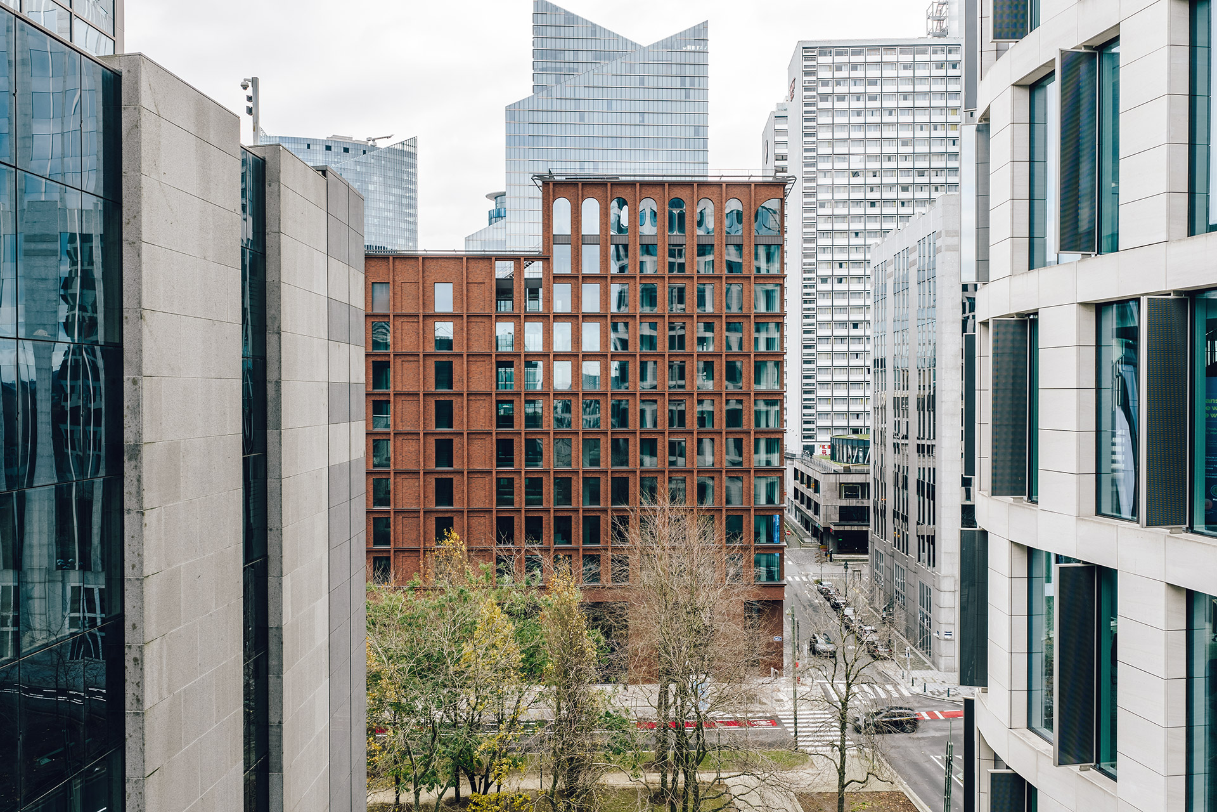
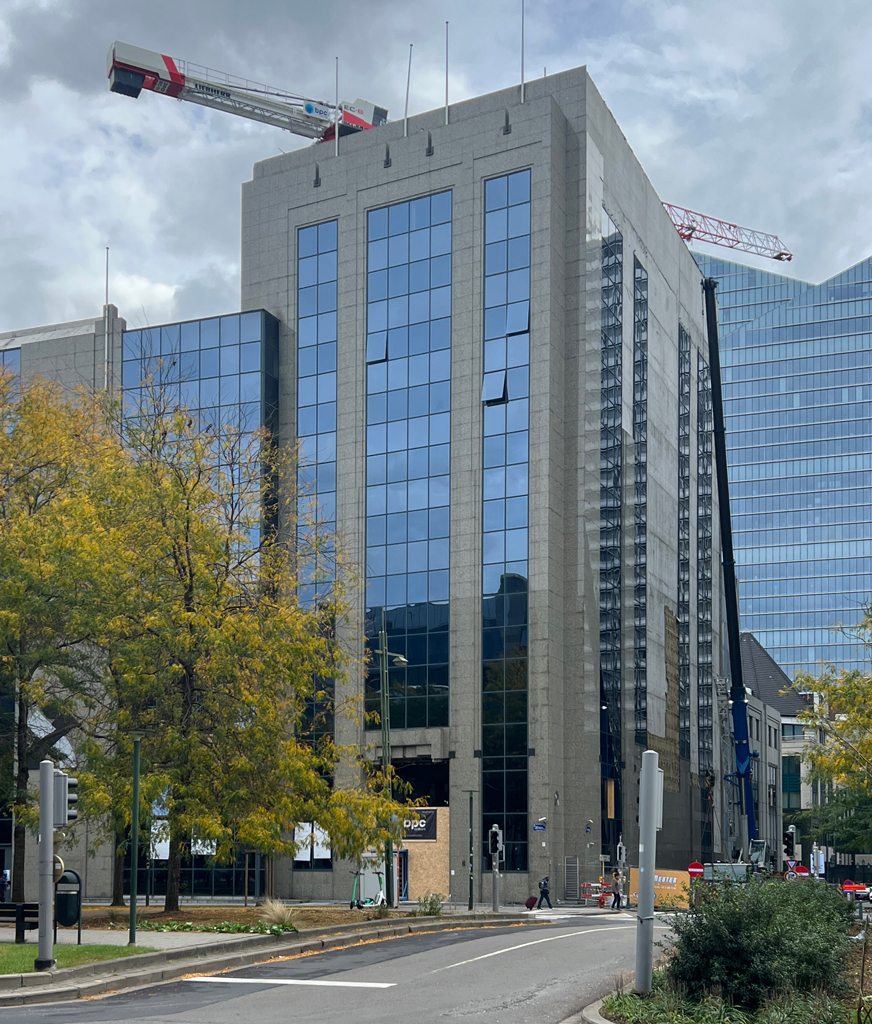
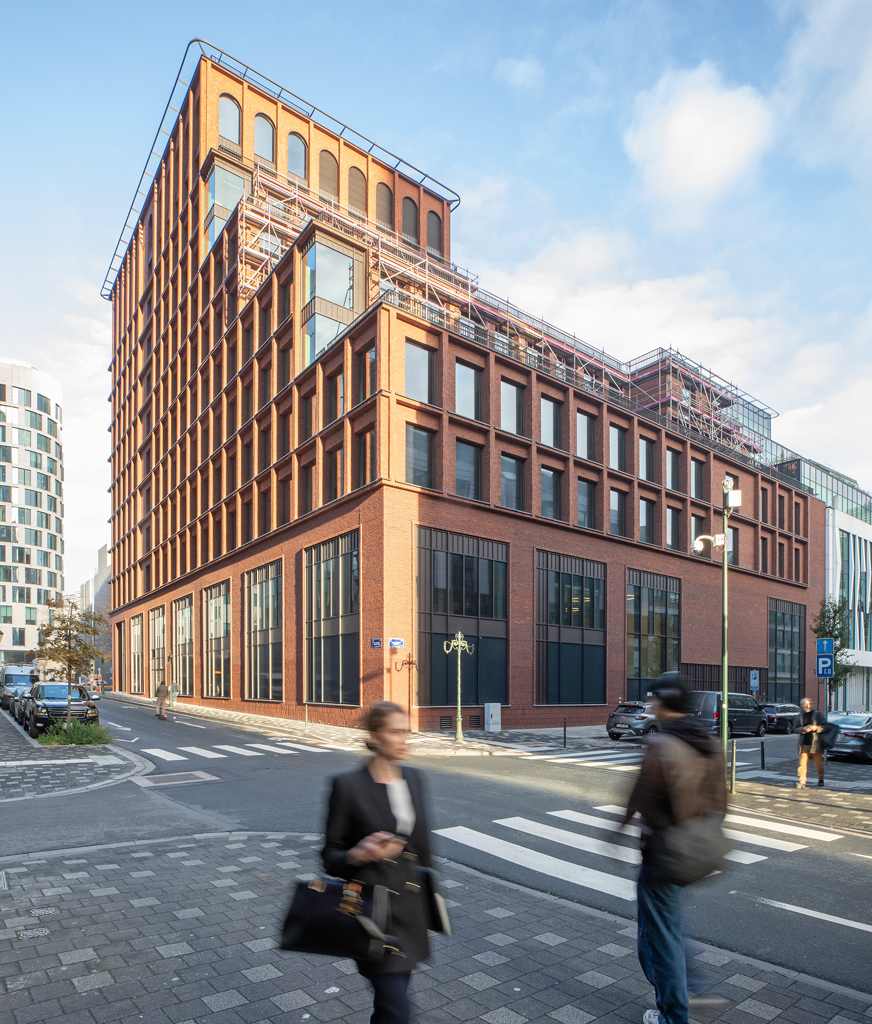
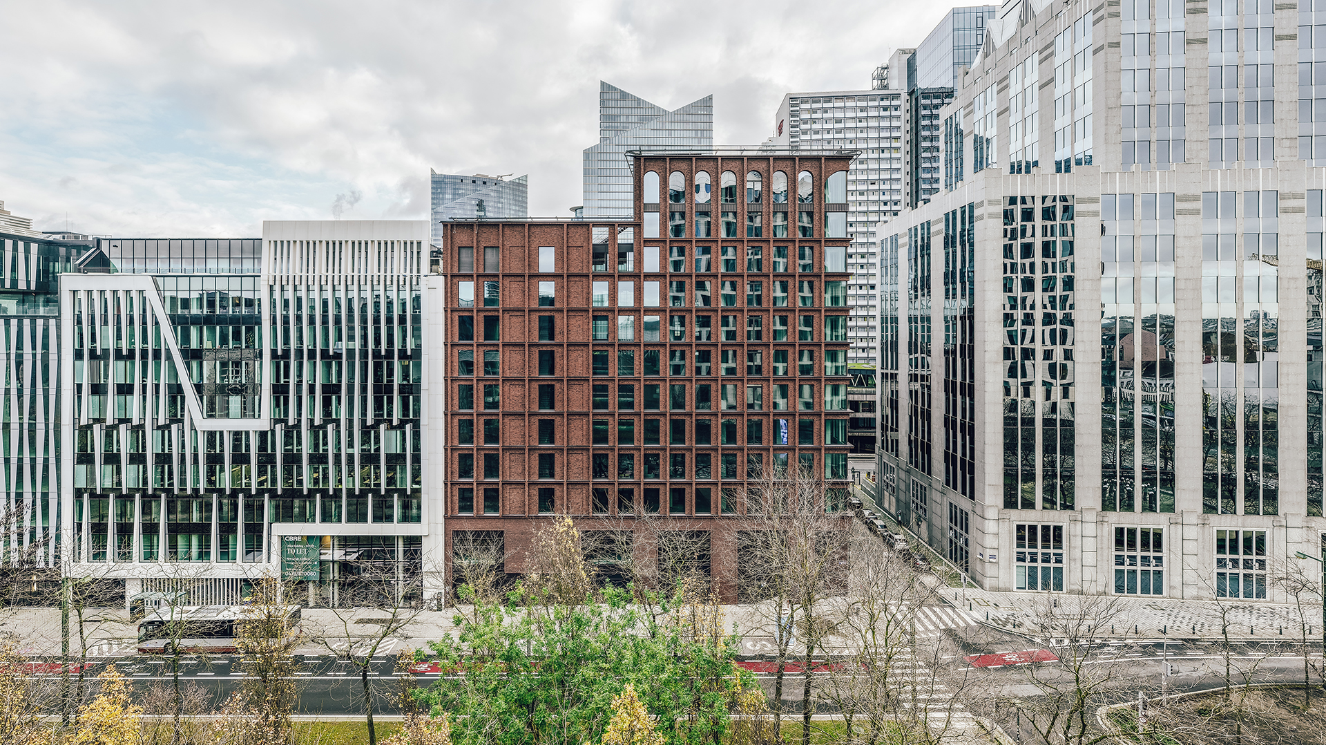
The office situated along Boulevard du Roi Albert II was typical of the first generation of buildings in the North District: a sombre, closed-off block clad in granite and glass. B2Ai’s design has transformed it into an open complex of eleven above-ground and two underground floors, with daylight, transparency and accessibility at its core.
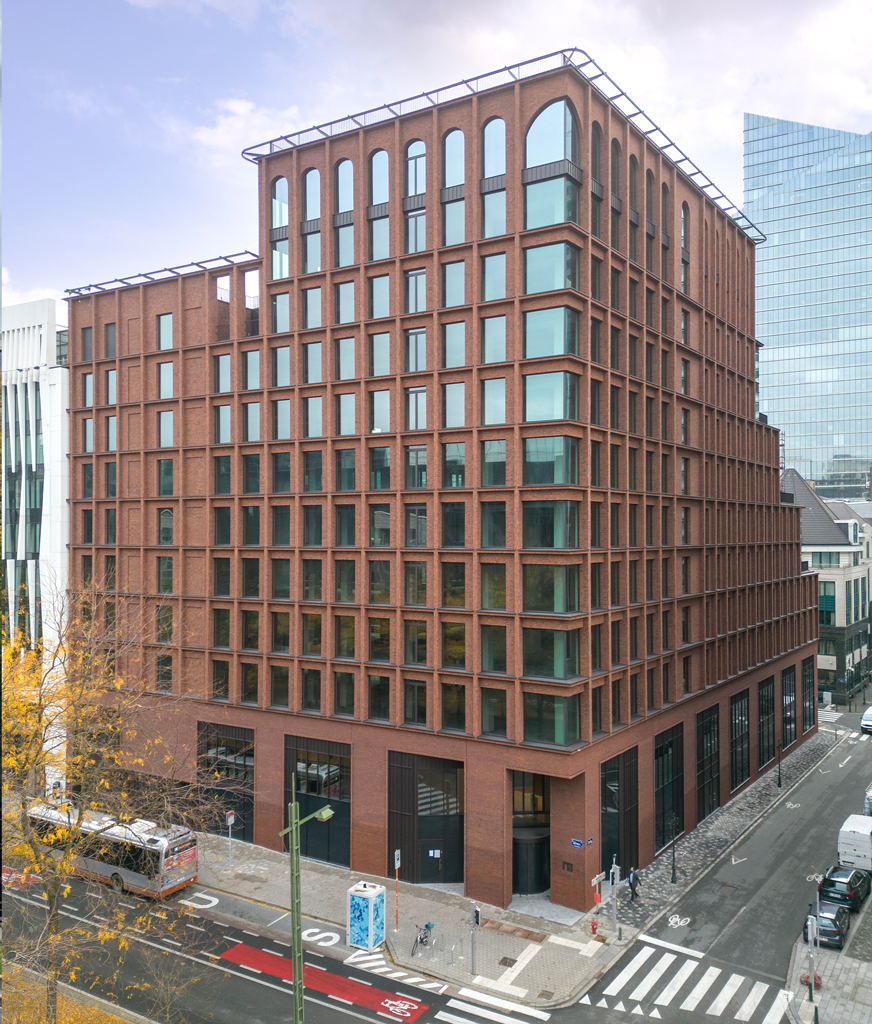
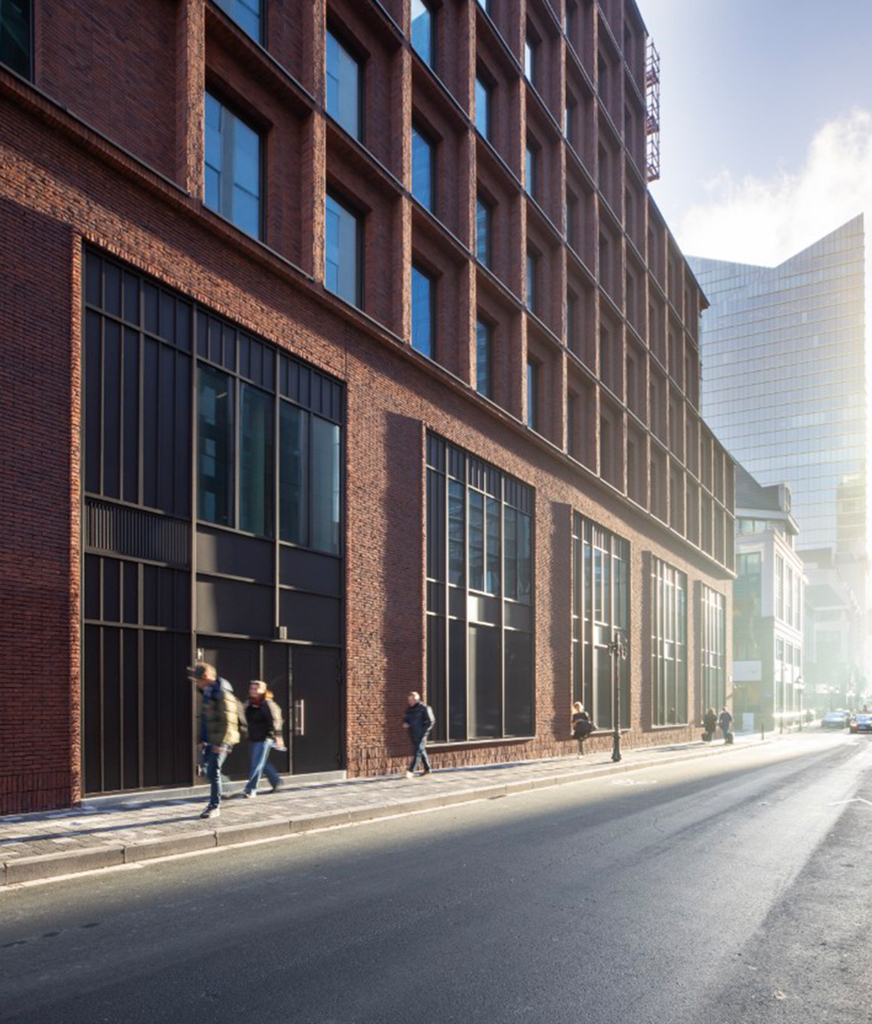
In addition to office space, public functions will be accommodated on the ground floor and first floor, giving the multifunctional plinth a more open identity. The double-height plinth acts as an active layer of encounter and forms the link between the office building and the surrounding neighbourhood. A new monumental entrance on the corner of Boulevard du roi Albert II and Rue des Croisades gives The Arch a strong presence in the streetscape. It marks the beginning of a new, continuous internal street running through the plinth, leading to Rue du Marché and connecting almost directly to the Manhattan Center gallery, towards Rogier metro station and the City2 shopping centre.
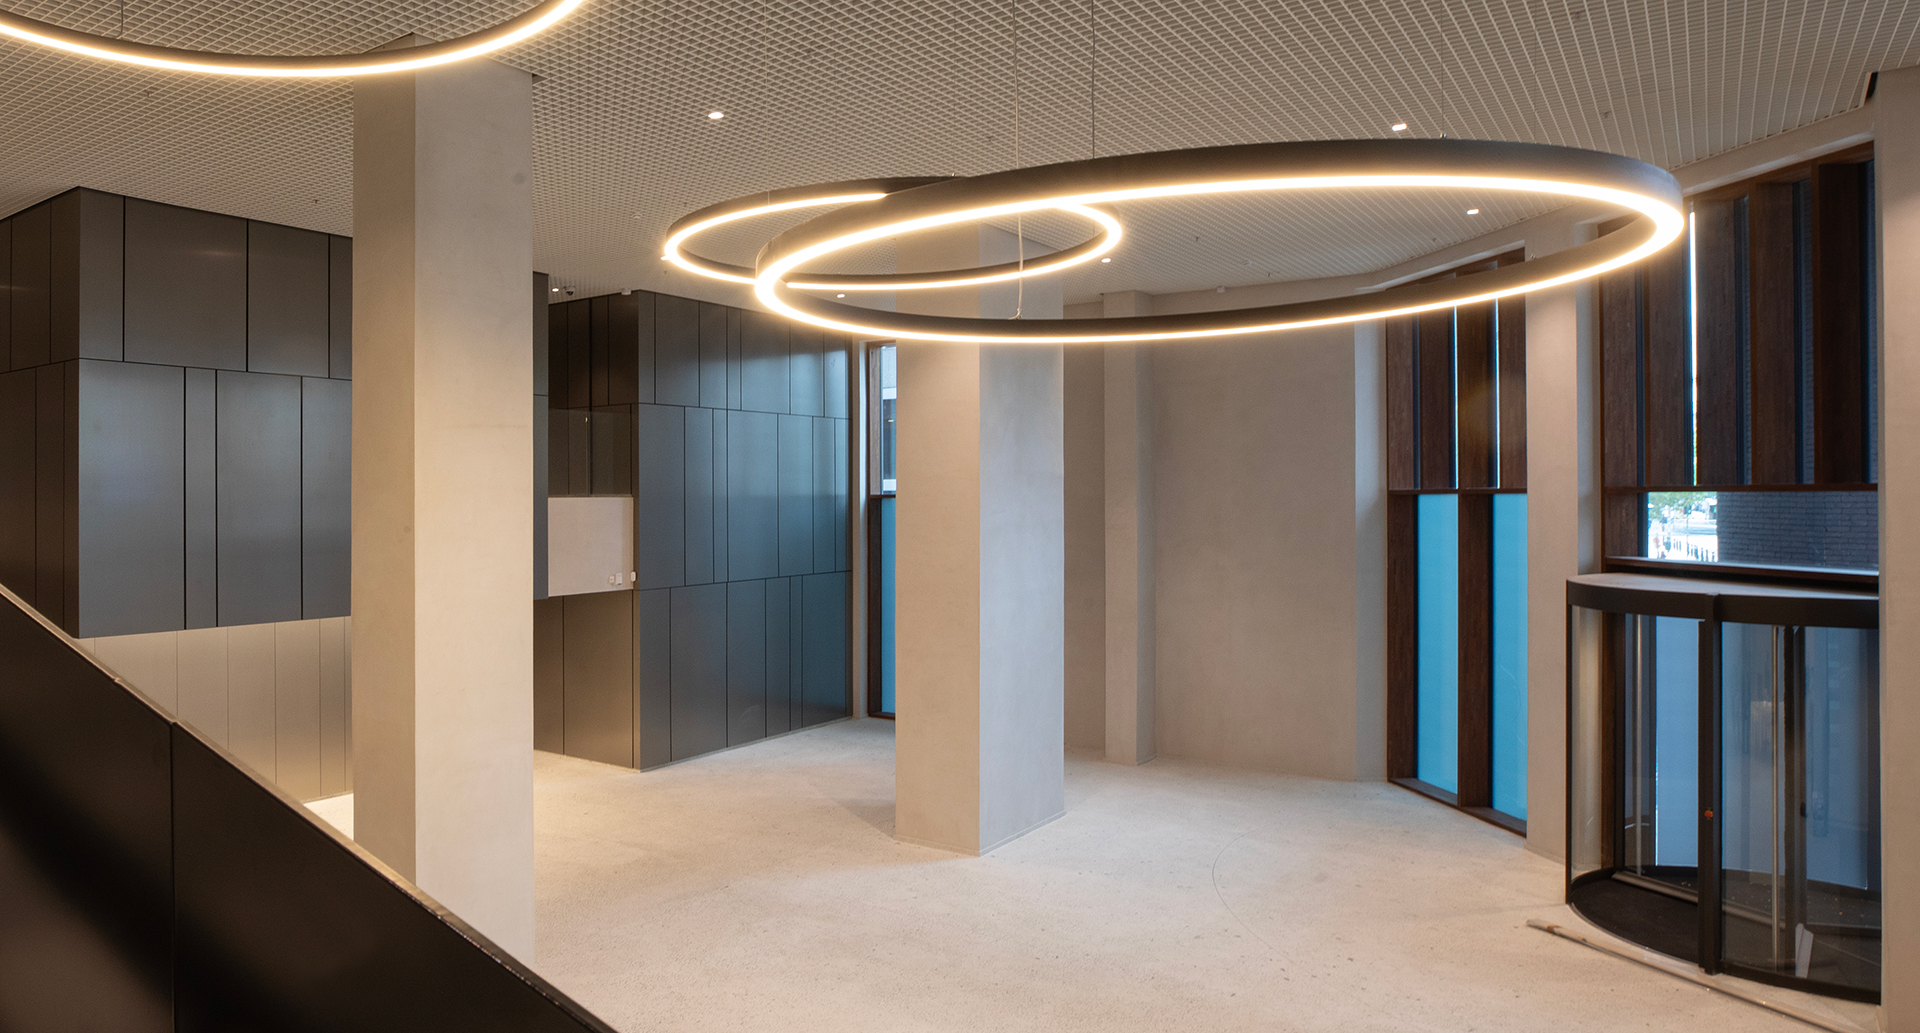
At ground-floor level, a double-height lobby forms the beating heart of the building. From this central space, the office floors, auditorium, restaurant and the event space at the very top of the building are easily accessible.
Circular transformation
The existing office spaces were transformed into contemporary workplaces, with maximum retention of the original structure and a strong focus on flexibility and user wellbeing. The Arch was designed with a clear ambition for circular construction. The structural shell of the former office building has largely been retained. Rather than resorting to structural demolition, the design team created large openings in the existing cross-walls. This kept the load-bearing structure and floor slabs largely intact, while creating larger, open office floors that meet contemporary standards of flexibility.
Circularity also plays a key role in the interior finish. Broken glass and natural stone from the original façade were transformed into “Recuperazzo” floors in the lobby and internal street. In addition, materials were reused both in situ and ex situ, ranging from lighting and partitions to carpets and raised floor elements. The natural stone from the original façade was dismantled and sawn into new windowsills. Internal doors were reused wherever possible and refinished. Sanitary appliances were kept, cleaned and reinstalled. Granite and glass from the old façade were crushed on site and incorporated into the terrazzo floor of the lobby and into custom terrazzo worktops.
Energy and comfort were approached with the same circular logic. Heat pumps, a high-performance HVAC system, triple glazing and an optimised building envelope ensure extremely low energy demand. The Arch meets the highest international standards for energy efficiency, wellbeing and CO₂ neutrality. The project is aiming for certifications such as BREEAM Outstanding, WELL Platinum, CO₂-neutrality, EU Taxonomy Alignment and One Click LCA Benchmark Level A. Together, these certifications confirm the project’s exceptional sustainability ambition and user-centred design approach.
“The Arch shows how preservation, reuse, and smart additions can reinvent an existing building and anchor it in the future.”
Vincent Debloudts, Project Manager – CORES Development
“Circularity is not an incidental strategy here, but the basis on which the entire design rests.”
Simon Claeys, CCO, Partner – B2Ai
-
before renovation
-
© Philippe van Gelooven
-
© Philippe van Gelooven
-
© Philippe van Gelooven
-
© Philippe van Gelooven
-
© Jami Productions
“By opening up The Arch to the city, a building is created that both anchors and innovates.”
Barbara Wolff, Architect, Partner – B2Ai
Façade architecture with urban legibility
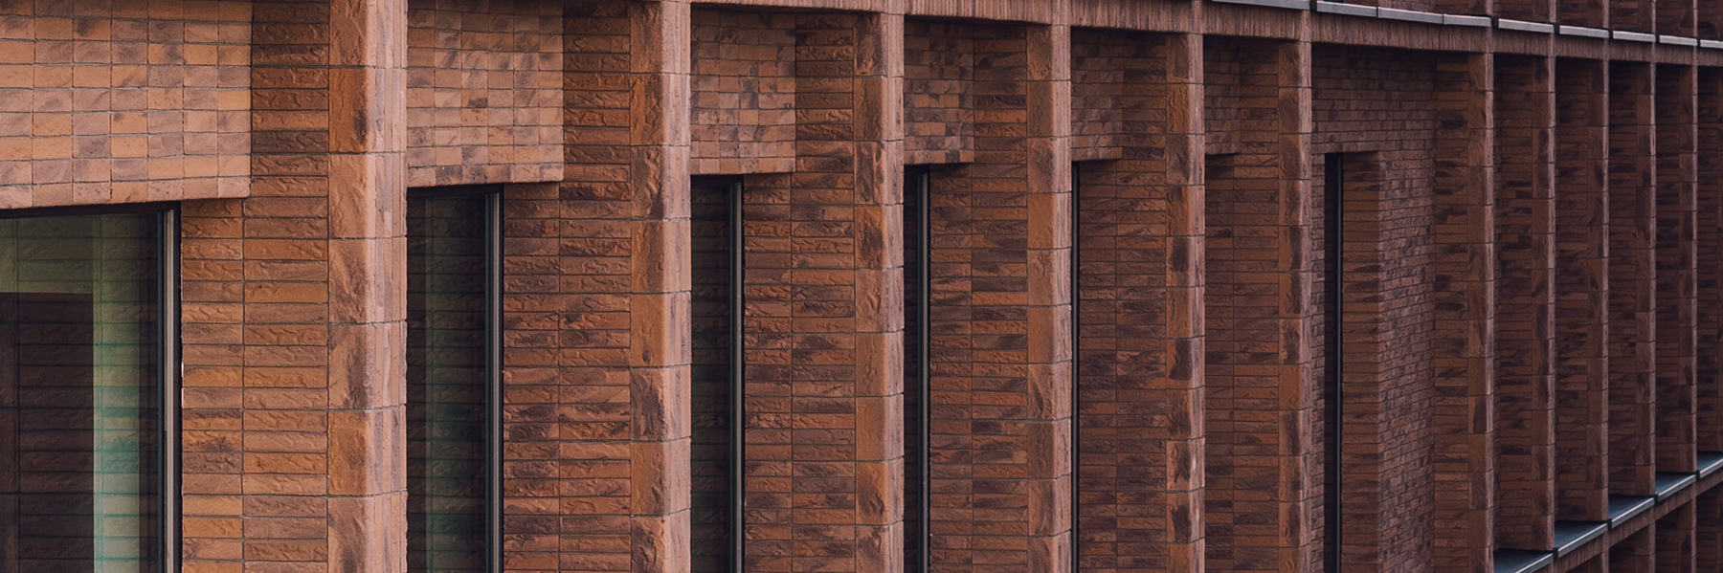
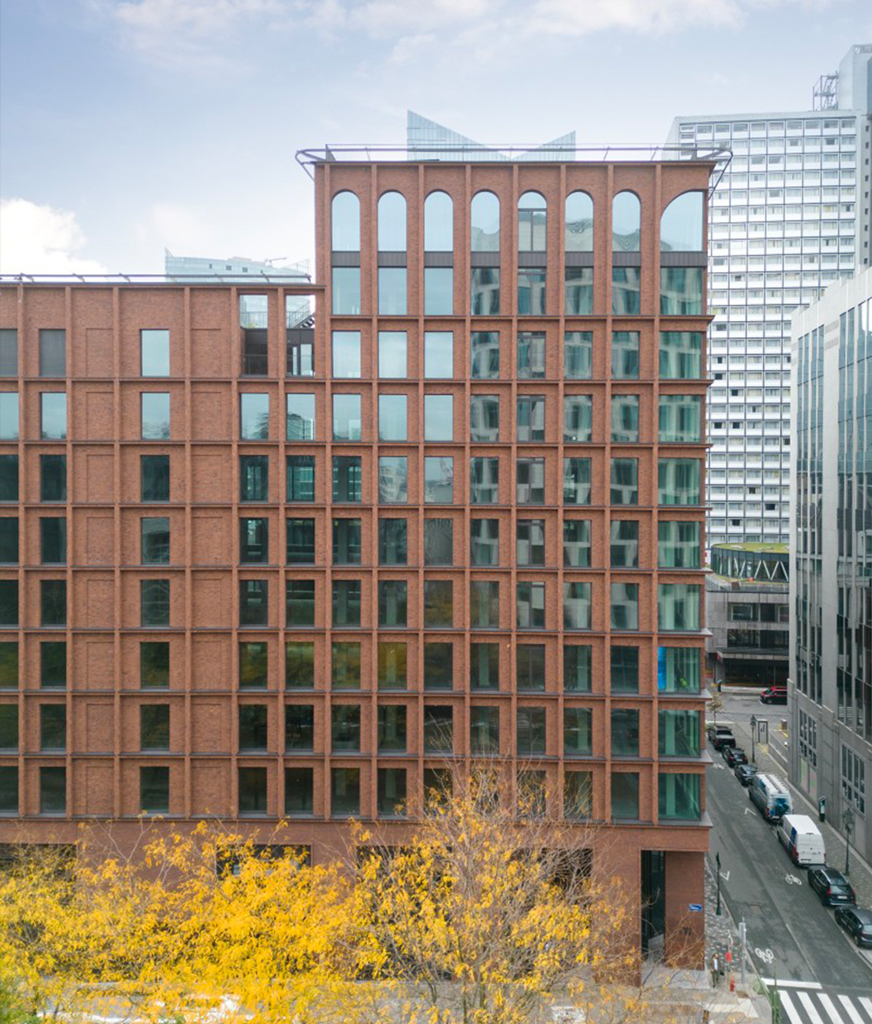
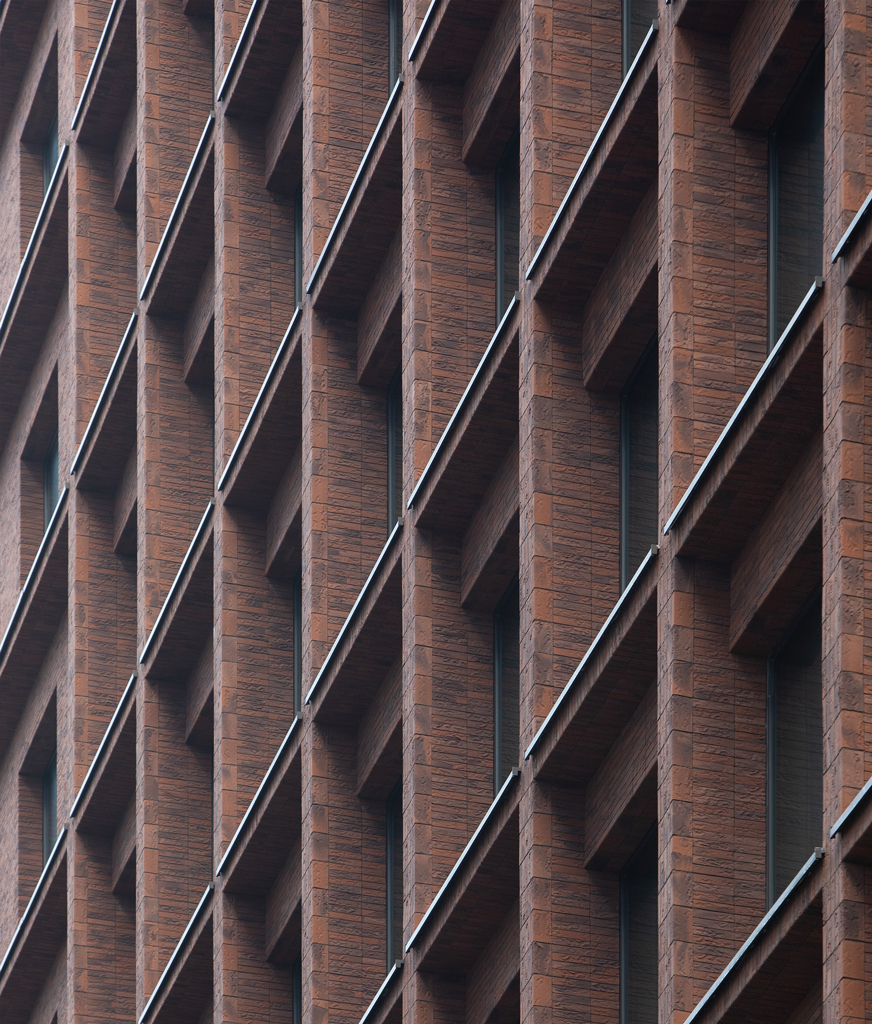
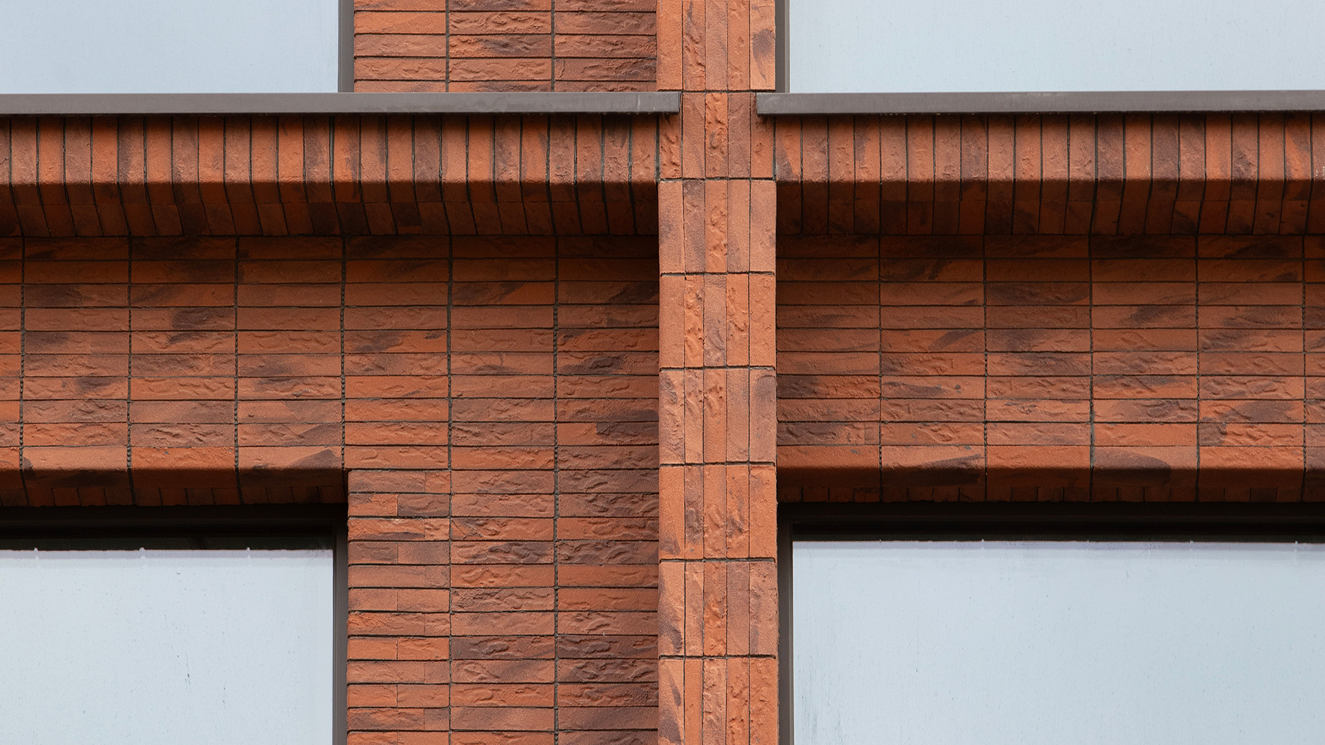
The renewed façade gives the building an inviting urban character. B2Ai opted for a red-brown brick-like appearance that deliberately distinguishes itself from the cooler office volumes around it, lending the building a recognisable, human scale. A carefully designed façade grid takes account of both the existing load-bearing structure and the flexibility required behind it. Standardised window openings combined with subtle horizontal and vertical fins temper solar gain in summer and draw in light during the winter months.
On the northern side, the building features a dark-brown aluminium curtain wall, its rhythm defined by office layouts and fire-safety constraints. The façade design maximises daylight and avoids thermal peaks—combining refined aesthetics with high technical performance.
Green roofs and smart water management
Compared to the existing 1993 building, which offered no usable outdoor spaces, The Arch has become one of Brussels’ buildings with the largest amount of accessible outdoor areas, thanks to its terraces. The project boasts more than 1,500 m² of green roofs and terraces. These act as rainwater buffers, enhance biodiversity and provide high-quality outdoor spaces in a highly urbanised environment.
The roof gardens also play a strategic role in water management. In winter, excess rainwater is directed to the rainwater tank and reused for sanitary purposes. The intelligent PolderRoof control system—applied for the first time in Belgium—links rainfall forecasts to the water level in the retention roof, helping The Arch achieve water neutrality and greater climate resilience.
-
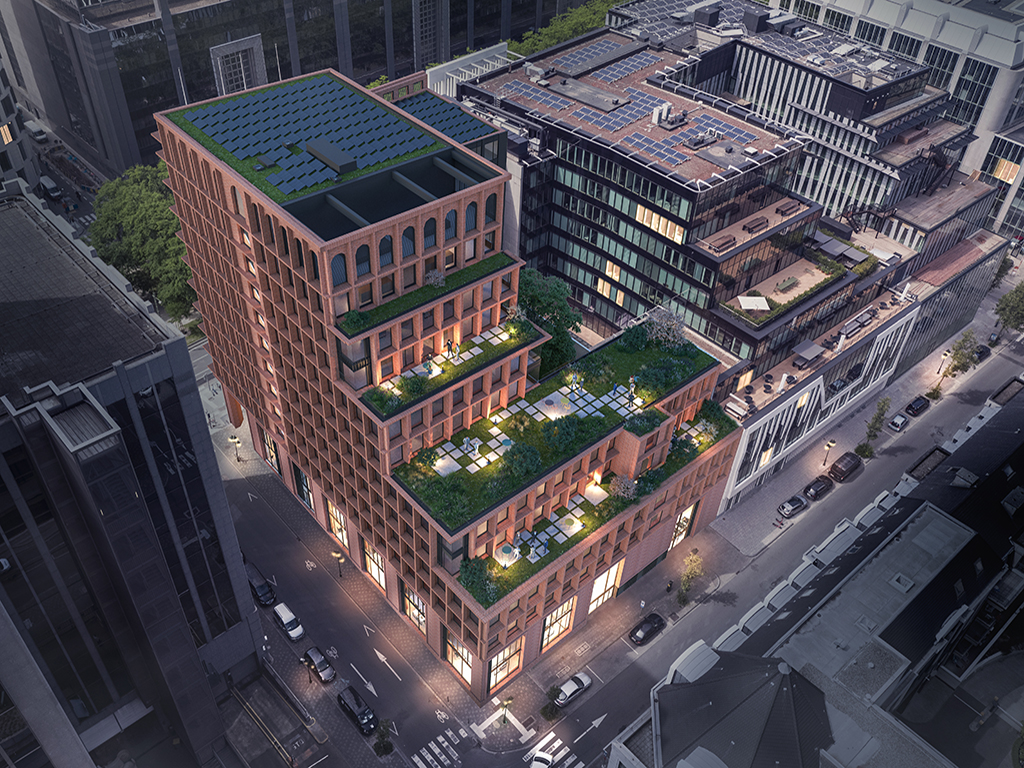
3D © Bureel Visueel
-
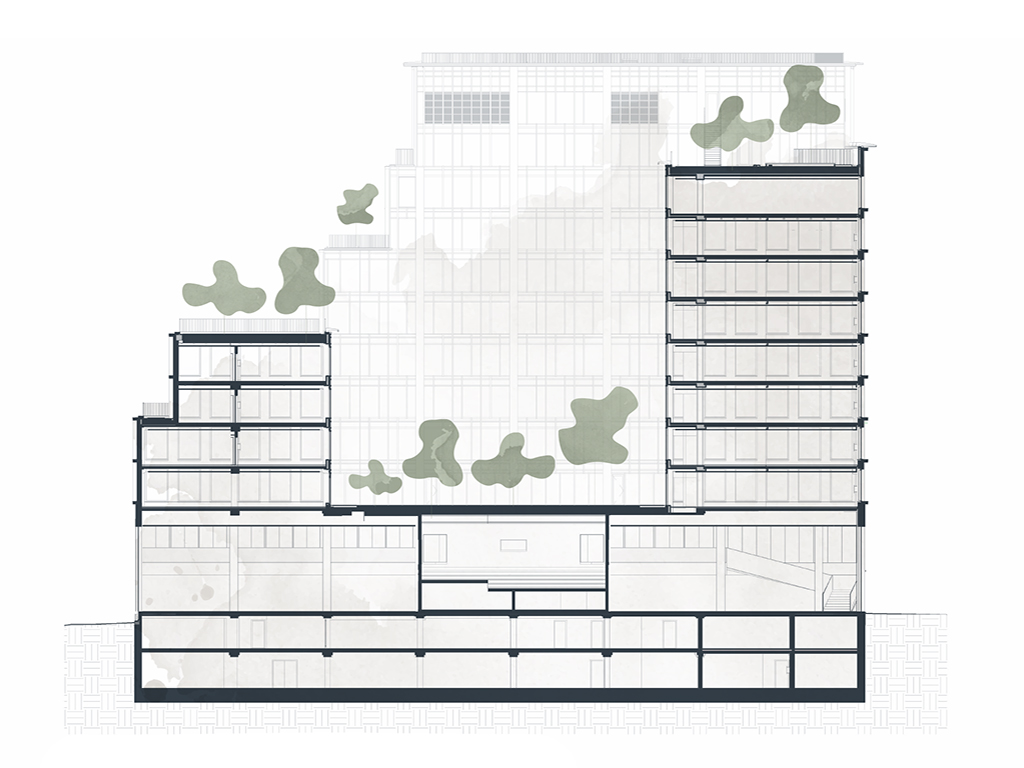
section
-
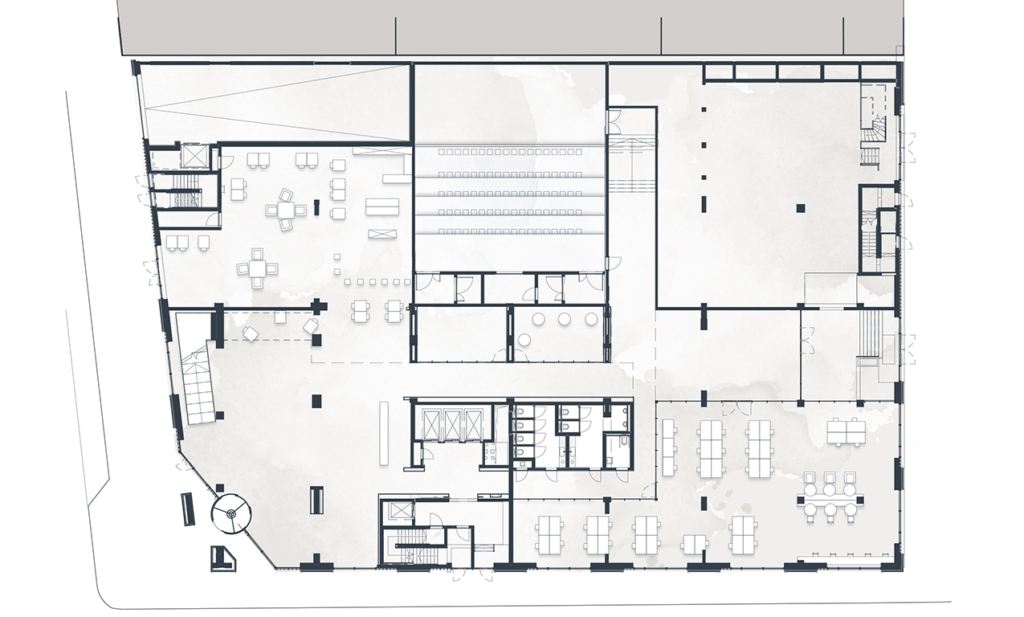
plan 00
-
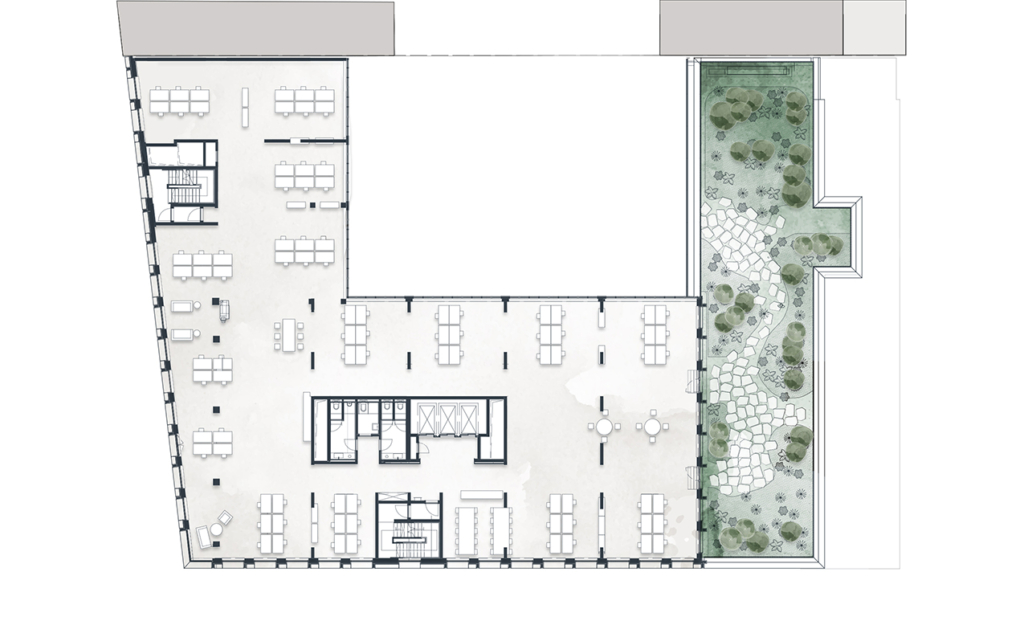
plan 06
Flexible for future generations
The Arch was designed as a convertible building. The façade grid, structural organisation and placement of technical installations allow a wide range of office configurations. Future uses can therefore evolve without extensive demolition or radical change of function.
The plinth, which accommodates public functions, retains a high degree of flexibility, enabling future incorporation of additional public functions according to evolving needs and the development of the North District. The variety of office floor areas—ranging from 322 to 1,808 m² per floor—together with seven accessible terraces, creates an exceptional user experience and supports both multi-tenant and single-tenant scenarios.
A new chapter for the North District
The Arch is part of a broader movement transforming Brussels’ North District into a mixed, lively urban quarter. With its inviting public plinth and through-route, the project creates a new street-oriented urban node that strengthens interaction with the surrounding context. Through its openness, public functions, circular transformation and high-quality workspaces, the project plays a role that extends far beyond its own building plot. It stands as a flagship project within Brussels’ circular construction landscape.
With The Arch, B2Ai shows how an existing office building can, through circular and architectural redesign, evolve into an open, future-proof and healthy urban building. The project contributes to the ongoing renewal of the Brussels North District and demonstrates how preservation, reuse and smart interventions can create a contemporary workplace offering maximum value for users and for the city.
The Arch will become Crelan’s new headquarters in 2026. This strategic choice underscores Crelan’s ambition to create a future-oriented and environmentally friendly workplace. Crelan will further customize the building according to its wishes and needs.
“Daylight, flexibility, and circular use of materials set a new standard for sustainable workplaces.”
Bart Decloedt, Director Interior Design – B2Ai
Location
Koning Albert II-Laan, Sint-Joost-Ten-Node
Status
Completed
3D, Photography & video
Bureel Visueel, Philippe van Gelooven & Jami Productions
Programme
Renovation of offices, public facilities, auditorium, restaurant, lobby and parking
Surface area
14,500 m²
Sustainability
EPB level A / BREEAM Outstanding / Well Platinum / CO2 Neutraal / EU Taxonomy Aligned / One Click LCA benchmark Level A
Client
Cores Development
Team
Architect: B2Ai
Interior designer: B2Ai interior design
Landscape architect: Racine Carrée
Stability: B2Ai engineering & BPC group
Building physics: RVR Studiebureau Van Reeth
Sustainability consultant: SuReal
Contractor: BPC group
About B2Ai
B2Ai is a multidisciplinary team of 140 architects, engineers, interior designers and urban planners in Brussels, Ghent, Roeselare and Antwerp working together to build a sustainable society with a particular focus on people and the environment.
Under the motto ‘You challenge, we rethink, together we create’, the team is committed to creating added value for people, society, nature and climate. In every project, whatever the scale, the strengths and limitations of the context and the programme are thoroughly researched and translated into powerful concepts. This is done in a spirit of collaboration, inspired by a shared passion and in an open dialogue with authorities, experts, manufacturers and researchers. In participation with users and local residents.
The office has expertise and references in centres for (health)care, sports and culture, schools, offices, commercial, residential, mixed-use, and urban planning projects across Belgium and abroad.
B2Ai is currently working on a wide range of projects, including NATO ‘Supreme Headquarters Allied Powers Europe (SHAPE)’ near Mons, and ‘Montgomery Parc’ European Commission offices in Brussels. Recently completed works include award-winning projects Egied Van Broeckhoven School in Brussels, ‘Roelevard’ revitalisation of the railway station district in Roeselare, Waterfront residential towers in Waregem, and Westwing office tower in Roeselare.
Press contact
An De Dycker
Communication Manager
E an.dedycker@B2Ai.com
T +32 486 56 24 91
Bellevue 5
BE 9050 Ghent
T +32 9 210 17 10
B2Ai Press
Reserved for journalists.
To accompany its publications, B2Ai provides press agencies and media with press releases, images and drawings. The publication of these items is only authorised under the conditions specified in the press kit and after approval from B2Ai. Use for any other purpose is prohibited.
Receive our press releases by e-mail
B2Ai only uses the data to send you a digital newsletter. Your data will be treated with respect and will not be used for any other purpose. You can unsubscribe at any time by clicking on the link at the bottom of any newsletter you receive from us or by contacting us at info@B2Ai.com.