Press release 10/07/2026
A stone’s throw from the European Quarter in Brussels, B2Ai architects have breathed new life into an iconic office building with Montgomery Parc. The former RIZIV/INAMI complex on Montgomery Square underwent an extensive transformation in which preservation, circularity, biodiversity and well-being took centre stage. Today, the site forms a green office campus that combines workspaces with room for interaction and relaxation. The site is ready for its next chapter as a new homebase for the European Commission and illustrates how thoughtful renovation can offer a sustainable alternative to demolition and rebuilding.
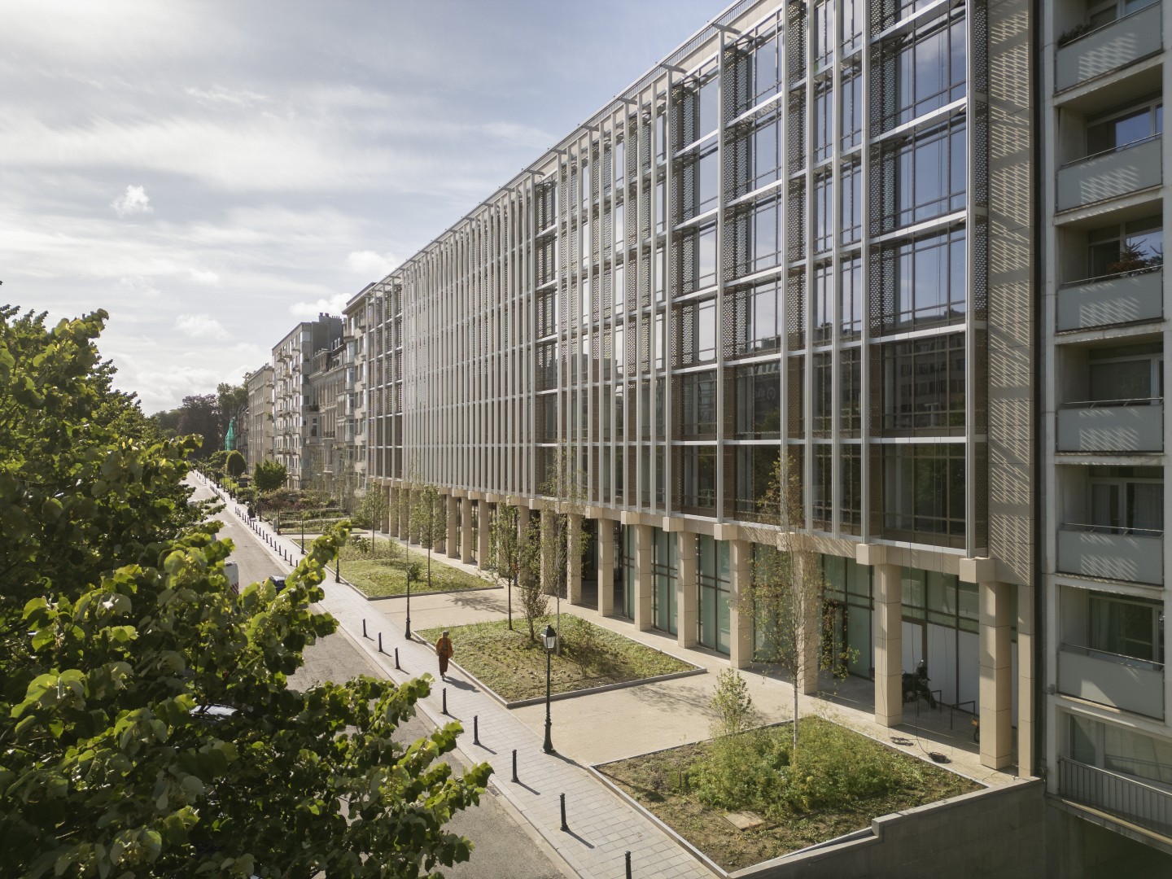
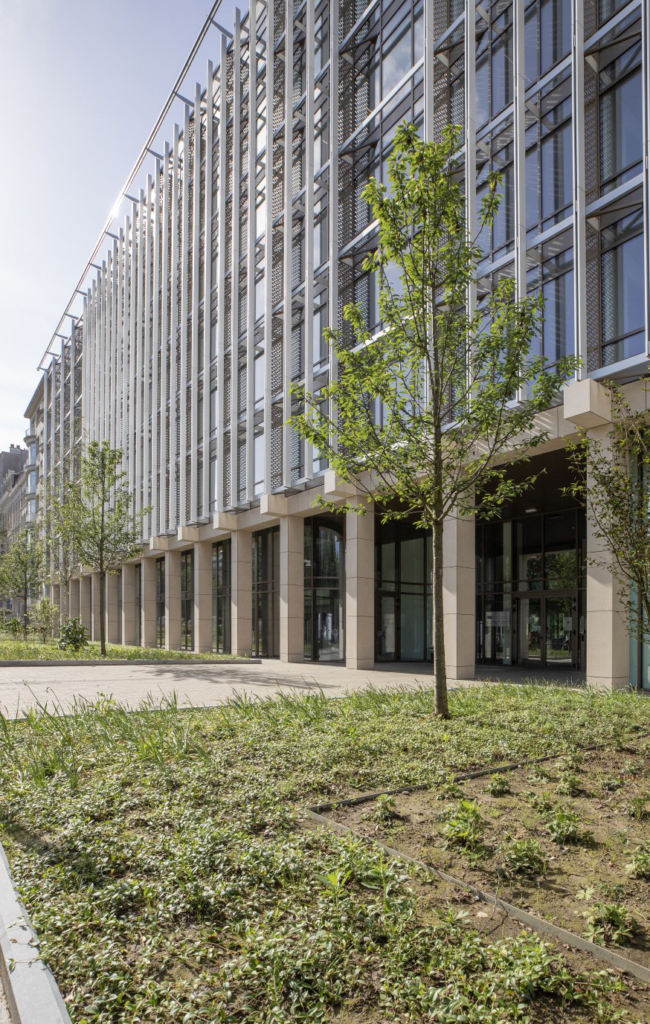
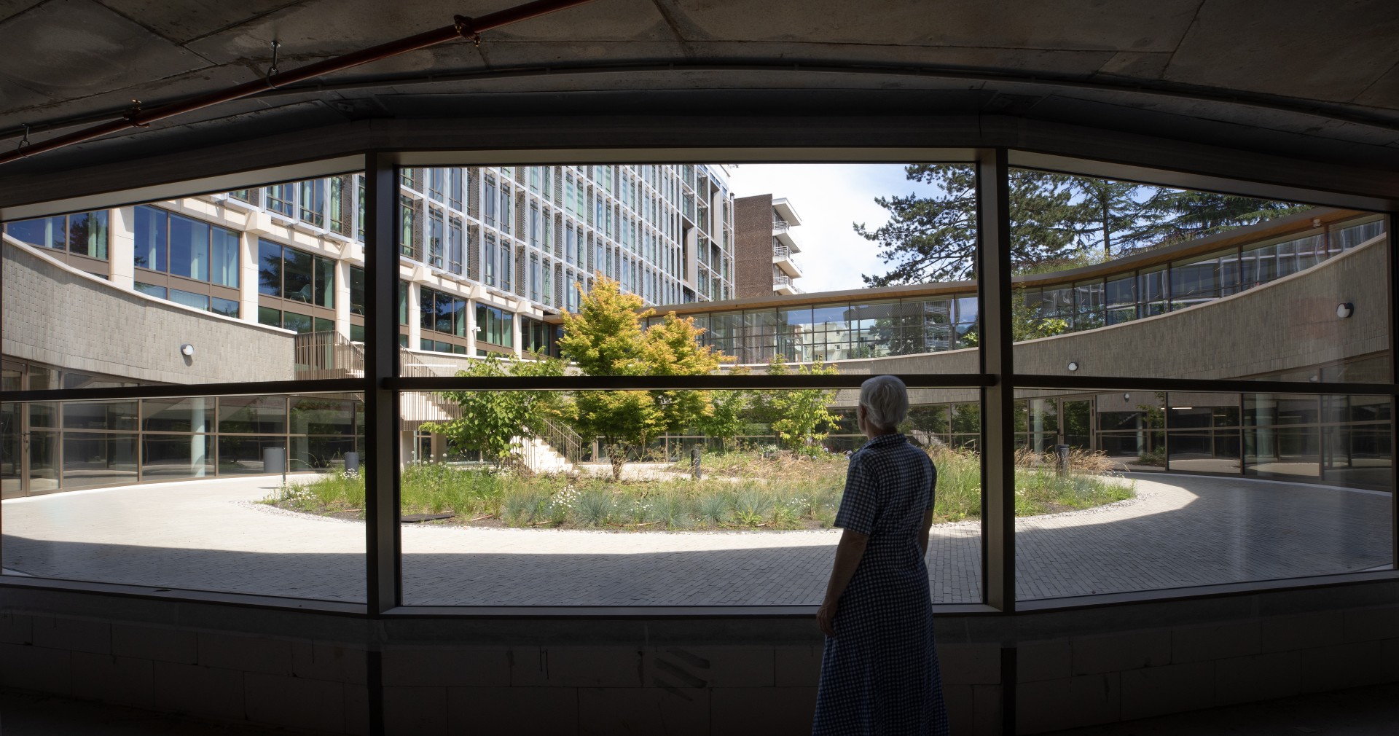
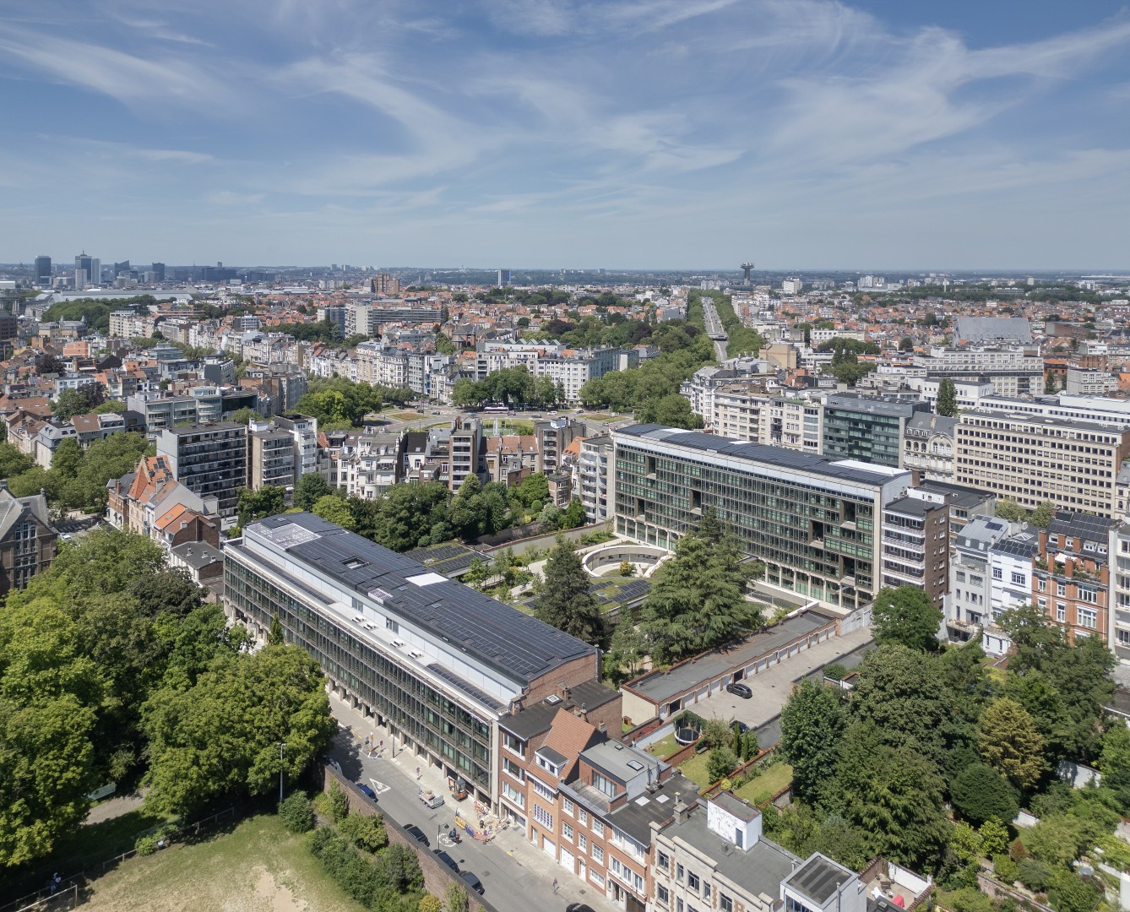
Montgomery Parc is located at a strategic location in Woluwe-Saint-Pierre, between Montgomery Square, Avenue de Tervueren and the European Quarter. The iconic 1960s office complex in late-modernist style was part of the Brussels cityscape for many years and was characterised by a distinct facade appearance. Instead of opting for demolition and new build, B2Ai started from a fundamental respect for the existing complex. The original structure, facade rhythm and materiality were preserved and reinforced as much as possible. By carefully transforming and updating the two office buildings, which are connected by a central garden and basement, a sustainable working environment was created that respects the past while being ready for the future.
The garden as the beating heart of the campus
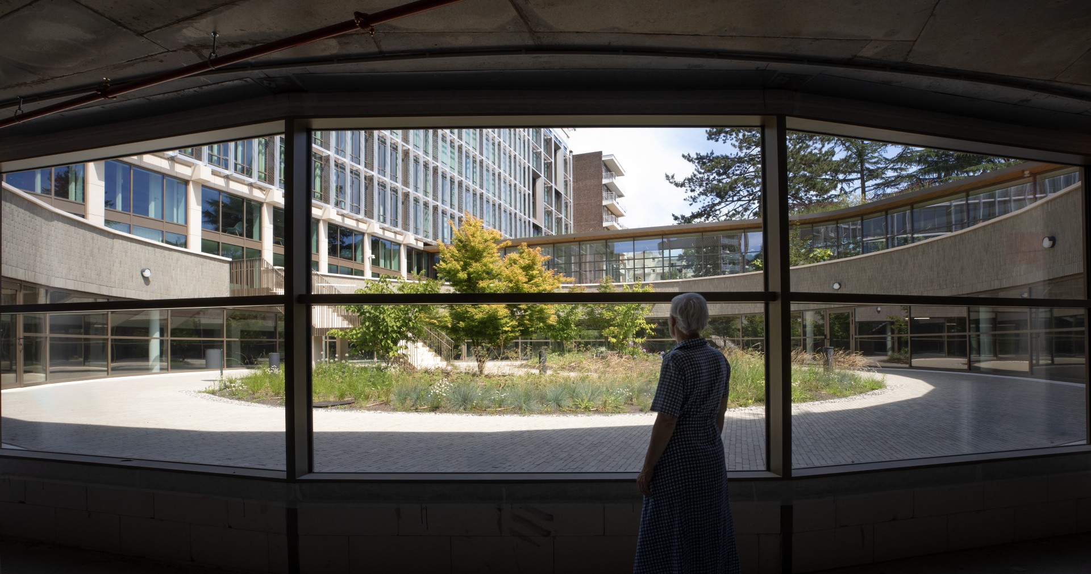
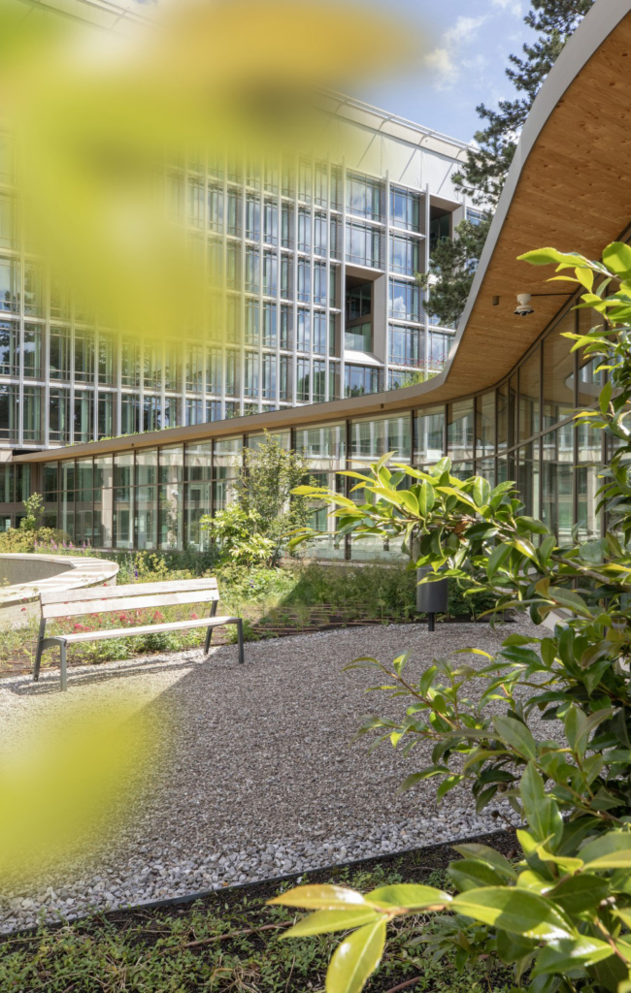
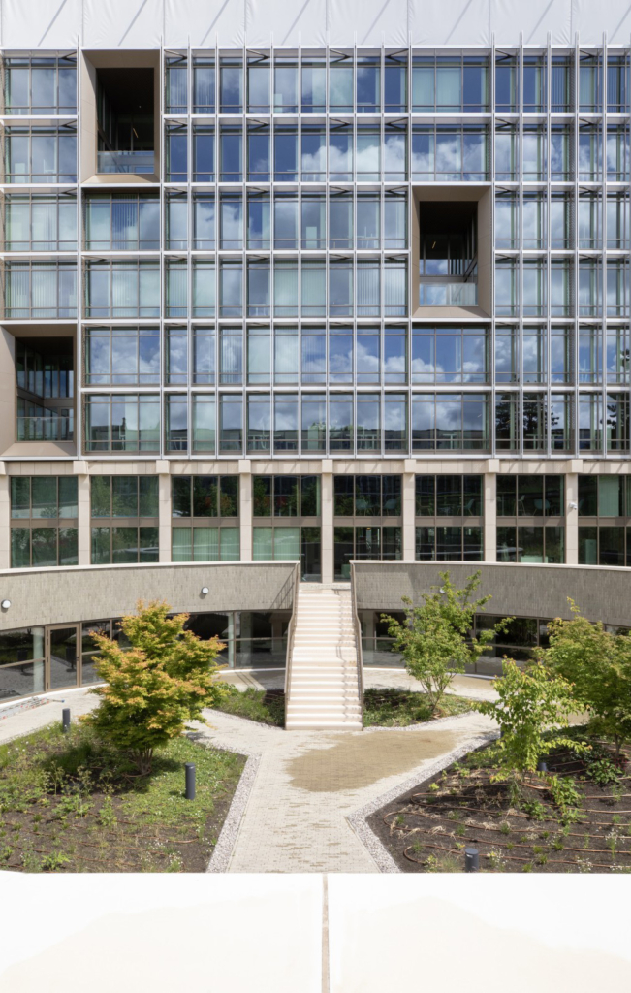
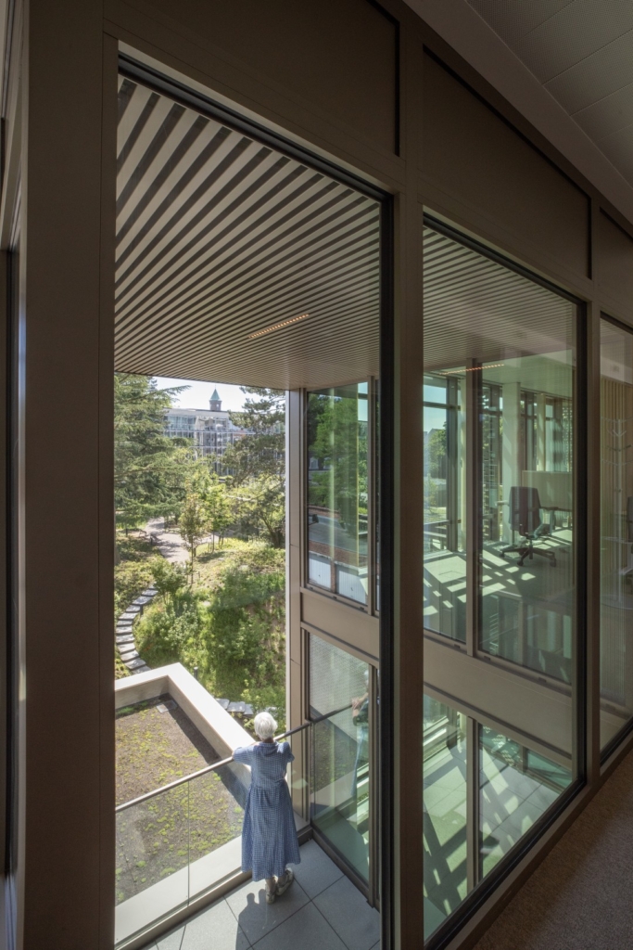
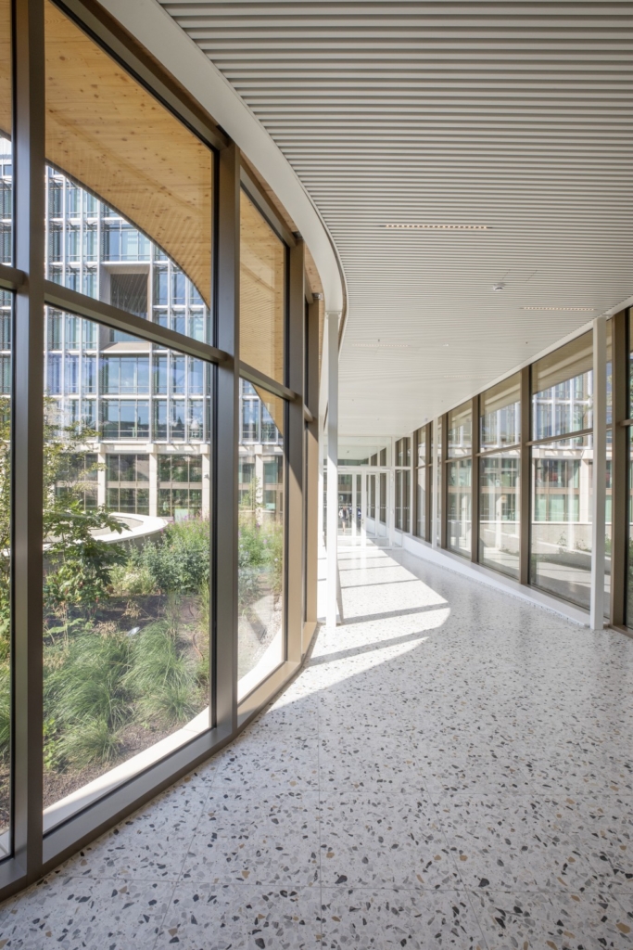
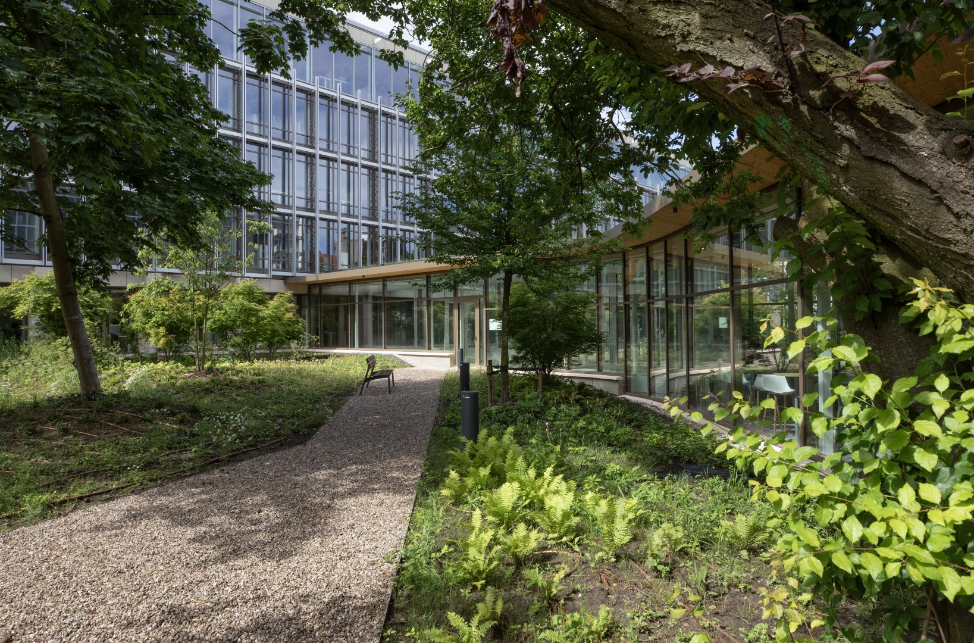
Central to the design is the revaluation of the interior garden. What used to be an underutilised outdoor space is today the green lung of the site and the connecting element between the various buildings. With a surface area of almost 5,000 m², this ‘secret garden’ forms the heart of Montgomery Parc. The garden brings daylight, biodiversity and tranquility deep into the project and creates a pleasant working environment in the middle of the city. Right in the middle lies a transparent meeting pavilion. Together with the walking routes, terraces and spots for quiet reflection, it stimulates informal contact between users.
“Montgomery Parc demonstrates that the future of architecture does not necessarily lie in new build. The existing buildings formed a strong foundation to renew the complex and prepare it for a new chapter.”
Simon Claeys, CCO, Partner – B2Ai
Architecture through transformation
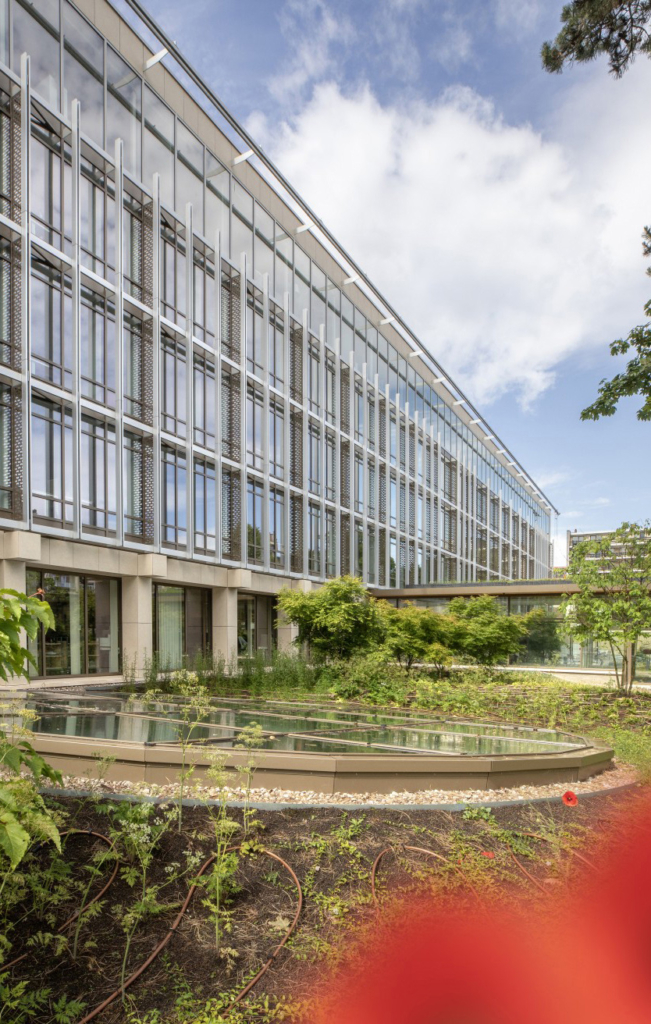
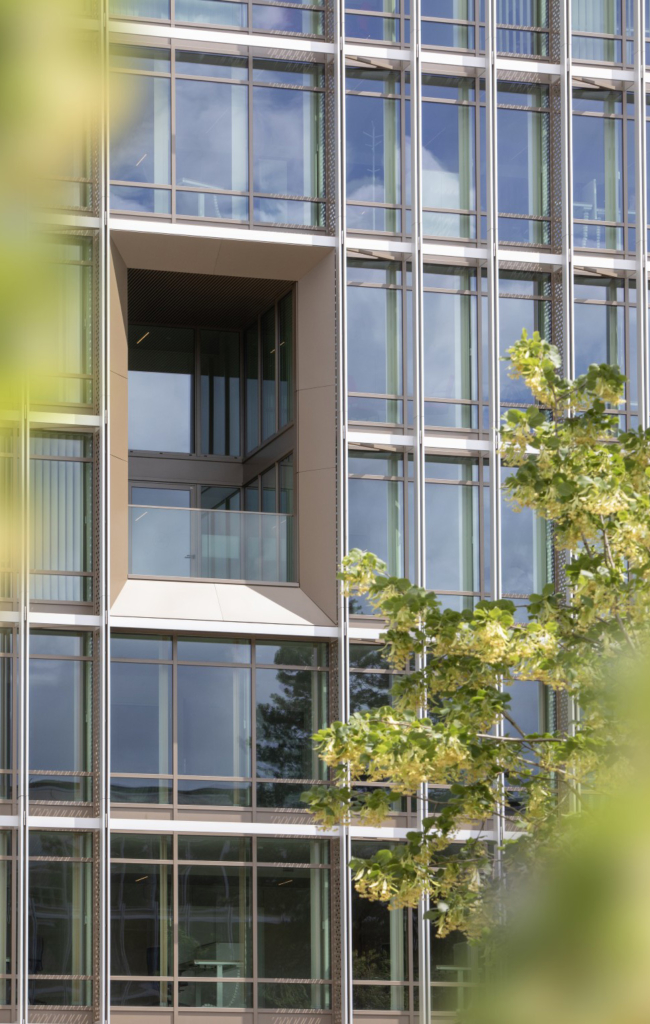
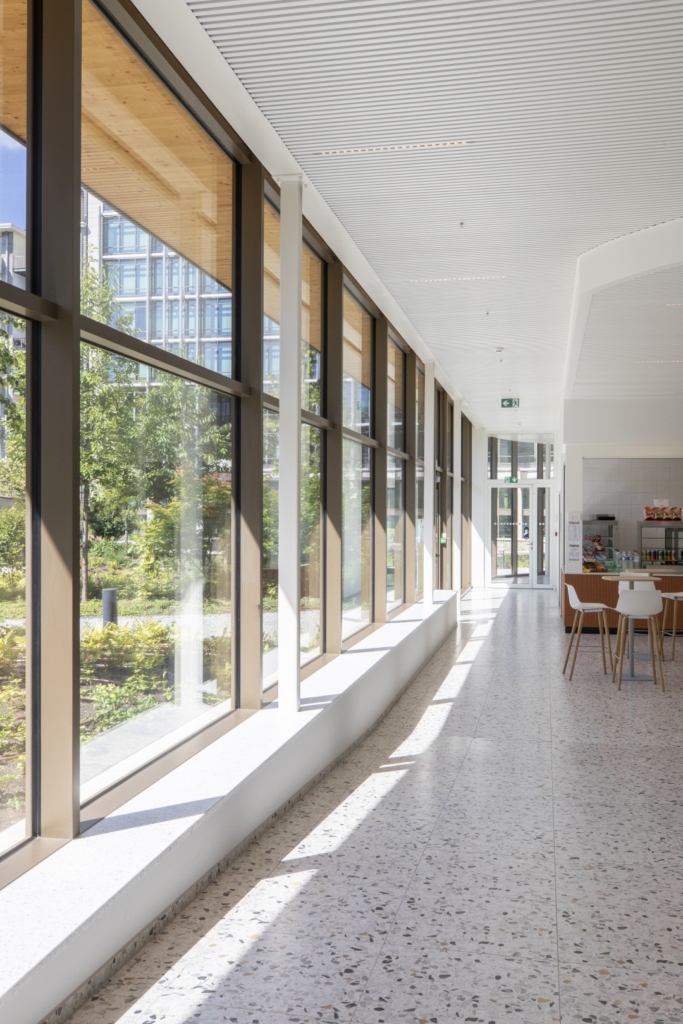
Montgomery Parc convinces not through spectacular new build, but through the careful transformation of an existing building. The design is based on the principle that the most sustainable square metre is the one that is preserved. The existing load-bearing structure was protected to the maximum and adapted to contemporary standards and comfort requirements. At the same time, targeted interventions were carried out to bring more light, transparency and flexibility into the complex. New double-height entrances, transparent plinths and inset balconies enhance the spatial quality and ensure a stronger relationship between inside and outside. Underutilised spaces were also given a new purpose. Former plant rooms and parking zones made way for meeting spots, sports facilities, commercial functions and coworking spaces that activate the campus. In this way, the transformation reinforces not only the technical performance of the complex, but also the readability, functionality and experience of the site as a whole.
Circularity as a design principle
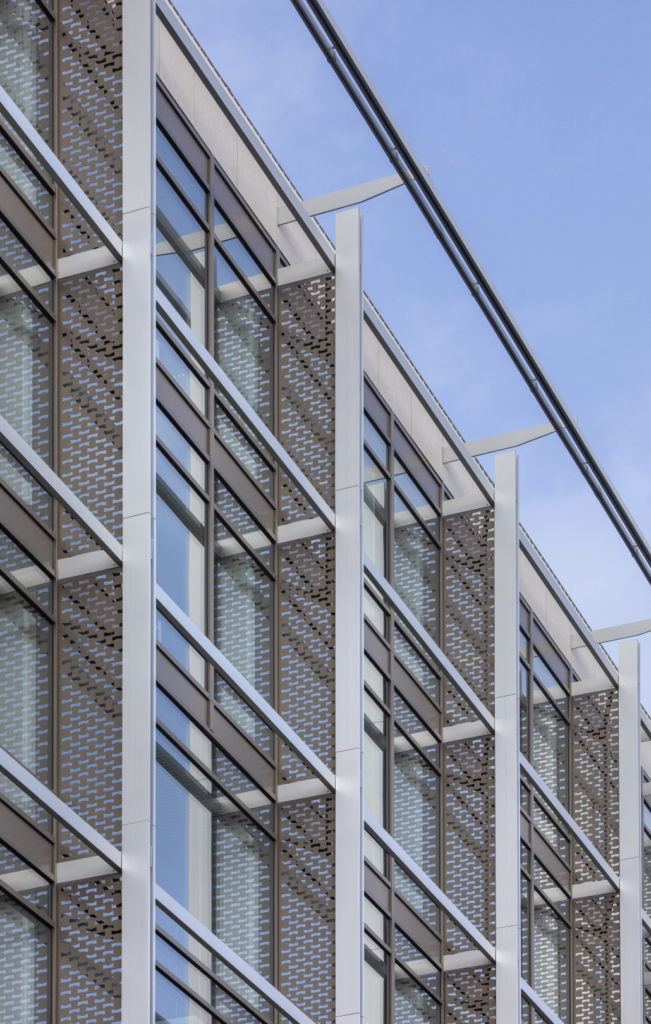
Sustainability is an important pillar in B2Ai’s design vision, also in this project. By retaining and thoroughly renovating the existing buildings, the ecological impact was significantly reduced. Materials such as Belgian bluestone, facing bricks and the facade louvres were given a second life within the project. The structural interventions were also carried out with special attention to material reduction, reuse and the lowest possible environmental impact. In addition, there was a strong focus on fossil-free technologies, high-performance building envelopes and an extensive water management strategy. Green roofs, retention roofs and rainwater harvesting contribute to a climate-resilient development that is ready for the challenges of tomorrow.
A new standard for healthy workplaces
Finally, Montgomery Parc was designed from a distinctly human-centred vision. The campus combines high-quality workspaces with spaces for meeting, exercise and relaxation. Spacious terraces, sports facilities, interaction zones, bicycle storage and premium outdoor spaces encourage a healthy way of working. Smart building technologies furthermore optimise comfort, safety and energy performance. This integrated approach translates into exceptional sustainability ambitions. The project is CO2-neutral and achieves the highest international standards in terms of sustainability, health and well-being, including BREEAM Outstanding, DGNB Platinum and WELL Platinum. Montgomery Parc thus becomes one of the first office projects in Belgium to achieve the highest scores across all three certificates.
With Montgomery Parc, B2Ai shows how an outdated office complex can grow into a future-oriented working campus. By bringing heritage value, circularity, biodiversity and well-being together into one cohesive whole, a place is created that goes much further than traditional office architecture. Montgomery Parc proves that sustainable transformation can not only renew buildings, but also create new relationships between people, nature and the city.
Location
Montgomery Square, Woluwe-Saint-Pierre (Brussels)
Status
Completed
Photography & video
Philippe van Gelooven
Programme
Office campus with meeting pavilion, commercial functions, coworking, sports facilities, childcare and underground parking
Surface area
24,000 m² + 5,000 m² park
Sustainability
CO2-neutral, EPB A, BREEAM Outstanding, WELL Platinum & DGNB Platinum
Circular interventions
Client
Kolmont
Team
Architect: B2Ai
Landscape Architect: Michel Desvigne
Structural & technical engineering: B2Ai engineering
Sustainability Expert: SuReal
Contractor: Cordeel
About B2Ai
B2Ai is a multidisciplinary team of 140 architects, engineers, interior designers and urban planners in Brussels, Ghent, Roeselare and Antwerp working together to build a sustainable society with a particular focus on people and the environment.
Under the motto ‘You challenge, we rethink, together we create’, the team is committed to creating added value for people, society, nature and climate. In every project, whatever the scale, the strengths and limitations of the context and the programme are thoroughly researched and translated into powerful concepts. This is done in a spirit of collaboration, inspired by a shared passion and in an open dialogue with authorities, experts, manufacturers and researchers. In participation with users and local residents.
The office has expertise and references in centres for (health)care, sports and culture, schools, offices, commercial, residential, mixed-use, and urban planning projects across Belgium and abroad.
B2Ai is currently working on a wide range of projects, including NATO ‘Supreme Headquarters Allied Powers Europe (SHAPE)’ near Mons, and ‘Montgomery Parc’ European Commission offices in Brussels. Recently completed works include award-winning projects Egied Van Broeckhoven School in Brussels, ‘Roelevard’ revitalisation of the railway station district in Roeselare, Waterfront residential towers in Waregem, and Westwing office tower in Roeselare.
Press contact
An De Dycker
Communication Manager
E an.dedycker@B2Ai.com
T +32 486 56 24 91
Bellevue 5
BE 9050 Ghent
T +32 9 210 17 10
B2Ai Press
Reserved for journalists.
To accompany its publications, B2Ai provides press agencies and media with press releases, images and drawings. The publication of these items is only authorised under the conditions specified in the press kit and after approval from B2Ai. Use for any other purpose is prohibited.
Receive our press releases by e-mail
B2Ai only uses the data to send you a digital newsletter. Your data will be treated with respect and will not be used for any other purpose. You can unsubscribe at any time by clicking on the link at the bottom of any newsletter you receive from us or by contacting us at info@B2Ai.com.