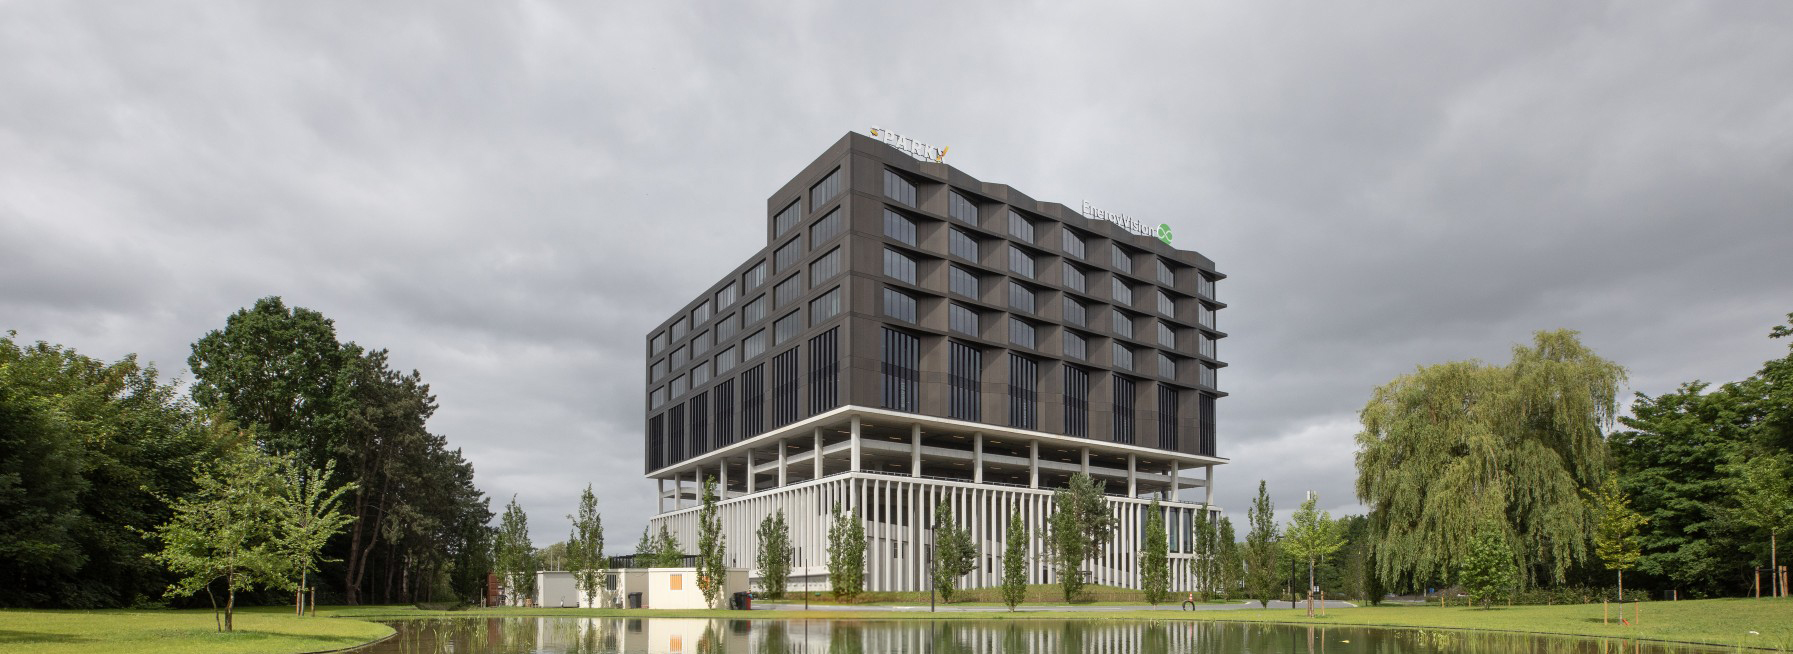
On the corner of Kortrijksesteenweg and the E40 motorway in Ghent, B2Ai architects, in collaboration with SVR-Architects, have realised Ouverture: a new landmark at the southern gateway to the city. Offices, retail, leisure and hospitality are stacked and carefully embedded in a green environment. A clear organisation and flexible layout respond to changing uses, turning Ouverture into a hub that can grow alongside a city in constant evolution.
With Ouverture, B2Ai architects and SVR-Architects demonstrate how a strategically located site can transform into a new urban link for people to work, experience and socialise. The project occupies a highly visible location on the outskirts of Ghent. With its unique position between the E40, Kortrijksesteenweg, The Loop and the KBC tower, Ouverture connects architecture, landscape and a diverse programme into one cohesive whole.
A new hotspot for Ghent
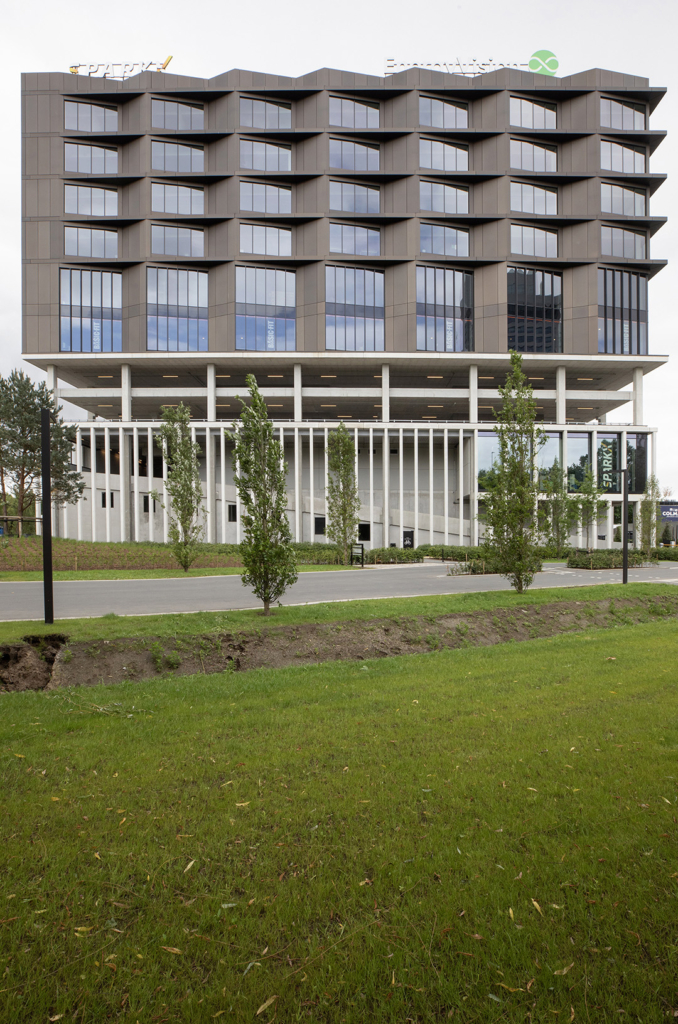
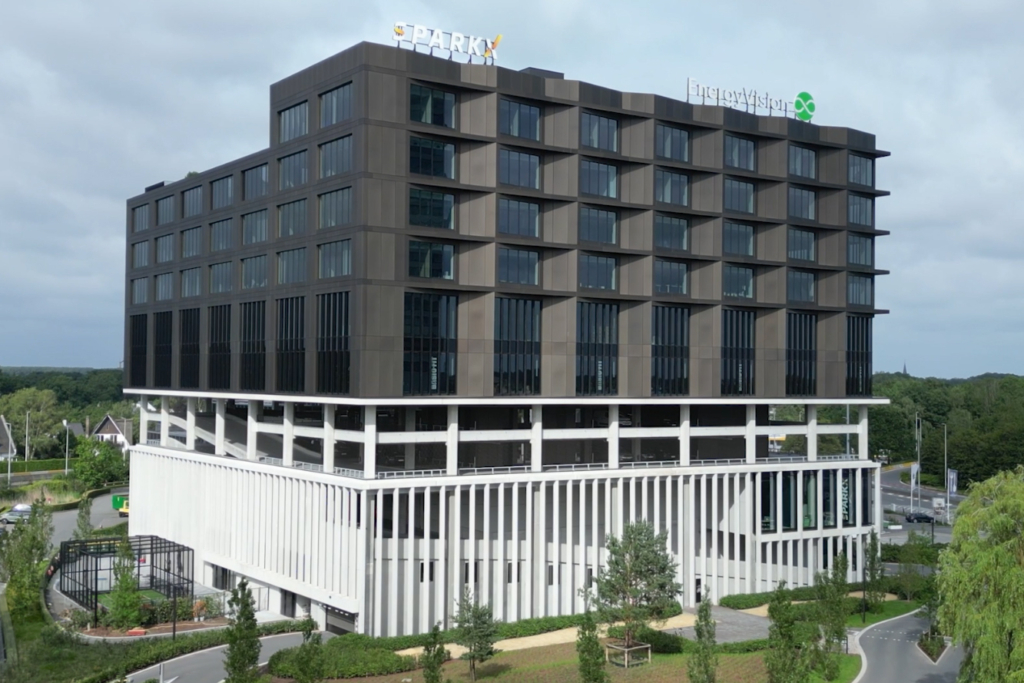
In Sint-Denijs-Westrem, nestled between the E40, Kortrijksesteenweg, The Loop and the KBC tower, Ouverture shows how a strategically located site on the fringes of Ghent can be transformed into a new urban link for people to work, experience and socialise. Spread across eleven levels, the project brings together various functions over an area of more than 17,000 m². Retail and hospitality are located on the lower storeys. The levels above house offices, leisure and sports facilities, alongside two open, above-ground parking decks providing a combined 120 parking spaces. In total, the project features 400 parking spaces, combining above-ground and underground facilities. Furthermore, a spacious bicycle storage area is provided on the ground floor, situated underneath the access ramp to the upper parking storeys.
Meanwhile, the top four levels offer space for flexible office environments with panoramic views of the Ghent skyline and the surrounding region. This creates a versatile destination where professionals, city residents and visitors can interact throughout the day, contributing to the lively character and safety of the area.
“Ouverture demonstrates how a complex location along a major traffic artery can grow into an urban hub where different functions reinforce one another.”
Xavier Callens, Architect, Chief Design Officer, Partner – B2Ai
Dynamic architecture and a flexible layout
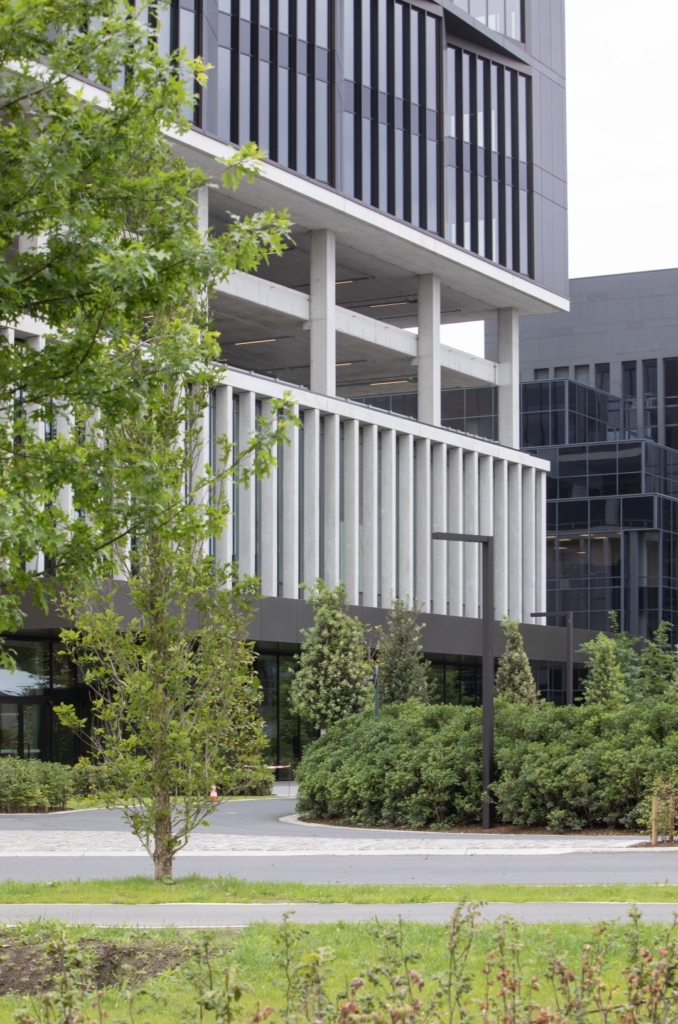
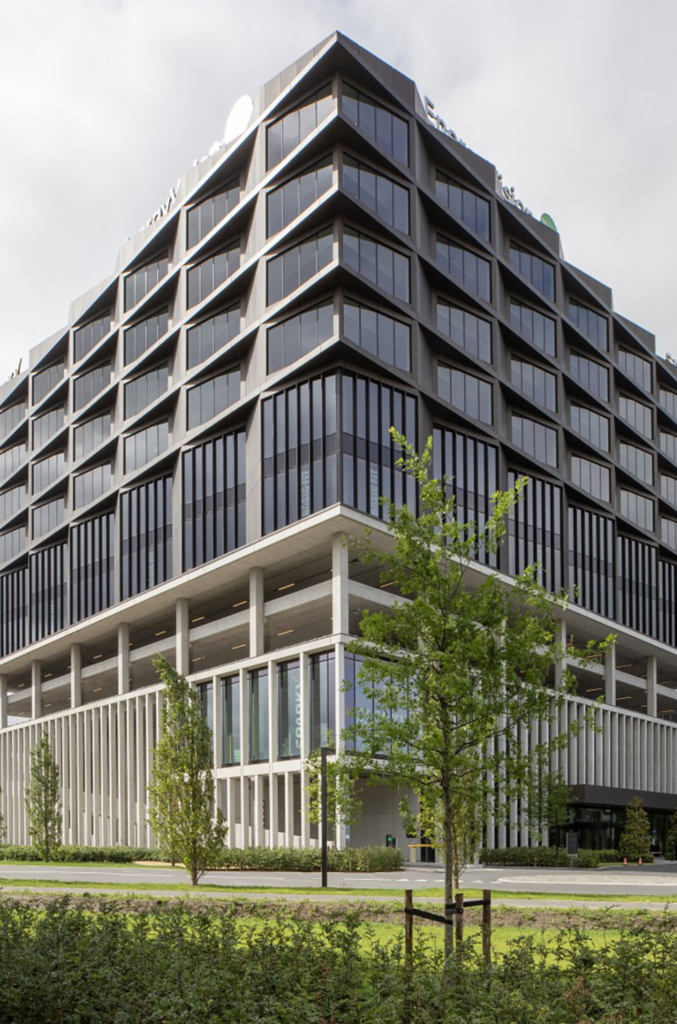
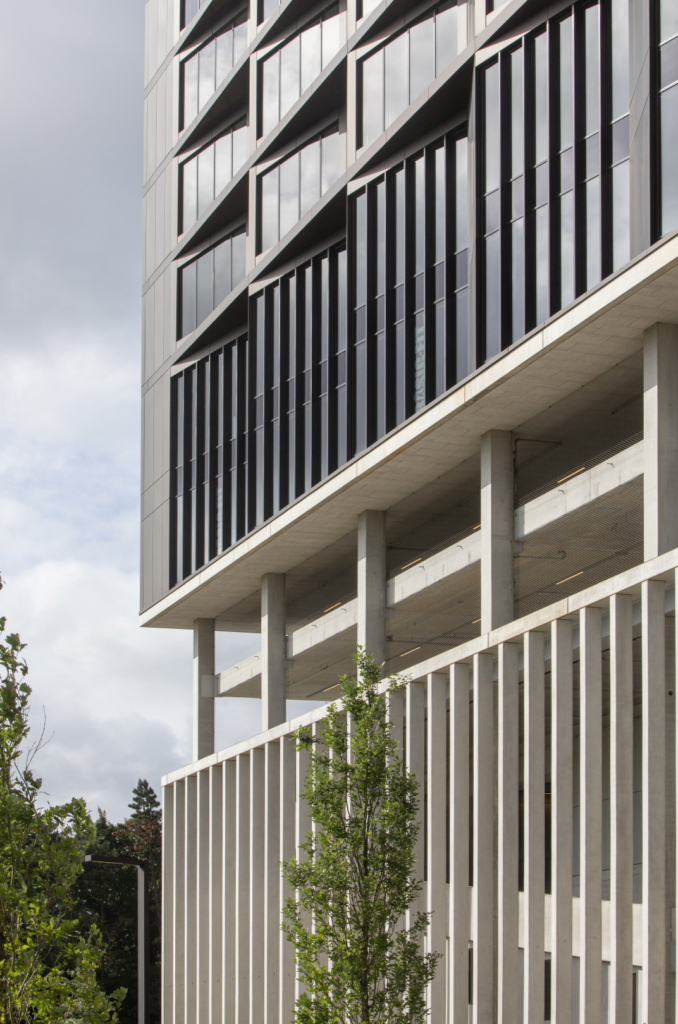
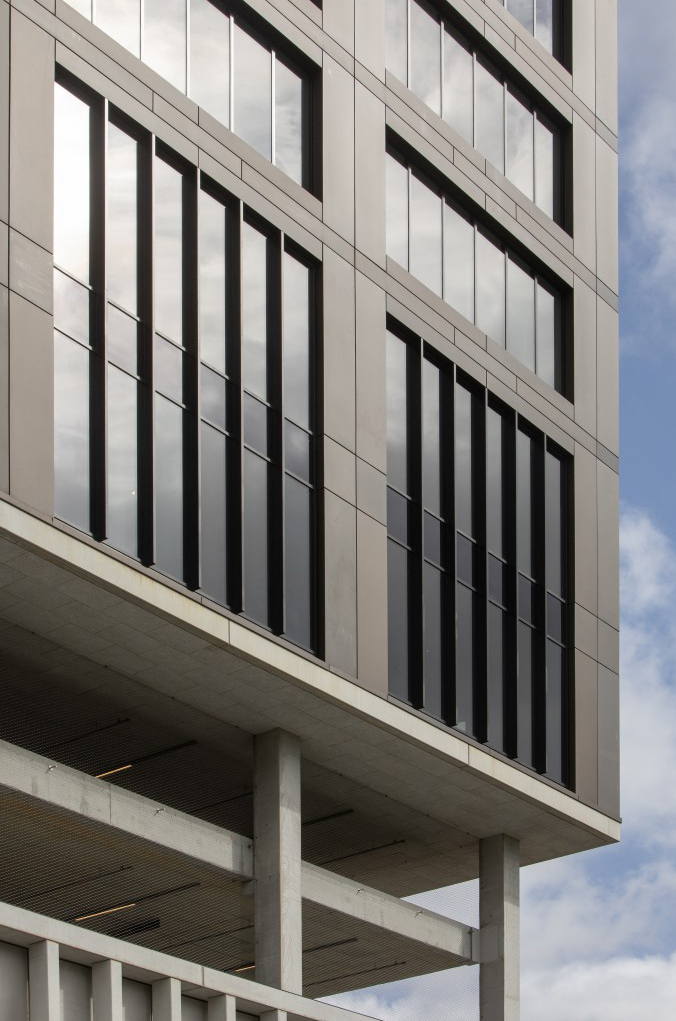
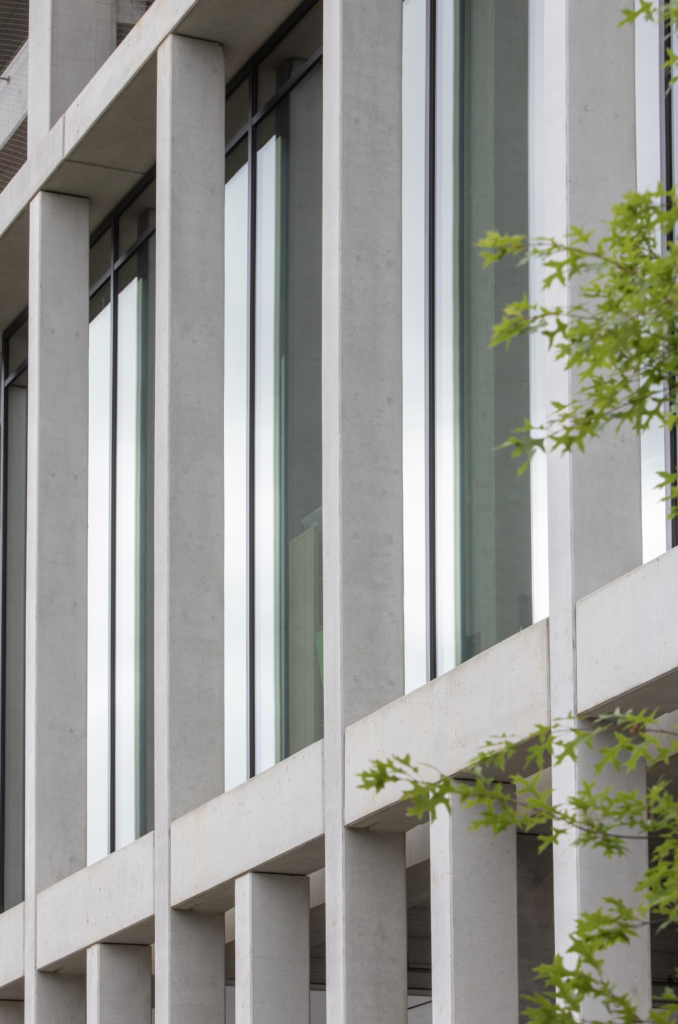
Ouverture’s architecture illustrates the diversity of its use. For instance, the plinth—which houses the retail, hospitality and public functions—exudes an open and transparent character thanks to a combination of glass and concrete. It forms a solid foundation that relates directly to the surrounding public domain.
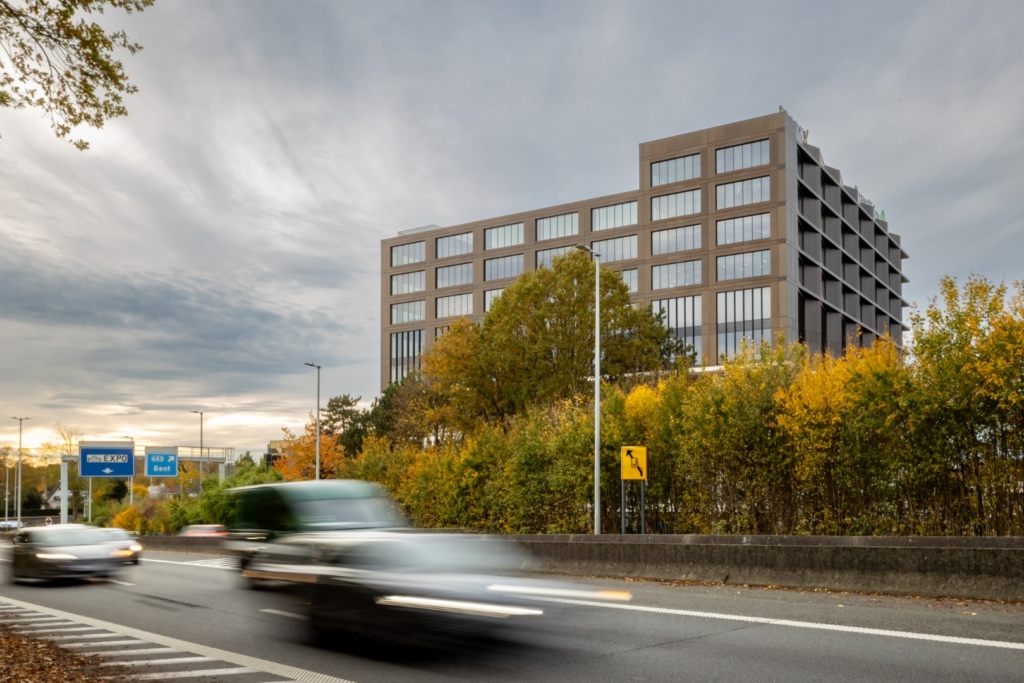
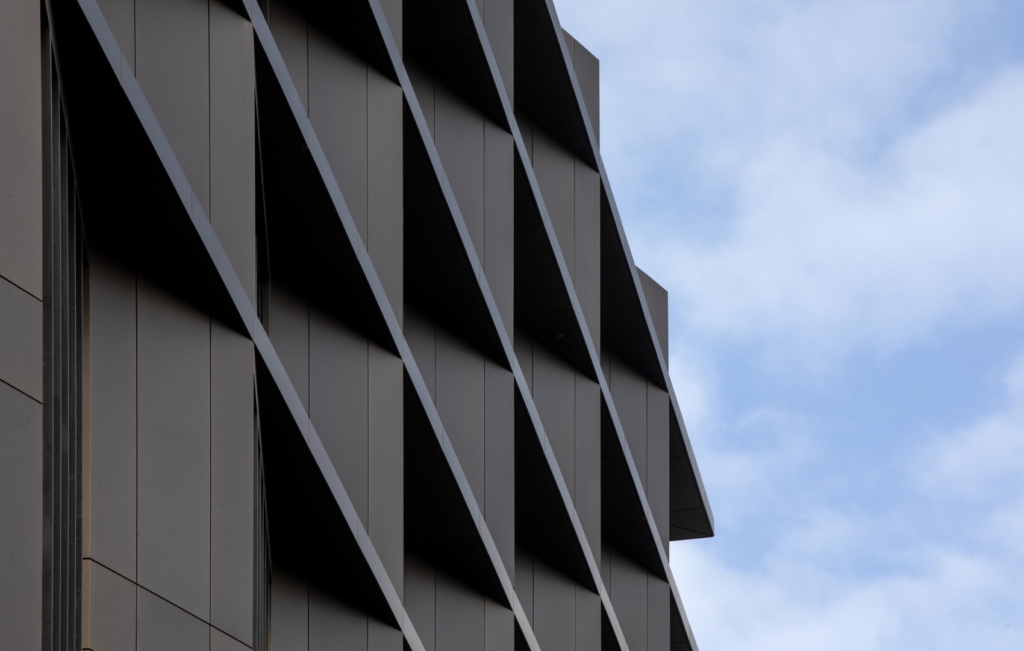
Above this, two open parking levels form a transparent intermediate zone that breaks up the building’s overall mass. The superstructure, which houses the offices, distinguishes itself with a meticulously detailed facade in bronze-coloured aluminium. The horizontal facade bands not only provide architectural expression but also function as passive solar shading. In doing so, they contribute to user comfort and the building’s energy performance. Thanks to light reflection, shadow play and shifting perspectives, the jagged facades on the E40 side possess a distinctly dynamic quality. For passing motorists, the building constantly changes character, turning Ouverture into a recognisable landmark along one of Flanders’ busiest traffic arteries.
The design was conceived as a flexible framework that opens up possibilities for future changes. Thanks to generous clear heights, a robust structure and an adaptable layout, the functions can evolve over time without requiring major interventions. This is illustrated, for example, by the sports facilities, which can easily be partitioned thanks to a mezzanine level. This future-proofing is an essential component of the design vision behind Ouverture.
Green space as a connecting element
Despite its urban context, Ouverture sits within a distinctly green environment. The building is surrounded by indigenous plants, rows of trees, water features and infiltration zones. Rainwater attenuation, infiltration and reuse also contribute to the sustainable character, forward-looking vision and climate-resilient development of the site. Inside, a central patio on the office floors brings natural light deep into the building while reinforcing the connection between the different office storeys. Thanks to the terraces stemming from this layout, users can enjoy an exceptional elevated outdoor space, shielded from the wind and traffic noise. This creates a peaceful spot for encounters, relaxation and informal meetings.
A boost for Ghent’s identity
Thanks to its combination of visibility, flexibility, programmatic diversity and high-quality outdoor spaces, Ouverture is ready to grow into an urban hub that brings together employees, visitors and passers-by every single day.

Location
Kortrijksesteenweg, Sint-Denijs-Westrem (Gent)
Region
Flanders
Status
Completed
Programme
Offices, retail, leisure, hospitality and parking
Surface area
16.755 m²
Photography & video
Philippe van Gelooven & Limeparts-Drooghmans
Client
Ouverture Invest
Team
Architect: B2Ai & SVR-Architects
Landscape architect: Antoine De Brouwer
Stability: Studiebureau Riessauw
Building physics: B2Ai engineering
Main contractor: IPES
Structural contractor: Cordeel
Facade contractor: Limeparts Drooghmans and Vorsselmans