Cities are evolving rapidly. People are living more compactly and working more flexibly, and sustainable mobility is increasingly becoming the norm. In this changing context, the importance of mixed use is growing as a driver of liveability, identity and social value.
At B2Ai, we therefore look beyond simply combining functions. We primarily explore what happens between those functions: the interaction, the overlap, shared use—throughout the day and over the years. We believe in hybrid projects in which functions do not merely coexist side by side, but reinforce, activate and enrich one another. That is where the real strength of a mixed-use programme emerges.
In this conversation, Simon Claeys, Barbara Wolff and Xavier Callens explain how B2Ai approaches mixed use, what insights their projects generate, and why interaction and overlap are more relevant today than ever.
How do you define mixed use within your practice?
Barbara:
We see mixed use as a return to the original qualities of the city, enriched with today’s knowledge and insights. It is about increasing liveability and sustainability, but also about creating places that can evolve flexibly alongside social needs. For us, mixed use is an investment in the future of our cities and an added value for everyone who lives or works there.
Simon:
For us, mixed use is not just about combining functions, but about the interaction that results from this. As soon as one function reinforces another and a place attracts multiple user groups throughout the day, we can speak of mixed use. The intensity can vary: sometimes functions sit alongside each other within a building block, sometimes they share a plinth.

Why is mixed use becoming increasingly socially relevant?
Xavier:
The 15-minute city, changing living patterns, more compact mobility, the reuse of buildings… all these movements converge. But above all, people want to live in neighbourhoods that are constantly alive. Monofunctional zones literally shut down in the evening. They offer no safety, no dynamism, no rhythm. Mixed use breaks through that.
In addition, people themselves are seeking more overlap in their lives: exercising before work, dropping off children, working flexibly and eating locally. Mixed use supports this daily rhythm and avoids the classic nine-to-five building.
There is also a social necessity: space is limited. By weaving activities together more intelligently and using infrastructure in multiple ways, we increase spatial efficiency. This helps avoid additional land take, reduces travel and keeps our cities both liveable and efficient.
What determines whether a mixed-use project is successful?
Simon:
Time. A building that is active for only a few hours a day has little social value. We design spaces that serve different time slots: mornings, evenings, weekends. When functions succeed one another, continuity emerges.
Xavier:
And manageability. Circulation, security, fire safety, acoustics… if these aspects are not properly resolved, mixing becomes a risk. Mixed use is not a romantic idea; it requires rigorous organisation, clear agreements between users and a management model that facilitates shared use. Co-use is best seen as a secondary function that strengthens the primary one, without disrupting it.
Barbara:
The right mix for the right place. A project must make contextual sense. A balanced relationship between living, working, shopping and leisure is essential. This is only possible where functions can naturally reinforce one another: city centres, well-connected neighbourhoods or emerging areas with sufficient capacity and potential.
You refer to ‘overlap’. What exactly do you mean by that?
Simon:
Overlap arises when functions have just enough common ground to share infrastructure. Three programmes each needing a multipurpose hall? Then one space can serve three meanings. That is more efficient, more sustainable and socially richer.
In the Egied Van Broeckhoven school in Sint-Jans-Molenbeek, for example, the sports hall is used by the school during the day and by neighbourhood associations in the evening, just like the in-house boxing club. The building lives in shifts. That is overlap in both time and target group.

Which projects best illustrate this interaction?
Xavier:
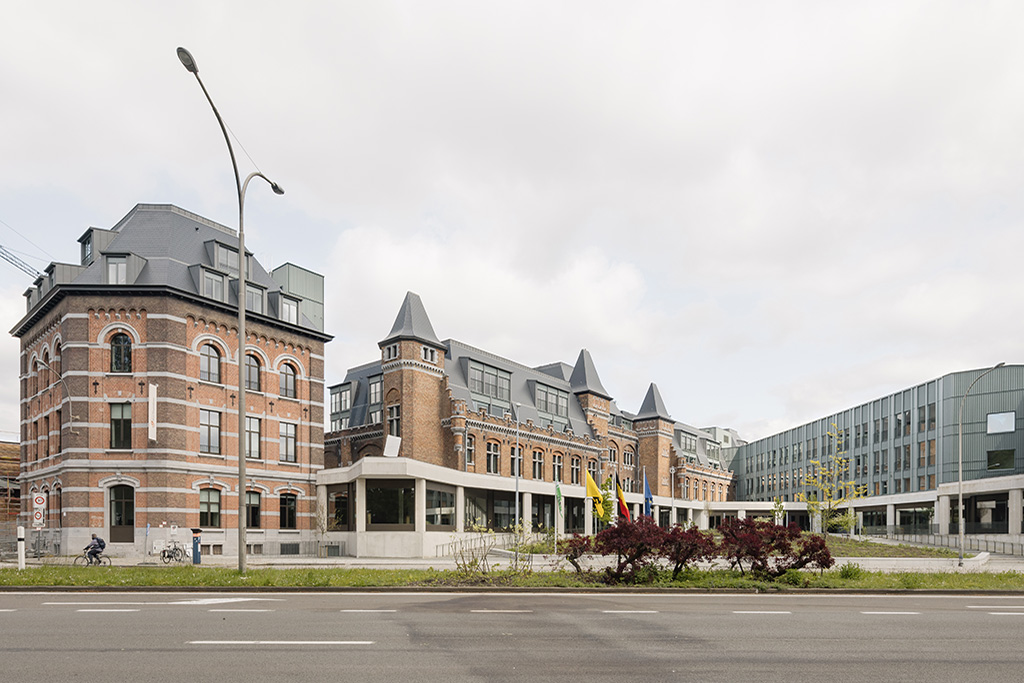
De Kazerne in Ghent remains one of the most pronounced examples. Public functions such as the Provincial Government building, private housing, hospitality, a hotel and a childcare facility all come together. What emerges is a spontaneous ecosystem: residents use the hospitality facilities, visitors attend training courses, hotel guests move through the park. It’s a miniature city where interactions cannot be fully predicted.
Simon:
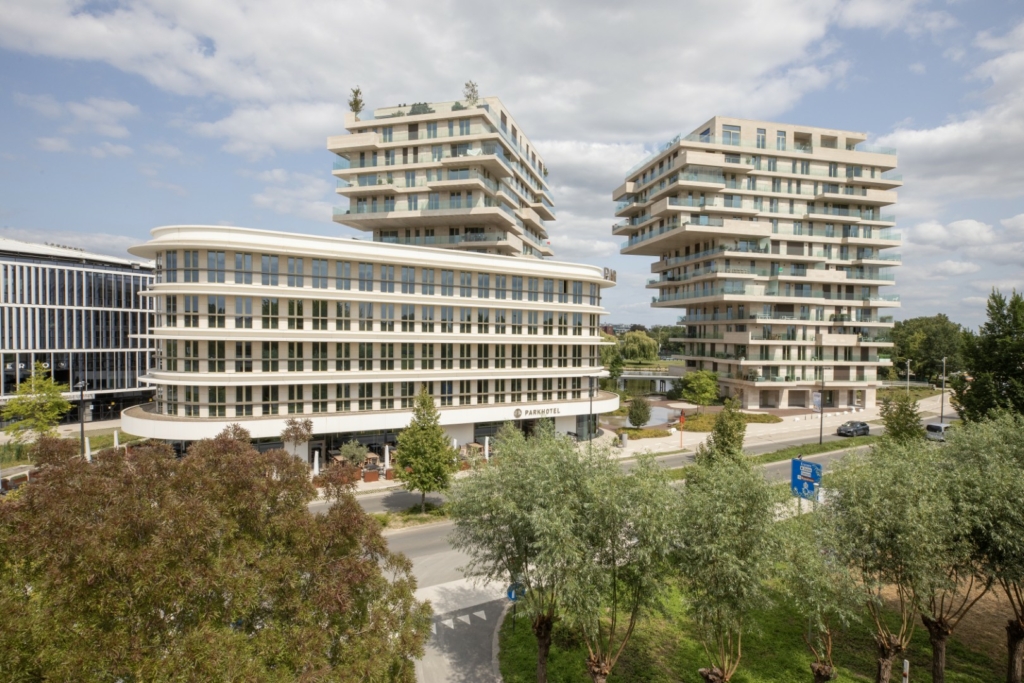
Waterfront in Waregem, meanwhile, shows that mixed use does not necessarily have to be contained within a single building. There, the strength lies in the public space between the volumes. Housing, a hotel, retail and offices activate the square and have transformed a neglected area into a lively urban gateway. By organising these functions intelligently around one shared outdoor space, a constant rhythm of users emerges that sustains the square throughout the day. The project demonstrates how, through interweaving at the area level rather than merely through vertical stacking, an entire district can be given new life.
Barbara:
Icadi in Liège is another strong example of a mixed-use development that combines residential comfort, economic activity and public vibrancy, with attention to both privacy and community spirit. The redevelopment of an industrial site and a historic building forms the basis: existing heritage was carefully renovated and complemented with new homes, workplaces, public functions and green spaces. The result is a contemporary urban neighbourhood that brings heritage back to life.
Public squares and passages are freely accessible during the day and create lively interaction with the city. At the same time, residents retain peace and quiet thanks to private zones such as inner gardens and pathways. This layered accessibility supports social cohesion, increases liveability and demonstrates how public space can generate real added value within a mixed programme.
Xavier:
In the Ouverture project, we concluded that not everything can simply be stacked on top of one another. That is why we design buildings that are flexible over time: retail can be turned into offices, offices can unexpectedly expand, etc. Mixed use is also about adaptability—about infrastructure that can evolve along with future users and shifting needs.


How important is public space within mixed-use projects?
Barbara:
High-quality public space increases the attractiveness of an area for residents, users and investors alike. It enhances liveability and adds value to homes, offices and amenities. Moreover, such places have the ability to evolve with society: what is a market square today could be a pop-up park, neighbourhood festival or sports zone tomorrow.
Green areas, play spaces and calm places to linger contribute to both physical and mental wellbeing. They encourage meeting, movement and relaxation. At the same time, they play a crucial role in climate adaptation: trees, planting and water features help mitigate heat stress, improve air quality and buffer rainwater. Especially in urban areas, this is essential today.
Simon:
Public space is often the hinge point—the interface where spontaneous interaction occurs. At De Kazerne, we transformed the former inner courtyard into a public park, making the site accessible, visible and usable for the neighbourhood. That is where mixed use truly comes to life.
The gradation between public, semi-public and private spaces must feel intuitive. People need to instinctively understand where they are welcome. Architecture subtly guides this movement, without being prescriptive.

How do you take different target groups into account within a single project?
Xavier:
By understanding each programme individually. Some functions should never be combined, while others reinforce one another. In some cases, interweaving is only possible if nuisance effects are limited or mitigated. A childcare facility where children nap in the afternoon should, for instance, not be located next to a noisy dance studio. But when functions do not interfere with one another, shared solutions can be explored.
In addition, you always have to work within the reality of zoning and regulations. Sometimes a client wants to mix functions, but the planning framework does not allow it. That is why close dialogue with planning authorities is crucial.
Does inclusivity play a role?
Simon:
Absolutely. Inclusivity means that a building addresses multiple audiences, not one homogeneous group. In the Egied Van Broeckhoven school this is very tangible: seating integrated into the façade is spontaneously used by local residents. The school becomes part of everyday life. That only works when management and accessibility are well organised and when a place dares to be open.
What lessons do you take forward into future projects?
Xavier:
That functions must be combined thoughtfully, not simply because it seems like a good idea. It requires analysis, knowledge of the programmes, insight into flows and usage times, and a carefully considered search for interweaving. Poor combinations undermine a system; good ones create dynamism.
Flexibility over time is also becoming increasingly important. What is hospitality today could be childcare tomorrow. What is an office today could become an educational facility later. That adaptability is becoming a basic requirement.
What should cities and developers understand about mixed use?
Barbara:
Mixed-use projects attract a diverse audience—residents, businesses and visitors—which strengthens sales and rental potential. Because income is generated from different sectors (housing, offices, retail), developers can spread financial risk.
Shared facilities such as car parks, green spaces or security services reduce both construction and operational costs. Parking spaces, for example, can be used by employees during the day and by residents in the evening, allowing the same infrastructure to generate value at different times.
Simon:
Mixed use is not a box-ticking exercise. It only works if you believe that 1 + 1 = 3. You must be willing to see—and to enable—that interaction. That requires expertise, dialogue across sectors and an open mindset. The real gain lies in interaction and overlap, in intelligent combinations that make efficiency, liveability and social interaction possible.
What role does B2Ai’s broad expertise play in this?
Xavier:
B2Ai has experience with a wide range of programmes: schools, housing, healthcare, sports, offices… This breadth of knowledge allows us to understand how each programme functions individually and how they can reinforce one another. Mixed use is not a puzzle; it is an analysis of possibilities. By placing functions intelligently alongside one another, you uncover where overlap creates value.
B2Ai’s projects show that mixed use is more than a matter of programme allocation. It is a way of looking at cities—as places where functions do not merely exist side by side, but flow into one another. This interaction, between building and neighbourhood, between day and night, between functions and users, gives a place its rhythm, its identity and its social value.