Press release 16/12/2025
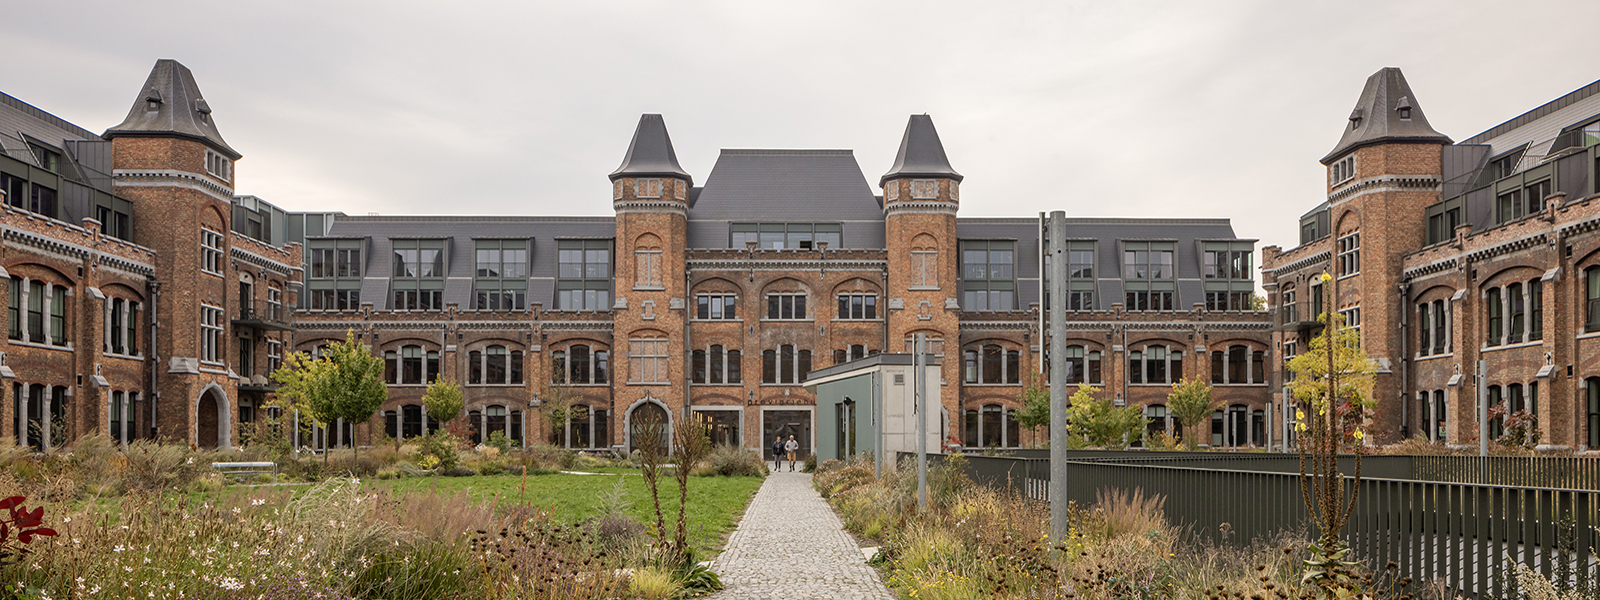
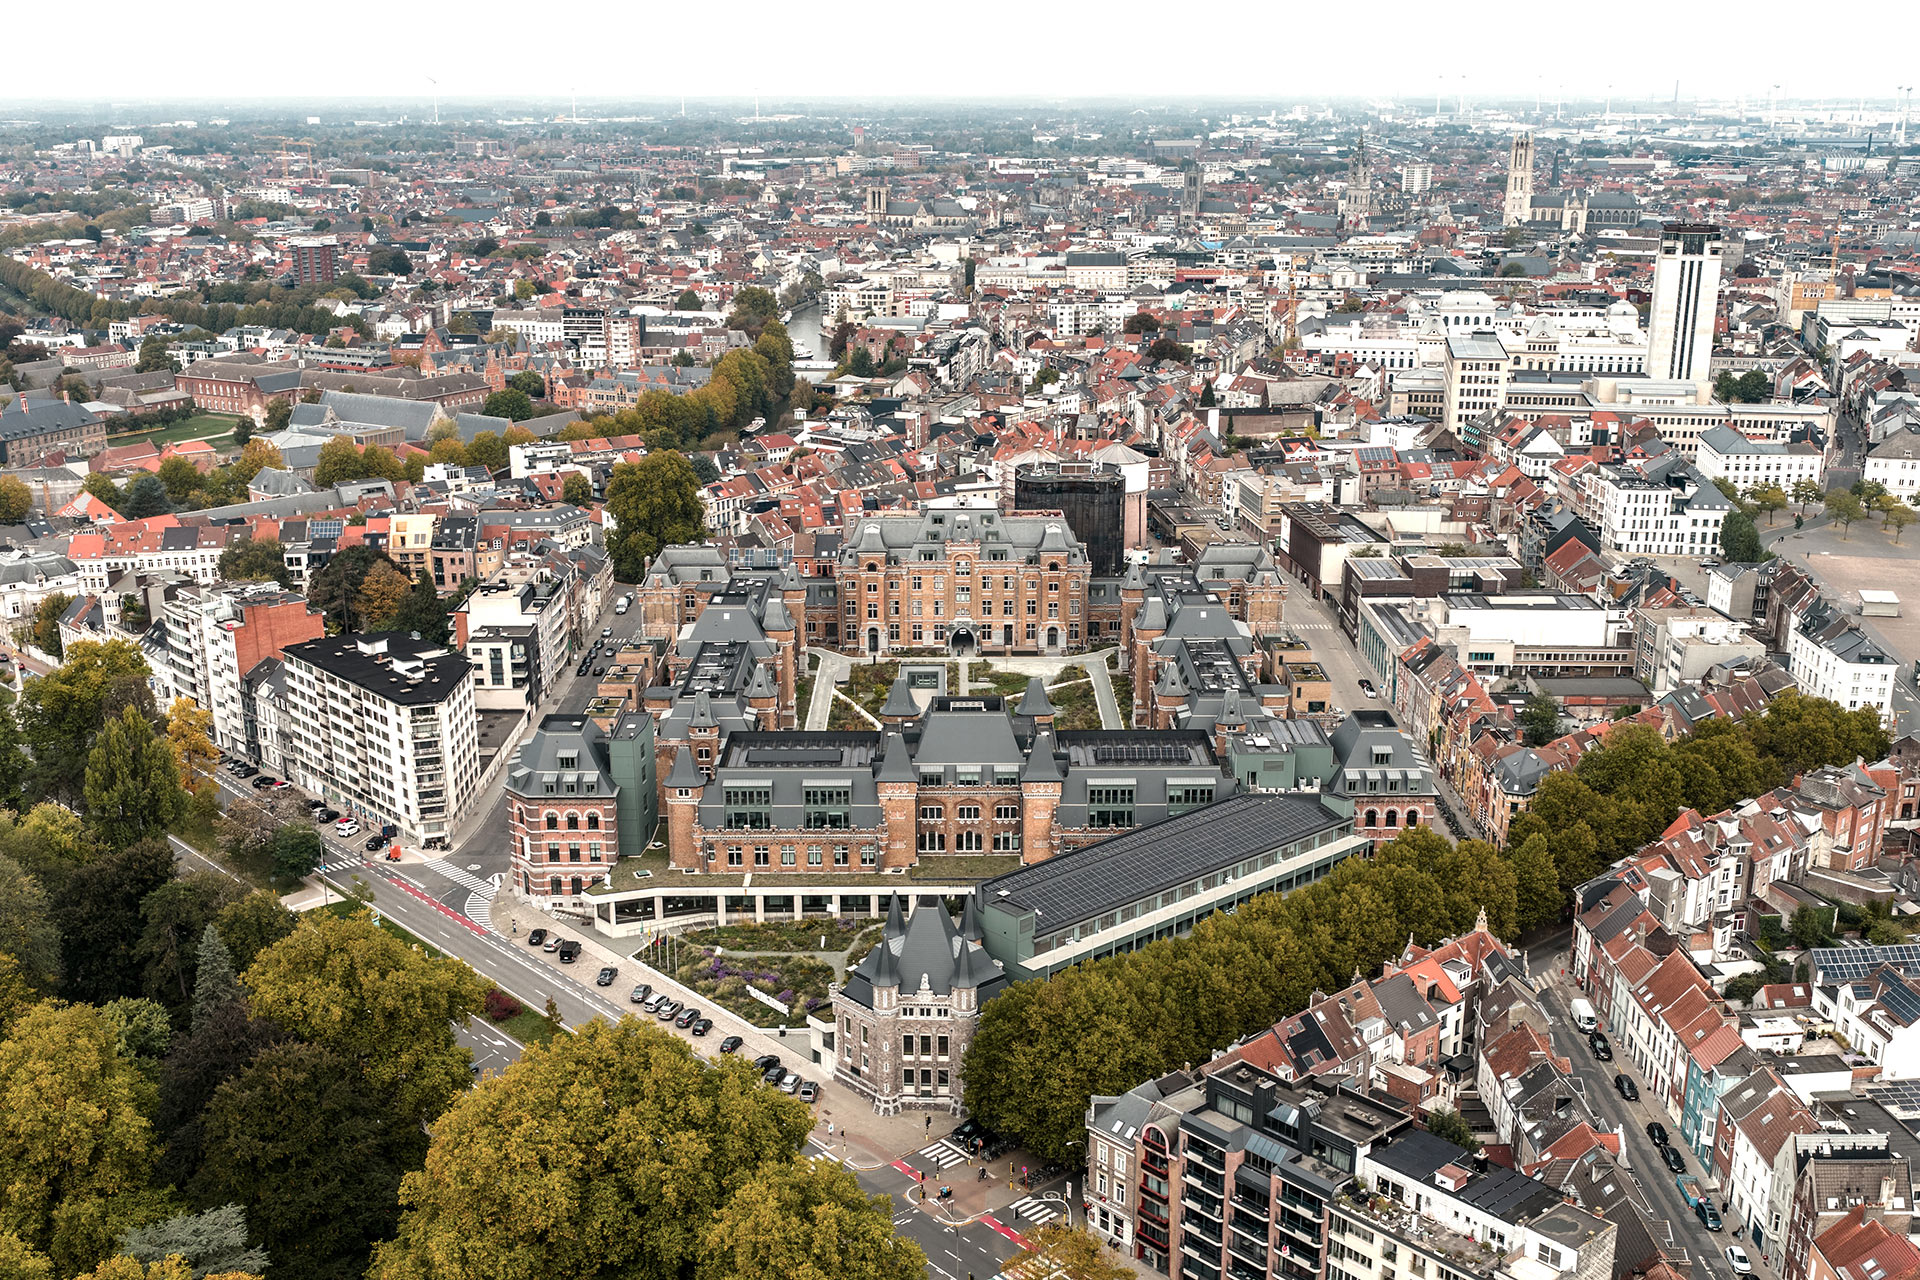
The historic Leopold Barracks in Ghent has undergone a profound transformation in recent years, evolving from a 19th-century military bastion into an open urban district. What was once a closed enclave is now an inviting urban quarter where public facilities, housing, work and social interaction come together around a new green neighbourhood park.
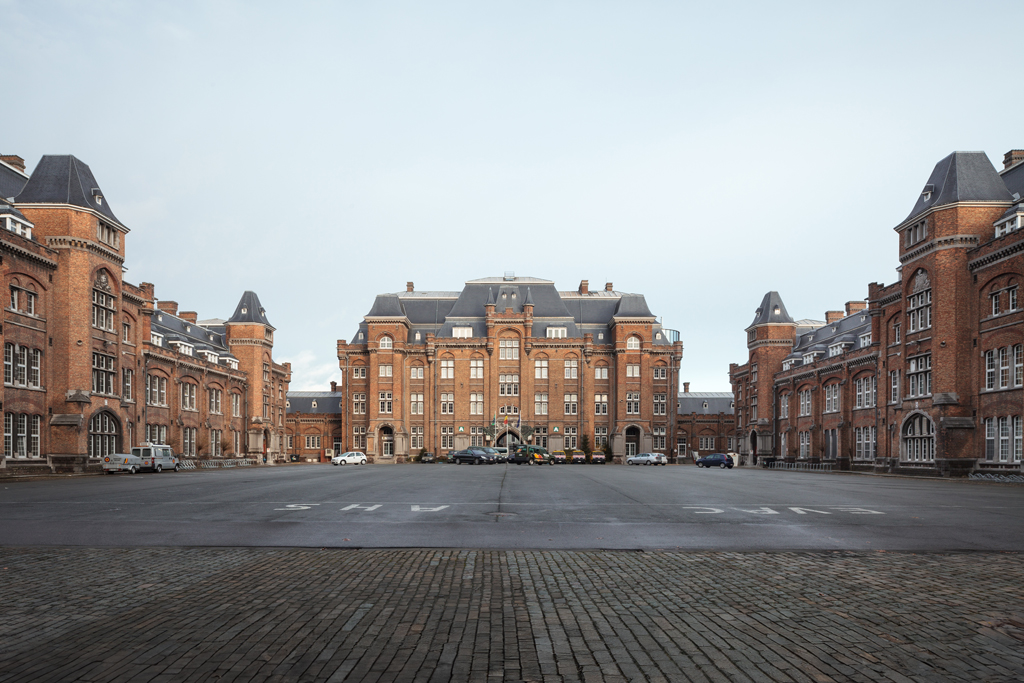
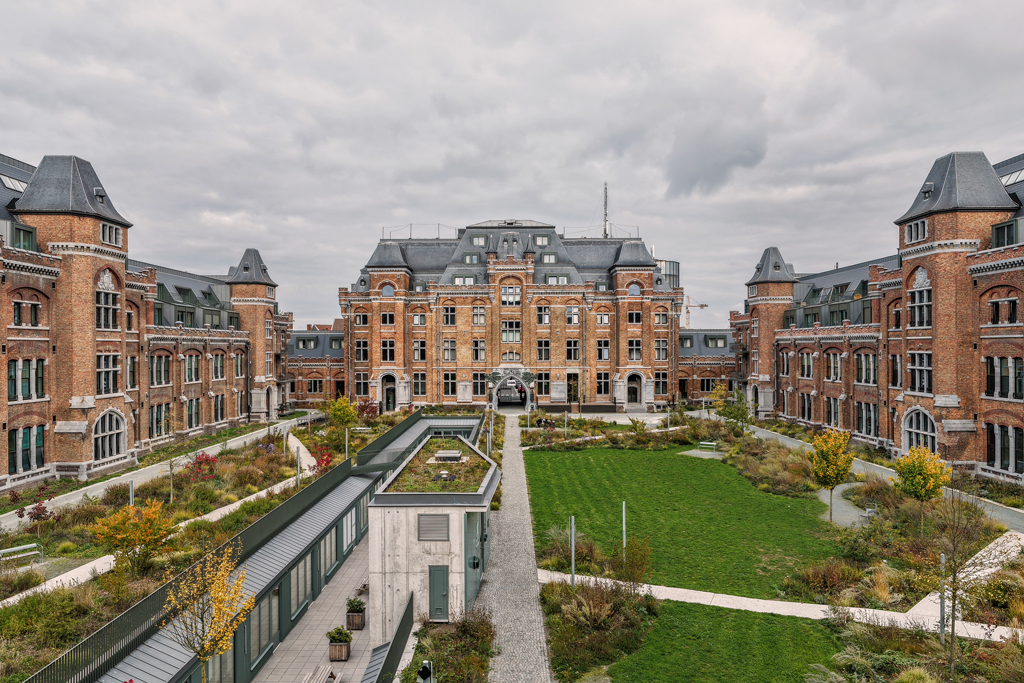
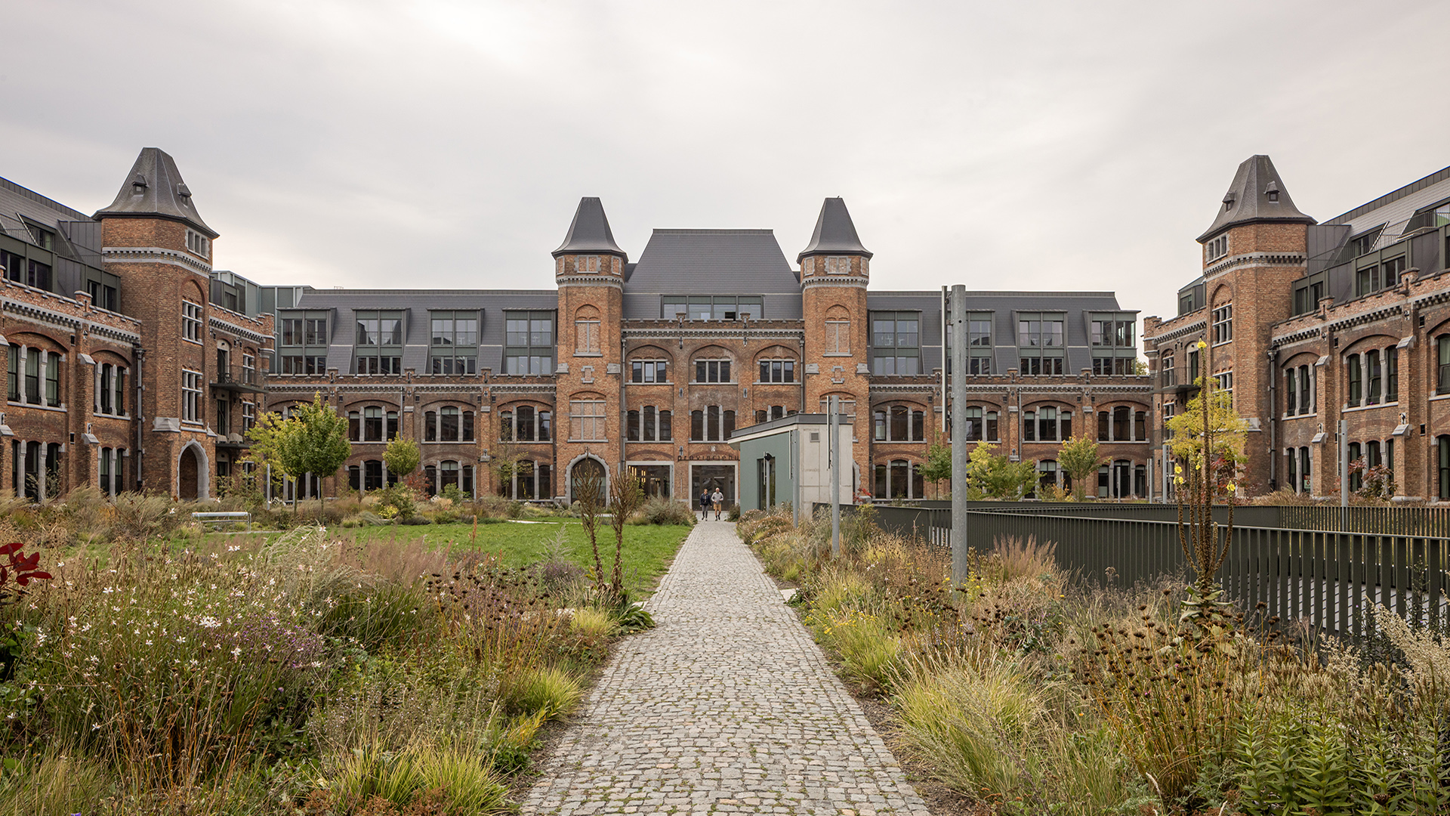
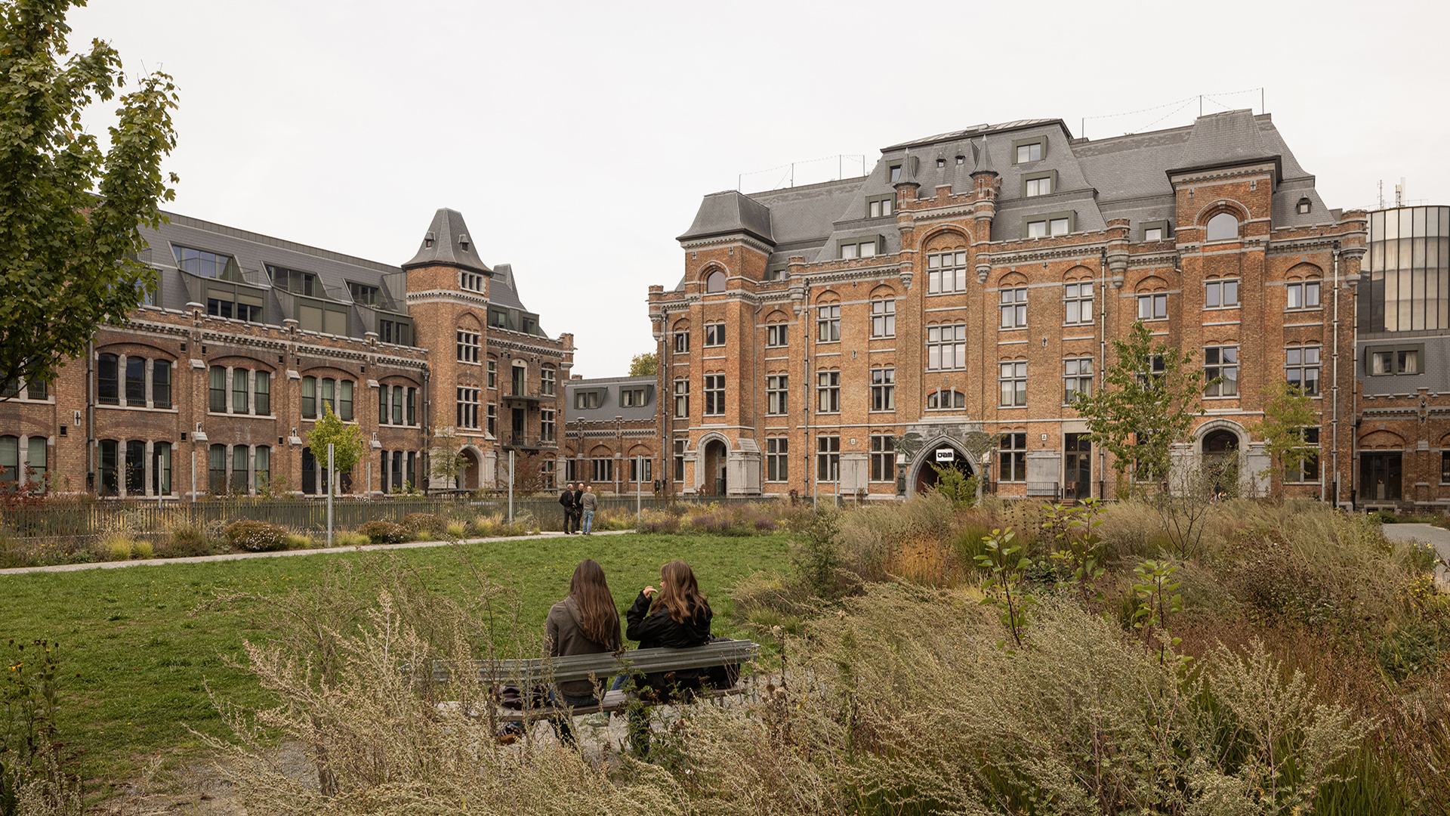
At the heart of the two-hectare site lies the redesigned Paradeplein, one of the largest — and until recently hidden — squares in Ghent. The former paved inner courtyard has been replaced by an accessible neighbourhood park that connects seamlessly to the surrounding streets and public spaces. Located on Ghent’s inner ring road, opposite Citadel Park and embedded in the museum and arts district, the site is now connected to a network of public spaces and cultural institutions such as S.M.A.K., MSK, STAM and the Bijloke site.
In addition to the new Provincial Government Building of East Flanders, De Kazerne comprises a mix of apartments, houses, ateliers, classrooms, a childcare centre and a hotel.
The redevelopment is the result of an intensive collaboration between B2Ai architects, Sergison Bates architects and 360 architecten, in cooperation with DELVA Landscape Architects and Burolandschap, commissioned by the Province of East Flanders and realised through a public–private partnership with Matexi, Ciril, Democo & Nelson Group.
-
Jami Productions
From defensive stronghold to permeable urban district
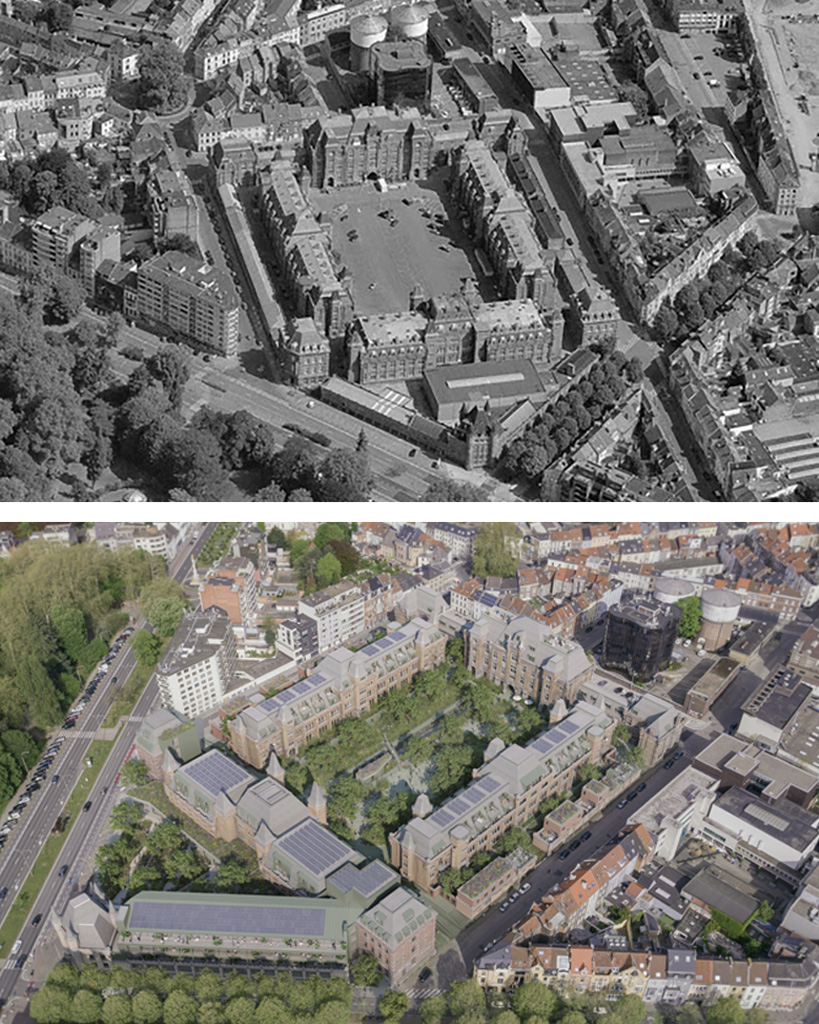
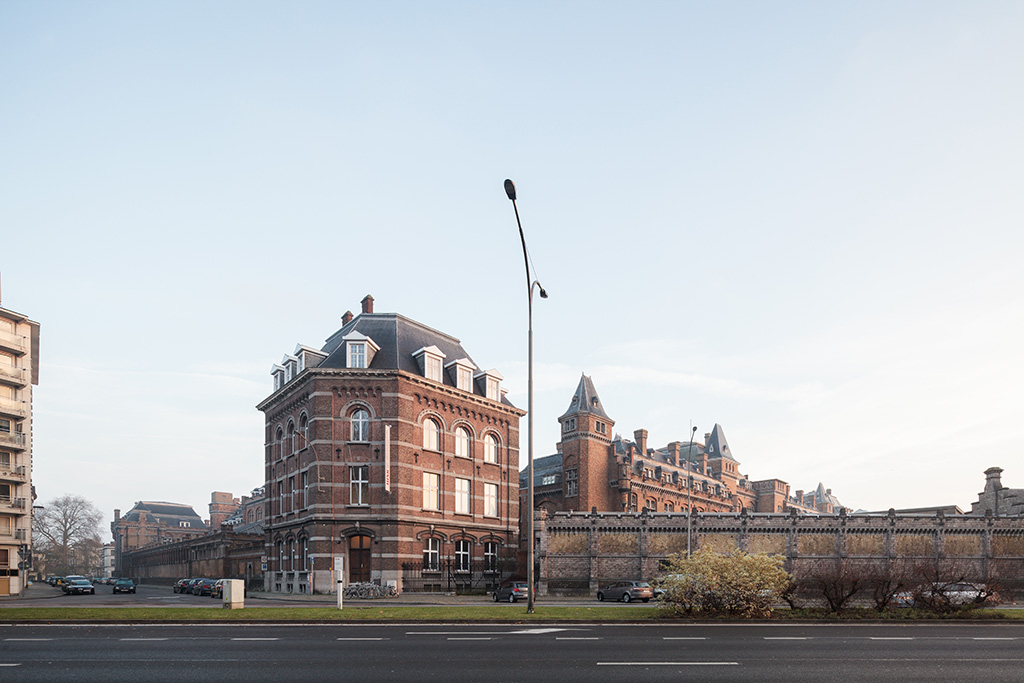
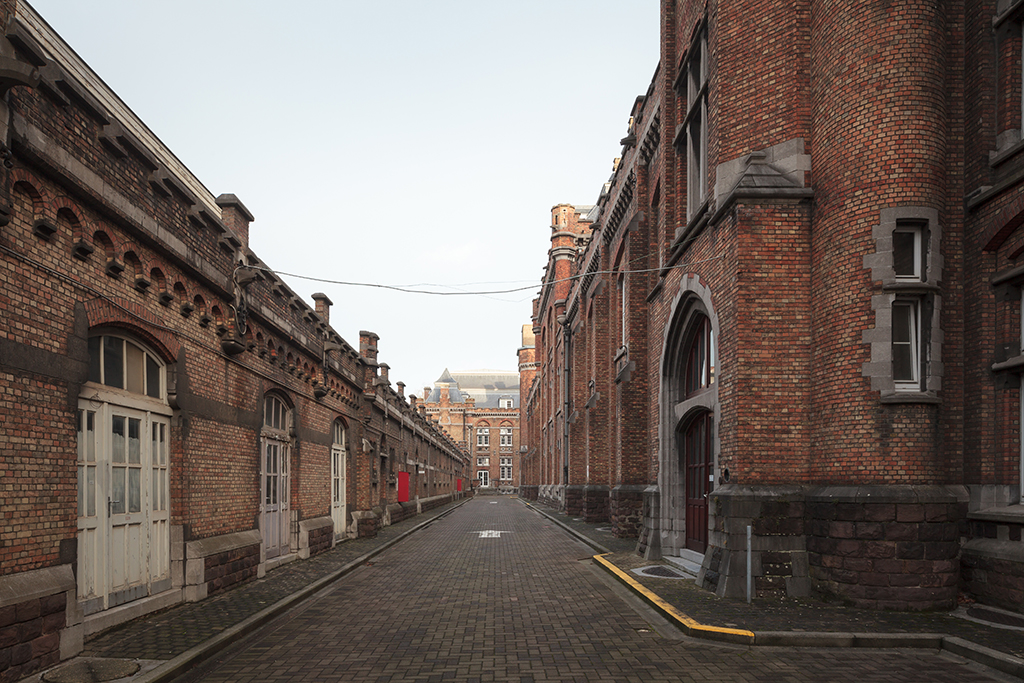
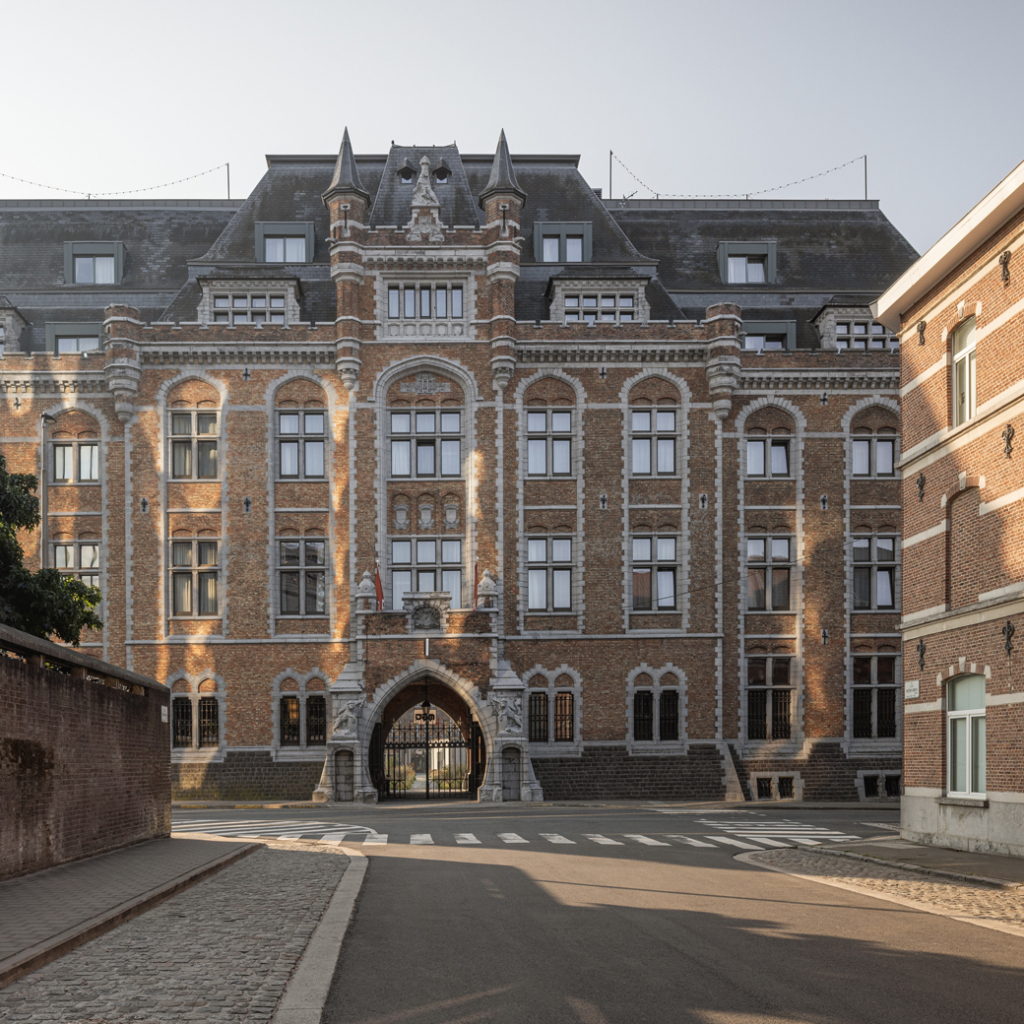
The Leopold Barracks was constructed at the end of the 19th and the beginning of the 20th century as a walled military complex in a romantic-eclectic style, designed by architects de Noyette and Geerling. For decades, the site served as an army barracks housing approximately 1,300 soldiers, and later as a training centre for the Medical Service. After the Second World War, the site lost its military function: part came into municipal ownership, while another part remained with the Ministry of Defence. A new, sustainable destination for this protected architectural heritage became imperative.
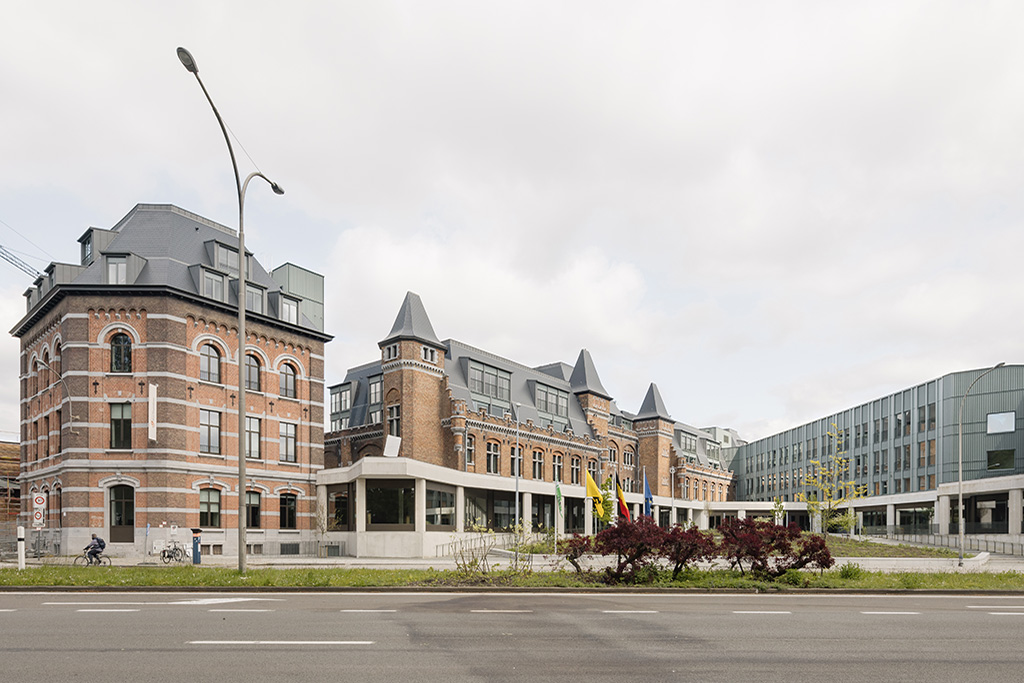
The reconversion brief was clear: to open up and transform a heavily fortified complex — complete with high walls, towers, battlements and loopholes — into an inviting urban quarter. The design team strategically breached the closed pentagonal perimeter, opened up the corners of the fortress and made the site permeable. A public square along Charles de Kerchovelaan opens De Kazerne towards Citadel Park and the ring road, while the former parade ground was redesigned as a publicly accessible neighbourhood park.
“A closed fortress has become an urban space: open, welcoming and embedded in the neighbourhood.”
Xavier Callens, Architect, CDO, Partner – B2Ai
-
3D © Joris Bourgeois
-
A layered programme
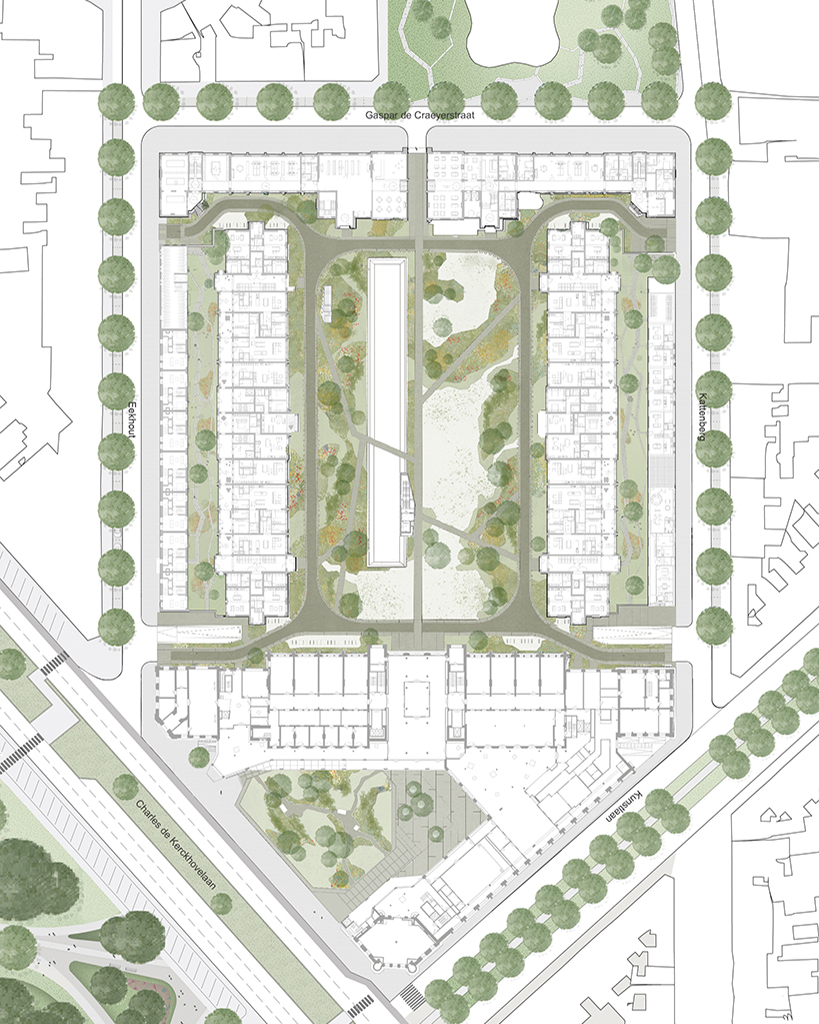
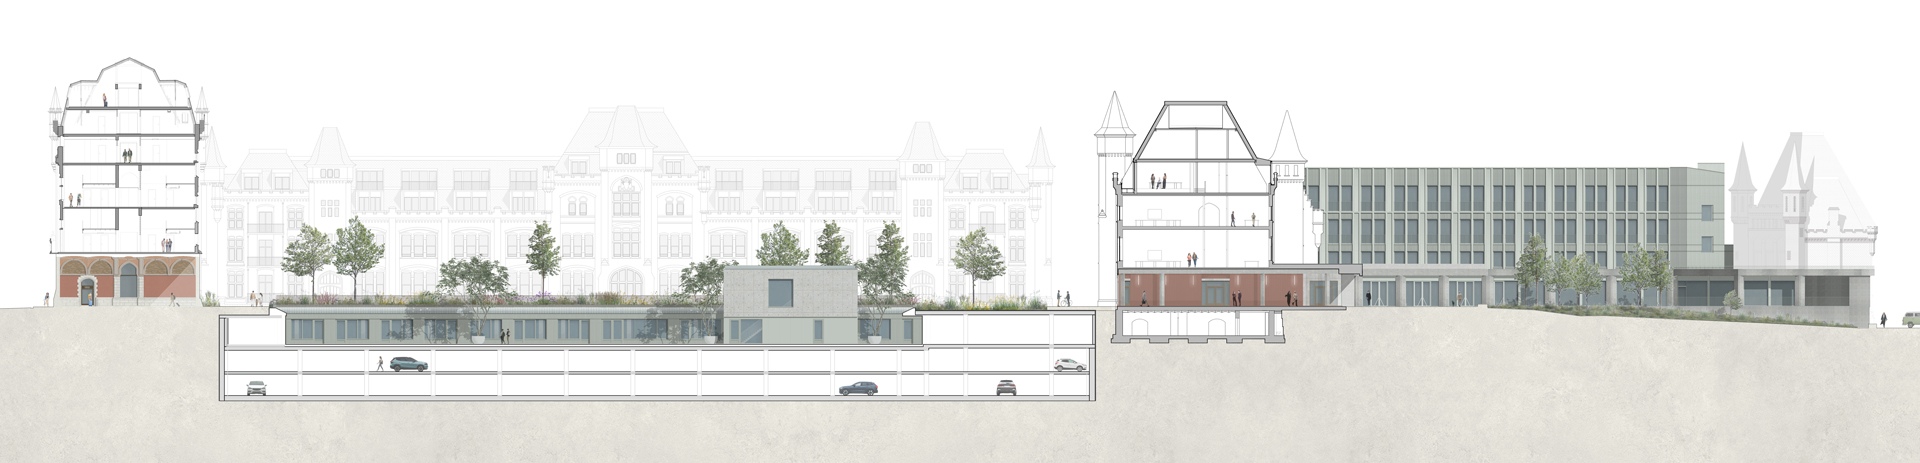
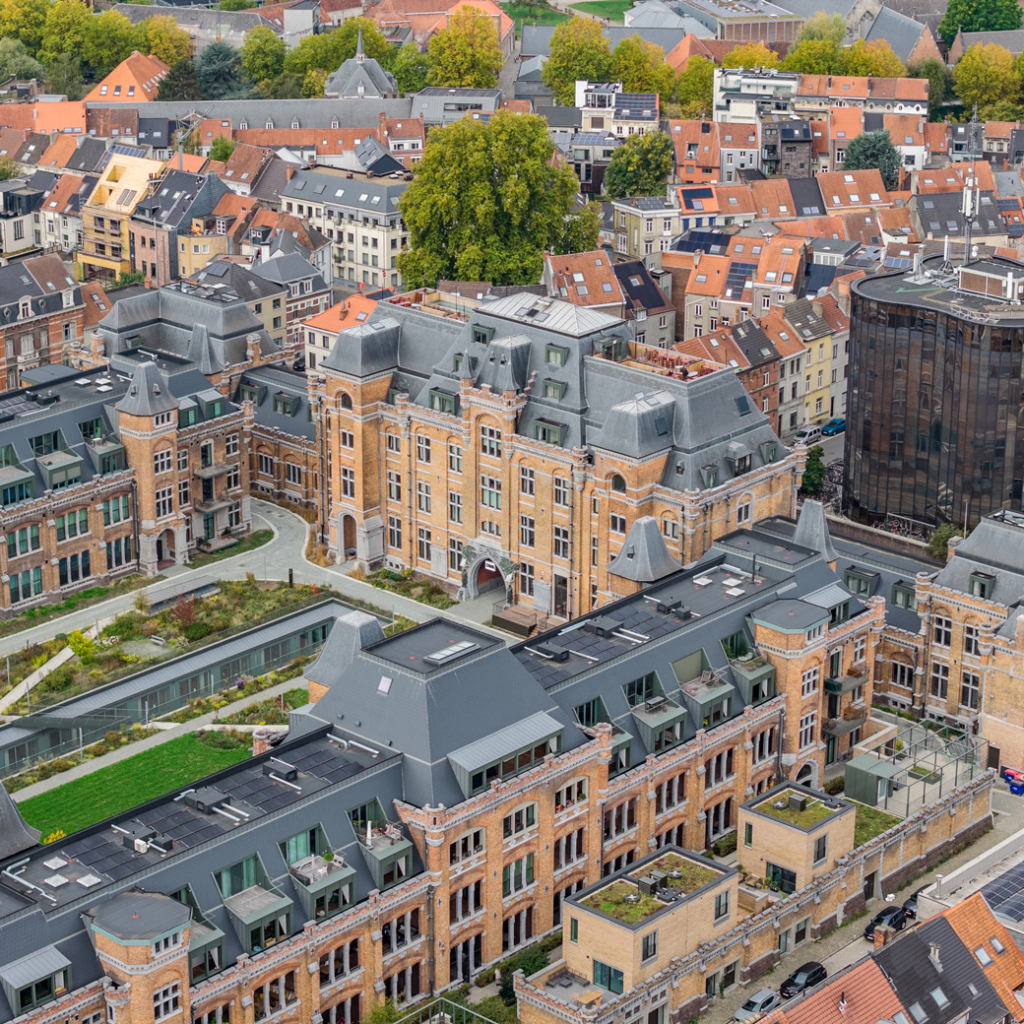
The new programme of De Kazerne follows the pentagonal layout of the former military complex. Along Charles de Kerchovelaan, opposite Citadel Park, stands the new Provincial Government Building of East Flanders, while the JAM Hotel is housed in the rear wing. Perpendicular to this, approximately 80 apartments are accommodated in the two historic buildings enclosing the parade square. Ten new townhouses complete the residential programme along Eekhoutstraat and Kattenberg. A sunken patio, centrally positioned within the square, houses workshops and logistical functions, with a multi-level underground car park beneath. The site also accommodates offices, classrooms and a childcare centre, all integrated within the existing structures.
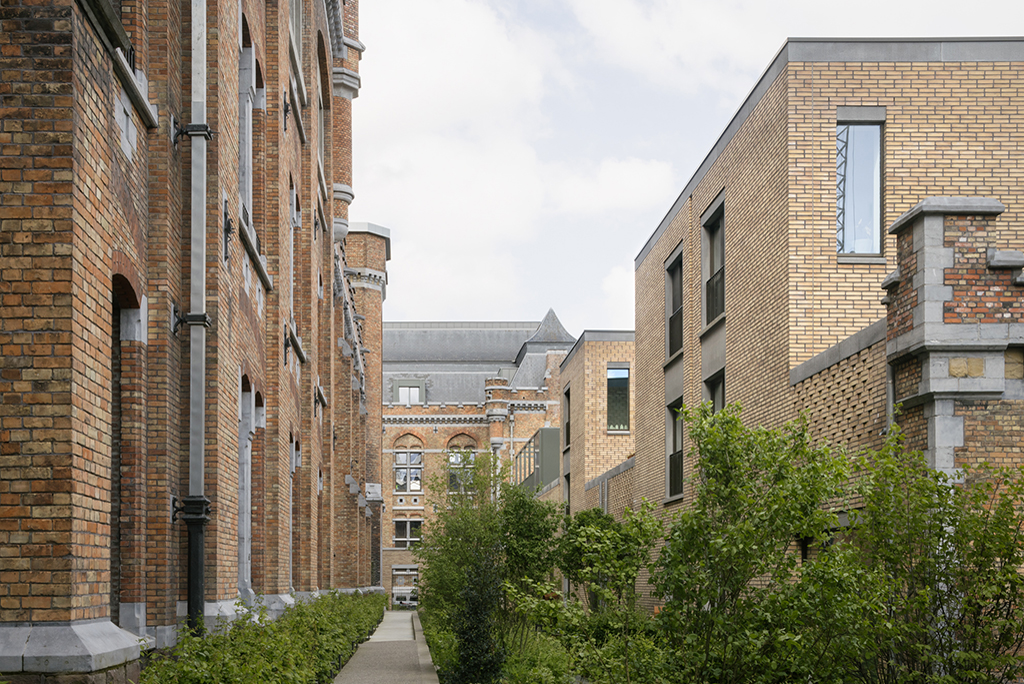
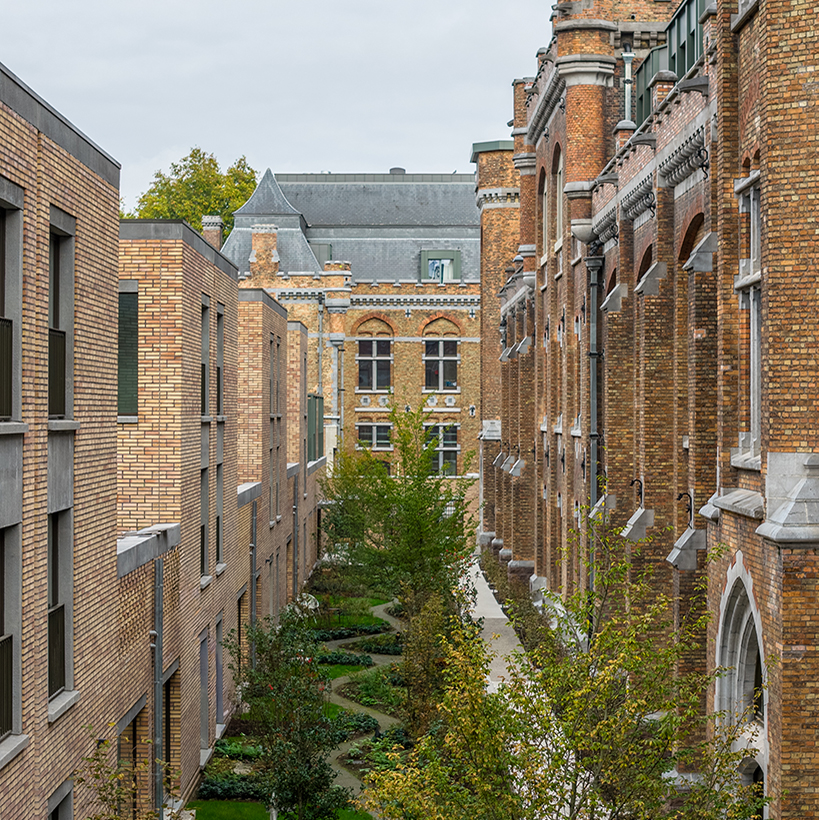
Several green spaces form the beating heart of the project. The landscaped Paradeplein occupies a central position and represents one of the most important interventions. Where only military traffic was once permitted, there is now a green meeting place with trees, seating and new pedestrian routes. The formerly paved inner space has been transformed into a calm green urban room, used by residents, hotel guests, passers-by and provincial employees alike. Along the residential wings, two collective gardens — located between the historic buildings and the new ground-level houses at the edges of the site — create green intermediate zones that stimulate social interaction. Together with the new forecourt, they form a fine-grained network of public and semi-public spaces.
-
© Stijn Bollaert
-
© Stijn Bollaert
-
© Stijn Bollaert
-
© Jami Productions
-
© Stijn Bollaert
-
© Stijn Bollaert
Provincial Government Building
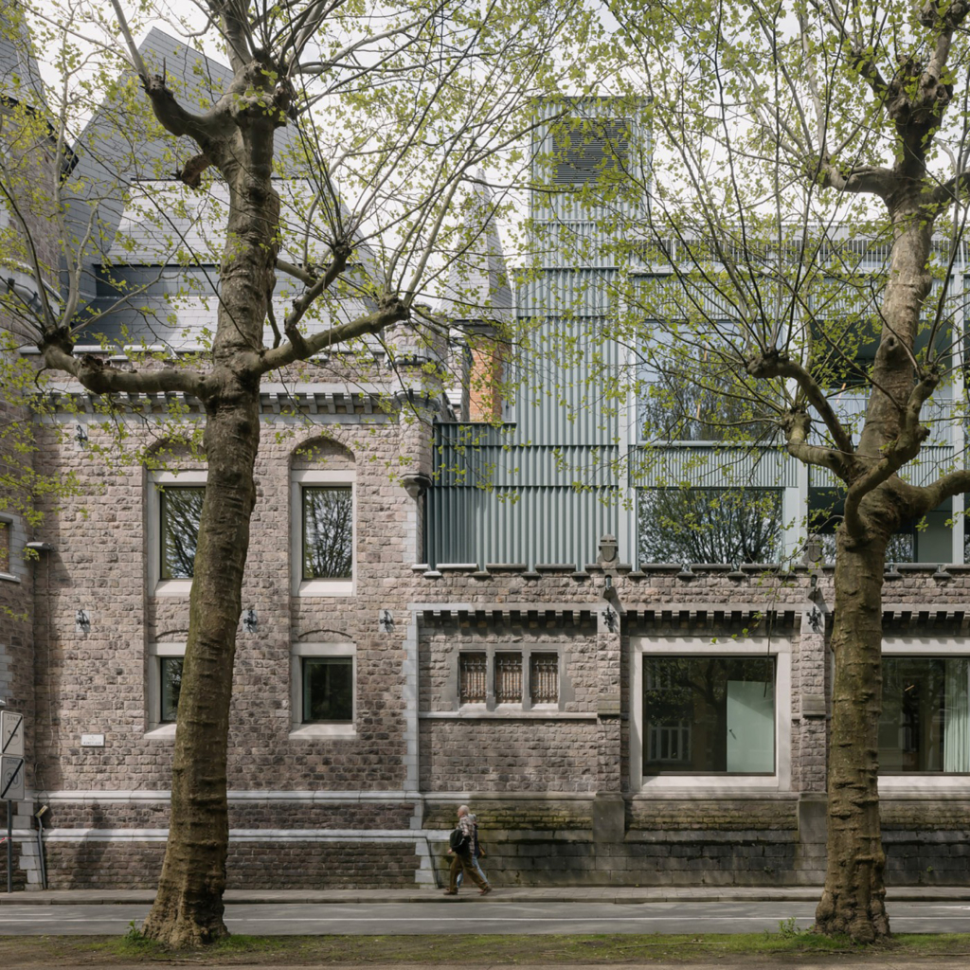
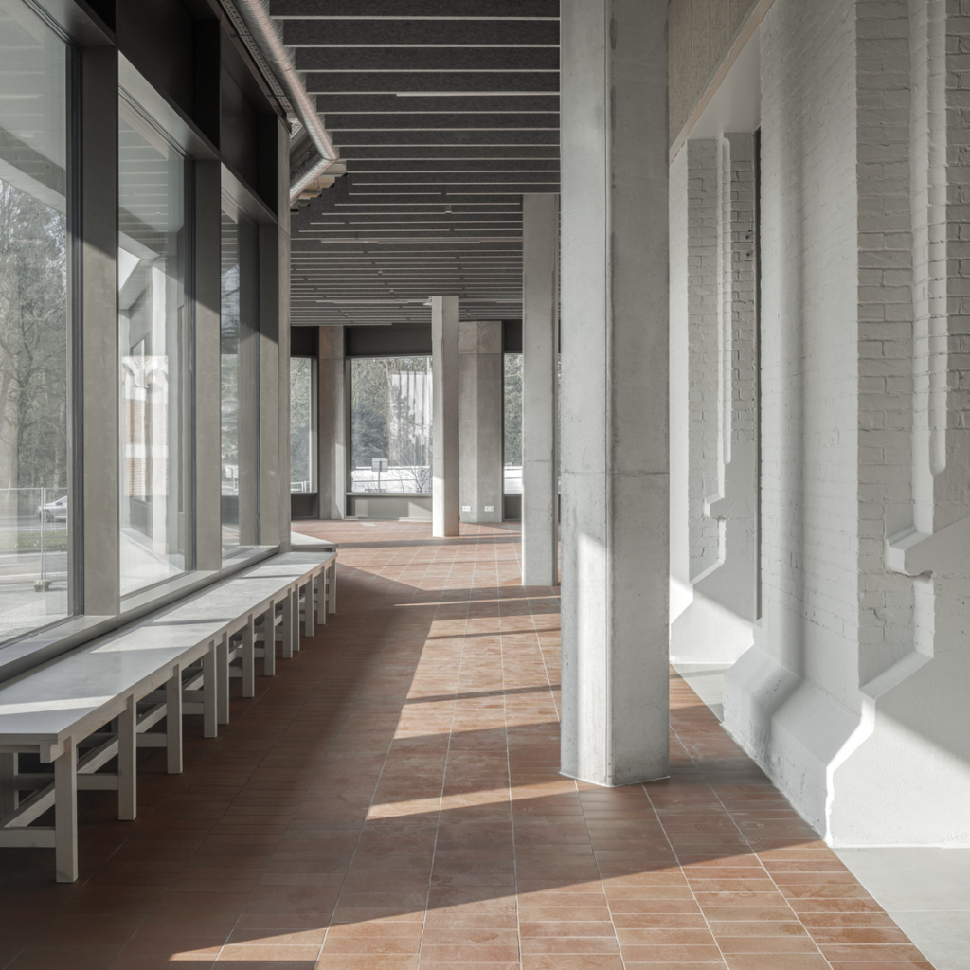
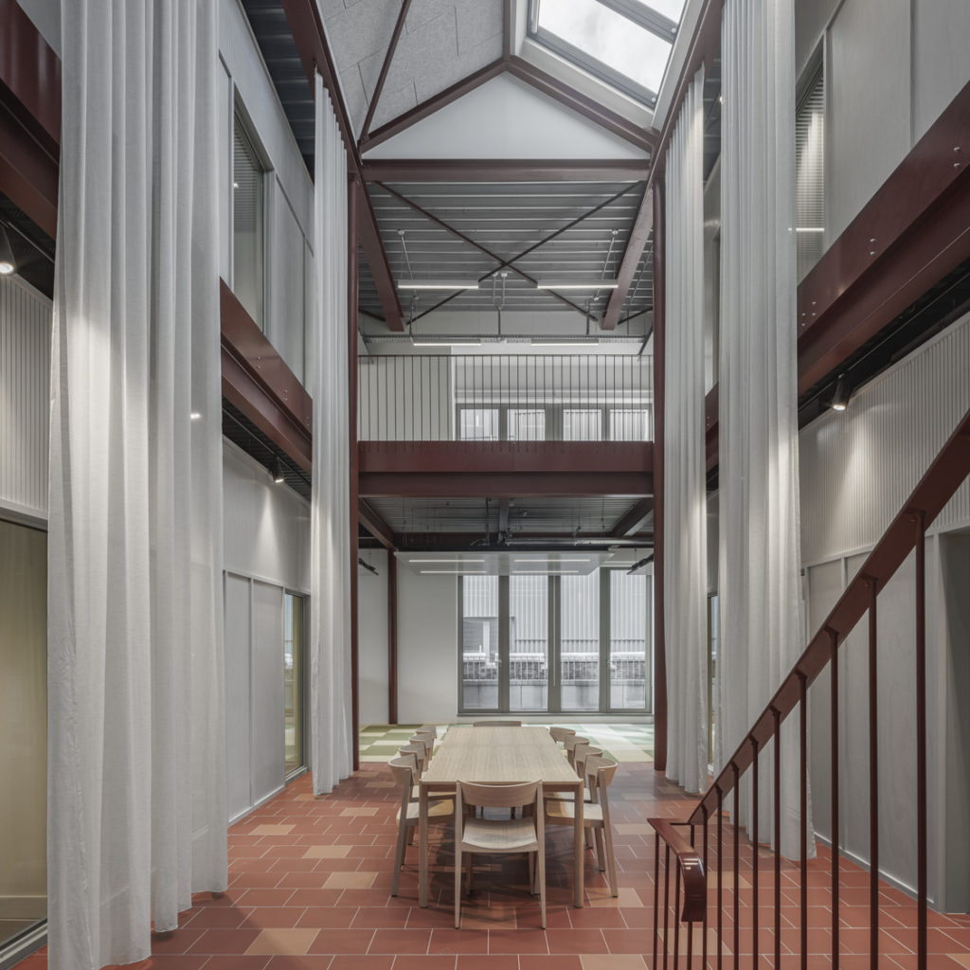
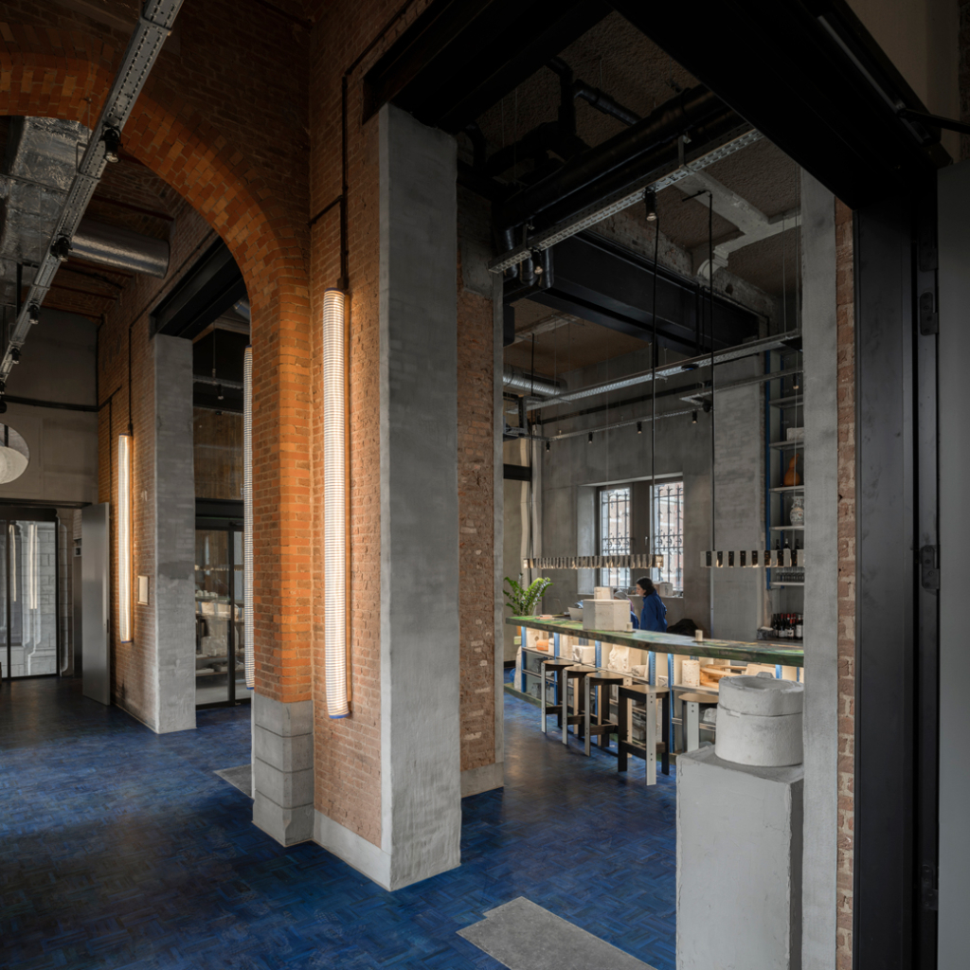
Sergison Bates architects and 360 architecten designed the Provincial Government Building as a rich mix of spaces within the existing southern wing and a new extension, seamlessly blending historic and contemporary structures. The building brings together a wide range of functions: from a café-bistro, auditorium and council chamber to offices for the provincial administration, training and meeting rooms, and a public information point for the Ministry of Defence. On the ring road side, the building introduces a new public route linking the forecourt with the inner garden. The generous reception area functions as a covered passage, ensuring that the provincial headquarters is not only an administrative centre but also a key element in the permeability of De Kazerne as an inviting urban node in everyday city life.
-
© Stijn Bollaert
-
© Karin Borghouts
-
© Karin Borghouts
Residential
The residential development, designed by B2Ai, focuses on shared use and collective facilities. The 80 apartments and 10 family houses feature communal roof terraces, gardens and a shared workshop space in the basement. These amenities encourage interaction and cooperation, contributing to a living environment where neighbours naturally encounter one another. Combined with the childcare centre, hotel and neighbourhood park, this creates a social and lively residential environment for a wide range of users and generations.
Hotel
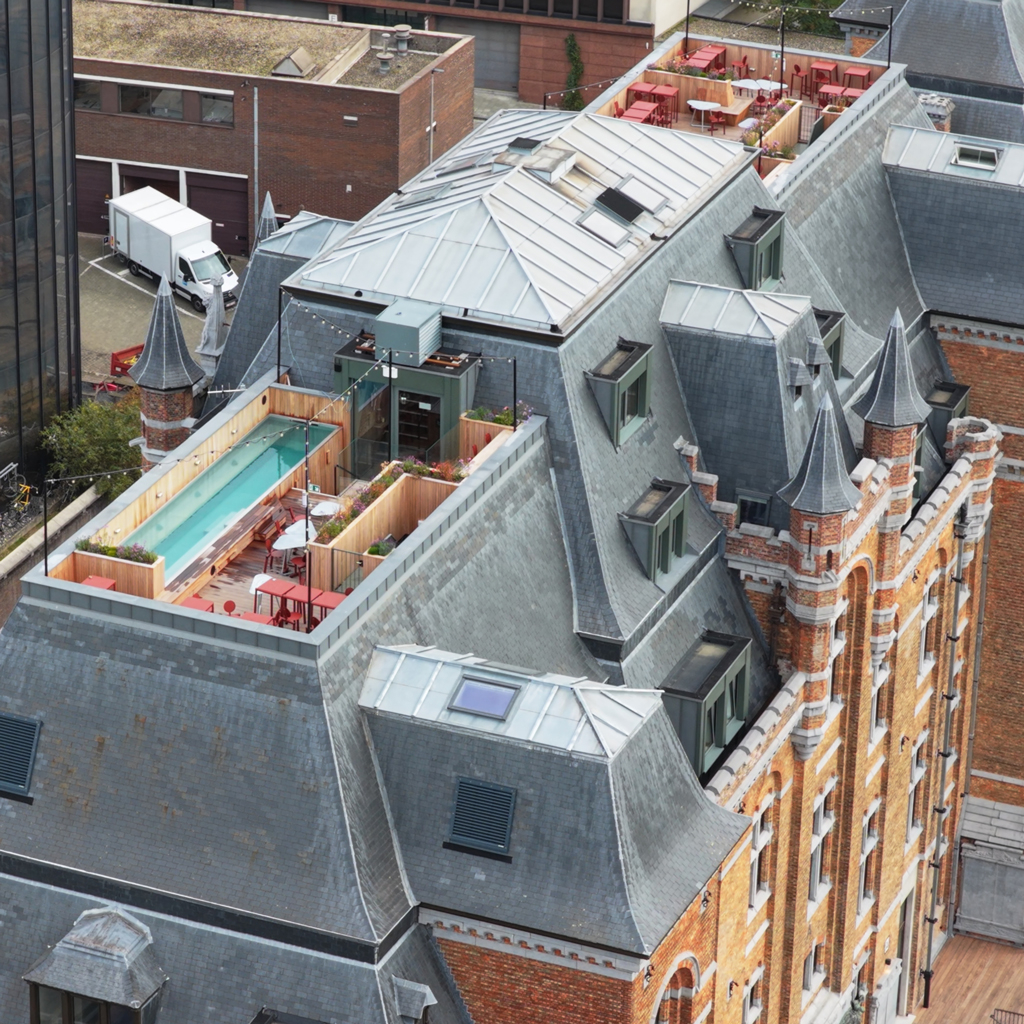
At the end of September 2025, the third JAM Hotel opened in the rear wing on Gaspar de Craeyerstraat, also renovated by B2Ai. Under the artistic direction of Lionel Jadot, this interior design project — comprising 107 rooms, a restaurant and a rooftop bar — combines military heritage with circular design principles.
This programmatic diversity turns De Kazerne into a small city in its own right. Activity takes place both during the day and in the evening: from working and learning to living, staying and relaxing. The mix of ages, uses and functions generates a dynamic rhythm throughout the day.
-
© Jami productions
-
© Jami productions
-
© Stijn Bollaert
-
© Karin Borghouts
-
© Jami productions
-
© Wouter Bollaerts
Heritage as the foundation of a future-oriented district
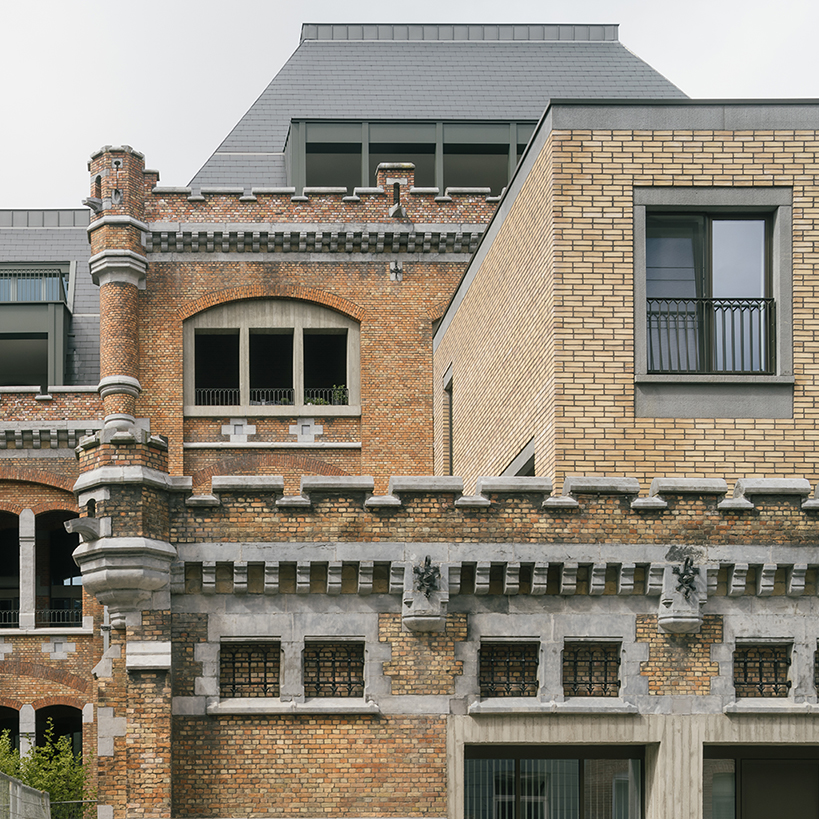
The entire site, comprising approximately 44,000 m² of above-ground programme, is listed in the Inventory of Architectural Heritage. The reconversion is rooted in respectful reuse and the reinforcement of the existing architecture. The design team adopted a strategy of repair, cutting and addition: historic structures were retained and restored, new openings increased accessibility and permeability, and carefully positioned new volumes complete the ensemble without overpowering it. The raw, robust character of the former barracks remains clearly legible, while new additions form a contemporary layer that strengthens the whole. The surrounding walls, towers and battlements remain present, but now form part of an open and inviting urban district.
During restoration, bricks and natural stone ornaments were reused as much as possible; historical traces in walls and façades were deliberately preserved; and gentle cleaning and consolidation techniques were applied to maintain the building’s patina. Valuable interior elements were also retained and complemented with new interventions carefully aligned with the existing fabric. Heritage specialists guided the process from the outset, safeguarding the balance between conservation and transformation.
“We did not freeze the heritage; we activated it — by repairing, opening up and adding with precision.”
Stephen Bates, Partner – Sergison Bates architects
-
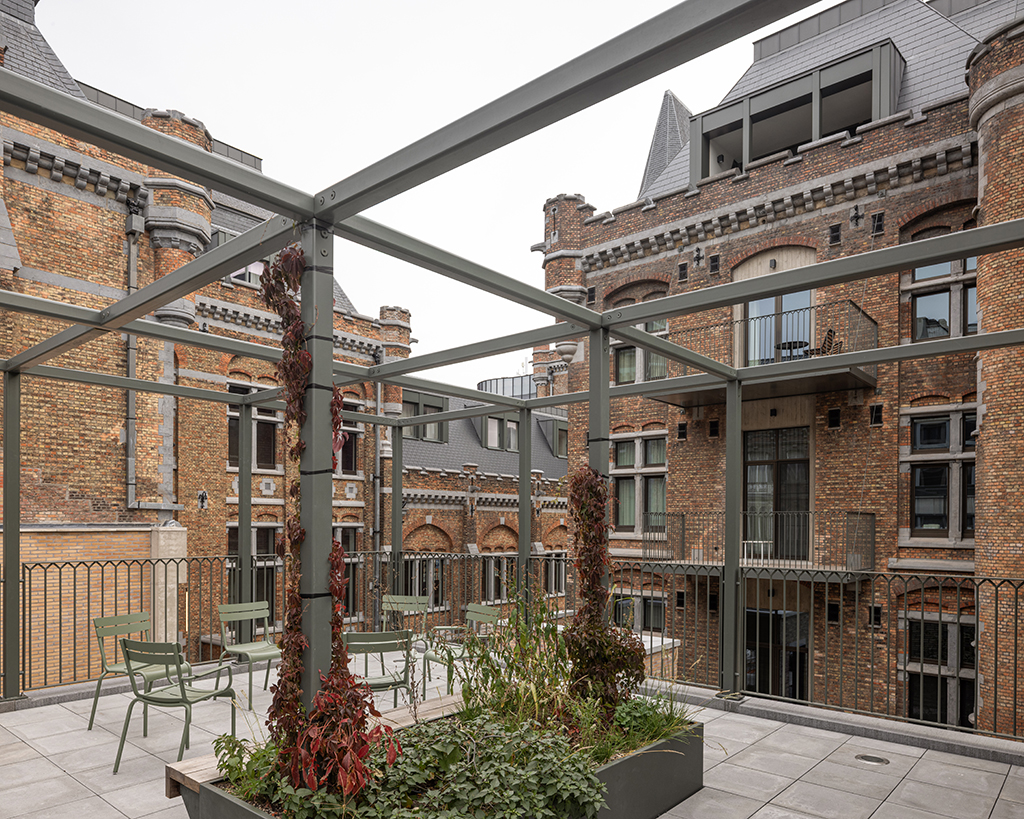
© Karin Borghouts
-

© Karin Borghouts
Sustainably developed – with an ambition for BREEAM Excellent
The redevelopment stands out for its realistic, future-oriented sustainability strategy. Buildings and façades were insulated to the maximum extent without compromising heritage value. Geothermal energy supplies the Provincial Government Building, which is also prepared for connection to a district heating network. Rainwater is collected, infiltrated with delay and reused where possible. De-sealed inner areas and carefully designed planting increase infiltration capacity and promote biodiversity. The above-ground space is entirely car-free, complemented by generous bicycle parking and underground logistics. The sustainability trajectory for the Provincial Government Building follows BREEAM guidelines, with the ambition of achieving BREEAM Excellent certification.
Today, the renewed De Kazerne is a fully fledged urban district that once again occupies a meaningful place in Ghent’s collective memory. Valuable heritage, green outdoor spaces, accessible public services, sustainable tourism, housing for multiple generations and sustainable building systems come together within this open urban block. The result is a layered, diverse yet calm urban place in the heart of Ghent, where past and future intertwine.
Location
Charles de Kerckhovelaan, Ghent
Status
Completed
3D, Photography & video
Joris Bourgeois, Stijn Bollaert, Karin Borghouts, Wouter Bollaerts & Jami Productions
Programme
Conversion of barracks into Provincial Government Building, housing, childcare centre & hotel
Surface area
43,680 m² GFA (above ground)
Client
Province of East Flanders
Team
Developer: Ciril, Matexi, Democo & Nelson Group
Architect: B2Ai, 360 architecten, Sergison Bates architects & Spectra
Interior designer: B2Ai interior design, 360 architecten, Sergison Bates architects & Lionel Jadot
Landscape architect: Delva Landscape Architects (private gardens) & Burolandschap (central square)
Stability: SWECO & Sileghem & Partners
Building physics: Ingenium, Crea-Tec, MW Engineering & Antea Group
Sustainability consultant: 3E & DUSS
Contractor: Democo & CIT Blaton
About B2Ai
B2Ai is a multidisciplinary team of 140 architects, engineers, interior designers and urban planners in Brussels, Ghent, Roeselare and Antwerp working together to build a sustainable society with a particular focus on people and the environment.
Under the motto ‘You challenge, we rethink, together we create’, the team is committed to creating added value for people, society, nature and climate. In every project, whatever the scale, the strengths and limitations of the context and the programme are thoroughly researched and translated into powerful concepts. This is done in a spirit of collaboration, inspired by a shared passion and in an open dialogue with authorities, experts, manufacturers and researchers. In participation with users and local residents.
The office has expertise and references in centres for (health)care, sports and culture, schools, offices, commercial, residential, mixed-use, and urban planning projects across Belgium and abroad.
B2Ai is currently working on a wide range of projects, including NATO ‘Supreme Headquarters Allied Powers Europe (SHAPE)’ near Mons, and ‘Montgomery Parc’ European Commission offices in Brussels. Recently completed works include award-winning projects Egied Van Broeckhoven School in Brussels, ‘Roelevard’ revitalisation of the railway station district in Roeselare, Waterfront residential towers in Waregem, and Westwing office tower in Roeselare.
Press contact
An De Dycker
Communication Manager
E an.dedycker@B2Ai.com
T +32 486 56 24 91
Bellevue 5
BE 9050 Ghent
T +32 9 210 17 10
B2Ai Press
Reserved for journalists.
To accompany its publications, B2Ai provides press agencies and media with press releases, images and drawings. The publication of these items is only authorised under the conditions specified in the press kit and after approval from B2Ai. Use for any other purpose is prohibited.
Receive our press releases by e-mail
B2Ai only uses the data to send you a digital newsletter. Your data will be treated with respect and will not be used for any other purpose. You can unsubscribe at any time by clicking on the link at the bottom of any newsletter you receive from us or by contacting us at info@B2Ai.com.