
Press release 6/10/2023
Over the past few years, the area around the Elindus Arena, located between the Regenboogpark and the southern inner ring of Waregem, has undergone a spectacular transformation. Under the name Waterfront, B2Ai architects and Wielfaert architects have reshaped this unassigned area into a vibrant new urban district that combines a mix of functions.
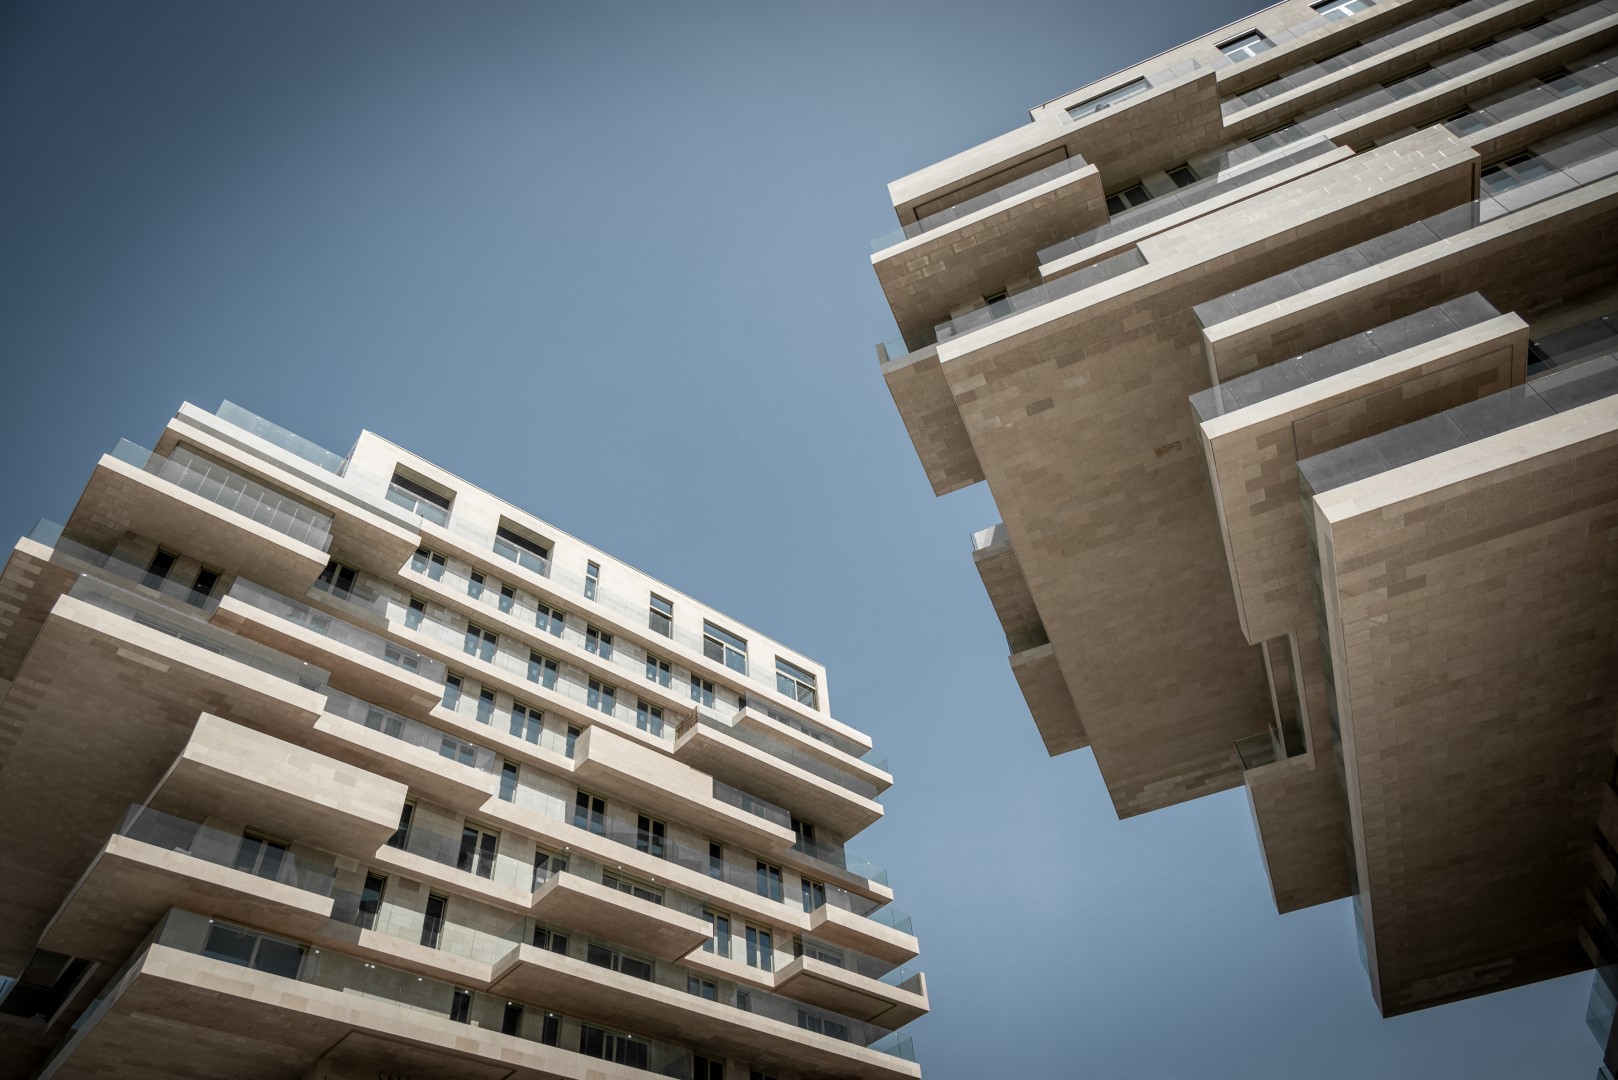
The highlight is provided by two residential towers that present themselves as an abstract Y-shaped sculpture. With their irregular facades in natural stone and serrated balconies, this duo symbolises the new gateway to Waregem. Alongside a pavilion-like hotel and office building, the new towers form the iconic bridge between the southern edge and the centre.
The demand for urban living continues to grow. Even in the periphery, there are opportunities to meet the needs of new residents. By reorganising outdated structures, residual areas can be transformed into exciting urban areas that seamlessly fit into the existing fabric. Waterfront has initiated this evolution in Waregem as well.
The site is located around the Elindus Arena, situated on the southern edge and within walking distance of the city centre. In the backyard lies Regenboogpark, providing direct access to the city centre,
mirrored by the exhibition centre and various sports facilities on the opposite side of the inner-city ring. For a long time, the area served mainly as a parking lot and gathering place for football fans.
After the city sold three plots of land to ION, Steenoven, and Alheembouw, a master plan was rolled out to reshape the site into an attractive neighborhood where living, working, and leisure coexist harmoniously. The city of Waregem organised an architectural competition for the design of the new facilities: two residential towers, an office building and a hotel with a bar, all anchored in a generous, green public space that seamlessly integrates with the city centre.
“By reorganising outdated structures, residual areas can be transformed into exciting urban areas that seamlessly fit into the existing fabric.”
Tim Wielfaert, Architect, Managing Director – Wielfaert Architecten
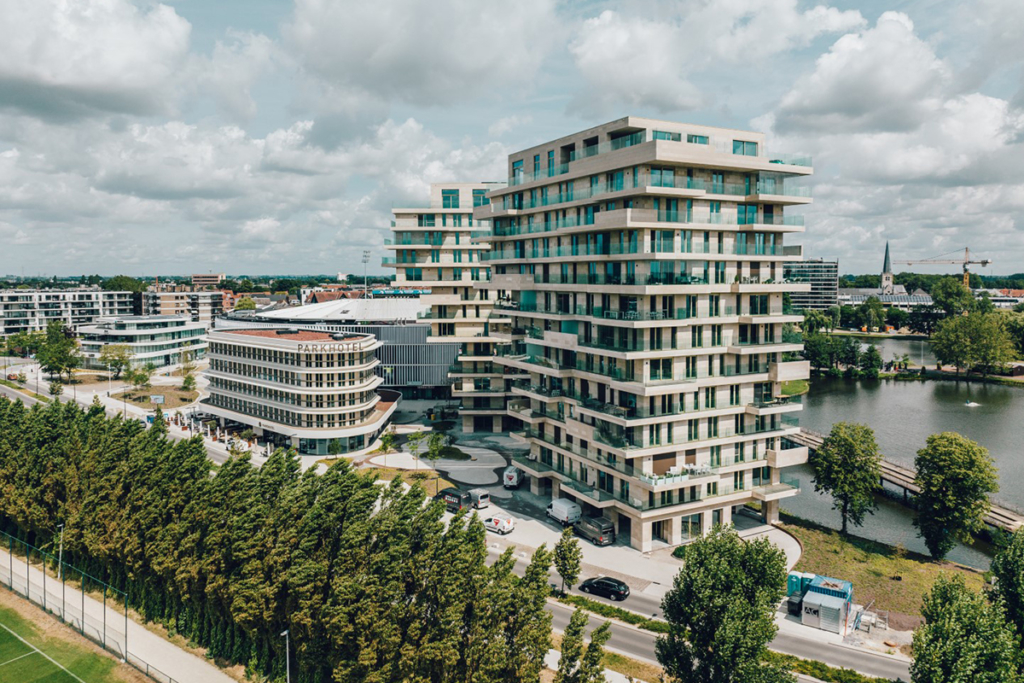

Sculptural trinity in green urban space
With Waterfront, The architects of B2Ai and Wielfaert have created a layered holistic concept that strikes a balance between the public and private domains. An important initial intervention involves the transformation of the ring road into a green and livable urban boulevard. The parking spaces next to the stadium have disappeared. They are replaced by a parking building on the other side of the ring, nestled between the exhibition centre and sports facilities. Wide and slightly elevated pedestrian crossings have been introduced, bordered by rows of trees, which harmoniously flow into an urban square that connects all the buildings and functions.
The synergy is further strengthened by the specific design and positioning of the new volumes. The office building, hotel, and residential towers form an architectural triptych, with each building relating to the context in its own way.
In terms of rhythm, volumetrics and materialisation, they find common ground, but within that unity, there is also a pronounced diversity. The hotel and office building are rounded pavilions with distinctive horizontal layers of architectural concrete, a reference to the football stadium they flank on both sides.
“The office building, hotel, and residential towers form an architectural triptych, with each building relating to the context in its own way.”
Stijn Colpaert, Engineer-Architect – B2Ai


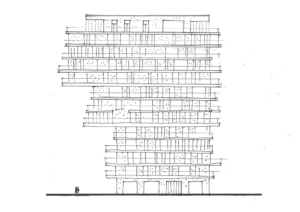
On the opposite side stand the Y-shaped residential towers, positioned next to the hotel and located on the pond’s shore. They both have thirteen floors and are characterised by their natural stone facades and irregular protrusions of the upper floors. Because they widen as they rise, the footprint remains limited, and the ground level remains open, maximising the filtered views between the buildings. The square becomes a play between density and openness, between built and unbuilt, between private and public. A dynamic that is further enhanced by the buildings’ all-around orientation. No volume has a front or back. They are buildings without direction.

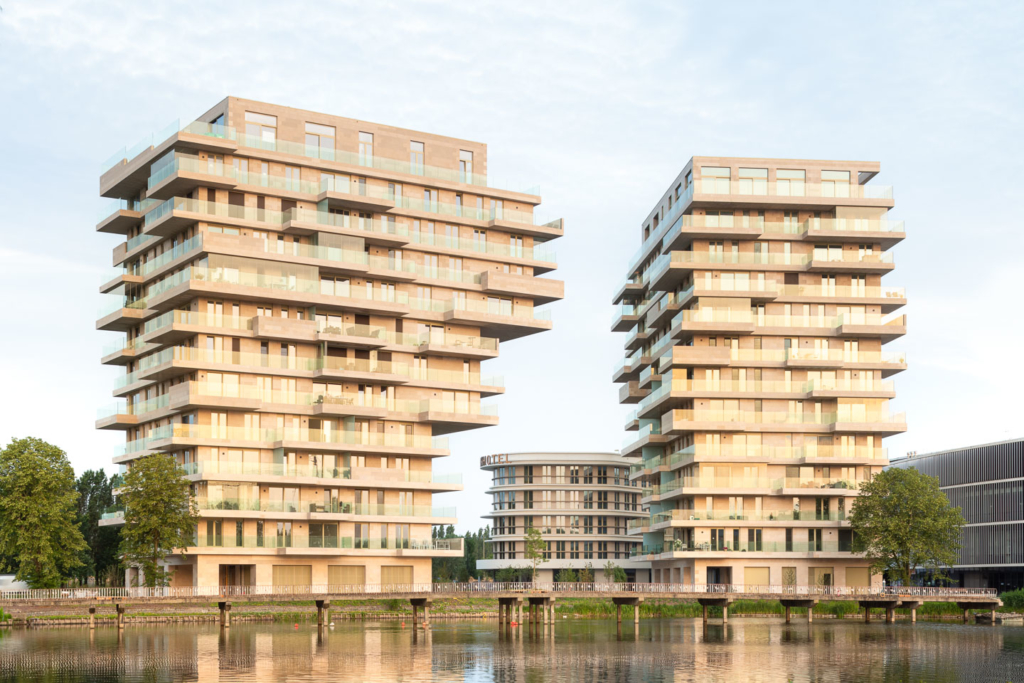
Vertical living
The two residential towers form the iconic centrepiece of the development. Although they stand out due to their pronounced volumetrics, they exude a certain lightness. The irregular layering is nuanced by a sober material palette of glass, sand-coloured natural stone, and bronze-coloured aluminium. This nuance makes the initially abstract buildings suddenly tangible and approachable. The strength of the architecture lies not only in its expressive visual language but also in the humanisation of the typical anonymous skyscraper. Like a warm and welcoming gateway, the towering duo marks the entrance to Waregem. The serrated balconies give the buildings a sculptural quality. At the same time, they encourage dialogue with the surroundings and externalise the life that unfolds within. The varied facade image reflects the diversity within the towers themselves, which seem to take on the form of stacked plots.
No balcony is the same. Secured glass parapets provide endless views and are interrupted by stone walls that provide shelter and variation in the facade image. Sometimes, it extends as a large surface, and at other times, it plays with different zones. In some cases, four-season balconies are provided, fully glazed from floor to ceiling, to be used as an extension of the home throughout the year. This variation extends indoors as well. Just as all terraces differ, all residential units offer a different experience due to the variety of orientations, views and layouts. Each apartment is a unique living space with its own identity and personality, and a connection with its respective residents that will only grow stronger in the future. The towers will turn into vertical neighbourhoods, claiming their place as a landmark for the area, with the balconies symbolising diversity.
“The varied facade image reflects the diversity within the towers themselves, which seem to take on the form of stacked plots.”
Xavier Callens, Architect, CCD, Partner – B2Ai

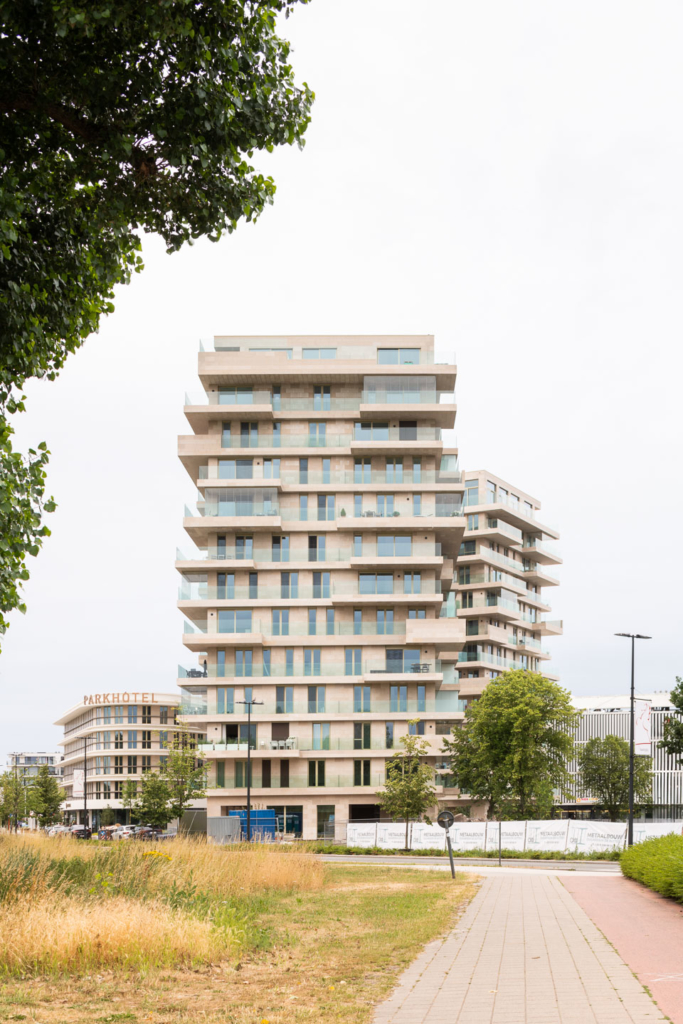


Flexibility as a sustainable starting point
The great variety of balconies and apartments is not only the result of a strong conceptual narrative. Contemporary construction primarily involves thinking about structures that transcend generations and open themselves up to future opportunities. A new resident, an ageing resident, a growing family… Each requires a different kind of flexibility from a building. The residential towers, as well as the hotel and office pavilion, are adaptable structures that encompass the element of time. The office building utilises a flexible grid of concrete mushroom columns supporting the floors. A central core with stairs, lifts and fixed amenities extends to the building’s peak. The staggered platforms surrounding it can be given various purposes according to the user’s needs.
The residential towers are also conceived as intelligent shells, rationally built around a central core. Except for three fixed load-bearing axes, there is an open floor plan that can be freely furnished or divided. On the lower floors, the core is surrounded by four units. A bit higher, there are five, and at the very top, the number rises to six. This creates a mix of residential types with one or more bedrooms. Following the principle of the intelligent shell, spaces can be easily combined to create new layouts. The diversity in outdoor spaces and perforations further specifies each unit. Building systems are also efficiently concealed, allowing for higher ceilings and a special spatial quality.
“Contemporary construction primarily involves thinking about structures that transcend generations and open themselves up to future opportunities.”
Pieterjan Vermoortel, Engineer-Architect, CEO – B2Ai
Smart and collective energy use
In large-scale projects with a mix of functions, the consolidation of energy technologies is the solution of the future. To limit residual energy and make optimal use of it, technical installations have been centralised on the site as much as possible, a mini heat network has been installed, and apartment residents can use various energy generators intelligently to minimise their energy bills.
Green urban biotope
The master plan’s ambition was to create a place of connection and encounter, as a southern link to the city centre. An inviting and accessible atmosphere with added value for the city, residents, visitors, as well as flora and fauna. Various passages, semi-public areas, and terraces sprout up around and between the buildings, surrounded by abundant greenery. Between the hotel and the towers, for instance, a mirror pond has been installed. It not only provides an intriguing visual and refreshing play element, but also facilitates direction and zoning. Benches create seating areas in line with the most beautiful views. The southern edge of Waregem is thus transformed into a vibrant urban biotope, where humans and nature thrive together in a shared space between work, home, travel and leisure.
Location
Zuiderlaan, Waregem
Status
Completed
Photography & video
Klaas Verdu & Jami Productions
Awards
Winning competition design
Nomination Belgian Construction Awards 2023, Architecture Award
Laureate Realty Residential Award 2024
Programme
Newly built apartments, offices & hotel
Surface Area
27.000 m²
Client
ION & Steenoven
Team
Architect: B2Ai & Wielfaert architecten
Landscape architect: Atelier Arne Deruyter
Stability: VK architects+engineers
Building Physics: BM Engineering
Contractor: residential towers + hotel: BAM Interbuild, offices: Alheembouw


About B2Ai
B2Ai is a multidisciplinary team of 140 architects, engineers, interior designers and urban planners in Brussels, Ghent, Roeselare and Antwerp working together to build a sustainable society with a particular focus on people and the environment.
Under the motto ‘You challenge, we rethink, together we create’, the team is committed to creating added value for people, society, nature and climate. In every project, whatever the scale, the strengths and limitations of the context and the programme are thoroughly researched and translated into powerful concepts. This is done in a spirit of collaboration, inspired by a shared passion and in an open dialogue with authorities, experts, manufacturers and researchers. In participation with users and local residents.
The office has expertise and references in centres for (health)care, sports and culture, schools, offices, commercial, residential, mixed-use, and urban planning projects across Belgium and abroad.
Press contact
An De Dycker
Communication Manager
E an.dedycker@B2Ai.com
T +32 486 56 24 91
Bellevue 5
BE 9050 Ghent
T +32 9 210 17 10
B2Ai Press
Reserved for journalists.
To accompany its publications, B2Ai provides press agencies and media with press releases, images and drawings. The publication of these items is only authorised under the conditions specified in the press kit and after approval from B2Ai. Use for any other purpose is prohibited.
Receive our press releases by e-mail
B2Ai only uses the data to send you a digital newsletter. Your data will be treated with respect and will not be used for any other purpose. You can unsubscribe at any time by clicking on the link at the bottom of any newsletter you receive from us or by contacting us at info@B2Ai.com.