A team formed by the Uhoda Group, in association with CAAAP, architects Dorte Manrup and B2Ai, and Greich, has won the competition to develop the former ICADI site in Liège.
The project will be developed on a 10,000 square metre site owned in part by the City of Liège and in part by the SNCB.
Combining transformation, heritage, community, biodiversity and durability, the project aims to foster social cohesion and a rich community life in the heart of the rapidly growing Guillemins district. The concept is built around generous green spaces, private gardens, and public meeting spaces, providing a framework for an active and colourful new neighbourhood that offers something back to the city.
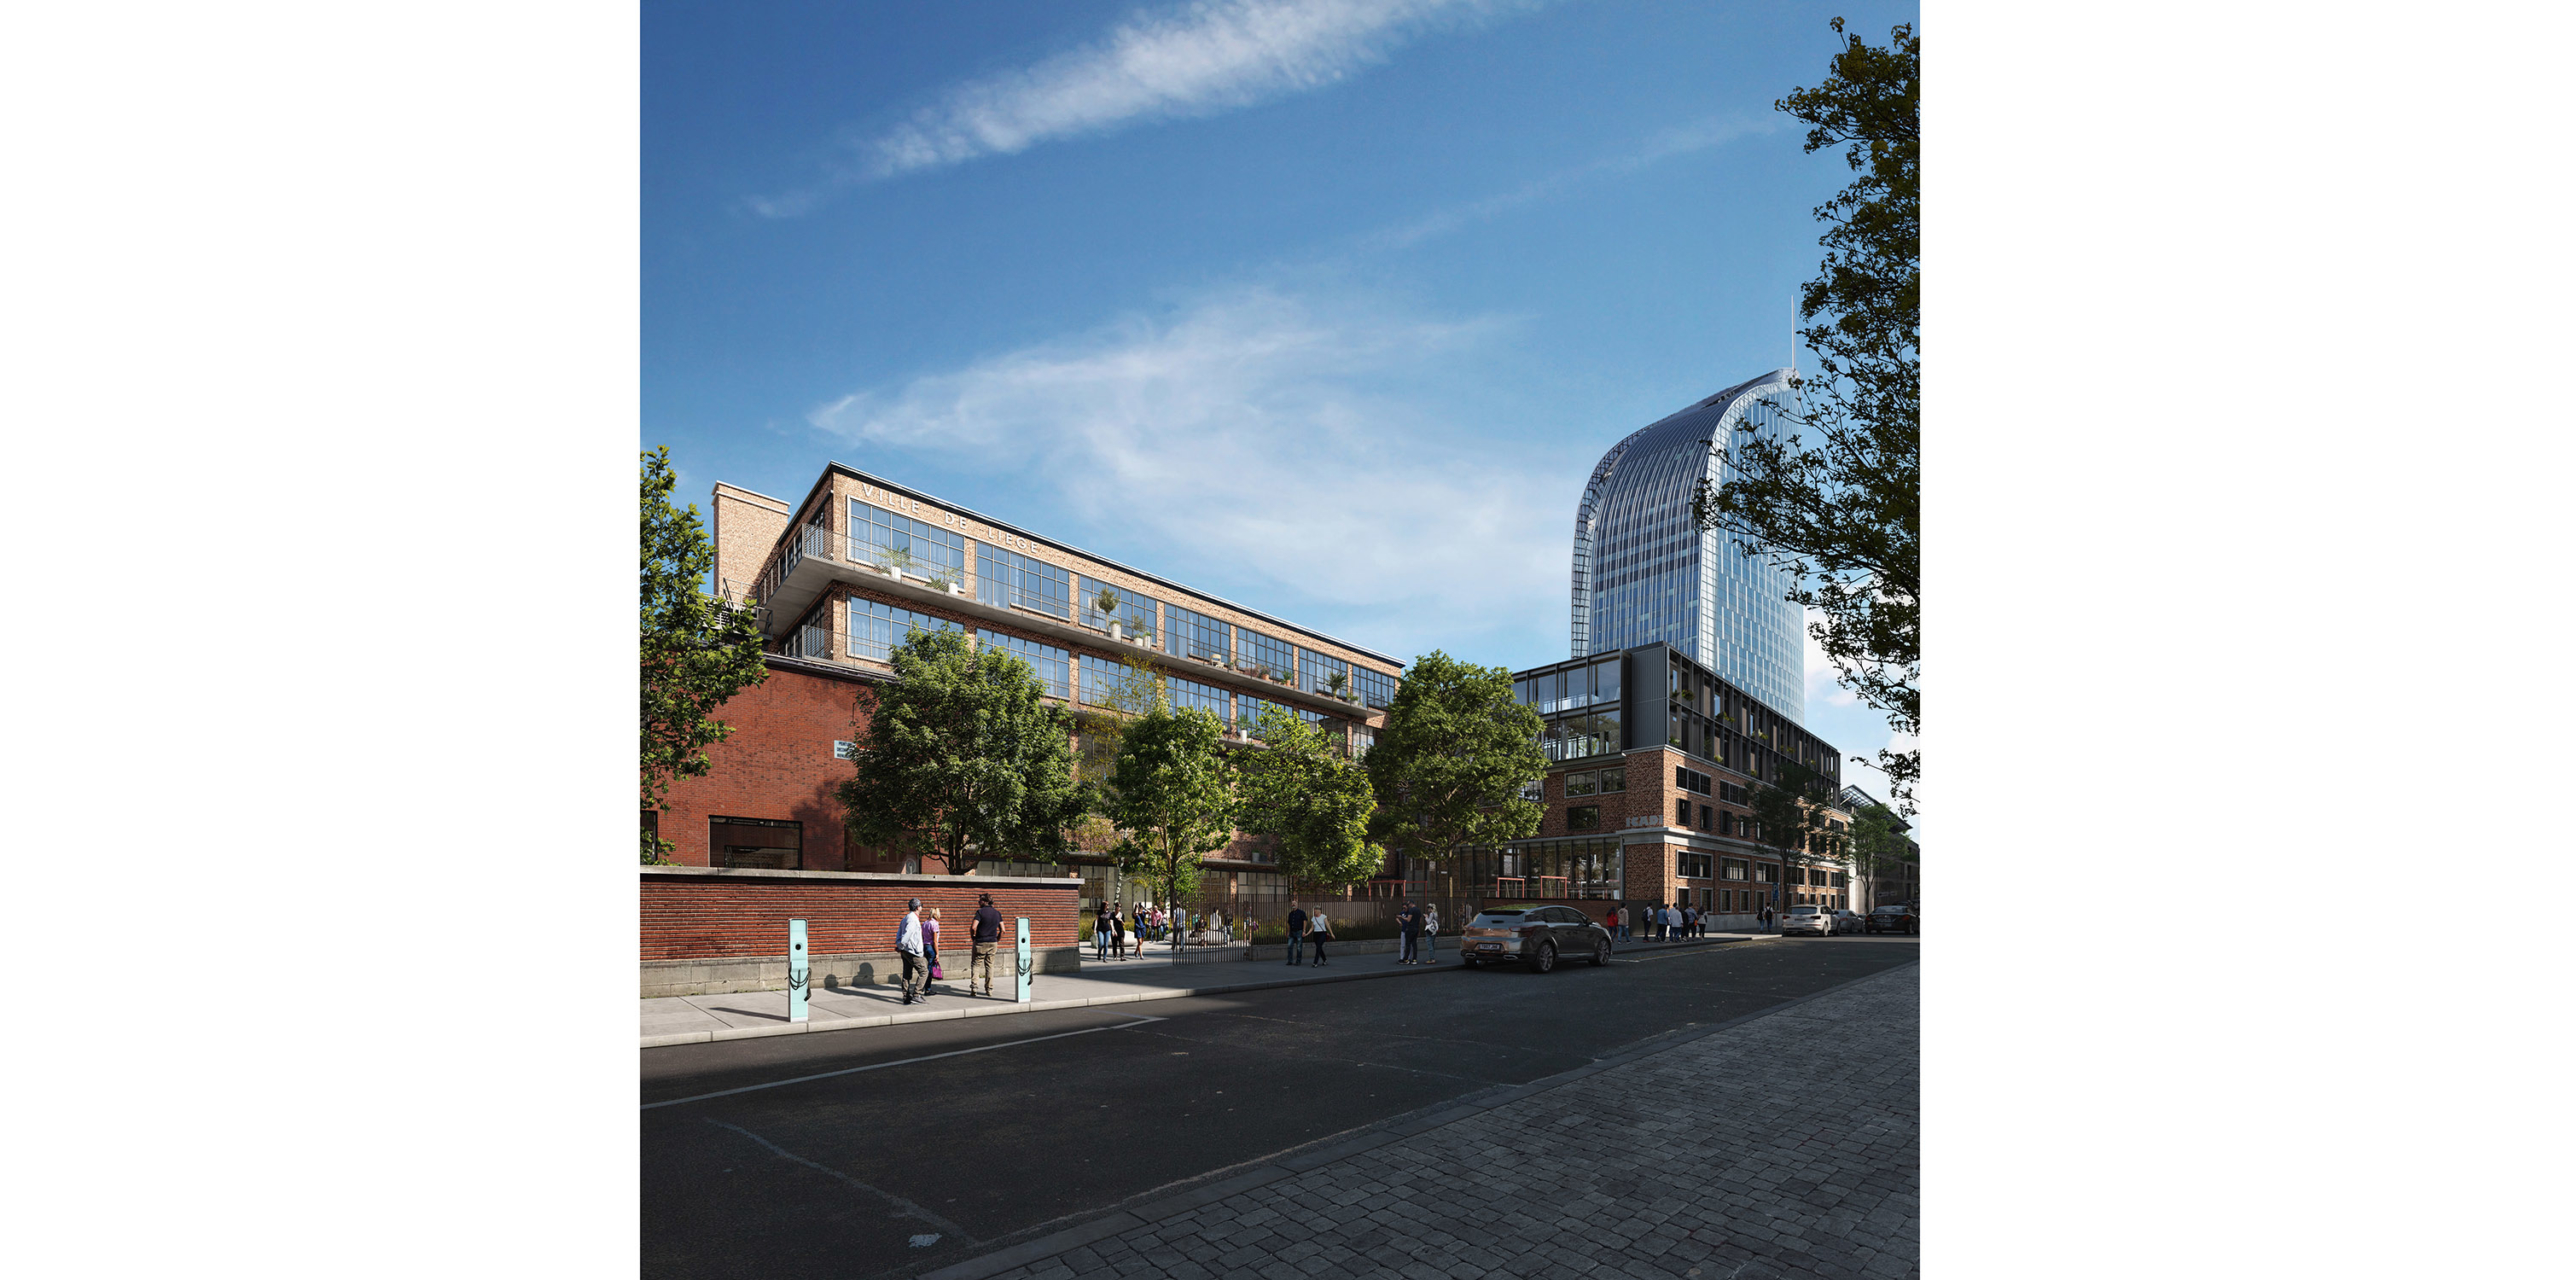
Cultural life and community engagement is encouraged through a mix of functions and typologies. The development will include different types of housing as well as public functions and workspaces. The team wants to respect the industrial and cultural heritage of the site, repurposing and transforming the former industrial building and the I.C.A.D.I building to give it a new lease of life. The plan is to include culture- and art programs.
The ambition of the project is to make it an example of resilience and sustainability in Liège. With the aim to continue the measures of the ongoing urban development of the Guillemins district, the team has a strong focus on transformation, adaptability, sustainable solutions, soft mobility, and biodiversity as well as securing a strong foundation for a healthy and diverse urban environment.

Location
Guillemins district, Liège
Region
Wallonia
Status
Design phase
3D
Beauty & The Bit
Awards
Winning competition design
Programme
Renovation & newly built houses, apartements, offices & public buildings
Surface area
19.700 m² (above ground) + 2.800 m² (underground)
Client
UHODA Group & CAAAP
Team
Architect: Dorte Mandrup & B2Ai architects
Landscape architect: Atelier CUP
Stability & building physics: Greisch
Sustainability consultant: Sureal
Contractor: Artes