The site is located just outside the town centre of Ronse, close to the station and several important access roads. The surrounding area is characterised by primarily residential construction. The Pessemier bridge lies opposite the plot. This inter-war concrete arched bridge is a protected monument and is very iconic in the area.
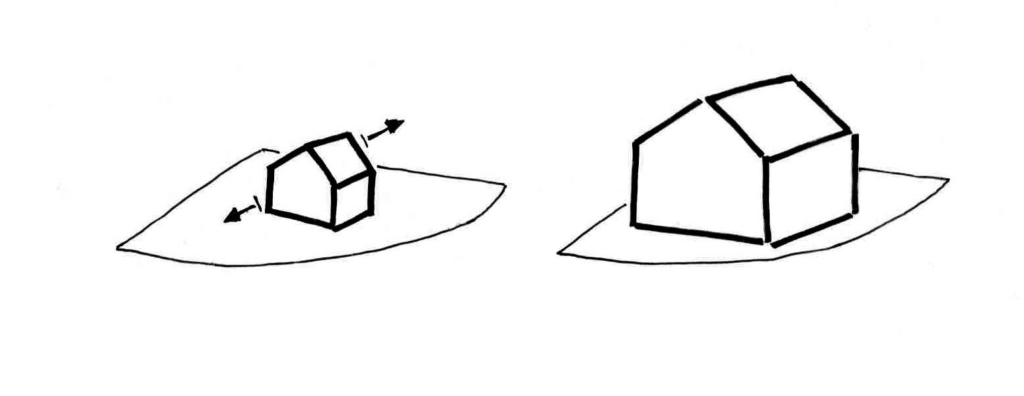
The view from the Pessemier bridge is of great importance. The site is located in a prominent position in the town beside a junction of access roads and is highly visible by virtue of its elevated position overlooking the railway cutting. An angular rotation of the two volumes creates an opening that increases the tension between them. This incision in the volume reinforces the presence of the building and creates a visually attractive image from the bridge when approaching Saint-Sauveurstraat from the town centre. The plot itself is located on elevated, sloping terrain. The plot provides multiple views towards the centre, the former railway line and the station.
The project fits into its surroundings thanks to its choice of materials, twin volume design, variation in building heights and the harmonious links with its neighbours.
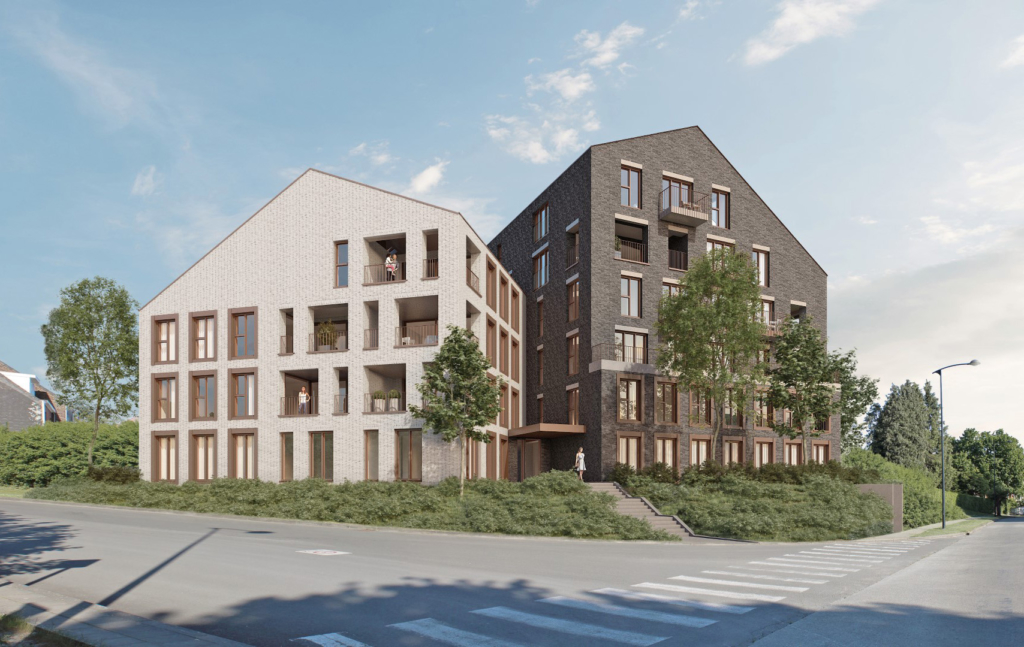
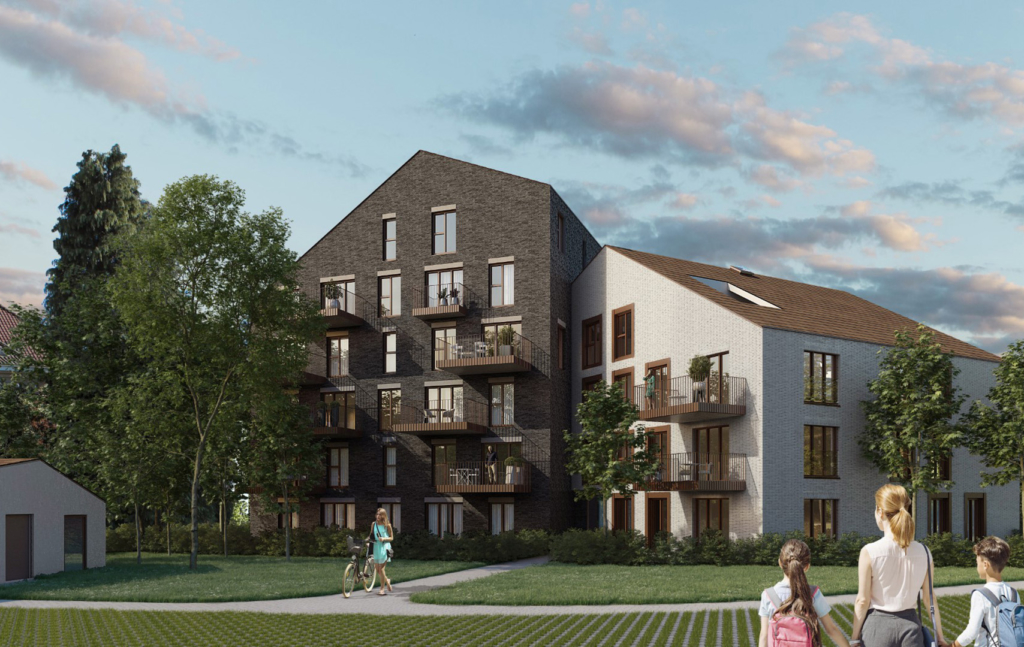
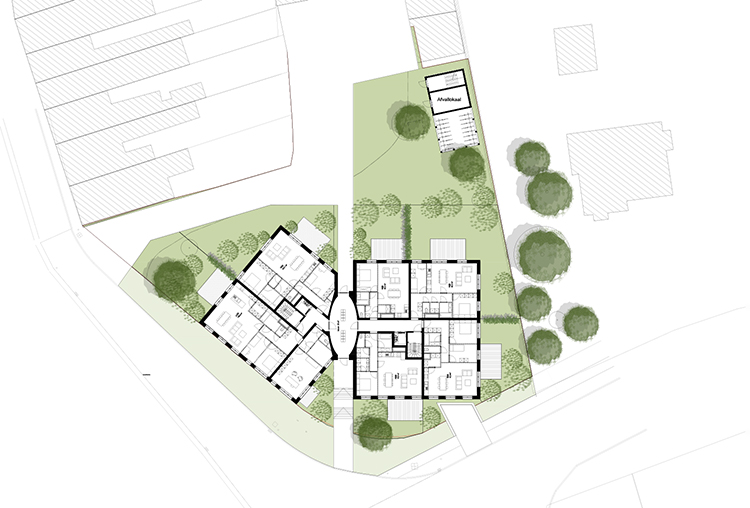
The project consists of the construction of a residential complex with 26 apartments and an underground car park for 26 cars.
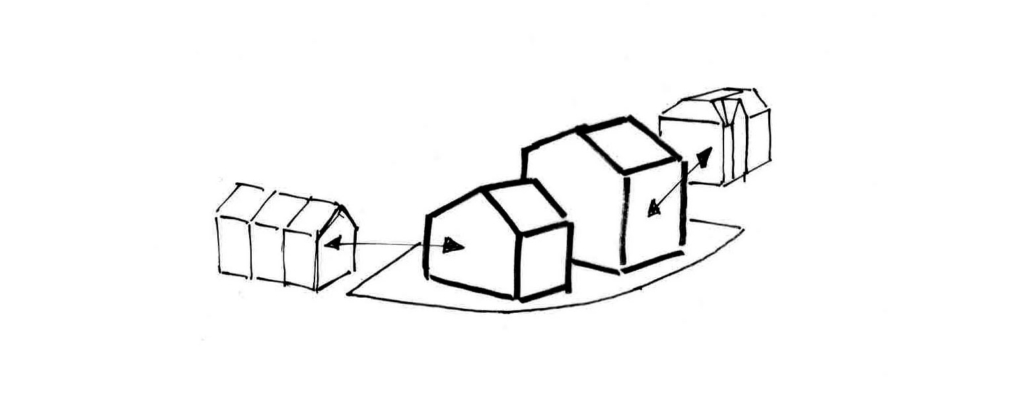
The 26 residential units are distributed over two interlinked volumes rather than a single large homogenous volume. The building is therefore designed as a two-part volume, divided into a higher and a lower element, respectively six and four storeys high.
The division into volumes brings a more human scale to the building, making it appear less large and massive, and allowing it to fit better into its context. The formal language used refers to the residential character of the immediate surroundings. The typology of terraced housing and worker’s houses is strongly present, but there are also clear features of the villa district with larger detached single-family houses and villas in a variety of architectural styles. The pitched roofs emphasise the typology of the residential building and seek a connection with the archetype of ‘the single-family house’.
The height of the volume in this central location on the site, away from the plot boundaries and neighbours, ensures minimal impact on the surroundings. The larger volume is visually divided once more by the introduction of a two-storey plinth, which again creates a scaling effect.
Materials
The duality between the two volumes is emphasised by the choice of materials and architecture of the façade. Basically, two shades of brick are used for each individual volume. The smaller volume is given a light, even appearance, while the larger volume is given a strongly nuanced, darker shade than the smaller volume. The brickwork architecture ensures harmony with the materials of the villas and terraced houses in the immediate vicinity.
The joinery is executed in brown/bronze aluminium, which combines well with the different brick shades and fits in with the residential character of the building.
Quality of life
The 26 residential units vary in size and number of bedrooms and offer a range of views and orientation with various outdoor spaces. Attention is paid to the orientation of the terraces. The views from the living spaces are directed to the east and west as much as possible, in order to minimise views overlooking the neighbours. On the higher levels, views to the west and north predominate, with extensive city views towards the centre. The upper floors can also enjoy a south-facing roof terrace, cut into the pitched roof.


Location
Ronse
Region
Flanders
Images
B2Ai architects, 3DA
Status
In progress
Gross area
Above ground: 3028,59 m²
Basement: 1132,74m²
Team
Client: Youstone
Architect: B2Ai architects
Stability: Stabilos
Technics: Botec