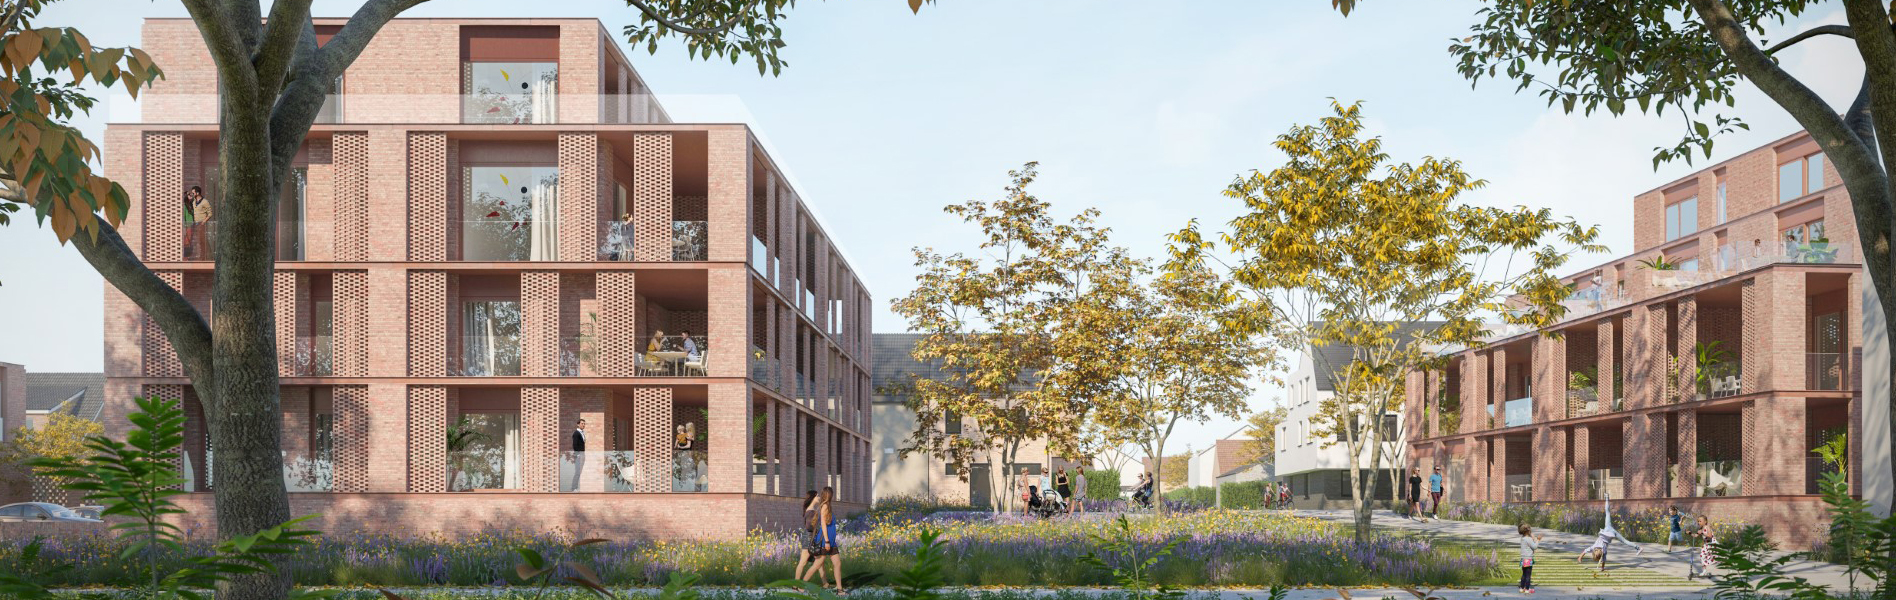
We are joining forces with the municipality of Sint-Lievens-Houtem, the intermunicipal enterprise SOLVA and developers Alheembouw-Steenoven to develop a brand new residential area: Eilandpark. This ambitious project prioritises quality of life and targets a diverse public with a healthy mix of 26 flats, 11 houses (including 6 social housing units) and a commercial space. We look forward to executing this important and carefully designed project, which will provide a visual makeover for the village centre of Sint-Lievens-Houtem and serve as an example for future work together with the Eilandbos development.
The Eilandpark site, the former premises of the ‘Établissements SAEY’ textile works, covers more than 6,500 m² and is located in a residential district within walking distance of the market, shops, hospitality businesses and schools.
Residential spaces and communal areas
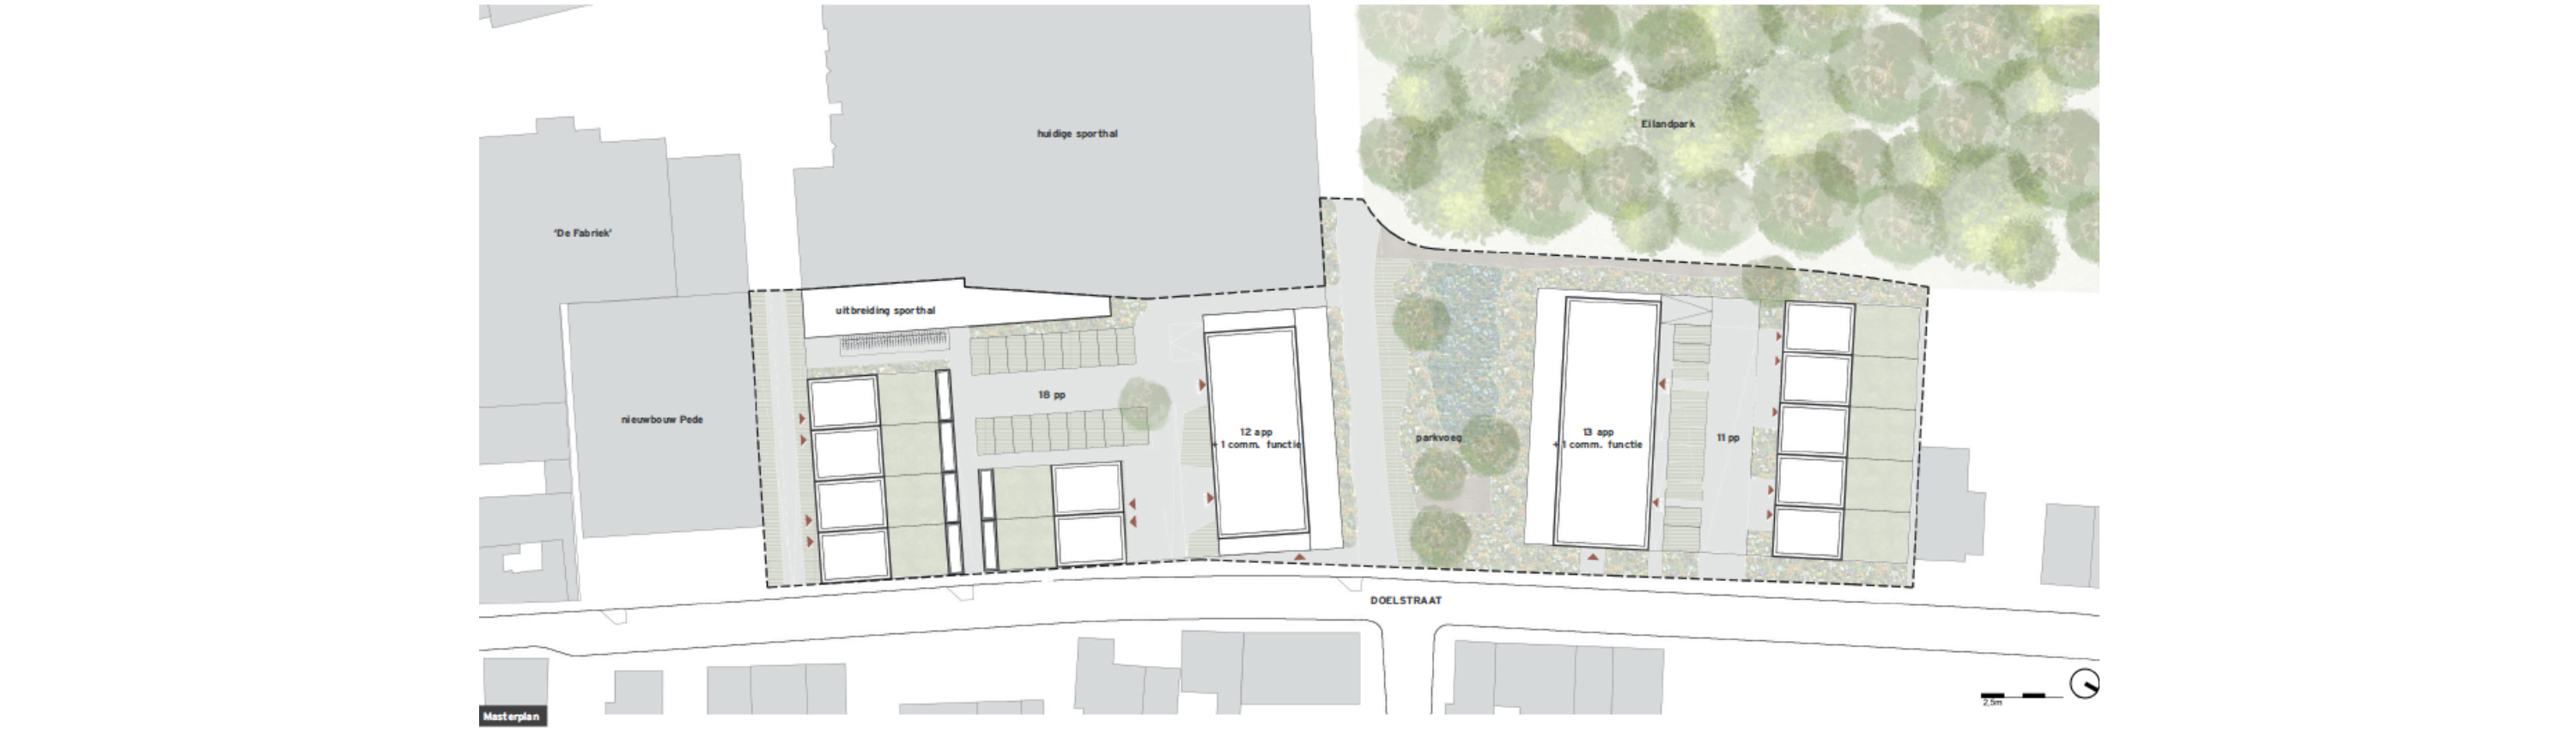
The master plan is centred on a green public through route for pedestrians and cycles, the “park link”. This connects Doelstraat with the Eilandbos woodland behind the site and the renovated market square. Parallel with the park link there will be a route into the factory courtyard, which will improve the navigability of the site. The park link is bordered north and south by a residential space to each side.
Each residential space consists of one multi-household block and multiple single-family dwellings around a central collective space. Visitors can park there, but the space can also be used as a local meeting place, where children can play or where a neighbourhood barbecue could be held. The residents of the flats have parking beneath the multiple household buildings.
A healthy mix of types
Specifically, Eilandpark will have two multiple household blocks, giving 26 flats, and 11 single-family dwellings. All units will have a high-quality outdoor space. For instance, the flats each have a private terrace with a view of the park entrance and the future Eilandbos. The single-family dwellings will have a private garden which is externally accessible as well as through the house.
The six houses of the southern residential space will contribute towards a social objective. A commercial space is also provided on the corner of the northern multiple household block. This is accessible from Doelstraat, but will also be linked to the park entrance, making the space perfectly suited for a core supporting function, such as retail, recreation, office or a professional practice.
Extra attention to high quality green space
In the plan for the surroundings, green spaces and permeable paving are used wherever possible. Only where strictly necessary is full paving provided. There is no less than 1,500 m² of structural green space, which far exceeds the spatial planning requirements. The eye-catcher, of course, is the green park link, which together with the Eilandbos serves as a green lung for the neighbourhood.
Architecture with a nod to the past
The architecture recalls the past of the site as a textile works. A red brick is therefore used for the facade, with light nuances – preferably reclaimed local brick – in combination with steel horizontal elements. This creates an industrial look and brings a certain lightness. But what makes the design really unique are the subtle references to the past.

Location
Sint-Lievens-Houtem
Region
Flanders
Status
In development
Images
Joris Bourgeois
Gross area
circa 5.800m²
Team
Client: Gemeente Sint-Lievens-Houtem en intercommunale SOLVA
Developers: Alheembouw – Steenoven
Architecture: B2Ai architects
Technical engineering: Vinco
Structural engineering: Studiebureau Wittouck (STBW)
Masterplan: B2Ai architects
Landscape design: Landschapsarchitect Denis Dujardin