A new neighbourhood is being developed in Oostakker, a sub-municipality of Ghent. Commissioned by community developer Matexi, the project is situated between Meerhoutstraat, Sint-Arnoutstraat and Eksaardserijweg. The plan includes approximately 120 homes, comprising a balanced mix of single-family houses, apartments, and stacked dwellings. The neighbourhood is designed to be entirely car-free, with a strong emphasis on communal spaces, greenery, diverse housing typologies, density and affordability. Particular attention has been paid to new regulations concerning water sensitivity in built environments. Sustainability is a key focus, with the entire residential area set to be heated through a collective geothermal heating system, in collaboration with Energent. Approximately two-thirds of the site will be transferred to the city and developed as public space, prioritising nature, biodiversity and rainwater management.
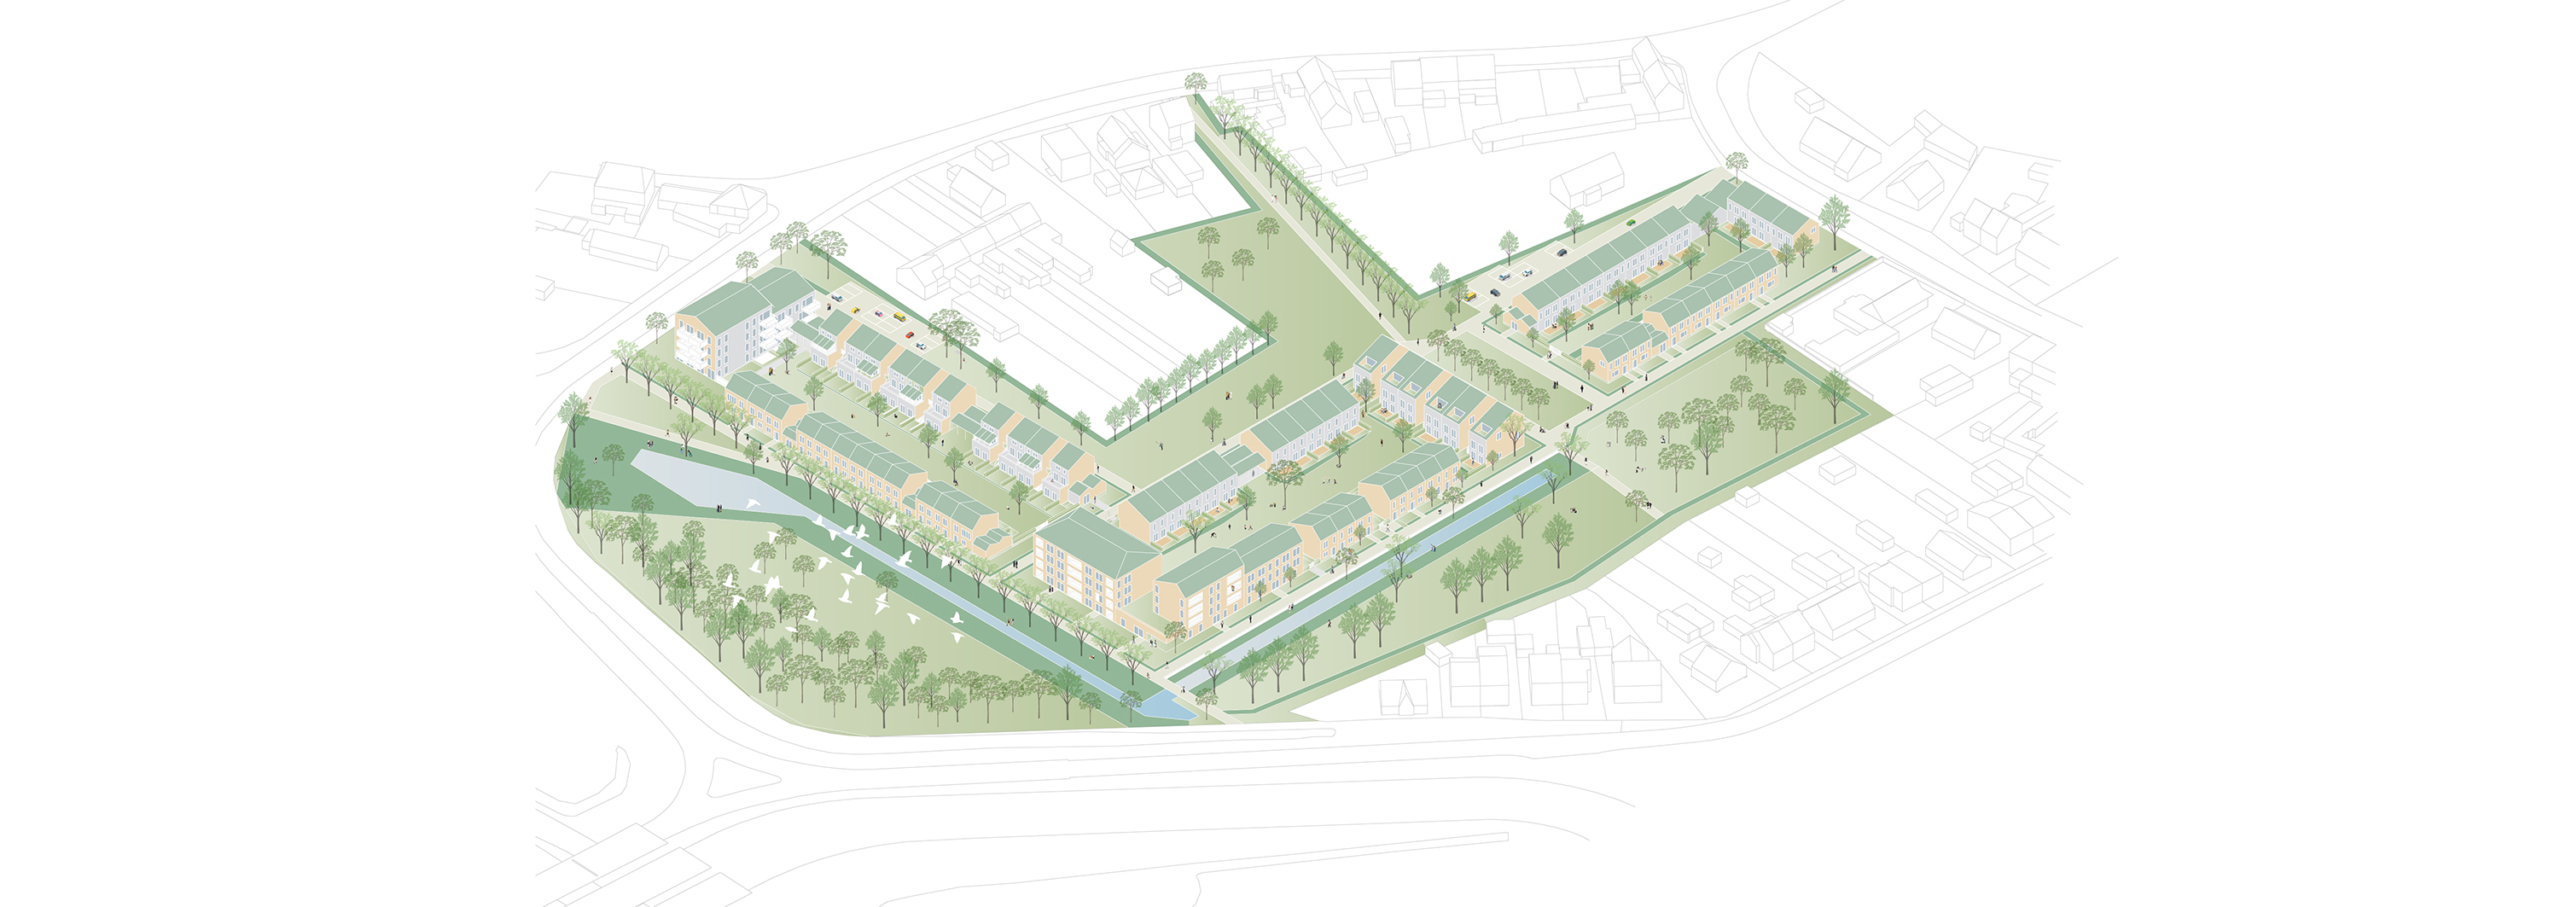
Green framework
The master plan heavily invests in landscape greenery, using it as a lever to create a new, high-quality living environment—a “green framework”—that connects to the Dampoort-Wonderwoud green climate axis. Existing green structures will be preserved and enhanced through a green plan that introduces more oxygen, shade and biodiversity. Additionally, swales will be implemented to collect rainwater and allow it to slowly infiltrate the soil. The existing forest will be maintained and developed into a play forest.
Three residential zones amidst greenery
Access to the site will be via Meerhoutstraat, Sint-Arnoutstraat and Eksaardserijweg. A network of parallel and perpendicular roads will define three clearly delineated residential zones, each featuring green communal inner gardens. All homes will have private outdoor spaces opening onto these gardens. On the outer edges of each building block, green front garden strips will serve as transitions between public and private spaces.
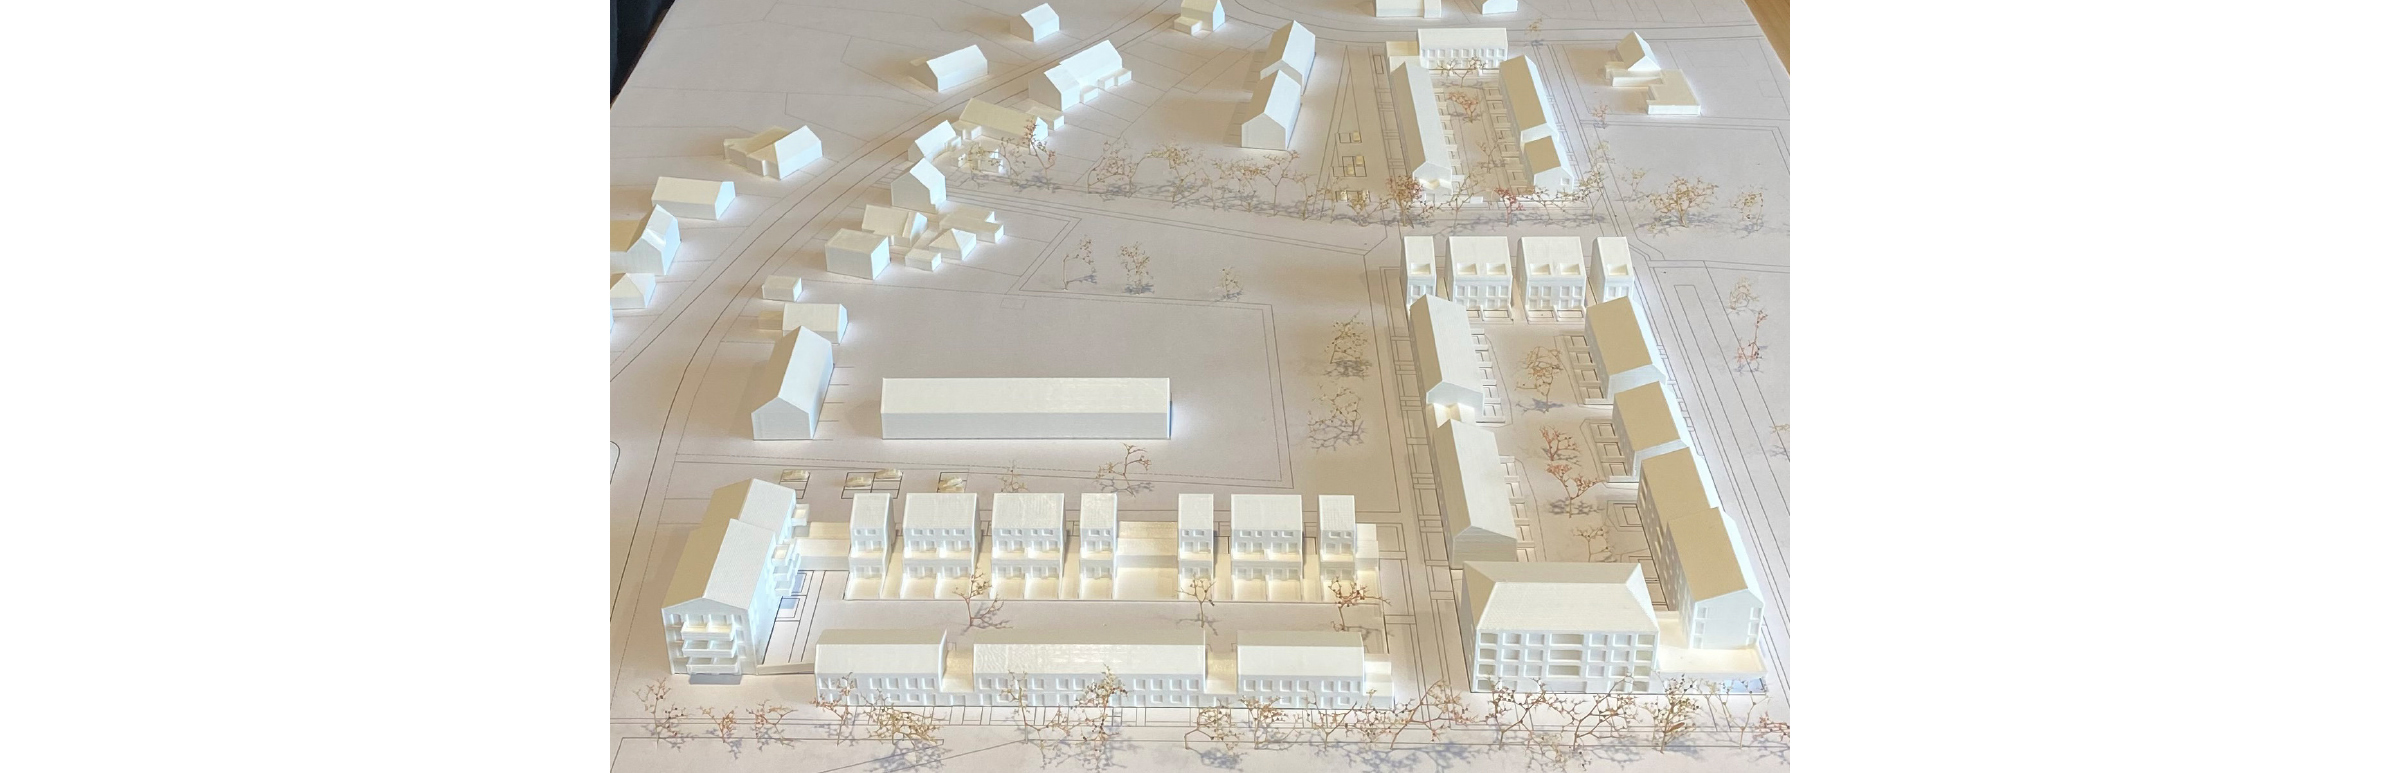
Car-free residential area
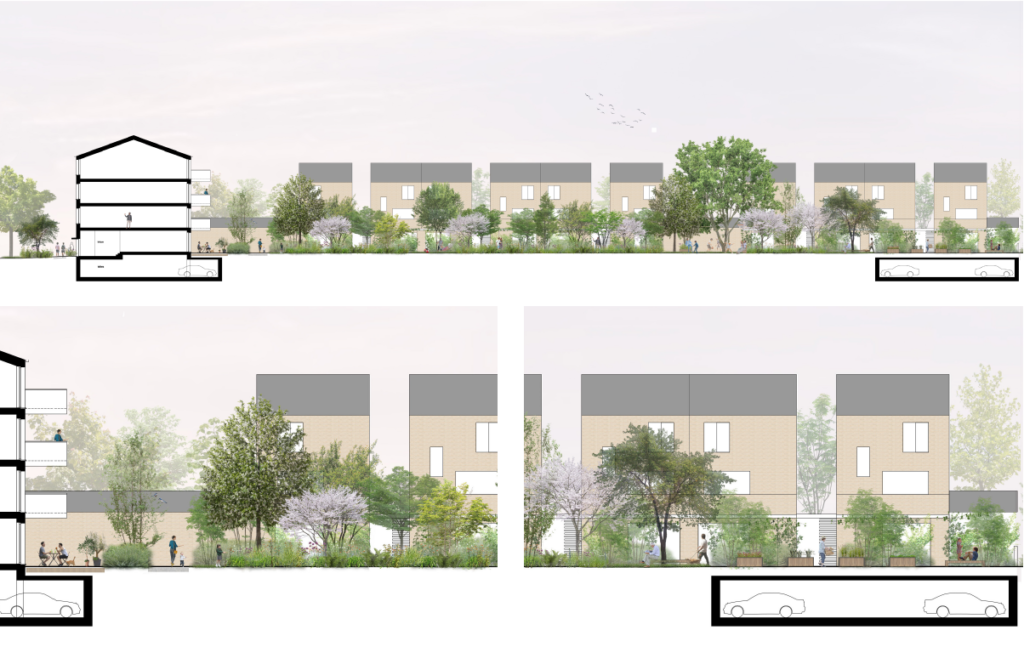
The design places significant emphasis on the needs of pedestrians and cyclists. The neighbourhood will be entirely car-free, aligning with the city’s desire to revalue and protect the fine-meshed network of non-motorised roads for both functional and recreational purposes. This will be facilitated by providing underground parking at two site entrances and prohibiting through traffic.
Bicycle storage facilities will be constructed above ground on private property within each residential zone, located near the associated homes. Each facility will be directly accessible from the street and will accommodate larger bicycles.
Village character
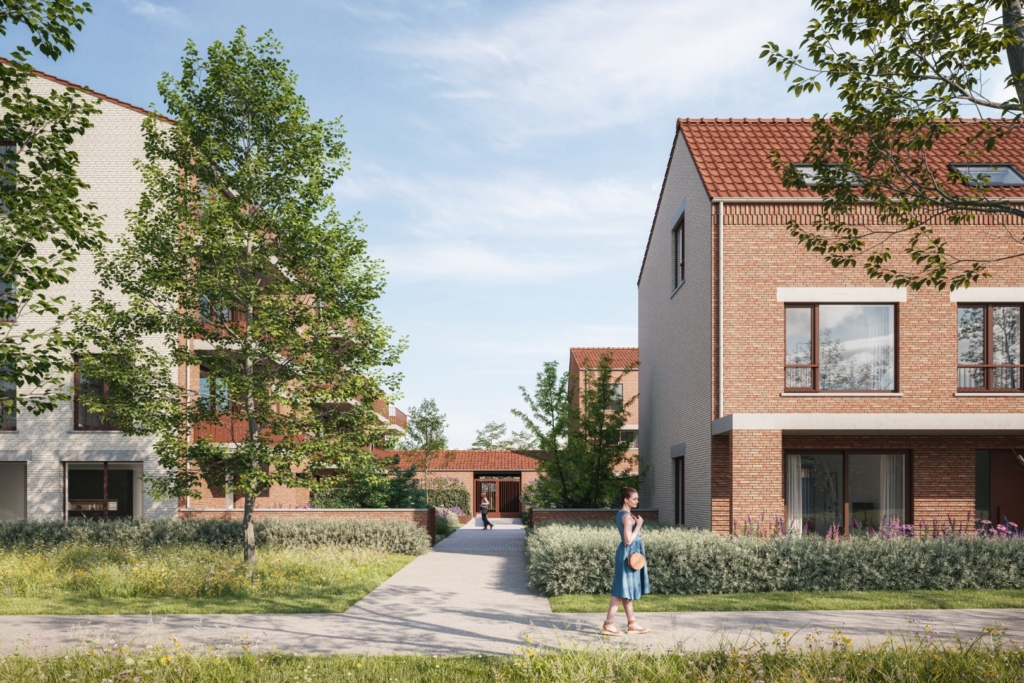
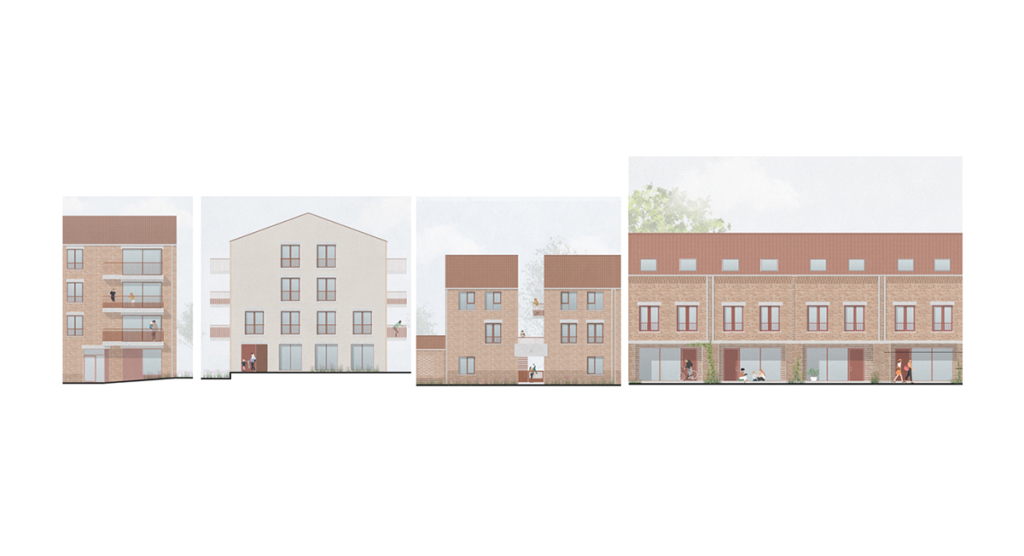
The sloping roofs and limited cornice heights of the buildings within the residential zones will reflect the village character of the surrounding area. Larger and taller structures (up to four storeys) will be positioned as height accents along Meerhoutstraat and at the corner of Eksaardserijweg. Buildings along Sint-Arnoutstraat will remain small-scale, matching the scale of neighbouring houses. A variety of housing typologies will ensure volumetric diversity and granularity through features like passageways, balconies, building depths and heights, while the overall visual quality (volume, materials) will strive for tranquillity and unity, with a strong focus on the surrounding greenery.
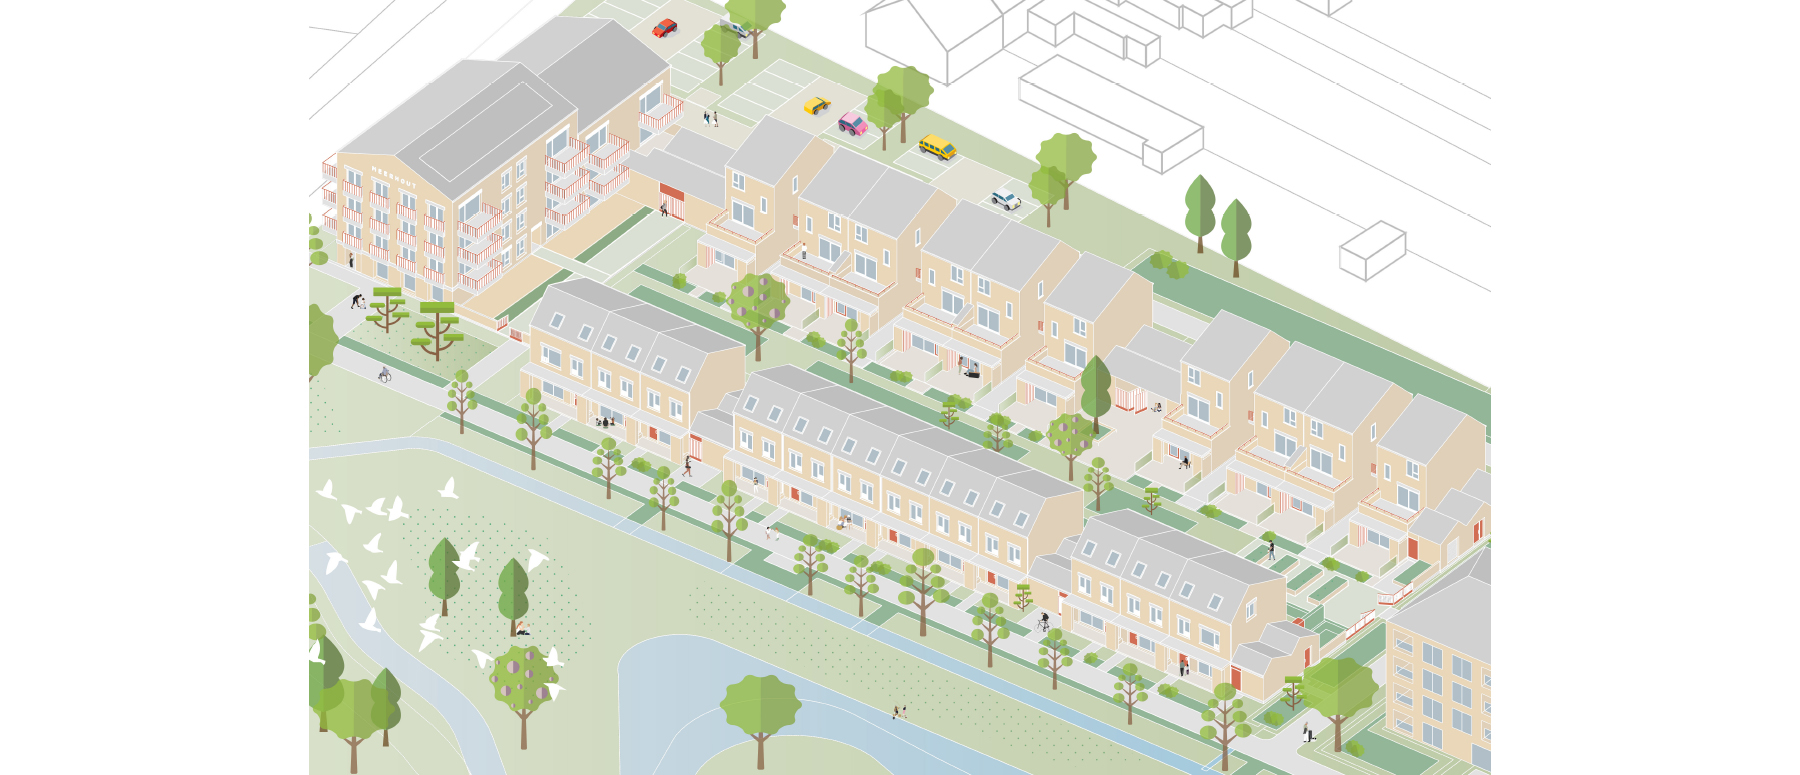
All walks of life
The master plan includes three residential zones comprising 46 plots for single-family homes, 2 plots for multi-family residences (42 apartments), 2 plots for 20 stacked dwellings and 1 plot for 12 social housing units. The site will offer a healthy mix of housing types to create a welcoming neighbourhood where people of all ages and household compositions can form a community.
In the first phase, 47 homes will be built, varying in size, number of rooms, typology and orientation: 20 stacked dwellings, 12 terraced houses, and 15 apartments.
Collective living in green spaces
Each home will have a spacious private outdoor area that transitions into a communal inner garden, featuring fixed planting, solitary trees, multi-stemmed trees and some fruit trees, creating a robust green living space with high biodiversity. The inner garden will include rest areas and play elements like a trampoline, as well as communal vegetable garden boxes. Adjacent to the garden, a covered communal outdoor space will provide a place for neighbours to meet, children to play or friends to host barbecues.
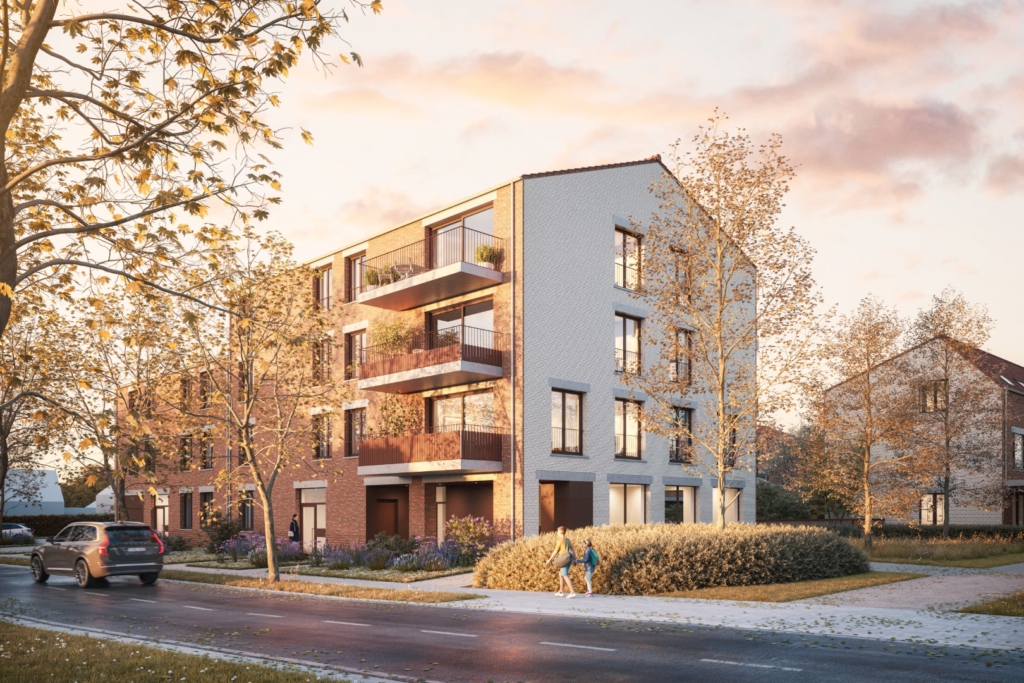
Distinctive details
The buildings will be constructed using robust, low-maintenance materials that harmonise with the surrounding structures. The façades will consist of brickwork with light-coloured accents applied to various parts of the buildings, adding variation and scale to the blocks (plinths, panelling, gable ends, cornices, etc.). In some areas, concrete lintels will highlight the living spaces behind them, creating playful accents on the façades. All roofs will be covered with the same type of roof tile, with roof windows and solar panels installed in certain locations.
All fencing and balustrades will be made of lacquered metal, balancing the requirements for functionality, safety, aesthetics, privacy and transparency.
Location
Meerhoutstraat, Ghent
Region
Flanders
Status
In execution
3D
Bureel Visueel
Team
Client: Matexi Projects nv
Architect: B2Ai architects
Landscape architect: Studio Basta
Structural Engineering & technical engineering: B2Ai Engineering
EPB: Kubiek
Acoustic: D2S International
Contractor: Vuylsteke-Eiffage nv