‘Sustainability’ has become a catch-all term in recent years. It is used indiscriminately and has become so diluted that its essence is often overlooked: we must stop depleting our planet so that future generations can survive in a healthy way. This concept is, of course, also applicable to the construction sector.
Building flexibly and circularly, with a focus on material reduction, reuse and interchangeable components, is the future. We spoke with Bart de Jong and Kevin D’hondt, two of our partners who help set the lines for B2Ai’s sustainability policy.
Circular construction is no longer an option but a necessity
The climate goals are clear: by 2030, CO2 emissions must be drastically reduced; by 2050, construction must also be climate-neutral. To meet these requirements, a different way of building is essential. What role does the architect have in this?
Kevin D’hondt: “We cannot ignore the fact that the construction sector has a huge impact on the environment. In the past decade, the focus has been primarily on energy consumption in the built environment. Buildings and appliances are becoming increasingly efficient, insulation is improving, etc. The energy consumption of new buildings is now minimal, almost zero. However, material use and waste remain enormous. If we want further change, a different design approach is needed. We need to be more innovative with our buildings: using fewer materials, promoting reuse, considering climate-adaptive applications and modular systems that increase the adaptability and lifespan of buildings.”
Bart de Jong: “As an architect, you have a certain social responsibility. You are not only a designer, but also partly an educator. It is our task to convince clients to build differently. This doesn’t mean that we should suddenly stop using PUR or glues overnight, but we do need to start the conversation and explain why we, as a firm, make different choices. Sustainability is primarily a matter of mindset. We will never impose anything on a client, but we will point out the impact of their choices. It is crucial to design with nature in mind and to integrate more environment/nature into construction. This ranges from construction methods that naturally reduce energy demand to filling unbuilt space with more greenery. Many sites are so concreted over that they heat up the surroundings and cause flooding and overheating. By simply laying out enough green zones, you can provide cooling, and rainwater can penetrate the ground more easily. A simple ecological win that also offers many psychological benefits for us as humans.”
“If we really want to make the shift to a circular economy, we need to make deliberate design decisions.”
Thinking long-term requires flexibility and adaptability. How does B2Ai make a difference in this area?
Kevin: “This approach is the norm in our firm. A building is only truly sustainable if it is and remains relevant to its environment, now and in the future. We always design beyond a single function, so a building can be reconfigured or repurposed over time. It must be able to evolve with the times and grow with changing needs and societal challenges. From the design phase, we consider various scenarios. Many of our realisations are therefore constructed in a simple way and based on a limited footprint and flexible grid with a very rational logic behind it.”
Bart: “B2Ai responds to the changing role of the architect today. Projects are becoming more complex, and expertise is expanding. More than ever, architecture today is teamwork. In this respect, the scale of our firm is a huge strength. We have over 150 people, from architects and interior architects to structural engineers and building systems engineers. All those experiences, trainings and opinions form an enormous knowledge library. There is always someone with a background in a specific field. B2Ai is a one-stop-shop, an all-in-one partner. We can offer an integrated design approach where architecture, engineering, interior and urban planning are closely intertwined. From the first designs, all our departments work closely together. If we still have questions about a specific detail, we can always rely on a wide network of knowledge organisations, manufacturers and suppliers. By liaising with them, we sometimes achieve an out-of-the-box solution, but a solution with the necessary quality and guarantees in the long term, no experiments.”
“A building is only truly sustainable if it is and remains relevant to its environment, now and in the future.”
When you discuss adaptability and flexibility, you inevitably end up talking about modular and circular construction.
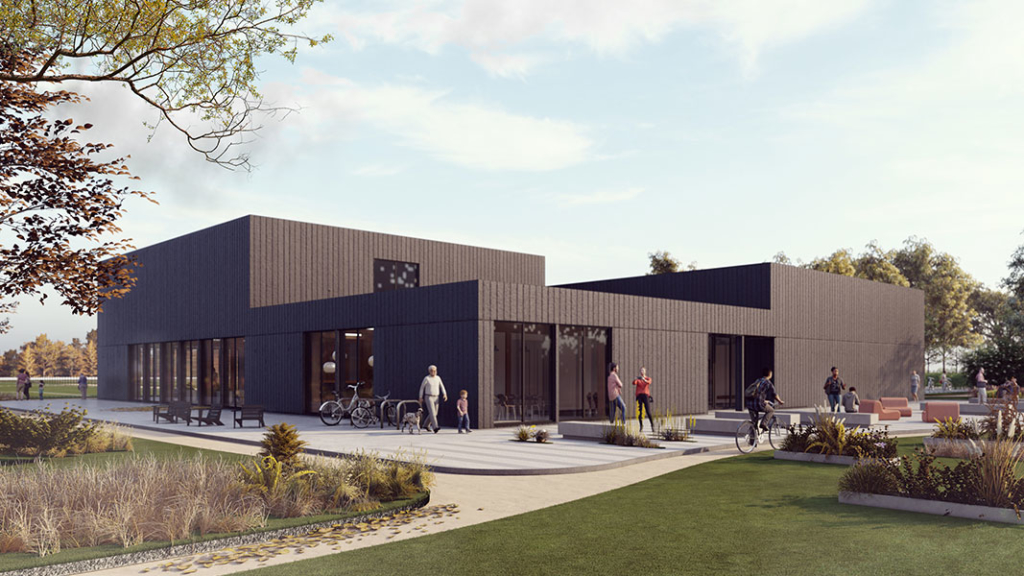
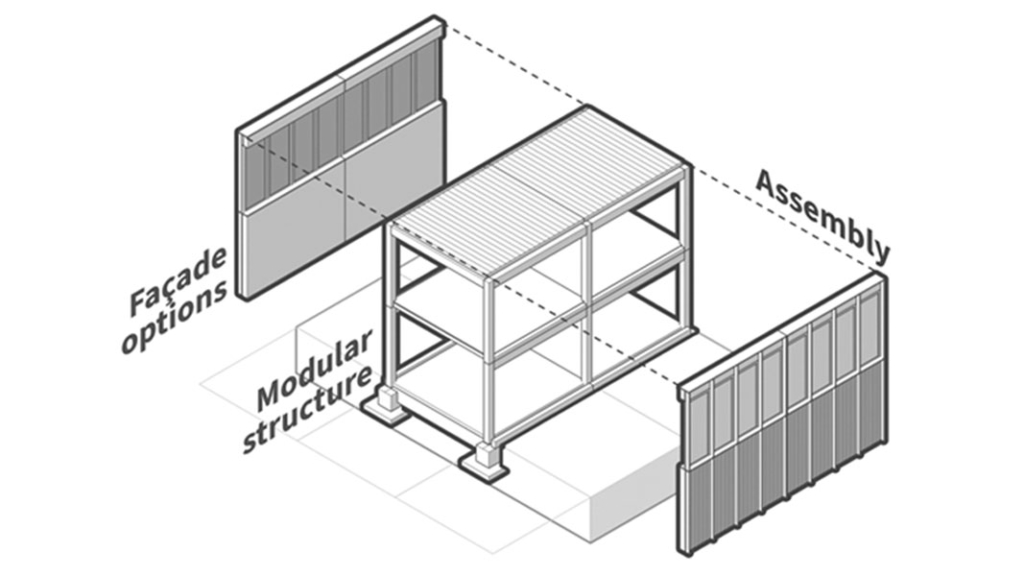
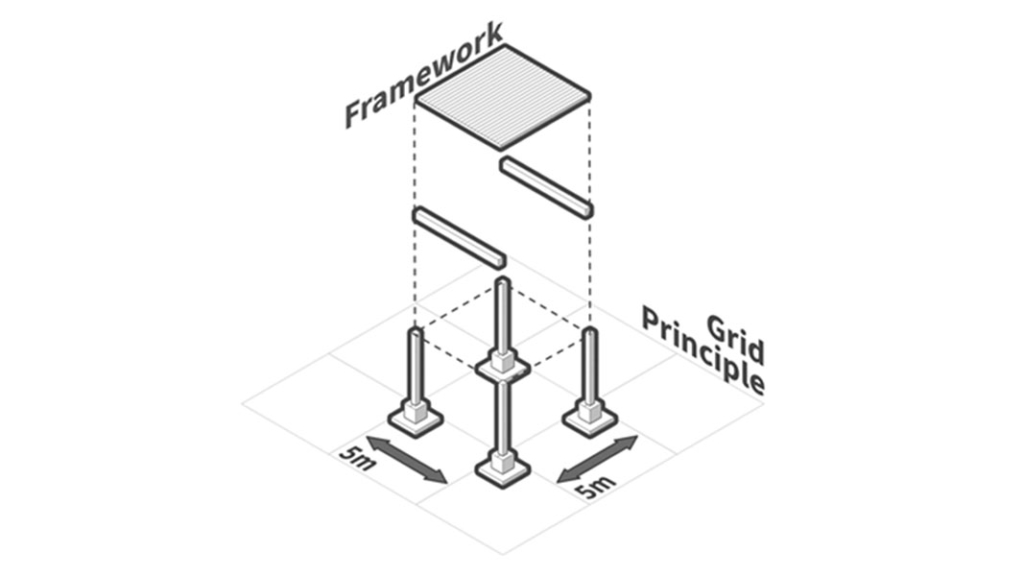
Bart: “Absolutely. Our firm has been working on this for a long time. Modular systems are the basis for a transition to circular thinking and building. They allow you to work smartly and efficiently with unique building components that are interchangeable and reusable. Buildings can thus be easily moved, adapted, expanded and repurposed. This avoids demolition work and buildings retain their value longer. In Diest, for example, we are building a community centre in a solid wood structure of columns and beams with walls and floors in CLT panels. It is constructed based on a fixed typology with a grid of 5 by 5 meters. All materials are modular and fully demountable, so they can be exchanged with other buildings in the future. This not only gives a building future value but also reduces waste and nitrogen and CO2 emissions.”
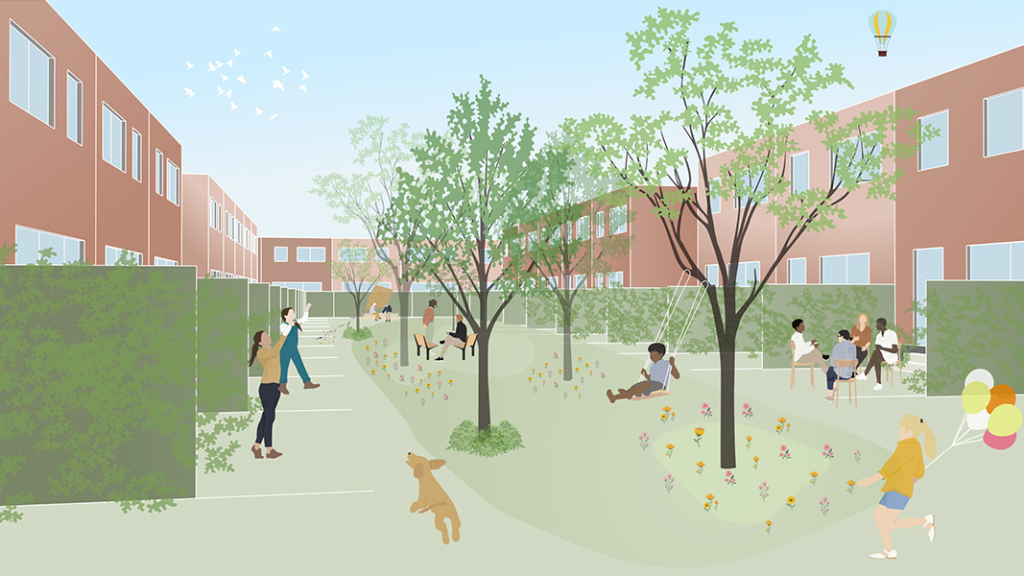
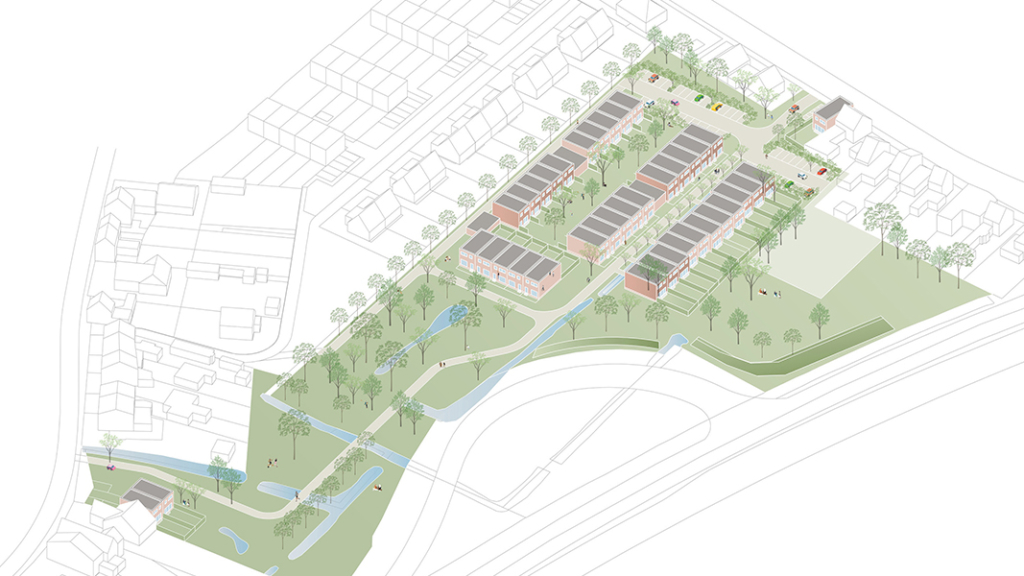
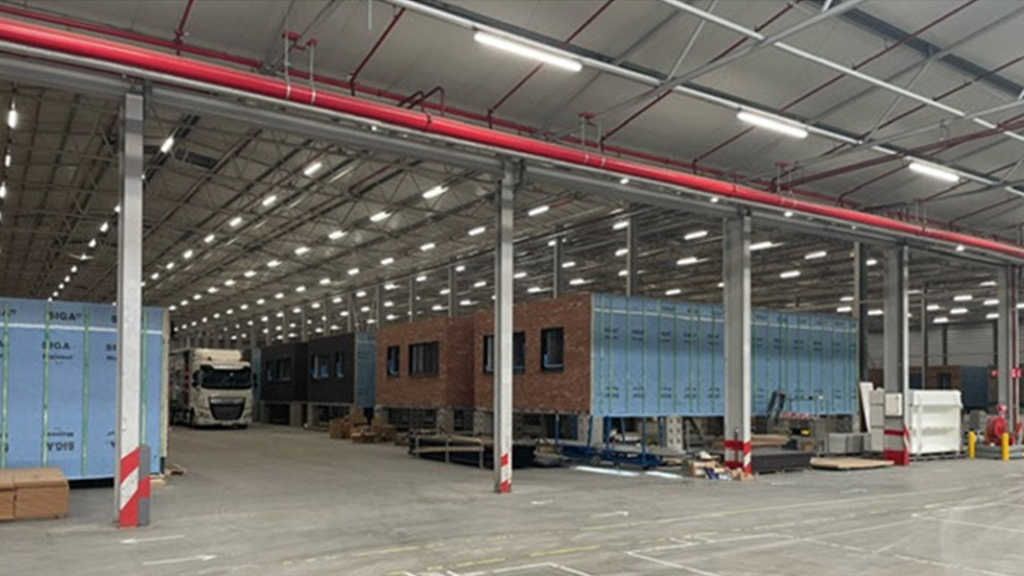
Kevin: “The construction sector needs fresh ideas. Not only from architects. Governments, construction companies and project developers must dare to look beyond their current scope. Wood construction, in my view, is the method par excellence to achieve the 2050 targets and build CO2-neutral. Recently, we developed the master plan for a site in Zelzate. The residential units are prefabricated in a workshop in Genk. Once ready, the houses are transported to the site by truck, assembled and installed. Tiles, kitchen, bathroom… Everything is included and perfectly tailored to the economic scale (think of cutting waste). That is where we need to go: sustainable buildings based on cost-efficient, renewable raw materials, erected in a protected environment. Affordability is also part of the concept of sustainability for us.”
“Modular systems are the basis for a transition to circular thinking and building.”
As you have mentioned, material reduction is essential. In renovation projects, B2Ai increasingly inventories existing buildings. Can you explain how that works?
Bart: “In renovations, our goal is always to preserve as much as possible, from the general structure to individual materials. Everything in a building is analysed and summarised in a clear report: this many square meters of glass, ceiling, wall, and so on. Every aspect of the building is mapped out to see which resources can be reused, from furniture to a steel beam or a simple radiator element.”
Kevin: “We view an existing building as a material bank, with the zero-waste concept in mind. If we can’t reuse certain elements, we see if they can go to the second-hand market. Because, of course, not everything is reusable. That’s not necessary either, as long as components don’t end up as waste. A good example is the Paddenhoek project in Ghent. At the request of Ghent University, the existing buildings are being transformed into a new energy-neutral complex. There, we analysed the entire building complex to see what can be reused, from tiles to fire doors, central heating elements and even toilets. We go through this preliminary process in almost all renovation/rebuild projects nowadays. If you include the circular concept from the beginning, you can work with it more easily later. You just need to get everyone involved in the construction process on board with your story. Fortunately, a shift is slowly becoming noticeable. More and more manufacturers are open to taking back materials for reprocessing. Recycling in the form of downcycling is not enough; the cycle must be fully closed.”
What role do you see for B2Ai in sustainability? How do you promote circular building?
Bart: “B2Ai is one of the larger architectural firms in Belgium. Our multidisciplinary team, with over 30 years of experience, has built up extensive know-how, and its references include centres for healthcare, sport and culture, schools, offices, as well as commercial, residential and urban planning projects across Belgium and abroad. We can also go far in terms of scale and complexity of projects. In other words, we can realise projects with impact. A project of significant scale hopefully inspires many people to reflect on sustainability, on what a building can do.”
Kevin: “As architects, we play an important societal role. As critical minds in the construction process, it is our task not to focus solely on today’s price but also on the price we will all pay in the future. It is our task to help drive the shift towards a circular construction process. We see it as a shared responsibility to transform the construction sector from one with a huge environmental impact to one that actively contributes to a sustainable future.
“We need to spark ambition, raise awareness, debunk false promises of sustainability, apply new design practices and dare to be stricter ourselves.”