From nursery to higher education, B2Ai’s experience as an architectural firm supports the whole growth and learning process from child to young adult. As a partner architect at B2Ai, Julie Vermoortel has years of practical experience.
“We have built up extensive expertise for these building programs,” says Julie. “We are happy to offer this know-how to clients such as school boards and school support organisations, but not without listening to them and continuing to do so. This is why we work together with them and provide tailor-made solutions, rather than imposing anything”
Designs that go beyond the institution
“How do we design?” Julie continues. “By discussing our ideas in design workshops, which go beyond the institutions. B2Ai’s design architects give their feedback and advice on the design from very different perspectives and backgrounds. This way we arrive at inspired and well thought-out designs”
In budget, out of the box
Budgets for school building are tight. Nevertheless, B2Ai always manages to be particularly creative within these restrictions, with the school’s own particular needs in mind. Julie: “For example, you can jointly decide to deliver some structures in shell form. With the budget we can put the emphasis on what is important for the school”
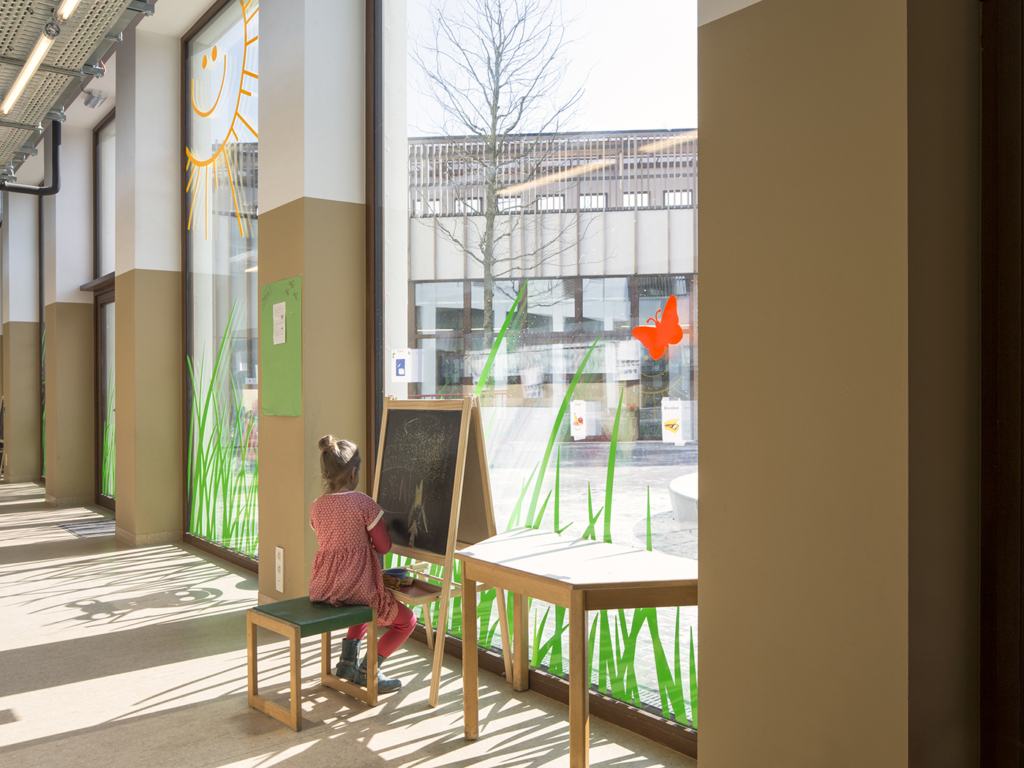
The Comenius Campus in Koekelberg with a nursery, primary and secondary school, sports hall and community centre is a textbook example of such a project with a very low construction cost. By eliminating corridors wherever possible, we succeeded in greatly increasing the actual classroom area without increasing the construction cost. In consultation with the school, we designed open spaces with some acoustically enclosed instruction rooms. The custom-designed lockers are used for further subdivision and are equipped with slots to allow them to be moved easily using a pallet truck.
Tailored to new pedagogical insights
Daring to think outside the box is at the heart of B2Ai. Based on our experience and together with the schools, we weigh up the advantages and disadvantages of each design choice. We put them in touch with other schools that have already implemented and experienced a particular option. This way clients can really make well-considered and informed choices, completely tailor-made and in line with their own educational vision.”
“We have the expertise to suggest options to schools that fall outside the traditional pattern.”
In-depth guidance with thorough communication
B2Ai prides itself on offering schools good guidance, from design to the construction process. “I have guided schools from design to completion,” says Julie. “Although now I mainly supervise the selection process, I know what the consequences will be on site.” For instance, in the design phase for the KA Primary School in Zottegem Julie visited several schools with an open learning infrastructure together with the school board in Copenhagen. These site visits gave the school a clear picture of all the advantages, but also of the disadvantages and how to avoid them in their school.
The school of the future: “broad” and green
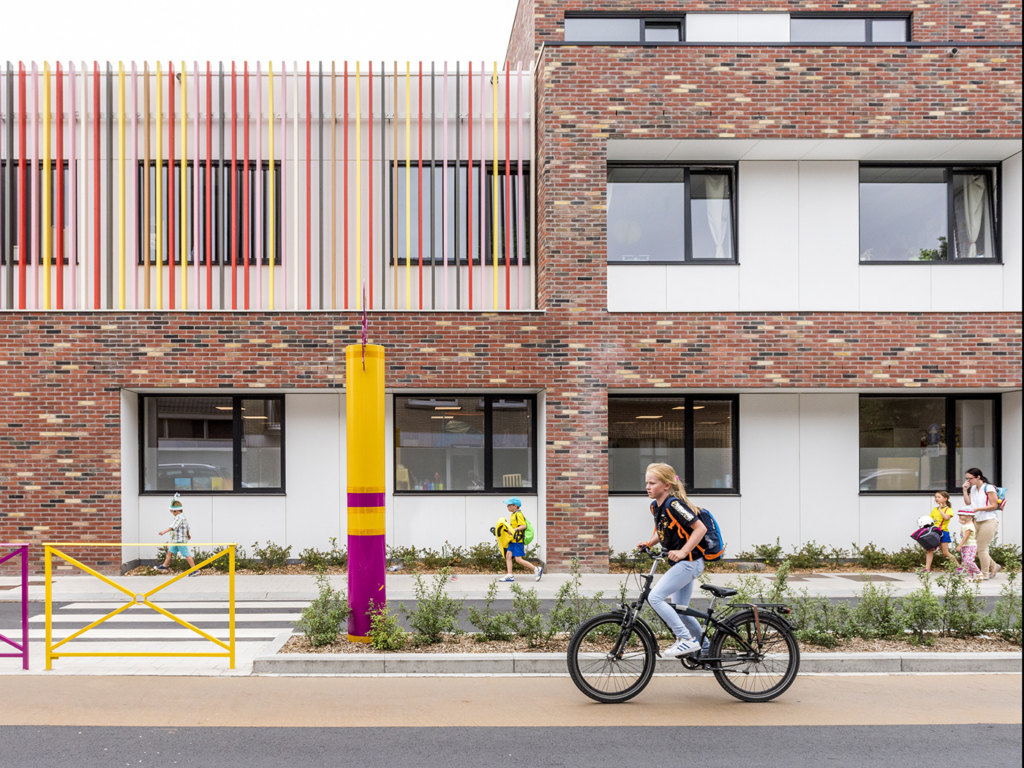
“Broad schools” are on the rise. These schools are committed to maximising students’ development by taking a broad view of, and tightly interweaving with, society. Building “broad schools” calls on architect and client to pay more attention to consultation with a wide range of stakeholders: parents, local residents, local partners, and more. This makes these projects all the more fascinating.
“B2Ai has built up a lot of knowledge on how to produce “broad” schools and mixed projects with strong interaction. The trend of ever-increasing social involvement and the interweaving of functions in schools really appeals to me,” says Julie. “By allowing a school to interact with its environment, its neighbourhood, cultural, sports and/or care infrastructure, you create a strong bond with society. This brings a sense of being part of a greater whole to which you can bring a positive contribution.”
Moreover, a major ambition for each new project is to design a fully sustainable educational building in a green environment. “For example, we take out the old paved playgrounds or outdoor spaces and replace them with a natural biotope with grass, trees and plants.
With this we respond to a real concern of society, and of schoolchildren themselves. If we learned one thing from the climate marches in 2019, it’s that environmental issues need to be addressed in a concrete way.”
“B2Ai does not set rules. We do not impose our vision of what education should be on school boards. What we do is listen. We inspire by showing what we, and what others, have already done. We think with you. And we provide solutions that go further and surprise.”