A conversation with Simon Claeys and Xavier Callens on the importance of adaptive reuse and renovation
The reuse of existing buildings has, fortunately, become the primary mindset
Urban spatial planning has undergone an unprecedented evolution in cities over the past decade. A strong emphasis is placed on the renovation and repurposing of outdated buildings, focusing on improving energy performance, maximising the reuse of structures and raw materials, and creating mixed-use programmes that diversify and revitalise neighbourhoods. Urban renewal projects thus provide answers to various societal challenges.
“To create affordable, socially sustainable and climate-positive buildings, we need to make the most of what already exists, either in its entirety or in parts.”
Renovation and repurposing are now indispensable in the discourse on urban renewal. In recent years, even the government has fully embraced this approach. Do you feel this is long overdue?
Xavier: “Today, renovation and repurposing projects are actively promoted by the government. This is due to various factors and is something that should be applauded. Climate concerns are one aspect, but societal challenges such as population growth and the lack of open space also imply that a new approach to urban development is necessary. Smarter construction and the reuse of existing buildings are crucial. The Flemish Government’s ‘building shift’ from a few years ago was a tipping point for these ideas, but as a practice, we had already been working on this for a long time.”
“For instance, the Arhus knowledge centre in Roeselare, a project we delivered in 2014, involved the repurposing of a former bank office with, to put it mildly, no aesthetic value. But the building’s skeleton was interesting and led to innovative design choices. Redeveloping existing buildings provides, above all, a sustainable alternative to demolition and new construction, with far less waste, CO2 emissions, and environmental impact. But it also offers opportunities to repurpose outdated structures in ways that better meet contemporary needs.”
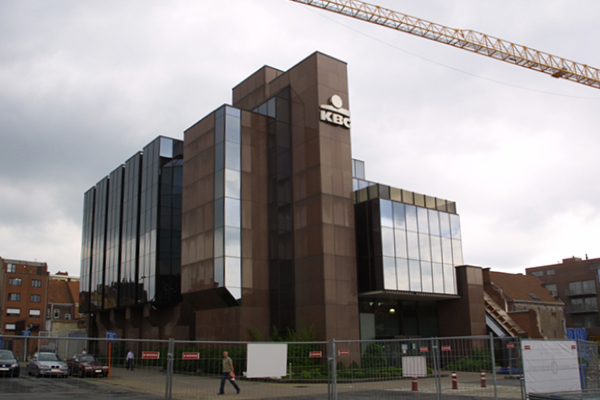
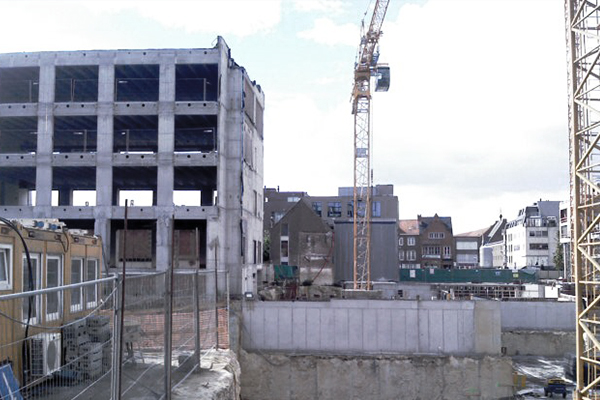
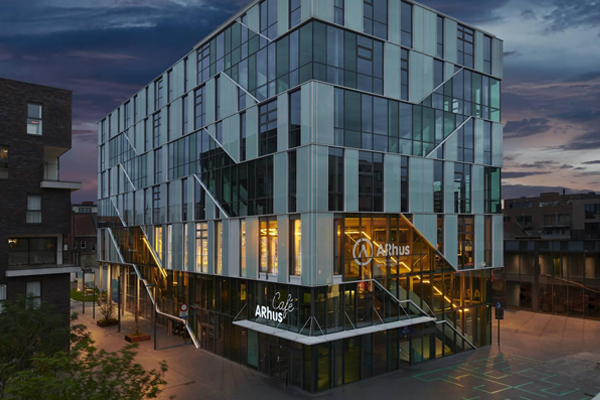
ARhus Roeselare, repurposing a bank office into a knowledge centre
Simon: “CO₂ reduction puts immense pressure on new construction, whose significant environmental impact is now well known. More than ever, it is essential to build sustainably, circularly and climate-resiliently. Reusing buildings is the first step in that journey. If we want to transition to a circular construction world, opting for repurposing and renovation is the only way forward. By reusing materials, resources and structural frameworks, we can integrate circular principles right from the start. There is still too little focus on this. For that reason alone, we must continue to encourage everyone, and governments, in particular, to look for unused buildings and give them a second life in new construction projects. And if we do need to build new, we must adopt a long-term mindset, designing structures with multiple lifecycles and programmes in mind. We need to think in terms of flexible and adaptable structures.”
Since COVID and the shift towards more remote working, the demand for office space has gradually decreased. Many office buildings now require repurposing. Coupled with the housing shortage, is this where the solution for the future lies?
Xavier: “Many existing office buildings are indeed underutilised or stand empty. At the same time, there is a need for additional housing units, particularly in large cities. That is why we advocate more than ever for multifunctionality, where multiple uses are combined within a building or district. This creates a healthy interaction between people and their environment, something often lacking in monofunctional buildings or neighbourhoods. Outdated buildings can be restructured to accommodate mixed-use programmes, focusing on affordability and social sustainability. Brussels is becoming an example in this respect, a stark contrast to its history of constructing typical glazed office towers. The need for repurposing is higher there than anywhere else in the country, but policies have already been adjusted to reflect this.”
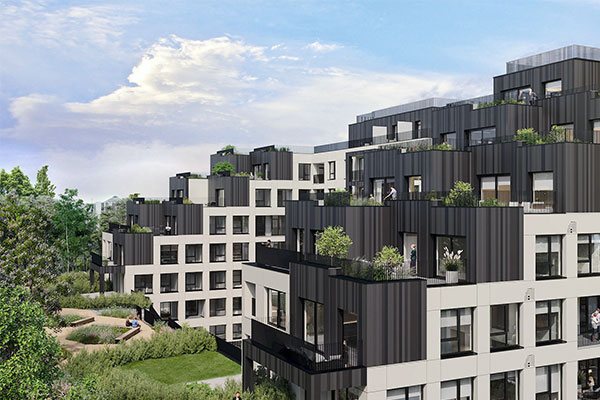
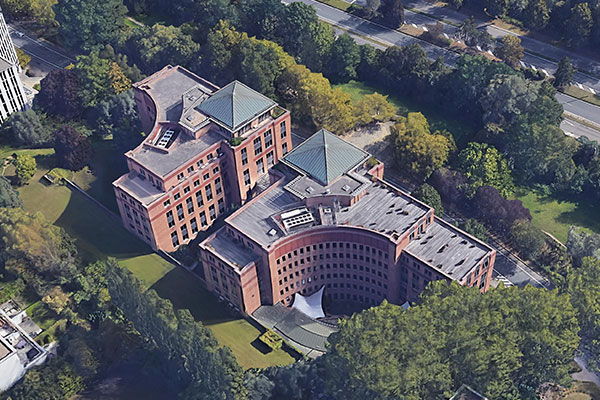
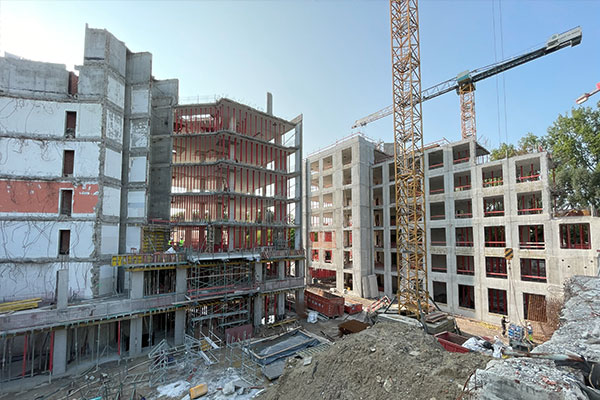
Twin Falls Brussels, repurposing offices into apartments
Simon: “Dead districts are often monofunctional. By combining different functions, you breathe new life into old buildings, creating fresh dynamics within streets or neighbourhoods. This also has a positive impact on safety. Many buildings lack architectural value, but their structural components are often perfectly reusable. Through well-considered planning, they can be upgraded into valuable buildings that evolve with the times and changing needs.”
“In Woluwe, a former 16,000 m² office building is being redeveloped into a sustainable residential project. Twin Falls will offer a mix of housing units, ranging from studios to four-bedroom apartments, as well as some office spaces.”
“In Brussels, for example, we are working on The Arch / Nor5. An outdated office complex is being redeveloped into a ‘green’ building with mixed functions and minimal CO2 emissions. In addition to offices, it includes a gym, coworking spaces, an auditorium, a restaurant and a lobby, fully opening itself up to the neighbourhood. Most of the existing concrete structure is retained, with targeted interventions to the building’s plinth, replacement of façade frames and some reinforcements in steel on the floors. The natural stone of the façade was reused to produce window tiles and granito. More than 200 doors from the old building were recovered and reused.”
The evolution towards mixed-use projects requires expertise in various domains. Does B2Ai’s multidisciplinary nature give you an advantage over other architectural firms?
Xavier: “Our scale is certainly one of our greatest strengths. We have more than 140 people, not just architects but a wide range of profiles. In addition to design teams, our firm has departments for master planning, interior design, building systems and structural stability. Given the complexity that large, mixed-use projects bring, this is a significant advantage. Not only because all the necessary expertise is present, but also because we can approach projects from multiple perspectives. We need to develop our buildings so they are adaptable, demountable and climate-positive. That is only possible if all the required expertise is brought together: technical and process knowledge, smart construction methods, design capabilities and so forth.”
“A successful transformation combines urban planning with technical and creative approaches.”
Simon: “A successful transformation combines urban planning with technical and creative approaches. The overlap between disciplines and knowledge of diverse programmes is something we standardly integrate from the very start of a design. In specific cases, it even extends to us as a firm helping to define the ideal use of a building. You often hear that an old building isn’t suitable for certain functions because its existing structure impacts apartment layouts, for example. But perhaps an atypical floor plan has more value than an over-optimised apartment block? Because we house all the technical and programmatic expertise, we can flexibly balance various ambitions, requirements and questions.”
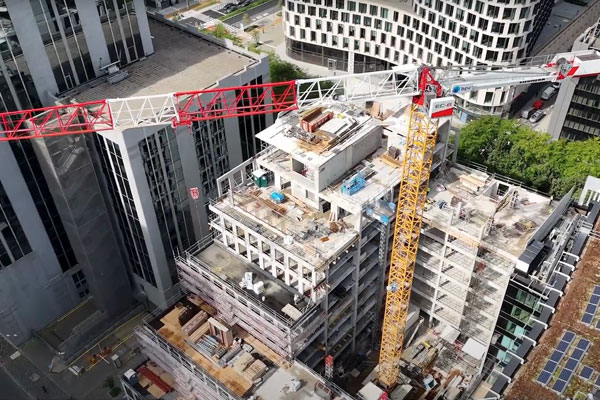
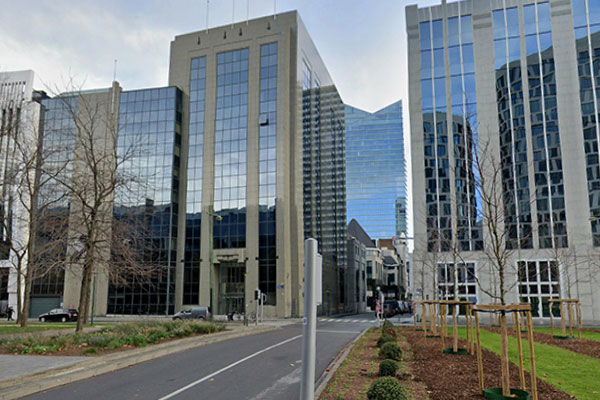
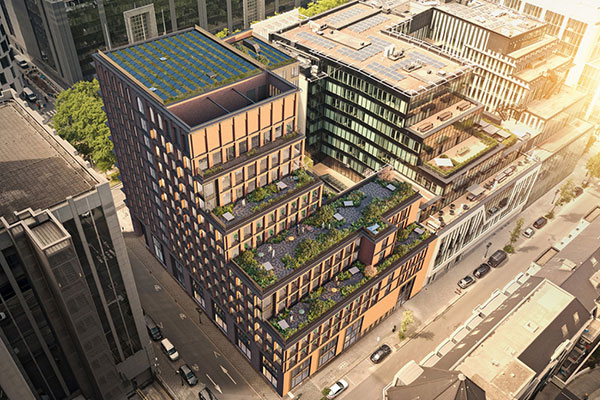
The Arch / Nor 5 Brussels, repurposing offices into mixed-use
Developers play a key role in redesigning and repurposing city centres. Are they readily on board with the renovation-repurposing agenda?
Xavier: “A shift is certainly noticeable. We still often encounter developers who immediately want to demolish, as they are not yet fully aware of the benefits of renovation or repurposing. That is gradually changing. Many clients are starting to see the necessity, partly because it is not always as financially disadvantageous as it may initially appear.”
Simon: “And because planning permissions are often quicker, despite the complexity of such projects. Take The Arch / Nor5 in Brussels again. It is located in a dense urban area where large volumes were previously permitted. This means the project’s volume has already been approved. It does sometimes mean that the existing volume needs to be adapted to ensure sufficient daylight and living quality. The planning process is therefore often much smoother than seeking approval for a new build. For developers, this is important and one of the reasons why renovation is becoming increasingly attractive.”
Xavier: “It is also one of our roles as architects to make developers and clients consider the advantages of repurposing. We have a responsibility to educate our clients (and, in turn, they educate us too). It makes sense that there is still a lot of unfamiliarity, as this remains a relatively recent phenomenon.”
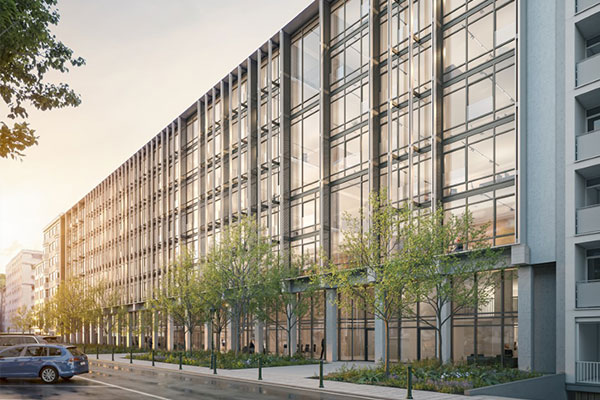
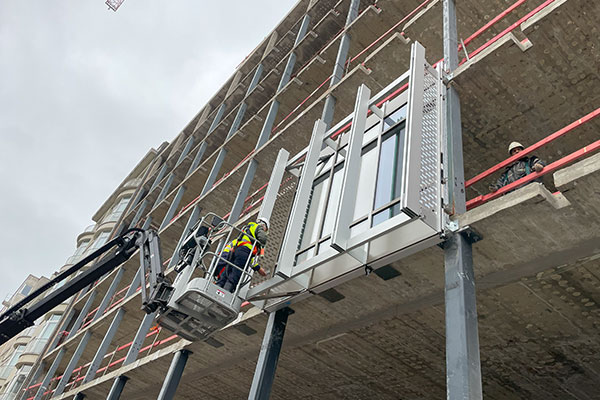
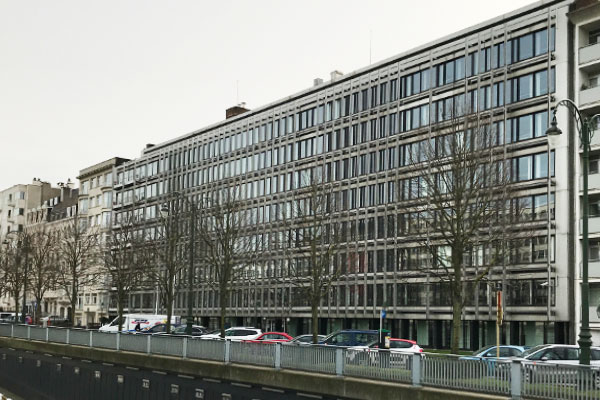
Montgomery Parc Brussels, office renovation
We haven’t yet touched on heritage. Repurposing also provides opportunities to reintegrate significant historical buildings into the modern urban environment while preserving their cultural value. What are your thoughts on this?
SSimon: “When we talk about adaptive reuse, we must distinguish between different types of buildings. There are those without architectural or cultural-historical value but with structural qualities. In the Montgomery Parc Project in Brussels, for example, we examined which structural components were reusable and started from an existing framework rather than demolishing everything outright”
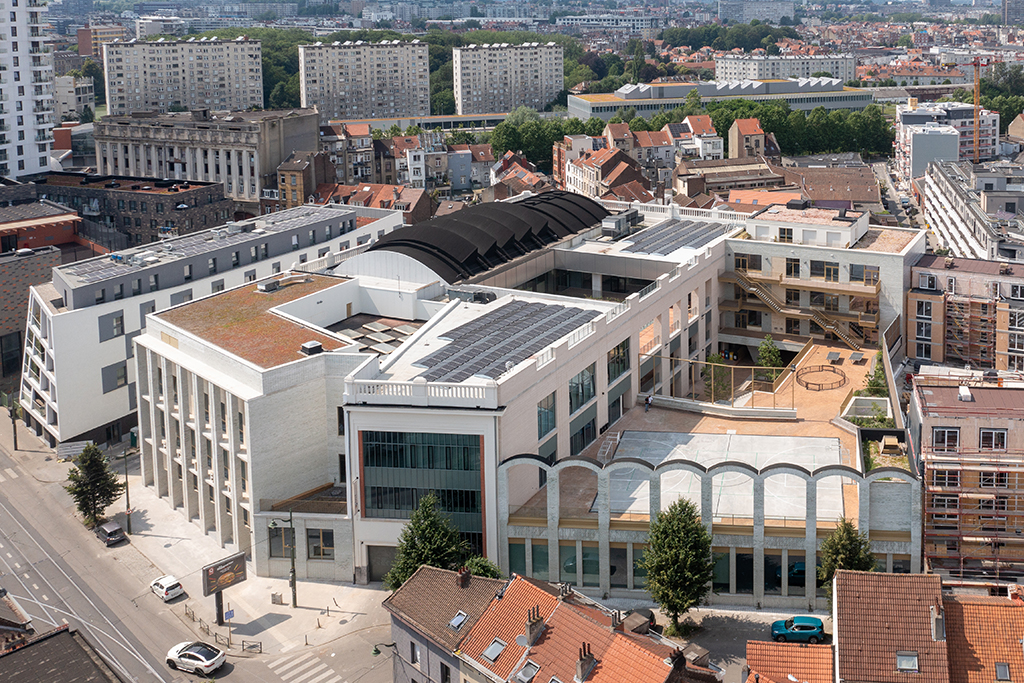
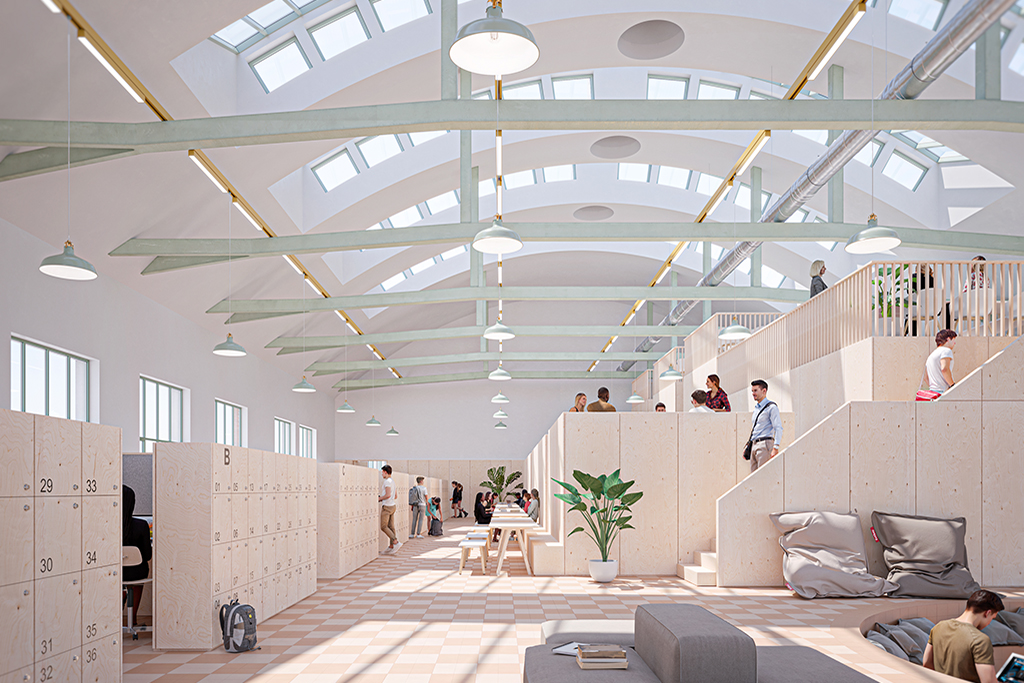
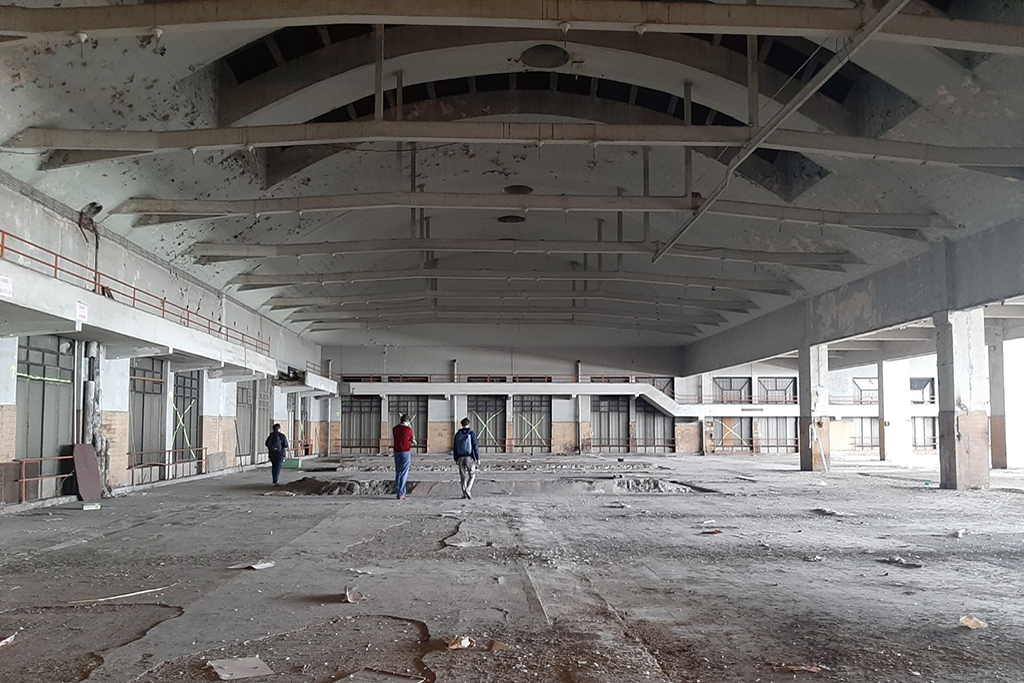
Egied Van Broeckhoven School Brussels, repurposing a bottling plant into school
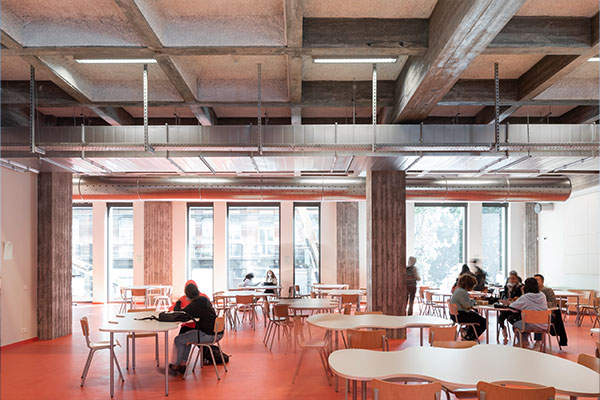
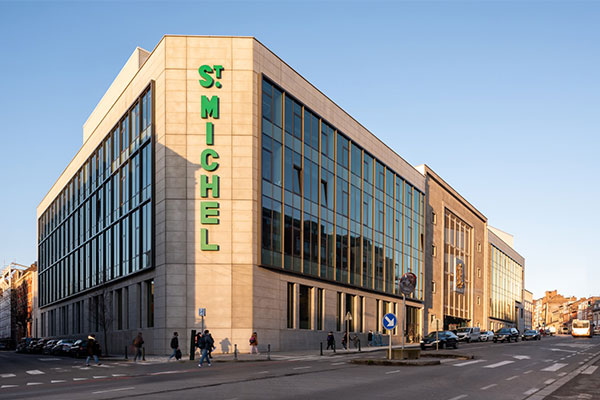
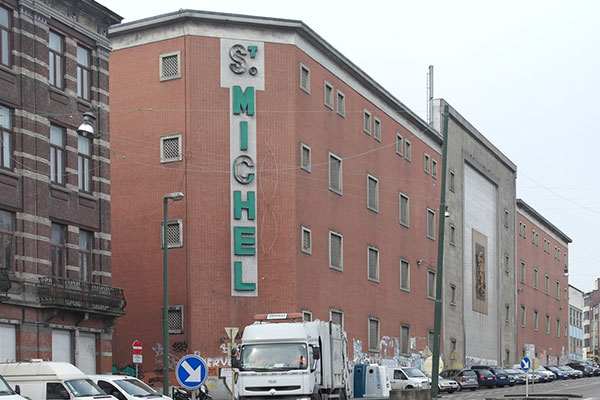
St. Michel campus Brussels, repurposing a tobacco depot into school
“You also have historic buildings requiring a new purpose to reopen them to society. These are often outdated monumental structures with constructional issues and high energy consumption. Here, the focus lies on preserving and enhancing identity and character while respecting the soul of the building. In Sint-Jans-Molenbeek, a former bottling plant and tobacco depot were transformed into open and inclusive schools, where connection with the neighbourhood is key. Both the Egied Van Broeckhoven School and the Saint-Michel campus evolved from closed, historical buildings into inviting, sustainable school environments.”
“Pure heritage is another, often more challenging, story. Such buildings are almost impossible to transform or require very static transformations due to the tension between economic use, energy performance and heritage value. That said, dialogue with the government has improved, creating more opportunities today.”
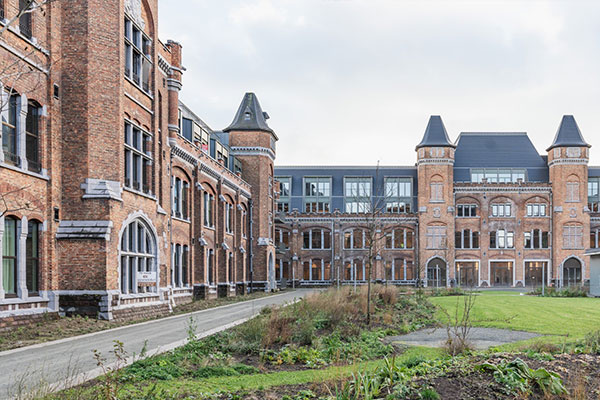
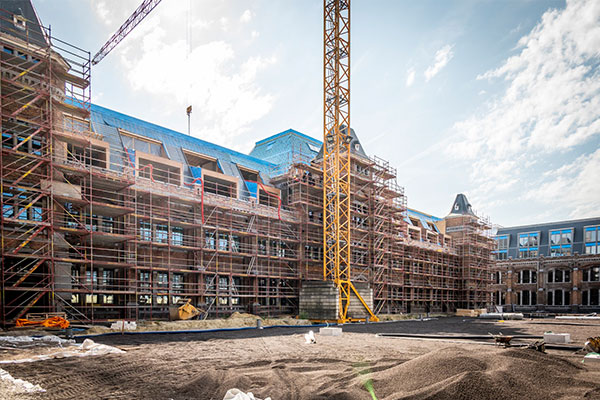
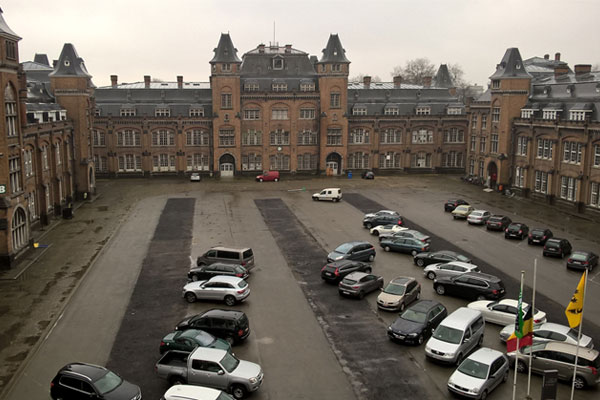
Leopoldskazerne Ghent, repurposing barracks into housing, apartments, a hotel, workshops, a nursery & the new provincial headquarters
Xavier: “When repurposing architecturally valuable buildings, it is essential that the history of the site or structure remains legible to users and passers-by. Take the Leopold Barracks in Ghent. Everyone who lives in Ghent knows this site, but it had been dilapidated and unused for years, with no relationship to its surroundings. The entire site has been redeveloped into an open, vibrant urban district with a new neighbourhood park and multiple functions such as housing, apartments, a hotel, workshops, a nursery and the new provincial headquarters.”
“The walls of the barracks were literally and figuratively broken down by creating large openings and integrating front doors into the exterior walls. The large hip roofs, a key feature of the site’s buildings, were completely reimagined in consultation with heritage authorities to enable reuse without compromising their original characteristics. Sustainability and attention to contemporary comfort and quality are central, alongside respect for the site’s historical value.”