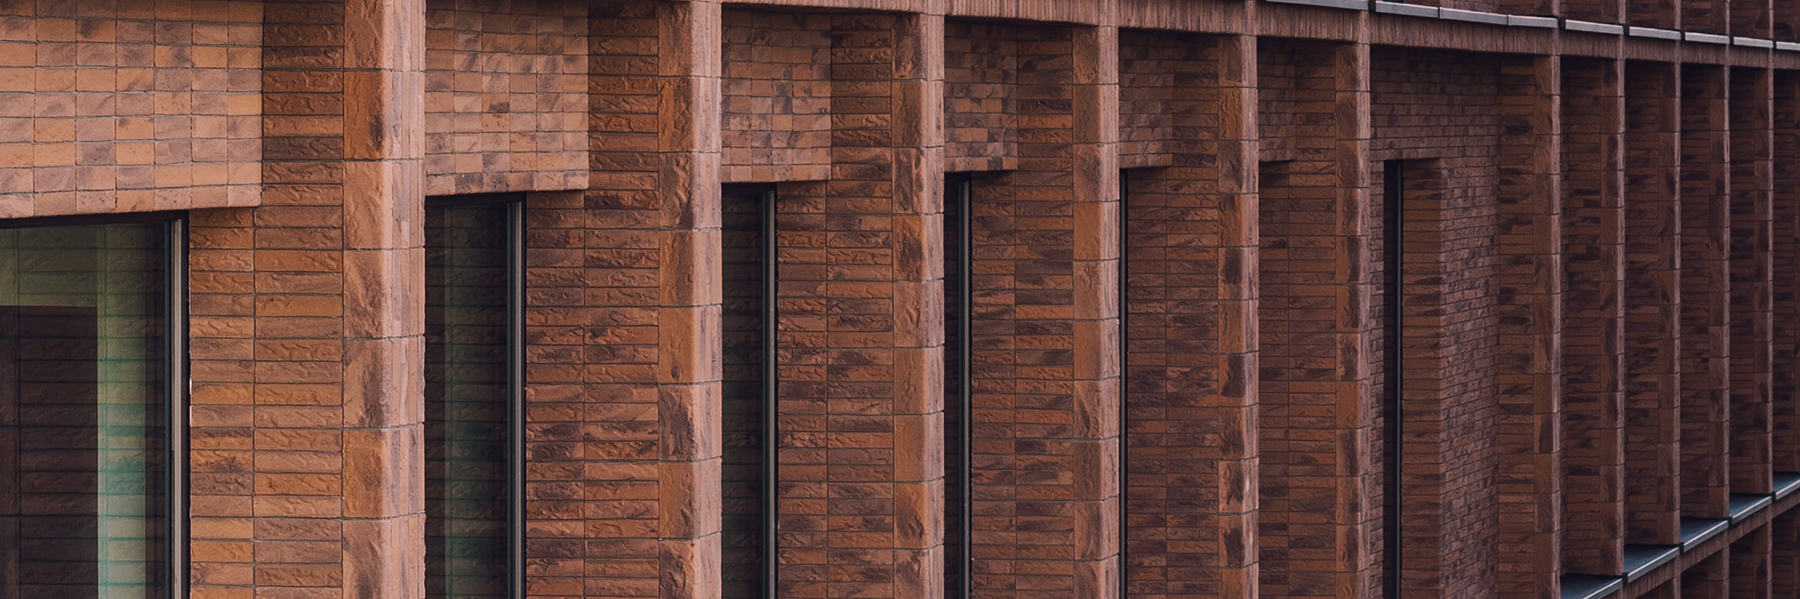
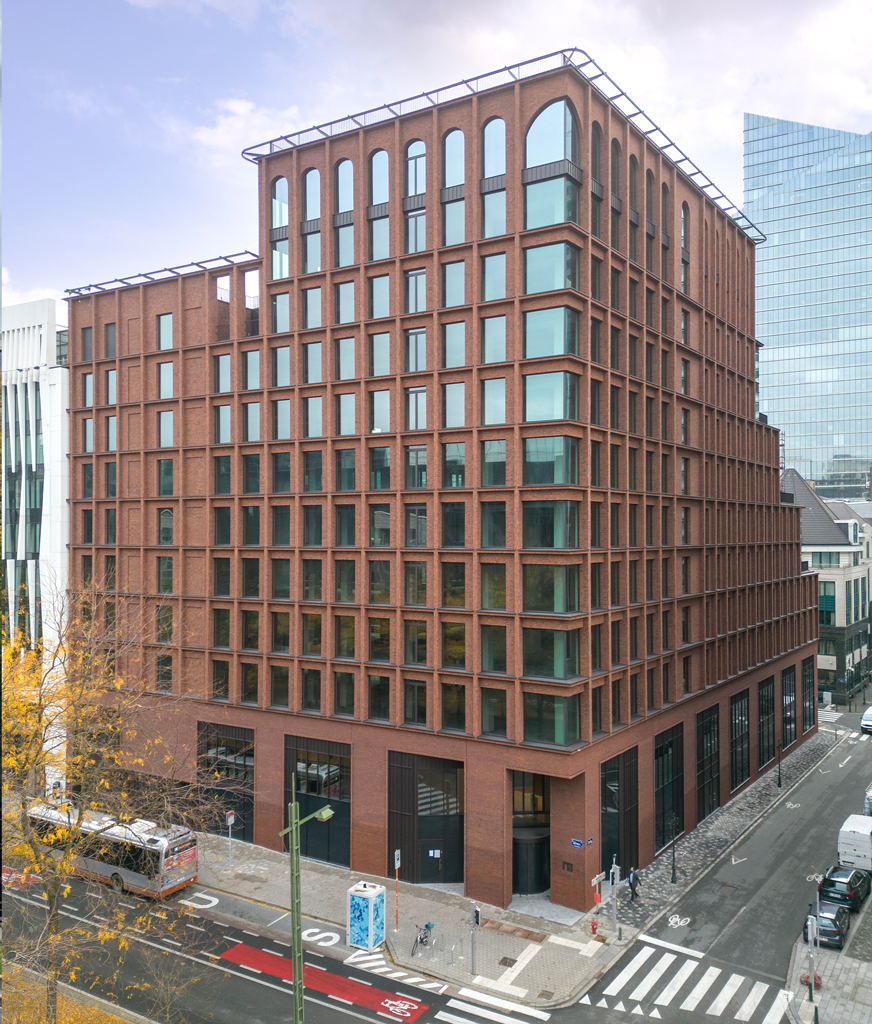
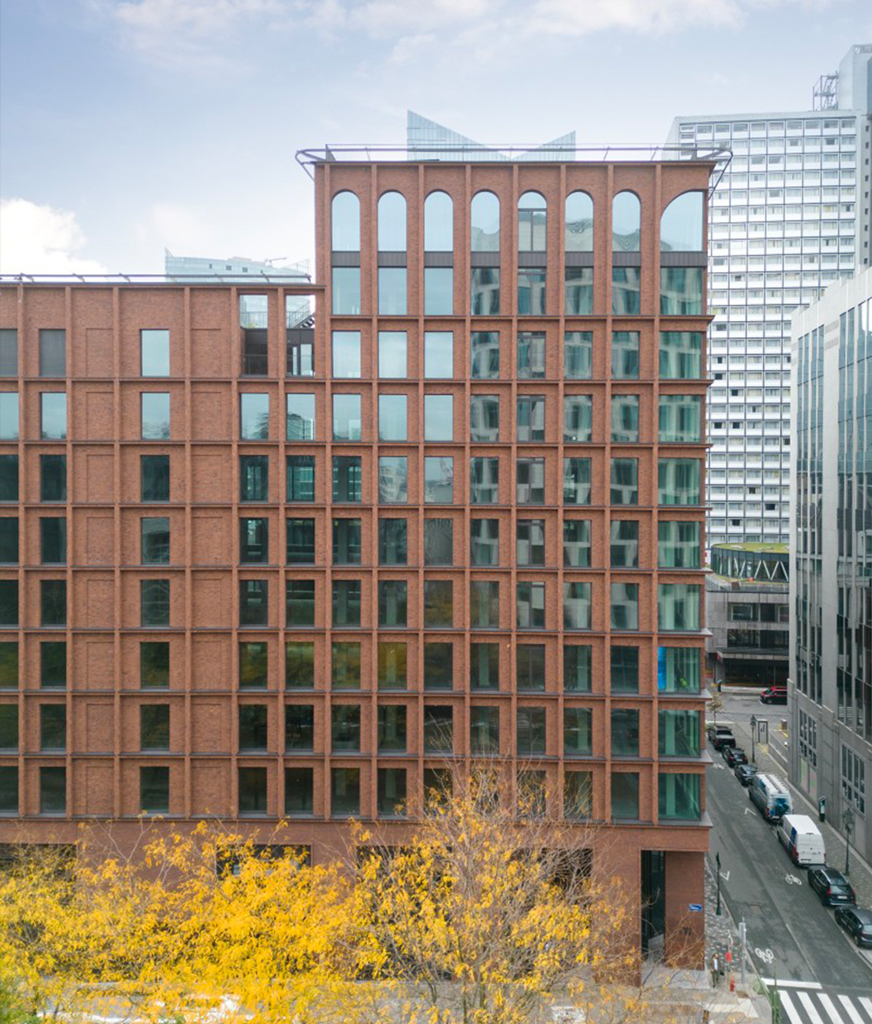
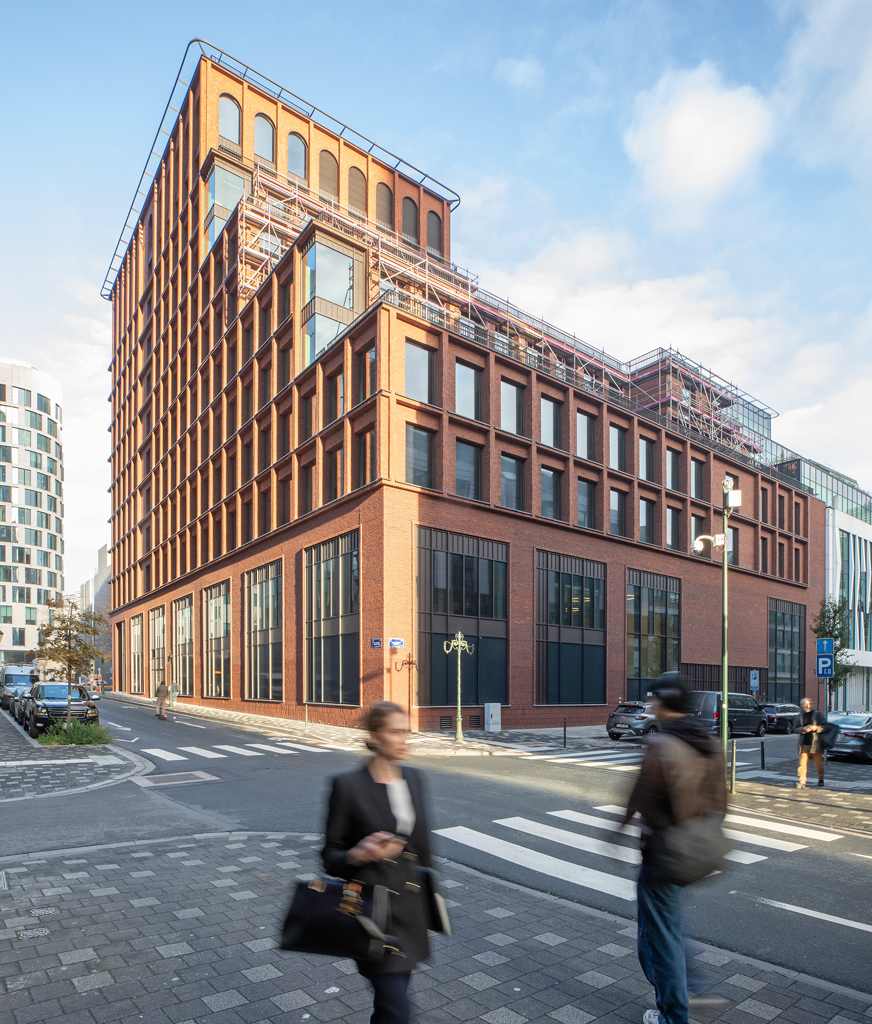
In the North Quarter of Brussels, an existing office building is undergoing a circular renovation to prepare it for the future. The Arch is an exemplary project that considers how a building can be sustainable, both during the construction phase and when it is in use.
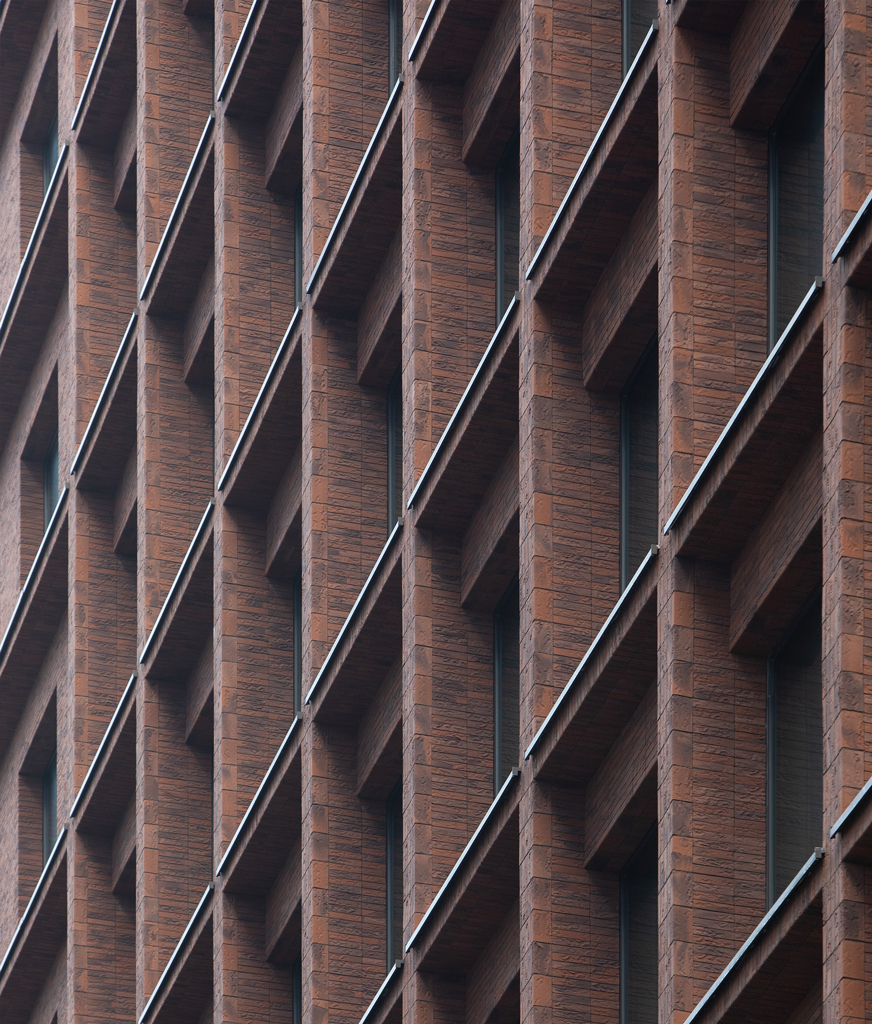
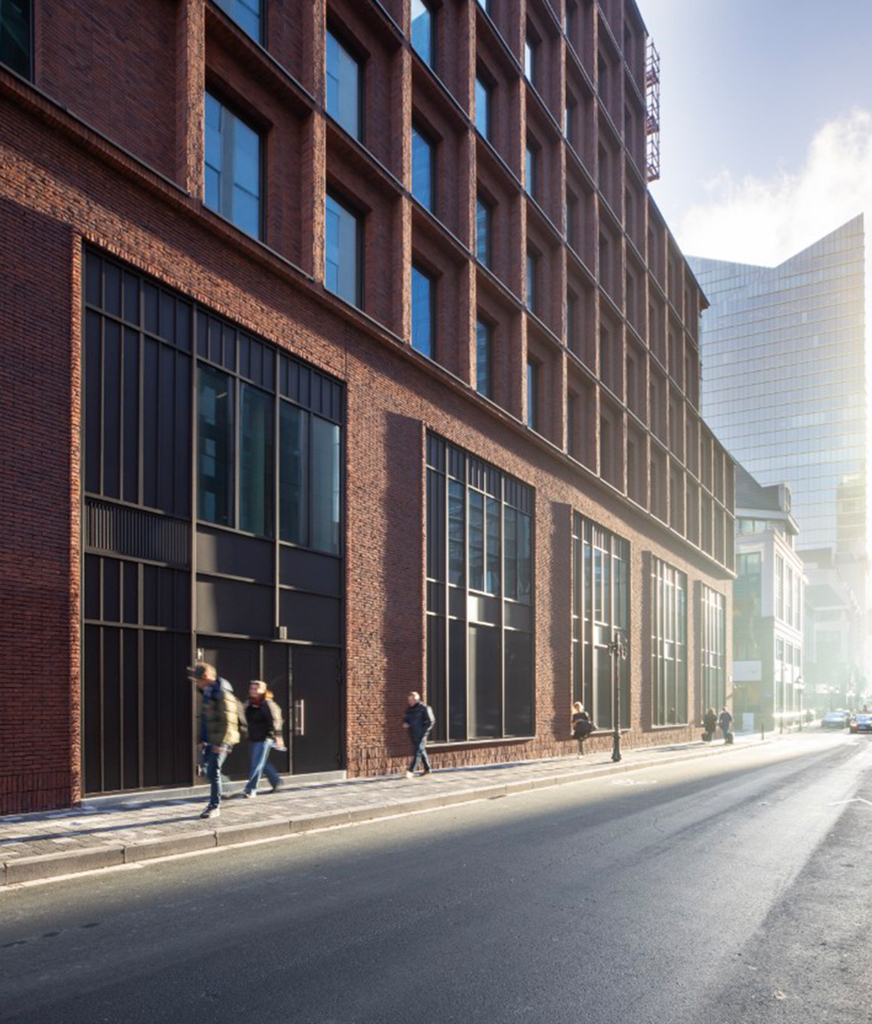
A new activated and social plinth, the completely reworked facade, and the new biodiverse green roofs ensure that The Arch fully integrates into the vision for the vibrant new North Quarter.
-
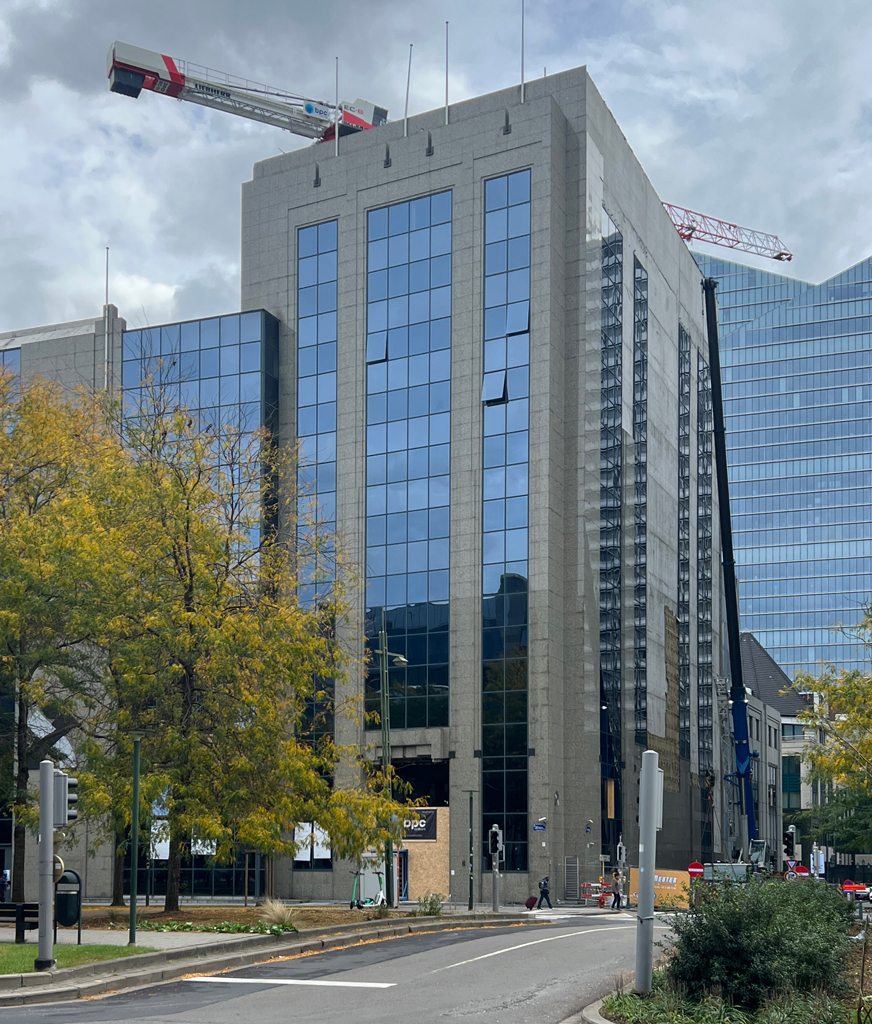
before renovation
-
© Philippe van Gelooven
-
© Philippe van Gelooven
The existing structure is preserved and reimagined as office space that meets contemporary needs and standards, with special attention to the well-being of the users. The flexible plan is surrounded by more than 1,500 m² of green roofs and terraces.
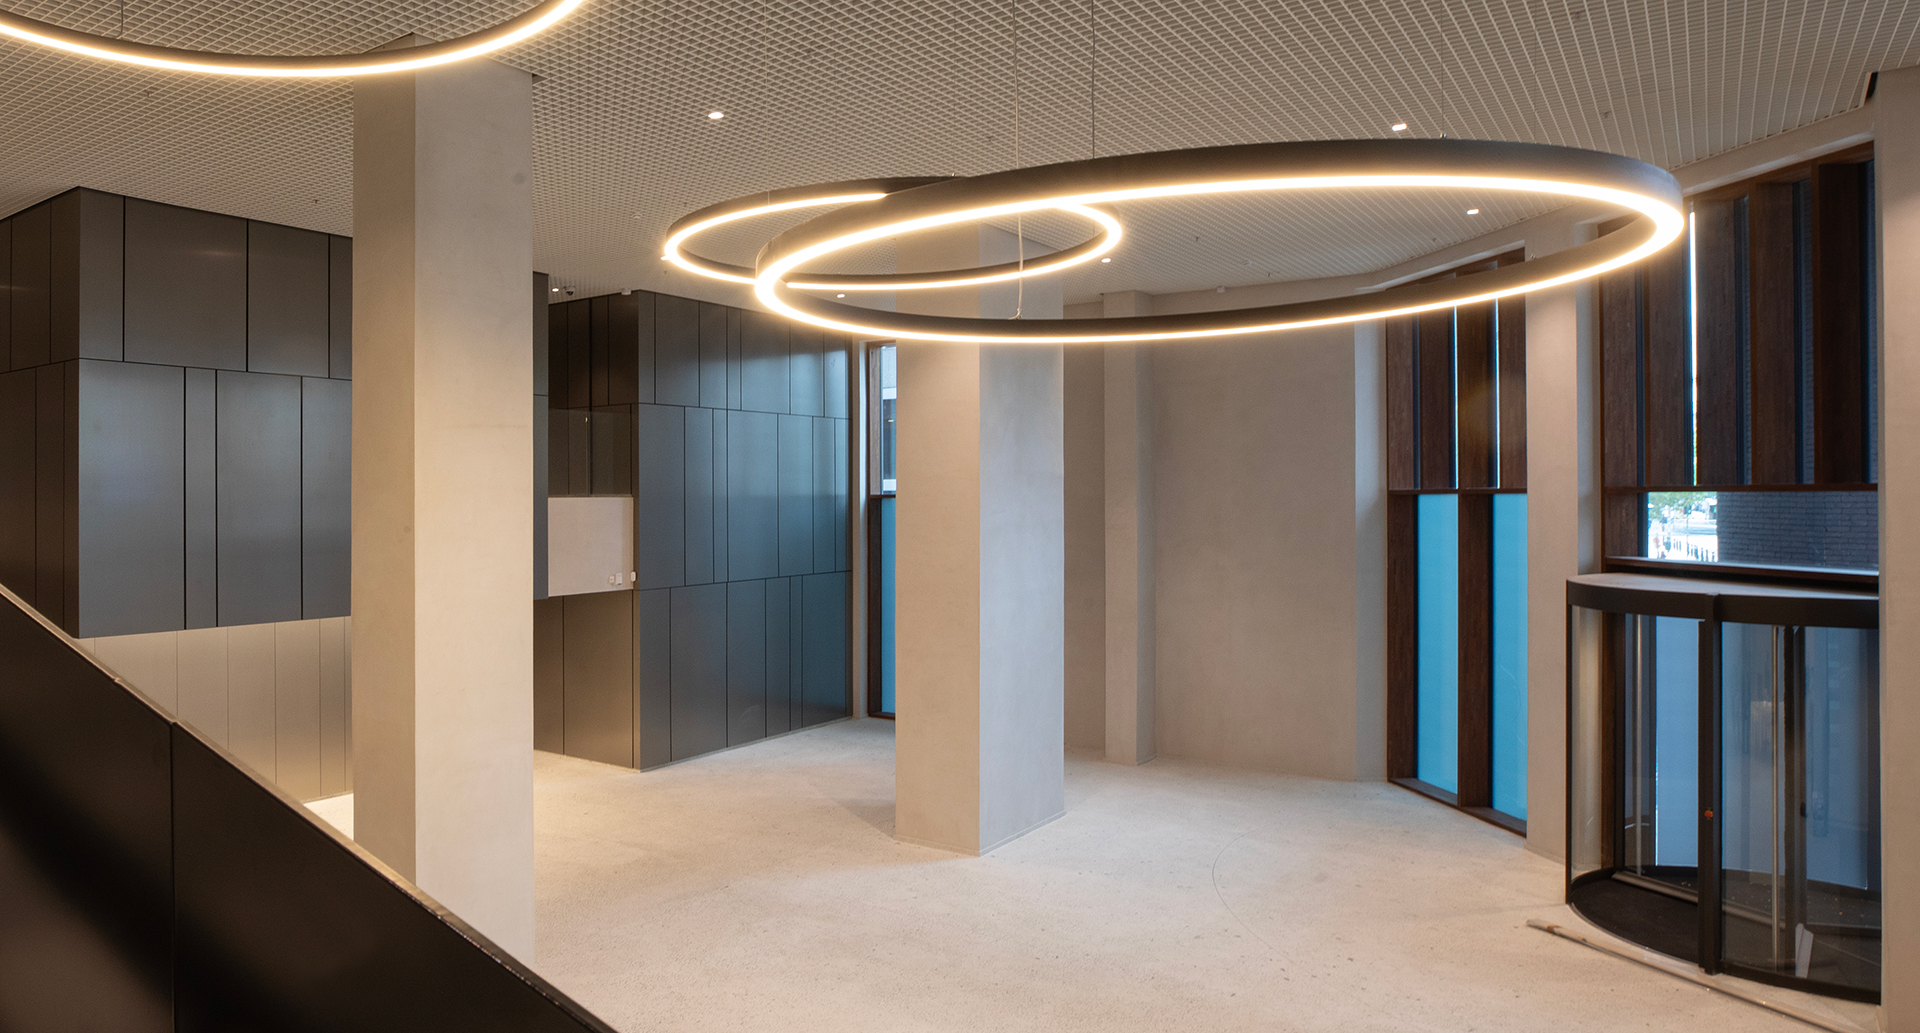
Alongside office areas, the renovated building also houses a fitness center, coworking space, auditorium, restaurant, and lobby. Given its public function, the multifunctional nature of the base has an open character.
With certifications such as BREEAM Outstanding, Well Platinum, CO2 Neutral, EU Taxonomy Aligned, and One Click LCA benchmark Level A, the project meets the highest sustainability standards.
-
© Philippe van Gelooven
-
© Philippe van Gelooven
-
© Jami Productions
Location
Koning Albert II-Laan, Sint-Joost-Ten-Node
Region
Brussels
Status
Completed in 2025
Photography & video
Philippe van Gelooven & Jami Productions
Programme
Renovation of offices, public facilities, auditorium, restaurant, lobby and parking
Surface area
14,500 m²
Sustainability
EPB level A / BREEAM Outstanding / Well Platinum / CO2 Neutraal / EU Taxonomy Aligned / One Click LCA benchmark Level A
Client
Cores Development
Team
Architect: B2Ai
Interior designer: B2Ai interior design
Landscape architect: Racine Carrée
Stability: B2Ai engineering & BPC group
Building physics: RVR Studiebureau Van Reeth
Sustainability consultant: SuReal
Contractor: BPC group