The existing St-Jozef residential care home no longer meets current comfort standards and legislation, consumes a lot of energy and is no longer in line with Curando vzw’s vision for elderly care. There is a pressing need for a sustainable new building while the existing care home must be able to continue operation even while works are in progress. It happens that the secondary school buildings have become vacant and Curando’s meeting rooms themselves are in need of an upgrade. The nearby primary school is also in need of a multipurpose space, and like the sports clubs in the municipality, they yearn for a larger sports hall with high quality facilities.
Together, all these elements add up to an opportunity to upgrade and open up the entire site into a new meeting place for residents and their families, staff, local people, schoolchildren and sports clubs, the Care Village.

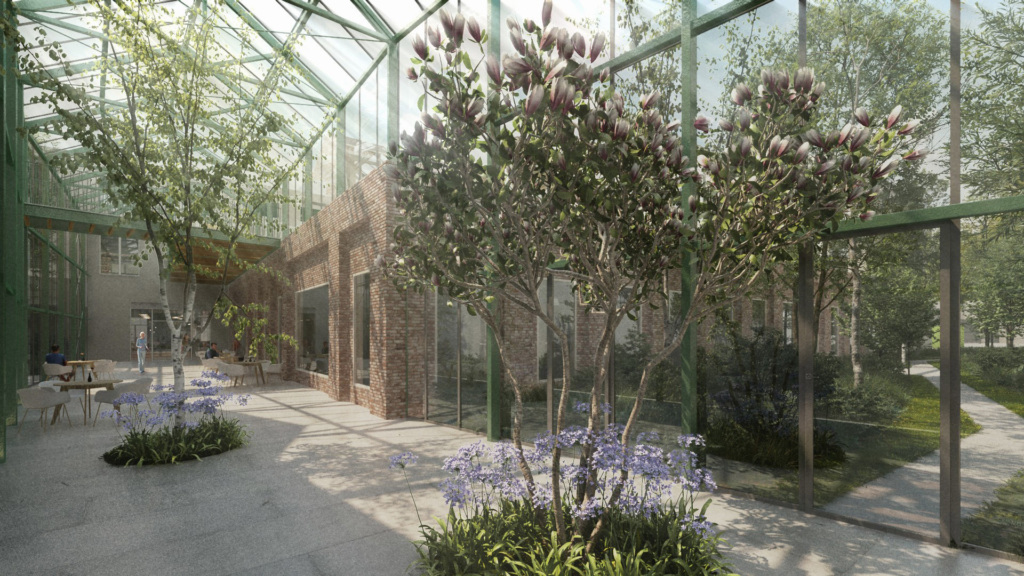
In a first phase, the beating heart of the Care Village is to be created immediately, with the sports hall playing a central role in the public functions of the residential care centre, where it provides added value for the residents thanks to the view from the bistro and the physiotherapy room. Using an orangery as the main entrance immediately establishes the connection between the new building and the existing buildings with chapel, monastery and Curando offices, while at the same time adding considerable value in the form of a sheltered outdoor space. The covered arcades make each function of the Care Village (hairdressing salon, shop, bistro, multipurpose rooms and sports hall) accessible separately from the outside and thus also to outsiders.
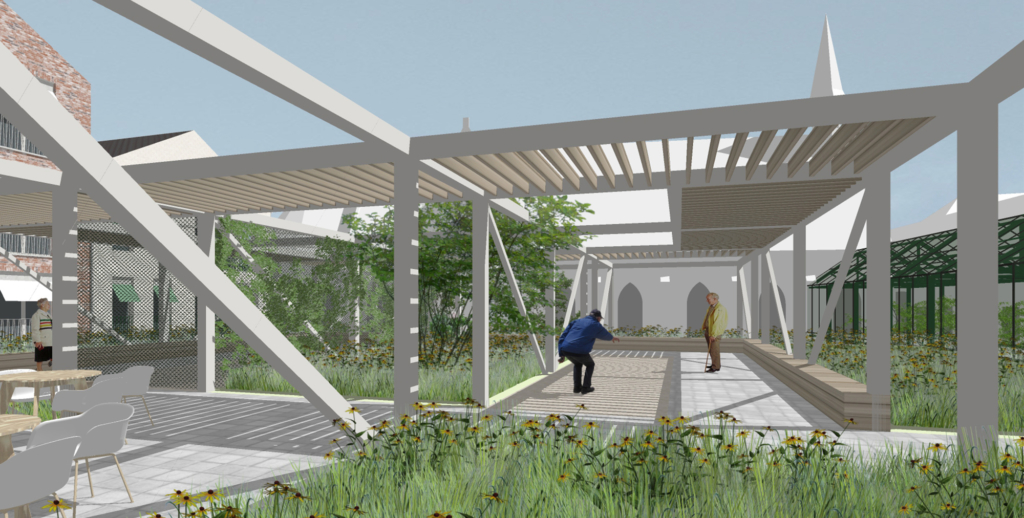
Above this beating heart, residents live in a mix of flats and studios with various open seating areas and home-style living spaces, and with a spacious collective roof garden on top of the sports hall with a covered walking trail, an aviary, a petanque piste and benches.
The top floor accommodates Curando’s meeting rooms overlooking the windmill and the central green space.
In a second phase, part of the existing care home will be demolished to make way for a second building with small-scale living where residents with dementia can enjoy the tranquillity and views of the park garden.
The floor plans are conceived to make care invisible and maximise quality living and meeting. As far as possible, corridors are avoided by using open living spaces. Each entrance door to a housing unit is recessed in an alcove with a personalised decoration which, like a front garden in a residential area, provides identity and makes the housing unit easy to locate. All logistics are distributed underground to the different buildings and cores, out of sight of residents and visitors, but all the more efficient for staff, allowing them more time for residents.

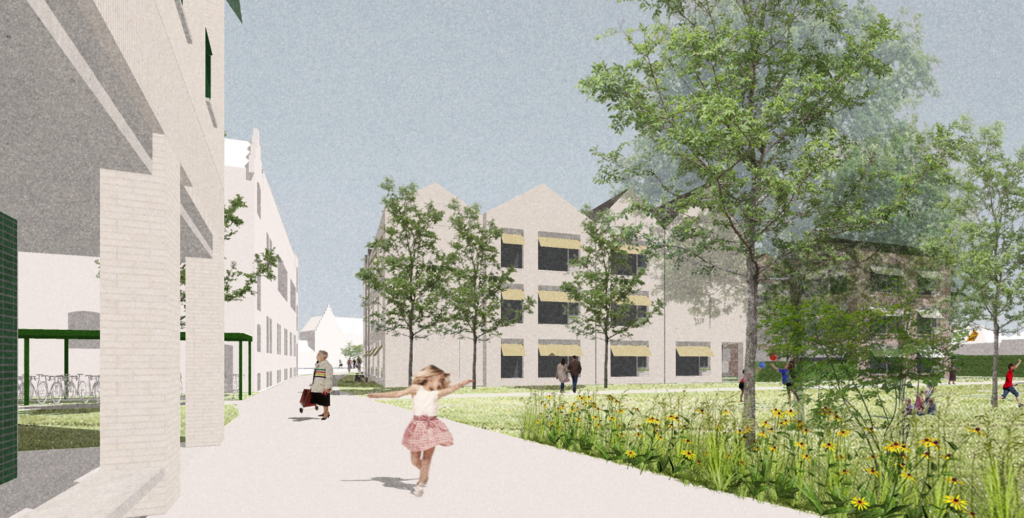
In a third phase, the rest of the existing residential care centre will be demolished to make way for a central green space forming a spatial connection between the existing buildings, the two new buildings, the mini-farm, the garden, the new visitors’ car park, and the surrounding area, and defining the new face of the Care Village. The narrow Eyerstraat which runs through the site will be opened up and made traffic-free, providing a safe pedestrian and cycling route to the nearby primary school along the new central green zone. This axis provides great accessibility and interweaves the Care Village with the fabric of Ruiselede.
In a fourth phase, a third residential building for various target groups who might call on the services of the Care Village could round out the master plan.

The village-scale volumes, architecture and surrounding landscaping enhance the concept of the Care Village thanks to the small end gables in different village brick tones, the galleries, the orangery, the classic detailing and the outdoor spaces, roof gardens and terraces.
The master plan carefully combines all the principles of sustainable spatial planning like greening, softening, accessibility, spatial efficiency and multifunctionality into a future-proof, sustainable and living Care Village.


Location
Ruiselede
Region
Flanders
Statut
Completed
Team
Client: vzw Curando (O.L.V. van 7 Weeën Ruiselede)
Masterplan: B2Ai architects
Architecture: B2Ai architects
Interior architect: B2Ai architects
Stability: B2Ai architects
Building physics: B2Ai architects
Landscape architect: Studio Basta
In Design & Build formule with Vandenbussche NV (head contractor)