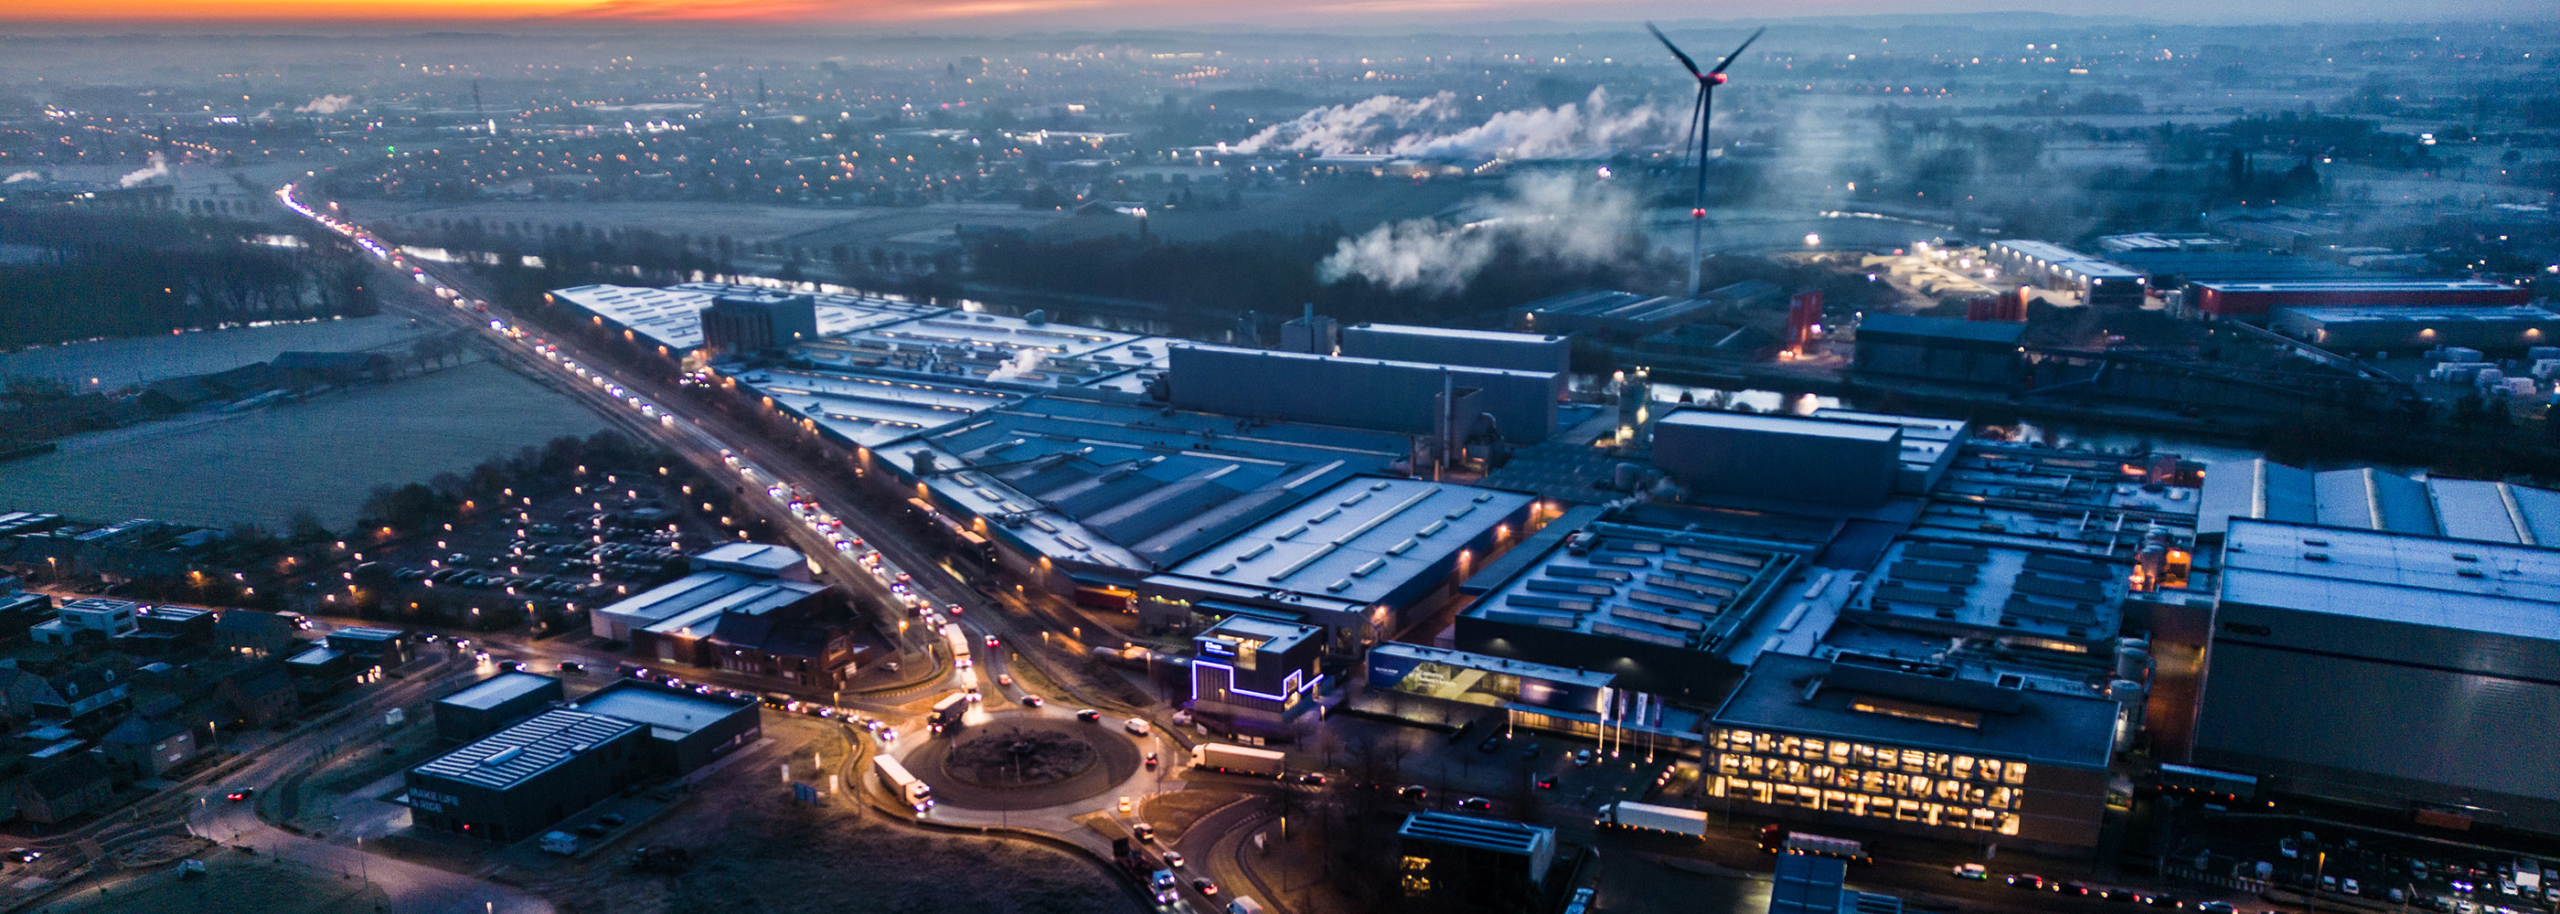
Unilin develops, manufactures and sells smart solutions for homes and projects. In practice, that means flooring, panelling, insulation and technology for the construction industry. In autumn 2022, this internationally acclaimed company opened ‘The Dive’, a training centre for current and future employees. B2Ai architects designed this springboard into the world of Unilin.
The name The Dive refers to the idea of deepening: diving into information, exploring, learning, continuing to evolve.

Space for deepening
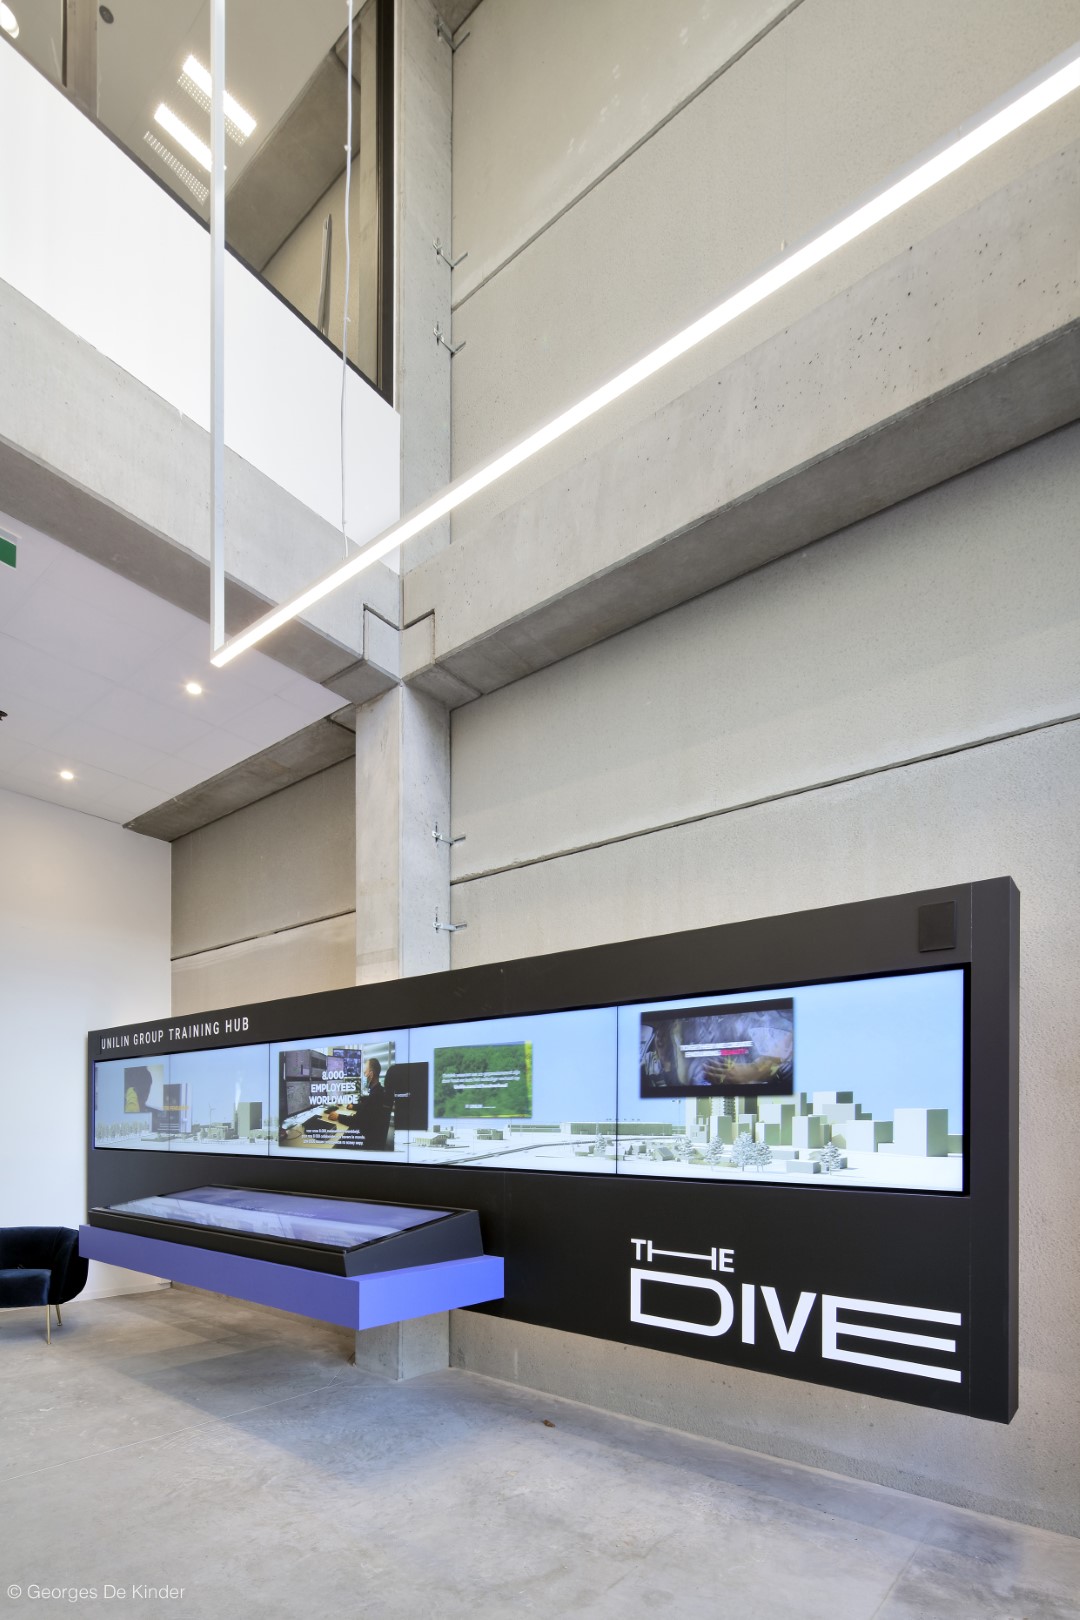
The name The Dive refers to the idea of deepening: diving into information, exploring, learning, continuing to evolve. The building should serve as a state-of-the-art training centre for existing and new employees, but also as an information centre. Through technology and a 3D experience wall, visitors will be introduced to the world of Unilin Group and the job and career opportunities it offers. The building is set on the Unilin site, where a caretaker’s house previously stood.
Three storeys and a roof terrace
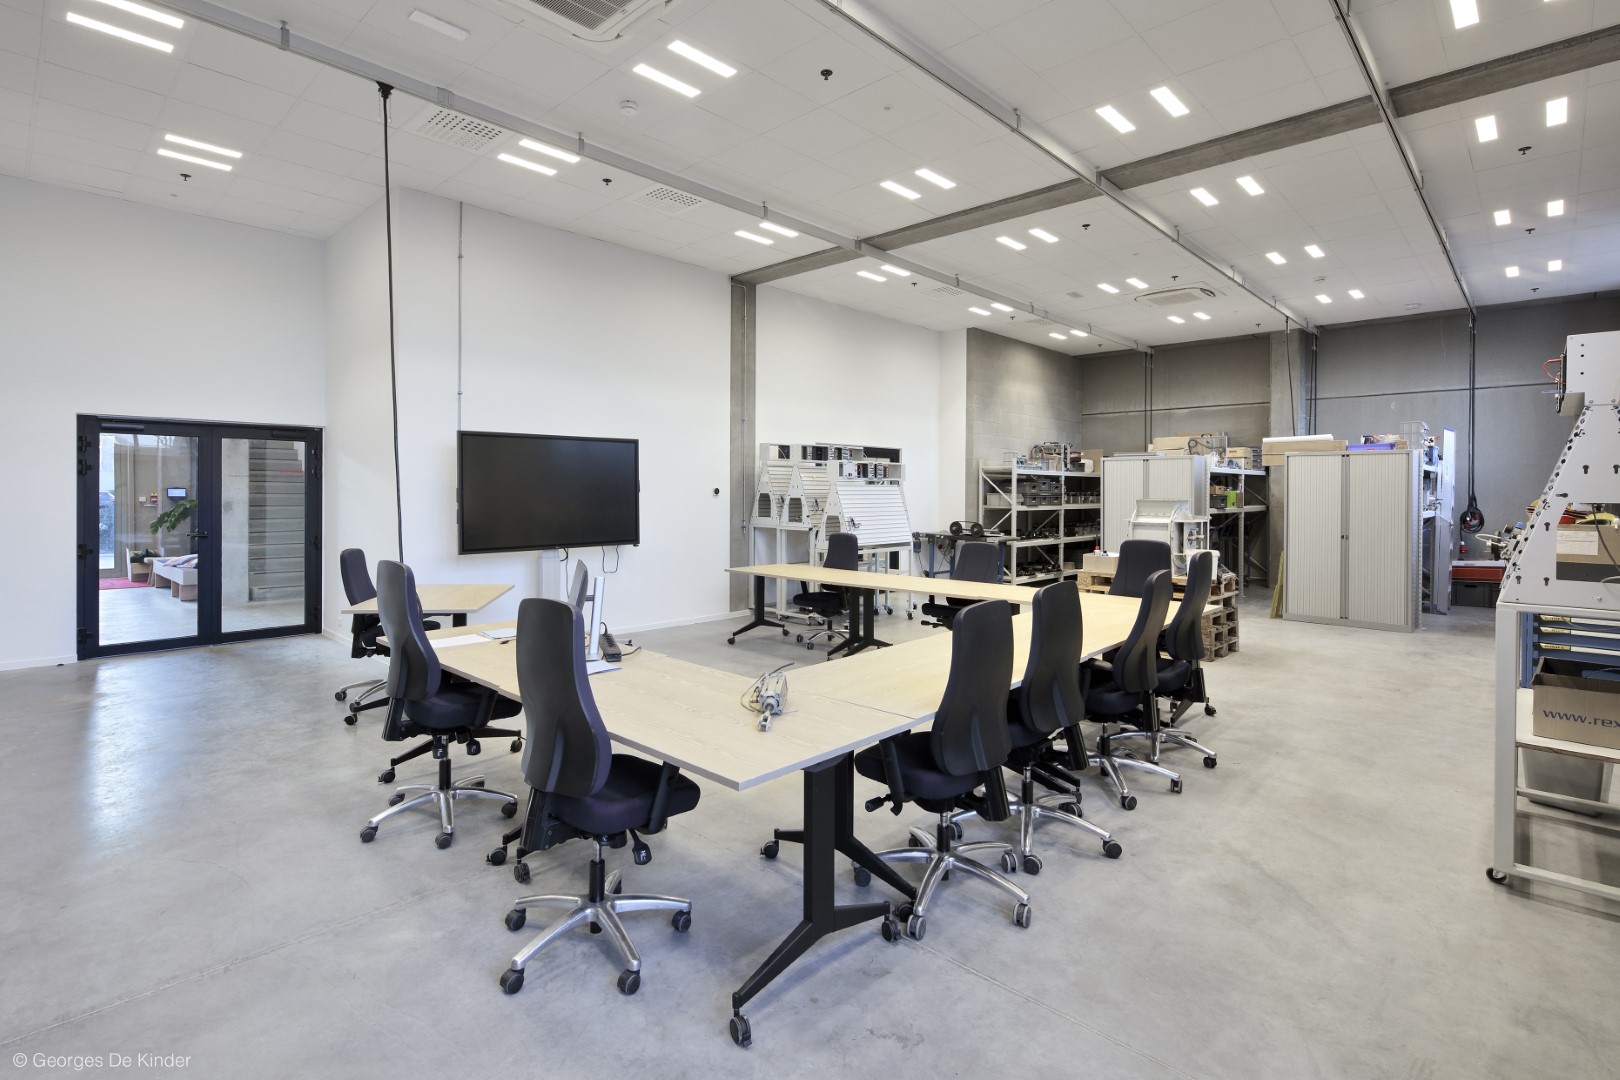
The entrance, with an area behind it for teaching staff and trainees, is at the side of the existing car park. The ground floor also houses two practice rooms with production-specific machinery.
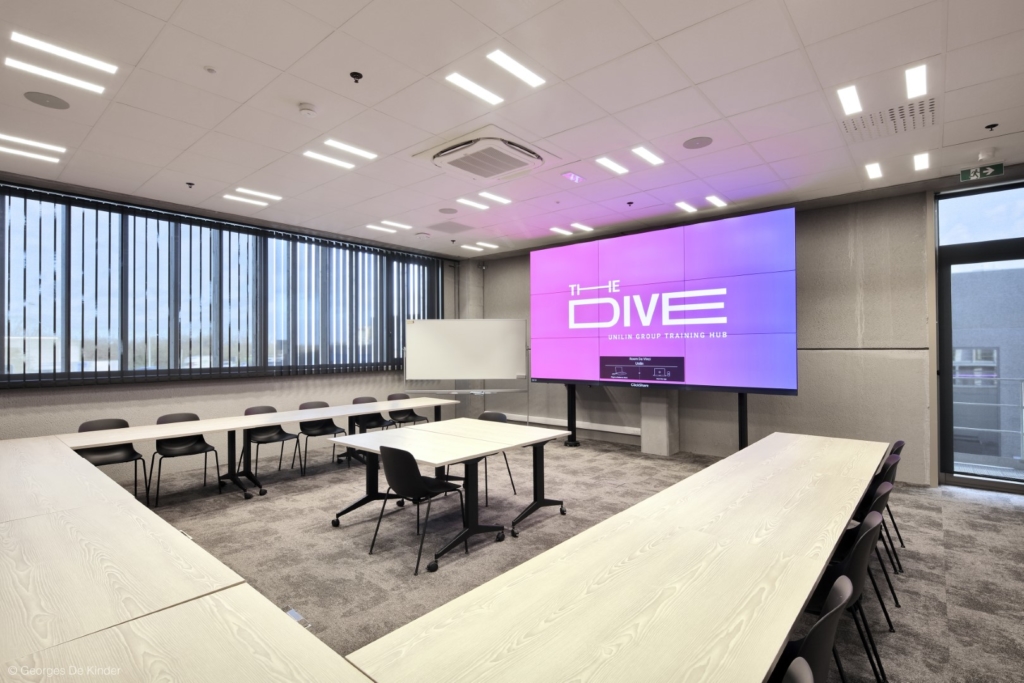
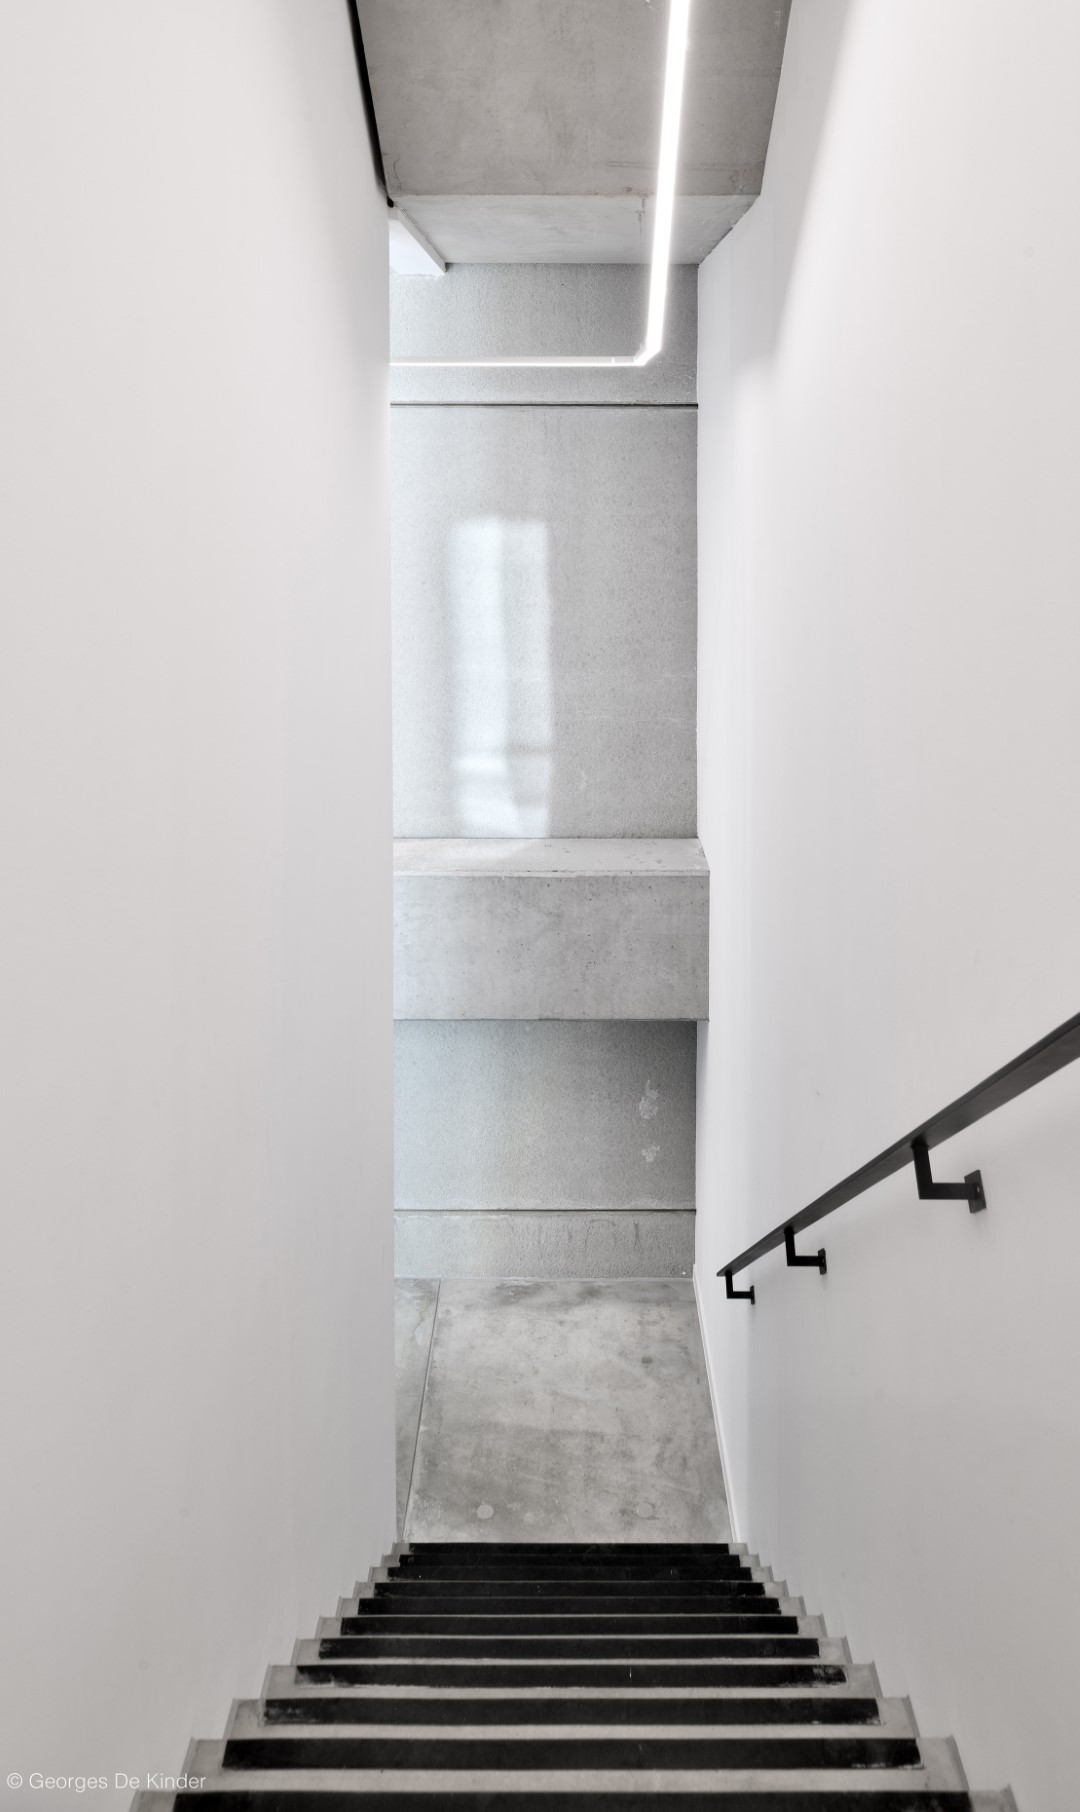
The interior stairway leads to an upper floor with two classrooms and a computer room. Between sessions, trainees can chill out in the breakout room. At the request of the fire service, an additional escape route to an external staircase was provided in classroom two.
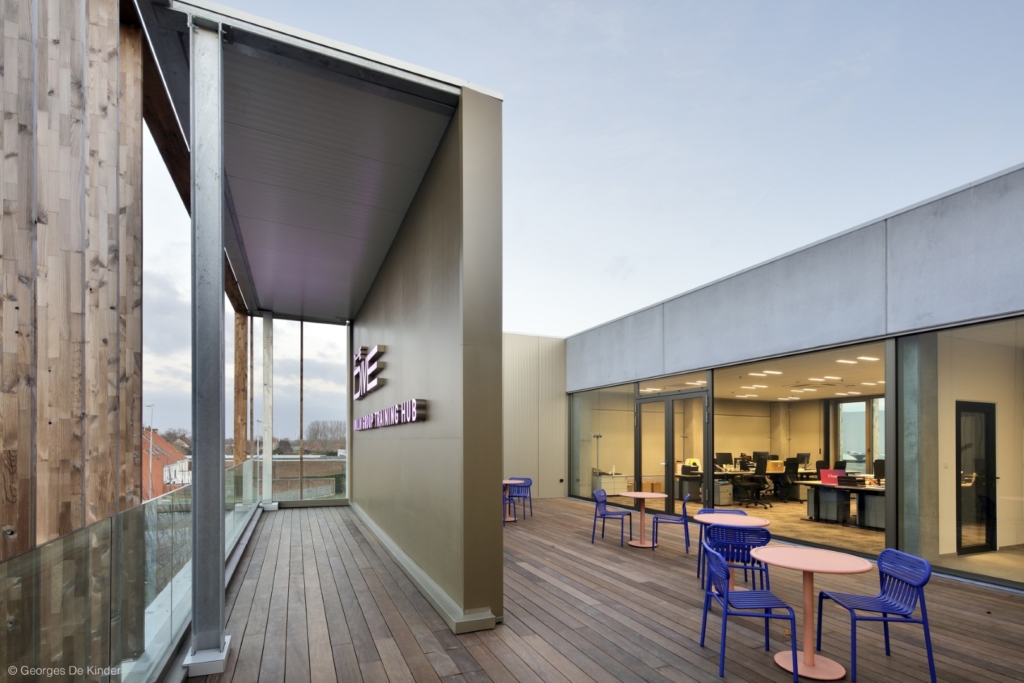
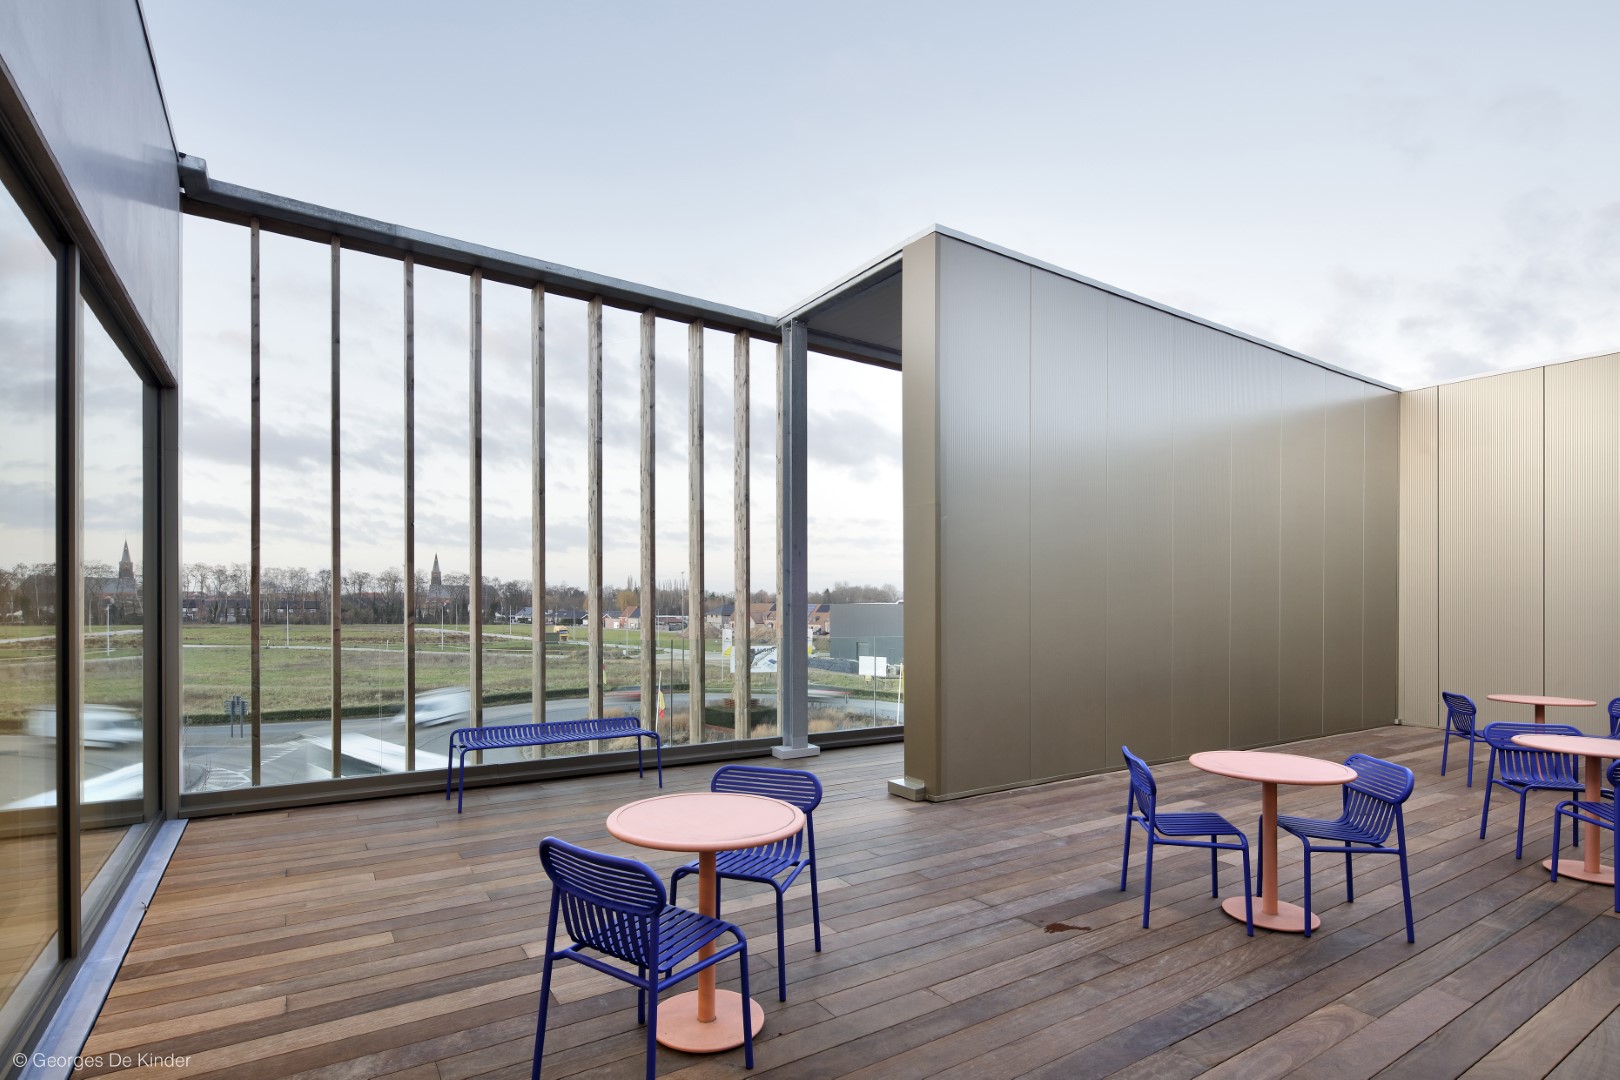
On the second floor, there is office space for the teaching staff and a technical room. Upstairs, a roof terrace overlooks the nearby roundabout and the break room loft. On the roundabout side, the roof terrace features a partition wall with The Dive logo.

Blended with its surroundings
The building was erected in concrete on which wooden slats were mounted. This vertical linearity aligns the building’s architecture with the architecture of the existing office building across the visitor car park, where solar shading panels also provide vertical articulation. The wooden slats refer to Unilin’s ‘basic product’ while highlighting its sustainable approach. The training centre forms the new face of the site from the roundabout and camouflages the industrial production halls behind it.
Old and new greenery
Between the public domain and the new building lies an existing green area with trees, shrubs and lawns. This is complemented by single trees, making the site look refreshingly natural even from the roundabout.
Sophisticated water management
A 15,000-litre well collects rainwater from the main roof for reuse to flush the building’s toilets. The roof terrace and the remaining buffer part of the roof will be connected to the existing buffer and infiltration pipe of the demolished caretaker building.




Location
Wielsbeke
Region
Flanders
Statut
Completed in January 2023
In use in January 2023
Photography
Stefan Steenkiste (drone)
Georges De Kinder
Surface
969 m²
Team
Client: Unilin Group
Architecture: B2Ai architects
Interior architect: B2Ai architects
Structrual engineering: Vandewalle IBC
Techical engineering: Climanova
Contractor: Vandewalle IBC