In recent years, the landscape of Ghent University has significantly transformed. Many buildings are being restored and renewed with an emphasis on sustainability in the broad sense. Paddenhoek is part of this wave of renewal. B2Ai is renovating the University Language Centre and the Faculty of Law and Criminology. The existing buildings, including the iconic Plateau film theatre, are being converted into an energy-neutral complex focusing on the reuse of existing structures and materials. The inner courtyard will be redesigned as well, and a new addition, based on a wooden CLT structure that minimises CO2 emissions, will be constructed. This will result in an innovative, modern campus with green outdoor spaces, flanked by two sustainable building blocks that bring new vitality to the site and interact maximally with the historical context and urban fabric.
Inviting green campus
Paddenhoek is located in the centre of Ghent, in one of the oldest settlements of the city, between Kouter and Kalandeberg. Urbanistically, the site integrates into a sequence of outdoor rooms interwoven with the historical building blocks along Volderstraat, Korte Meer, and Universiteitsstraat. Paddenhoek itself consists of a narrow passage leading to a cramped inner courtyard with a bicycle parking area, flanked by buildings including the Plateau film theatre. Historically a place of grandeur, little of this is noticeable today. The inner courtyard lacks spatial quality and the paving is not climate-resistant. A primary objective in this project is to transform the rigid bicycle parking area into a permeable urban space focused on tranquility and relaxation. The rigid courtyard will be depaved and turned into a green space, with a well-defined and inviting entrance gate, opening up the entire space to its surroundings.
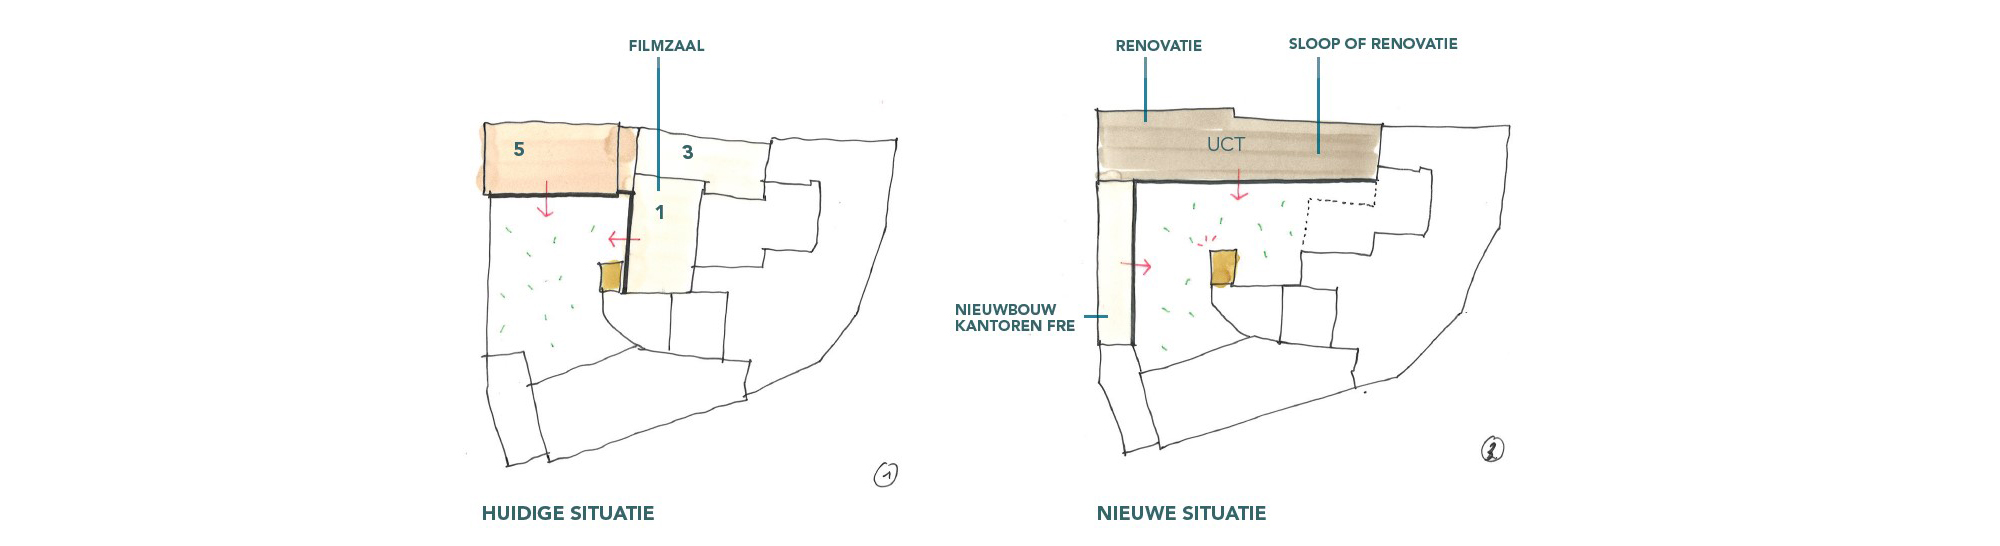
Circular construction on existing structure
The ambition of this project is to build as sustainably and circularly as possible within the strict budgetary constraints of a public institution. The impact on the environment and climate, both short and long-term, must be minimal. After structural studies, it was decided to renovate the existing buildings along Paddenhoek and reuse as many original structures and materials as possible. Since the existing rear building housing the Plateau film theatre causes many privacy issues and has numerous blind walls, a new narrow wing will be constructed back-to-back with the wing of the old college, between the buildings on Paddenhoek and those on Universiteitsstraat. This will create an open and airy building block that simultaneously forms the new link between the two streets.
For the new construction, a solid wooden CLT structure was chosen due to its light weight, its quick build time and asignificant CO2 emission reduction. Moreover, due to its lightness, this approach has less technical impact on the historical environment. The further layout and finishing of the complex will follow the principle of ‘raw architecture’. The warm character of the wood will be directly felt in the interior. Finishing materials such as drywall, plaster and paint are unnecessary. All the wood used is sourced from sustainably managed coniferous forests and carries the FSC label.
“The ambition of this project is to build as sustainably and circularly as possible within the strict budgetary constraints of a public institution.”
Kevin D’hondt, Partner – B2Ai
Robust materials
The unity between the existing and new building parts is a key focus in the facade design. Both the street and courtyard sides use a base of concrete and pale facing brick: robust and durable materials that organically fit into the urban environment. Furthermore, the facade design considers factors such as daylight entry, overheating, views, privacy and future adaptability. The varying and alternating dimensions of the existing structure also dictate the size of the windows.
Lively base
Special attention is given to the scale and articulation of the buildings. The base is the most tangible part and is therefore designed as a binding element that takes on various forms. On the street side, it opens up to the environment; in the courtyard, it transforms from a canopy to bicycle storage and seating furniture. Due to the specific profile and shape of the street, the buildings cannot be read frontally; they are revealed gradually. The upper structure is more uniform but gains extra articulation and layering through the dialogue of cornices, material choices and window widths.
In summary, the new arrangement of the buildings along Paddenhoek brings new vitality to the inner courtyard and its surroundings. Closed facades are maximally opened, the rigid courtyard becomes a meeting place for students and passersby, and the ground floor base responds to the interaction of the buildings with their specific historical context. As a central campus, Paddenhoek becomes a new hotspot in the city centre, fostering knowledge and interaction and open to everyone, in harmony with the adjacent faculty courtyard and the school opposite.

Location
Paddenhoek, Gent
Region
Flanders
Status
Design phase
Programme
Renovation city campus + new building wing
Surface area
2.500 m² renovation + 600 m² new building
3D & drawings
B2Ai
Client
University Gent
Team
Master plan: B2Ai urban planning
Architect: B2Ai architecture
Stability & building physics: B2Ai engineering