Motena, the healthcare organisation of the city of Roeselare, coordinates a wide range of care and services, including residential care centres, service centres, home care and childcare. As part of its growth and further professionalisation, the support services, including HR, property, finance and management, were brought together in new offices in the new “Roelevard” development.
The layout and organisational plan are the result of a thorough, participatory design process. In a preliminary study, representatives from each department worked together on a roadmap that identified needs, work processes and mutual collaborations. This roadmap formed the basis for a well-thought-out and functional layout of the 1,600 m² of office space.
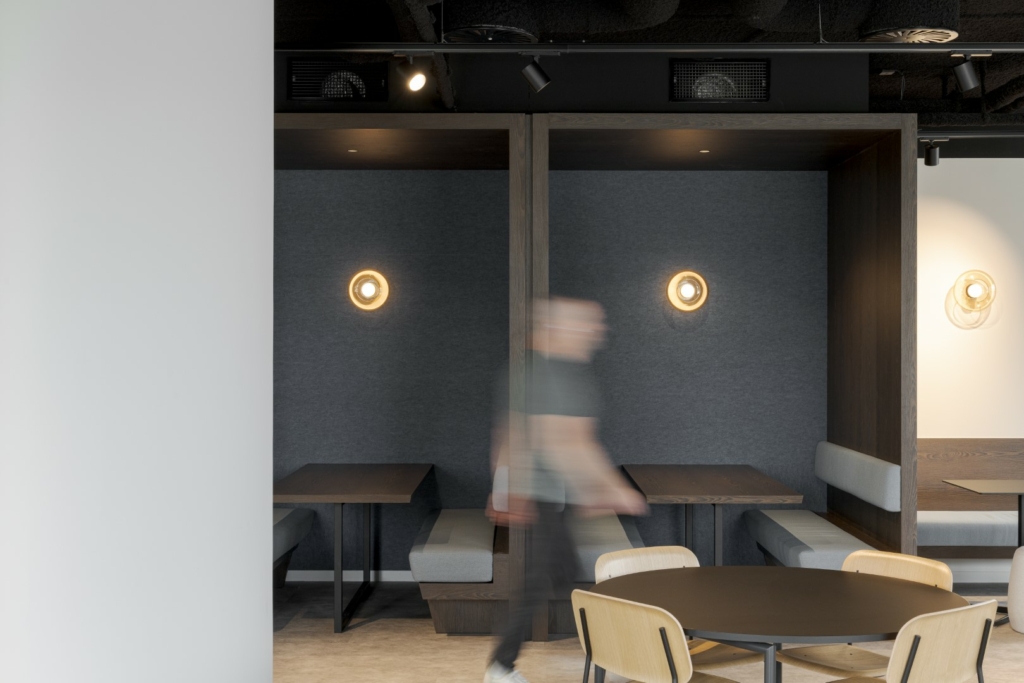
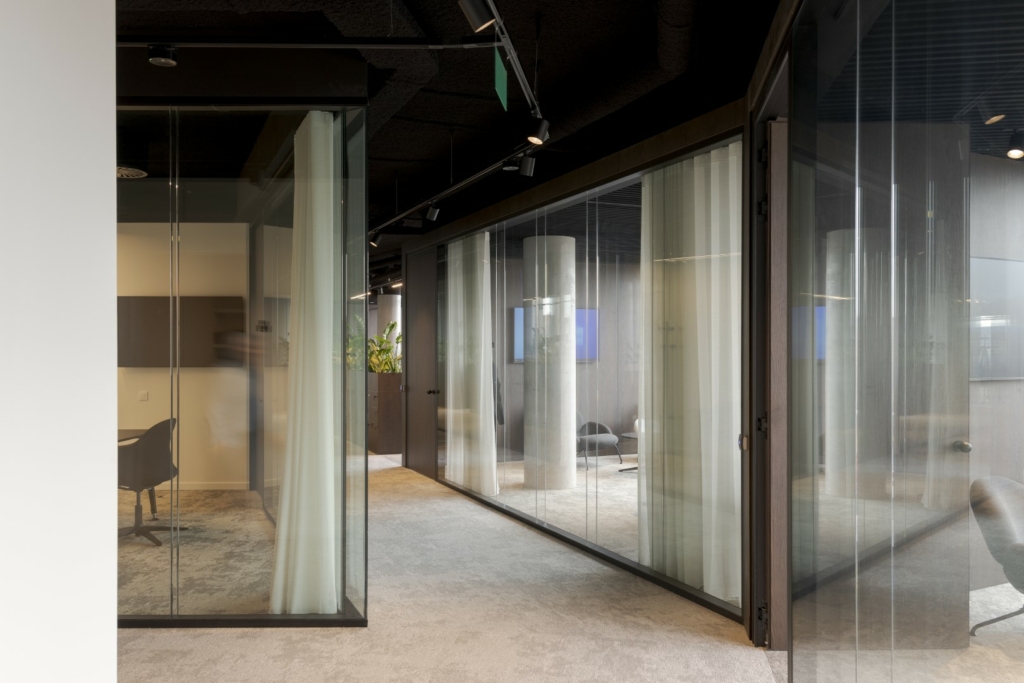
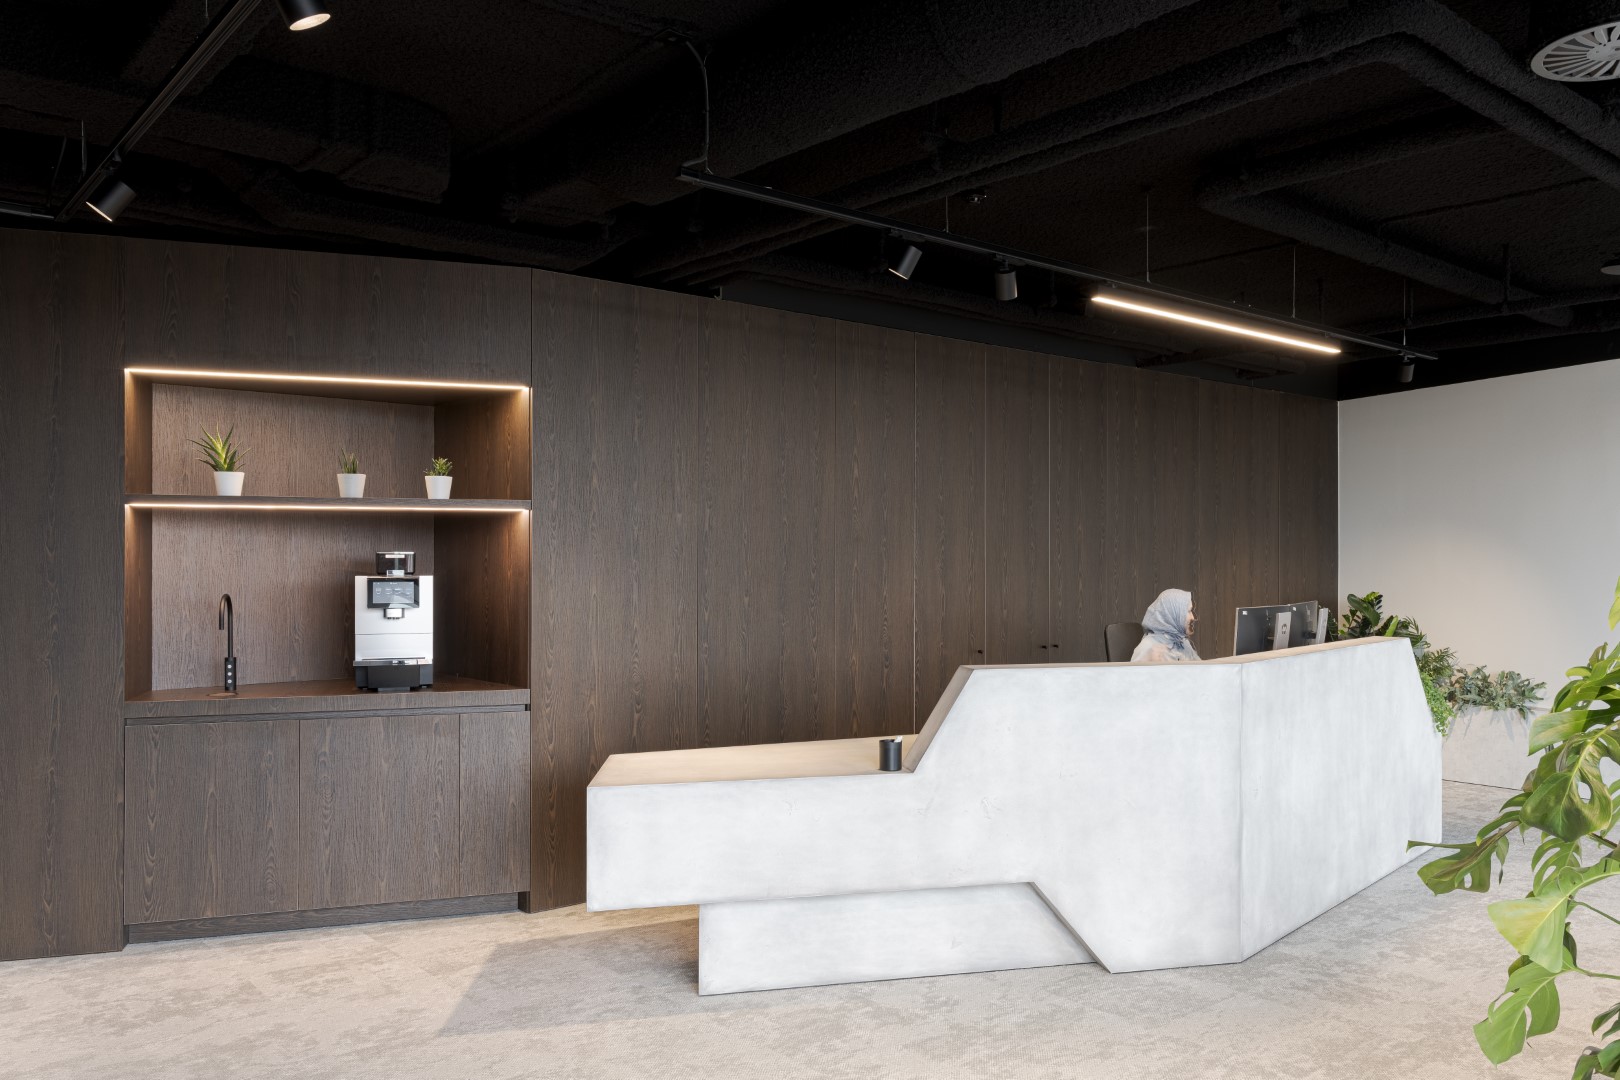
The name Motena originates from the Japanese word Omotenashi — a centuries-old concept that can best be translated as “hospitality”. This principle was carried through into the design of the office, where visitors and (external) employees immediately feel welcome and where the focus lies on connection and well-being.
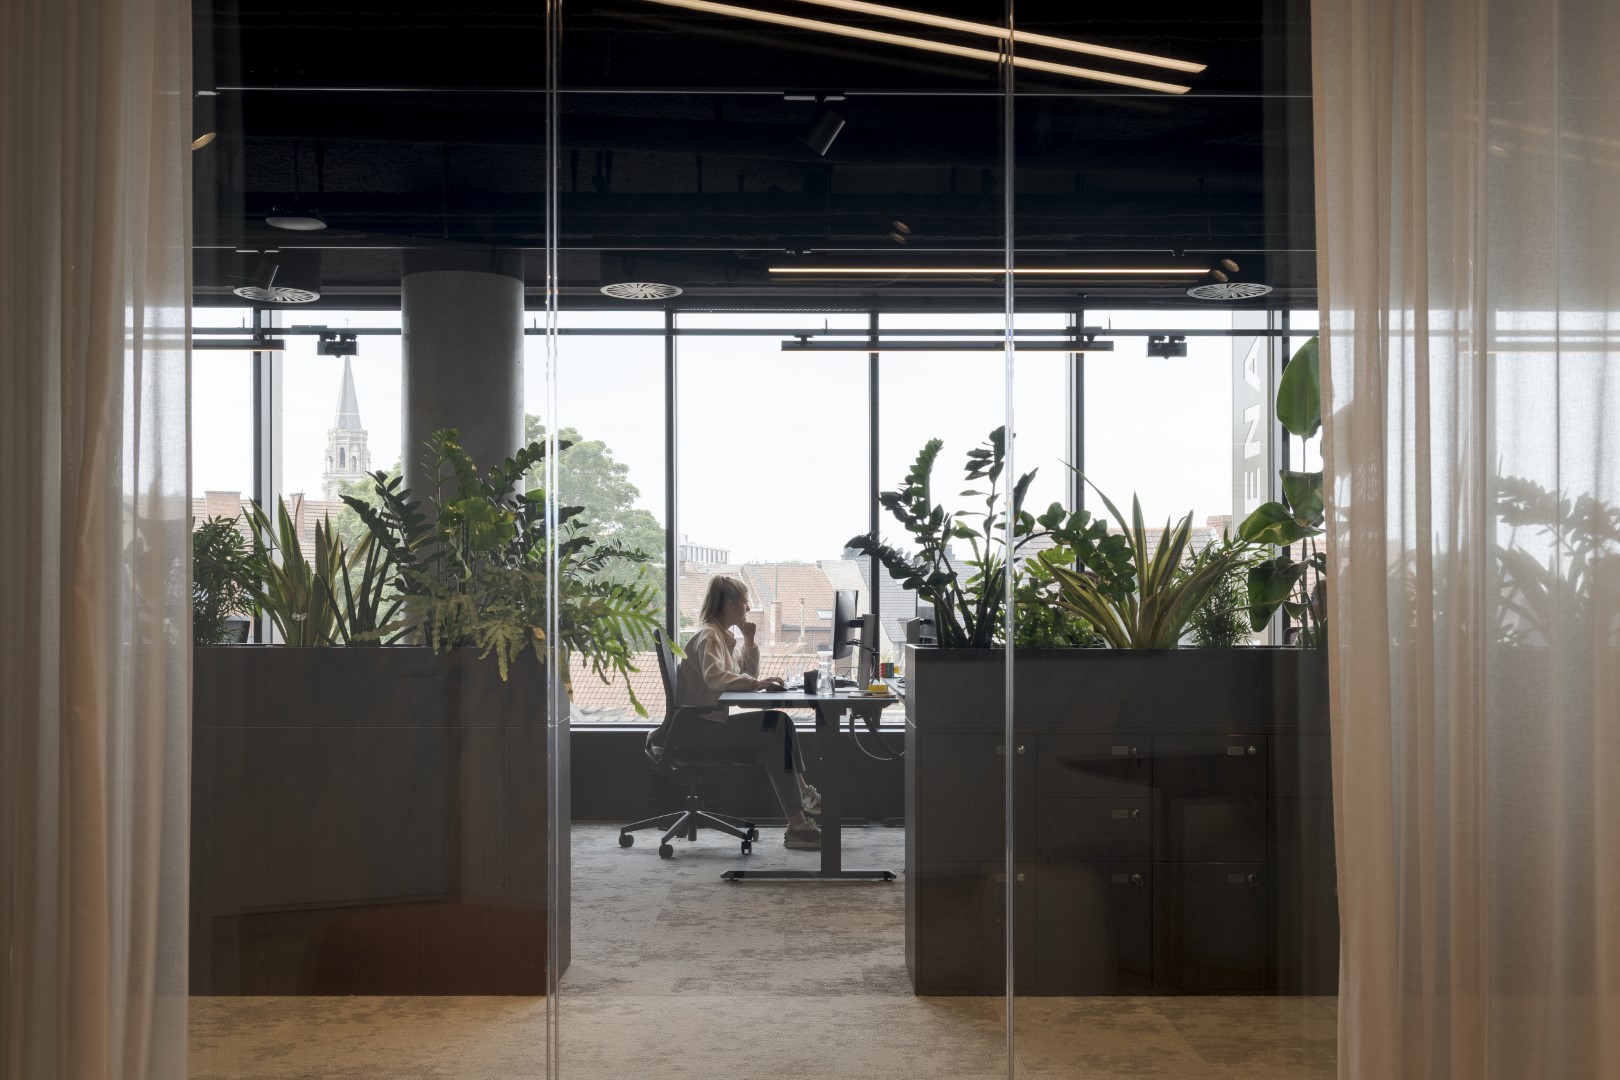
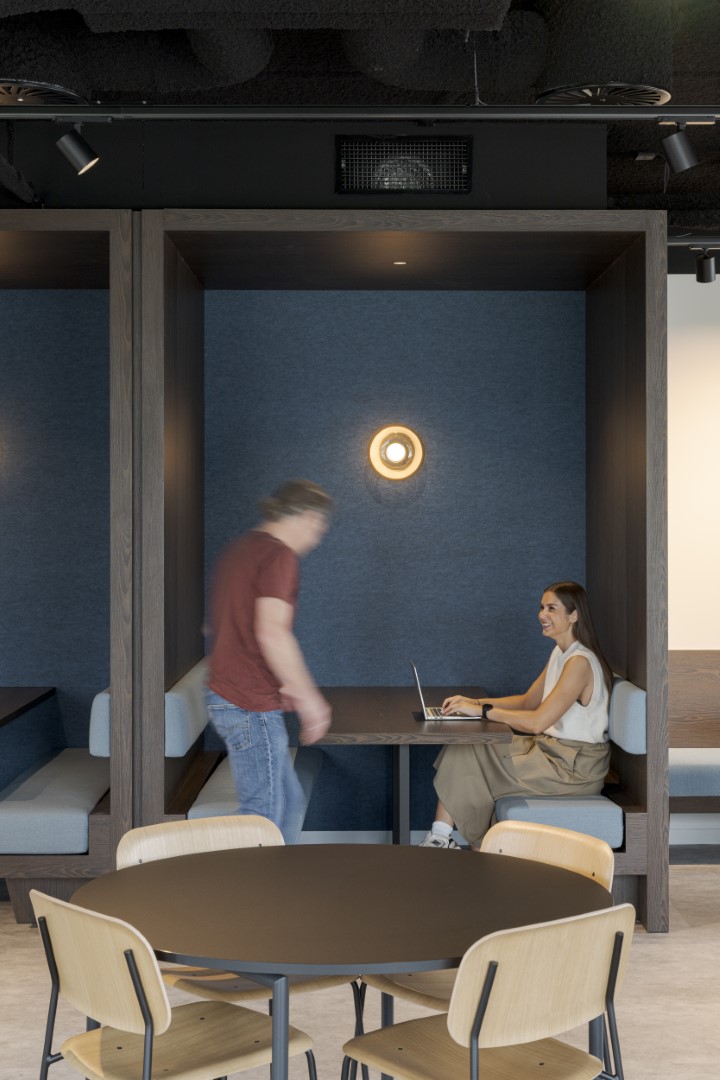
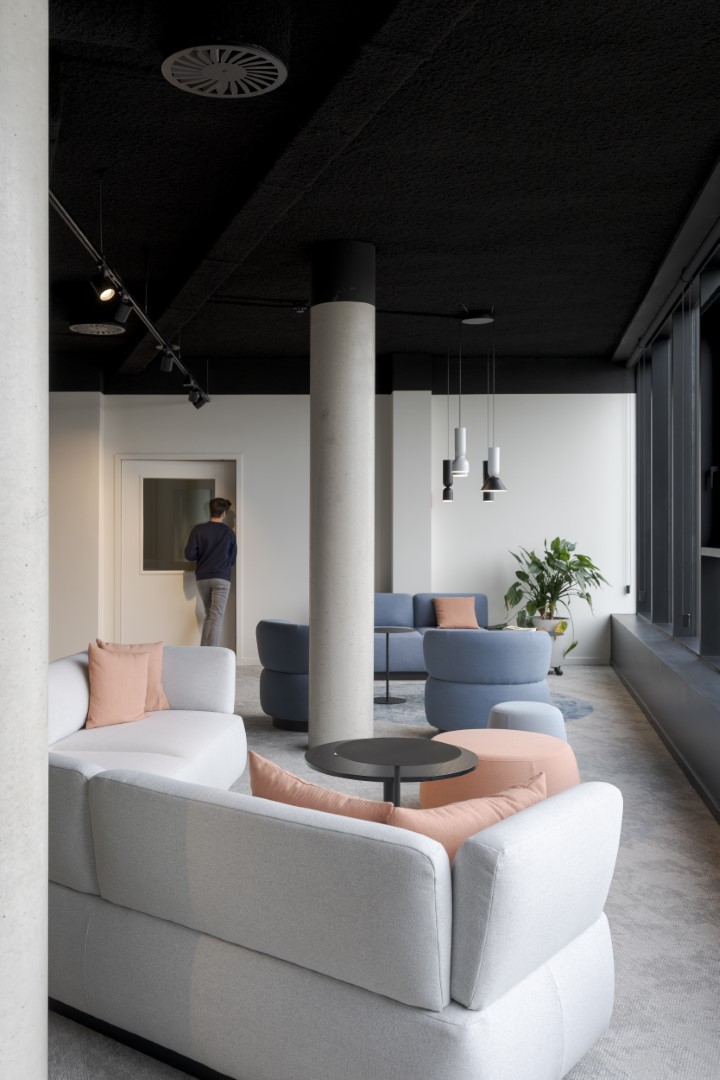
The office offers a balanced mix of open workspaces and securable zones. Thanks to glass walls, pivoting doors and the use of sliding doors, there is maximum transparency and openness without compromising on tranquillity, concentration and acoustic privacy. Motena offers its employees various pleasantly furnished focus zones and a library where they can work in silence and concentrate.
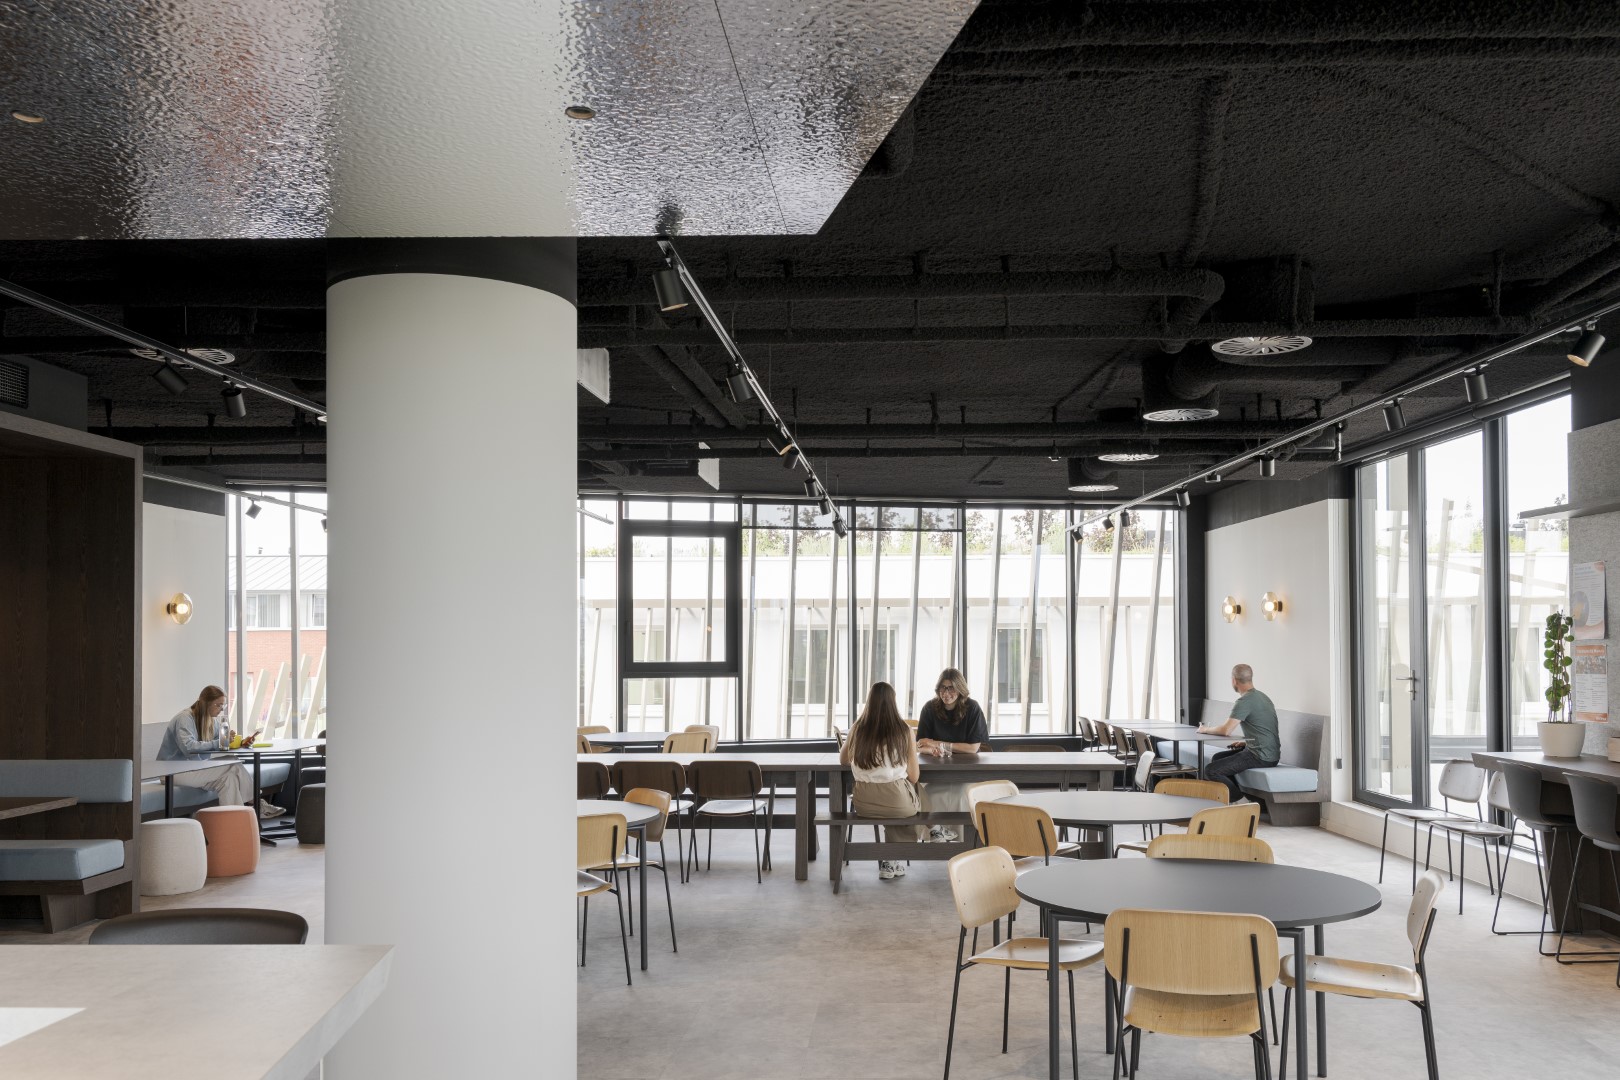
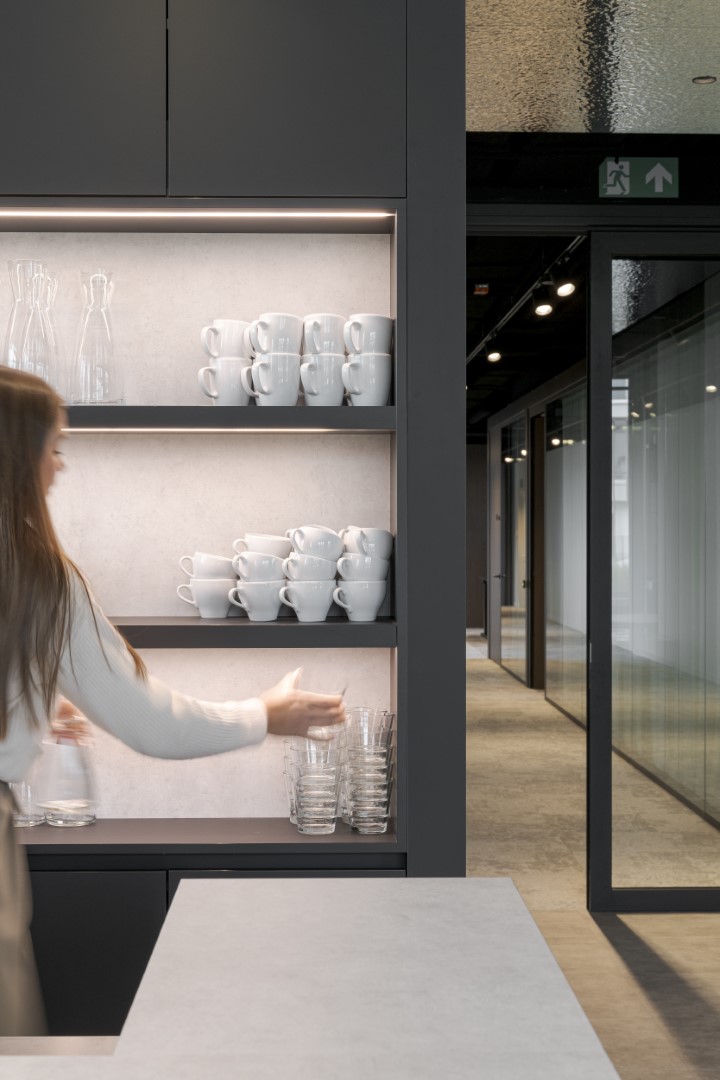
A special asset is the bistro with adjoining terrace, where the bar-style kitchen invites informal discussions, shared meals or after-work moments.
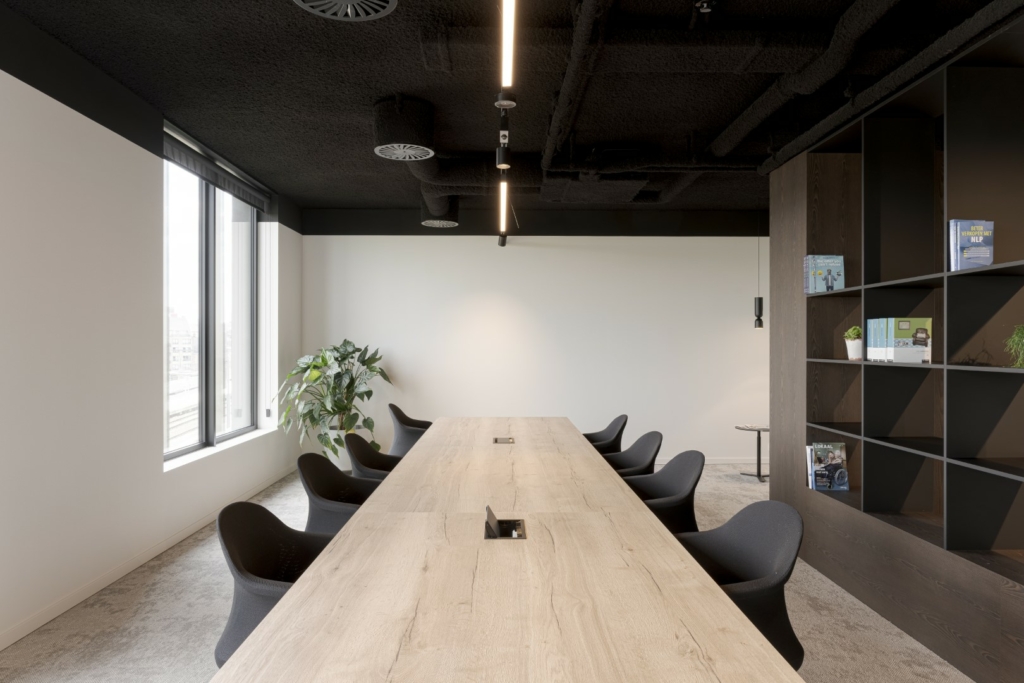
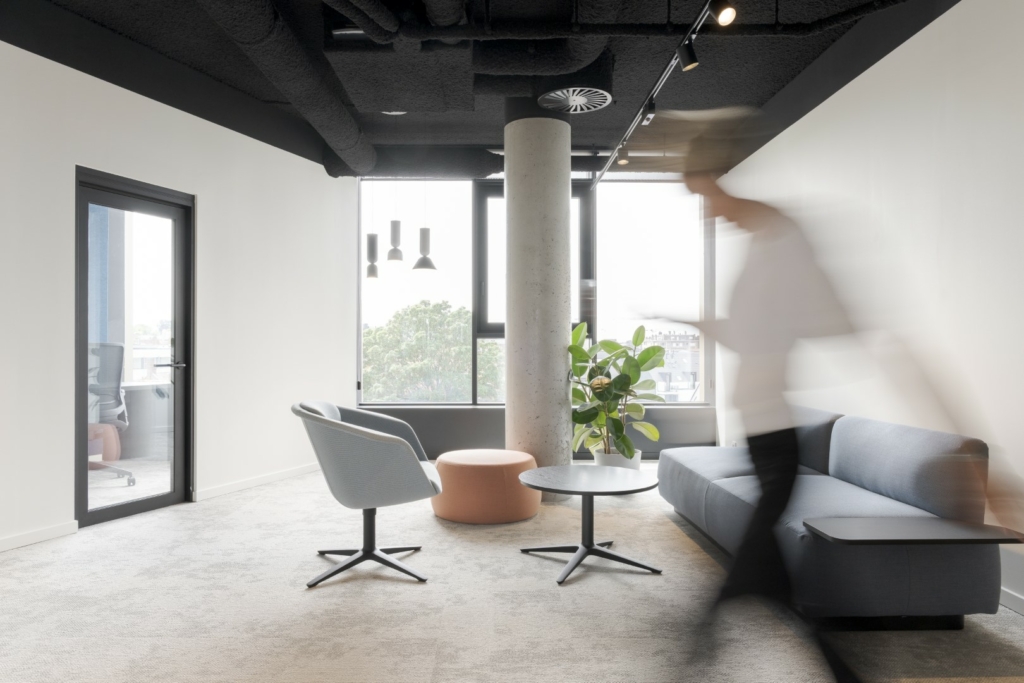
Warm wood structures, soft fabrics in fresh colours and a subtle combination of materials contribute to a warm, contemporary look. The technical installations are partly visible but stylishly integrated thanks to black acoustic spray plaster applied to all technical elements and the ceiling. A combination of functional and atmospheric lighting is tailored to the different needs in the space.
The result is a contemporary, efficient, no-nonsense office design that not only supports the organisation but also focuses on hospitality, connection and well-being, fully in line with the mission and values of the Motena care company.
Location
Roeselare
Region
Flanders
Statut
Completed
Photography
Klaas Verdru
Team
Client: Motena
Interior designer: B2Ai interior design