From a hard, grey school site to a lively, green residential area that reflects a strong ecological and economic awareness. On the former site of the ISBO evening school in Zelzate, B2Ai realises some forty modular homes arranged around green, communal spaces. The prefabricated modules are delivered ready-to-use on the site, providing benefits in terms of cost efficiency and construction time without compromising on quality.
Green-blue residential area
In 2019, the evening schools CVO ISBO and Kisp Adult Education merged, leaving a 2.4-hectare site along Assenedesteenweg vacant. Today, the site is being transformed into a vibrant new residential area with a strong ecological character.
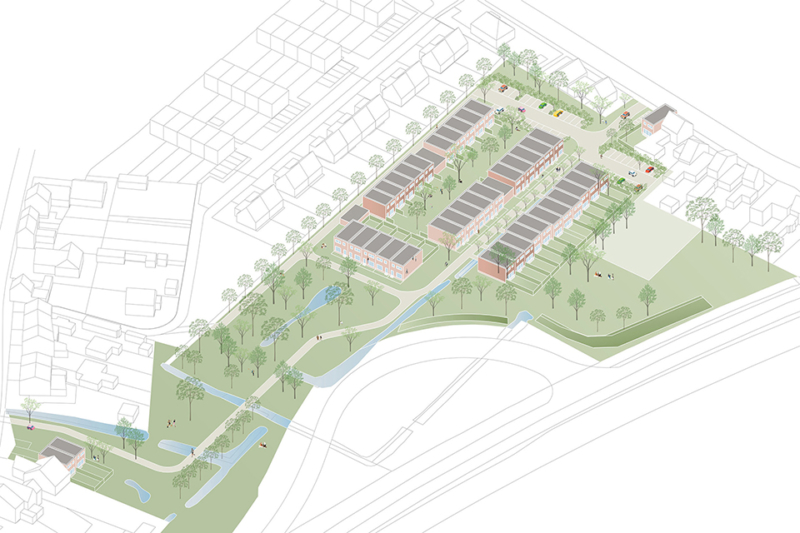
A key principle of the master plan was to minimise hard surfaces in favour of a natural, permeable area with attention to water management, biodiversity, and soft mobility. The entrance to the site is on the side of Assenedesteenweg. This used to be the location of the school buildings and various asphalted outdoor spaces that made way for the new homes.
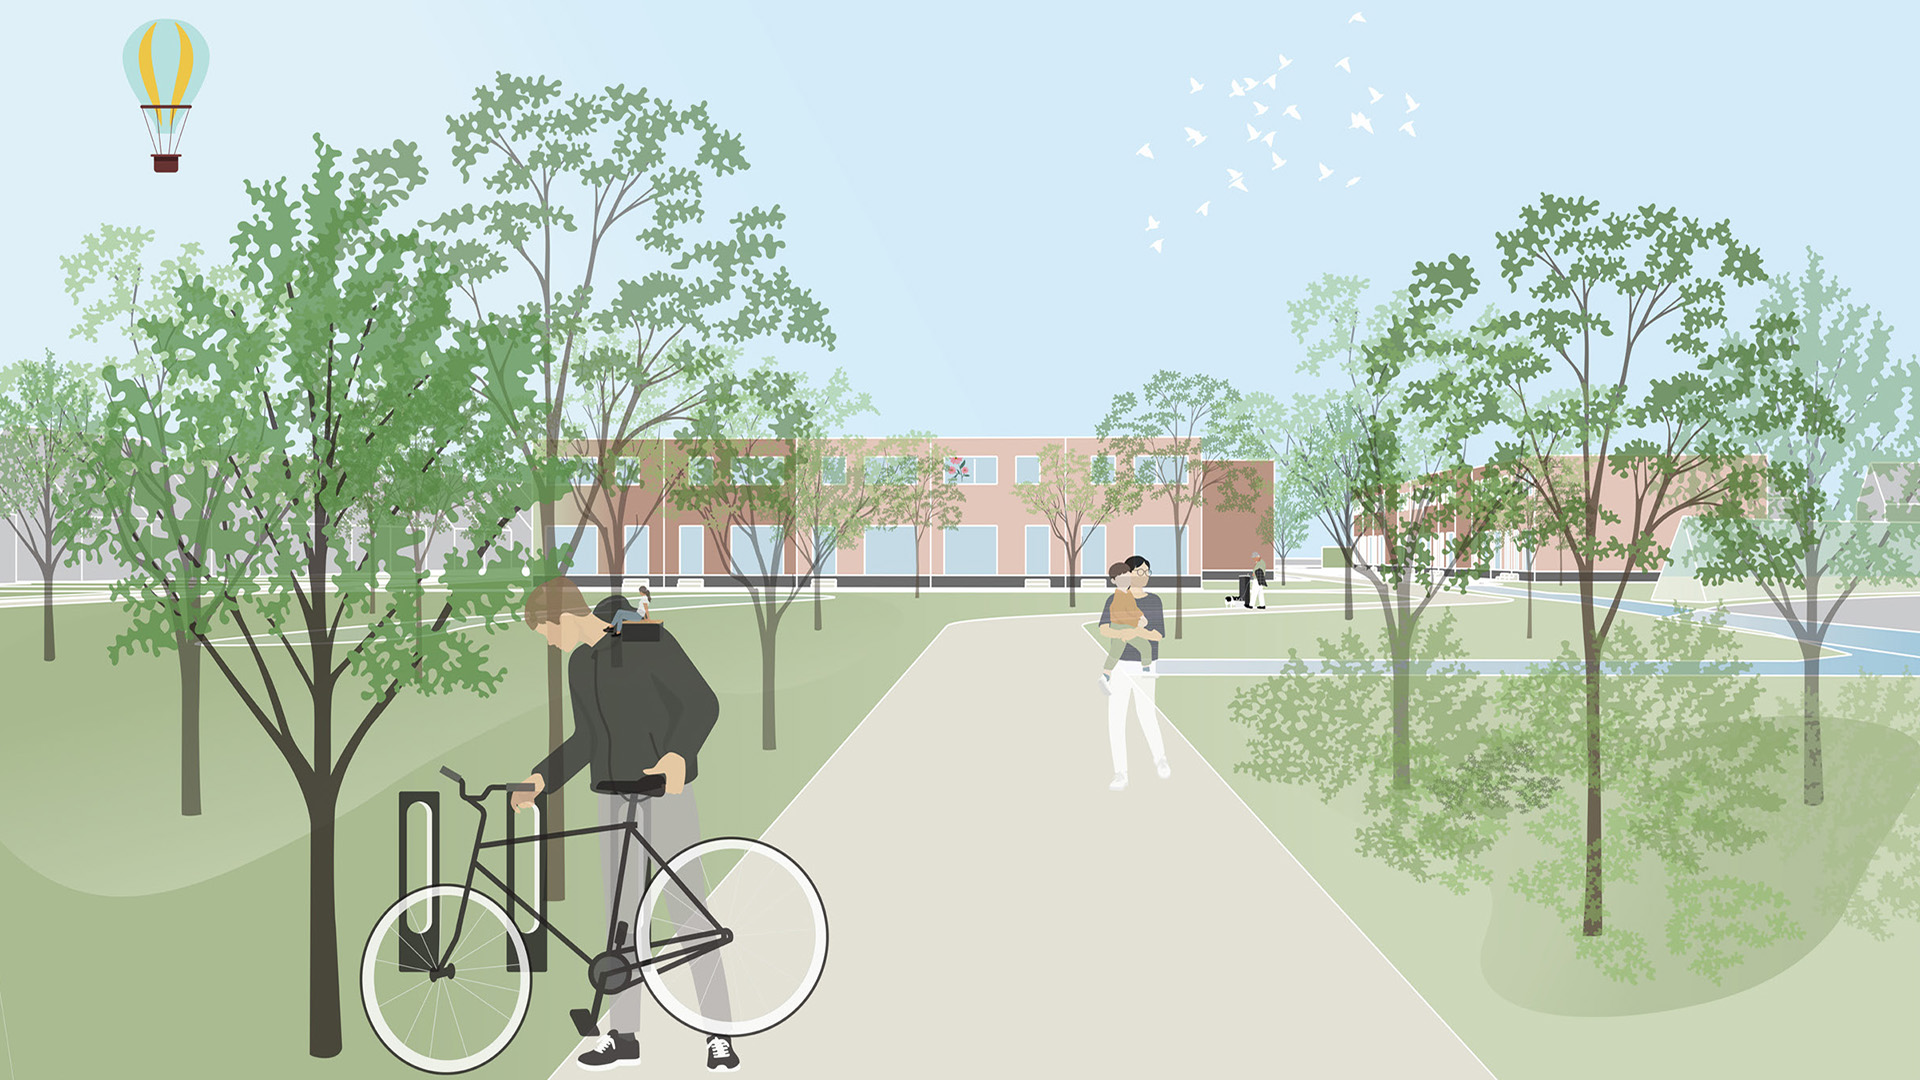
At the rear, the site opens onto the R4 ring road and a parallel road leading to an SME business park. This entire area has been converted into a green inner area with communal meeting places for residents and visitors. Great attention is paid to climate-resilient, native plants that require little maintenance. By designating zones with extensive mowing management, nature can thrive, while bees, insects and smaller animals can reclaim their space. The result is an inviting area tailored to people and the environment, at a pace suited to pedestrians and cyclists, with cars being only occasional guests.
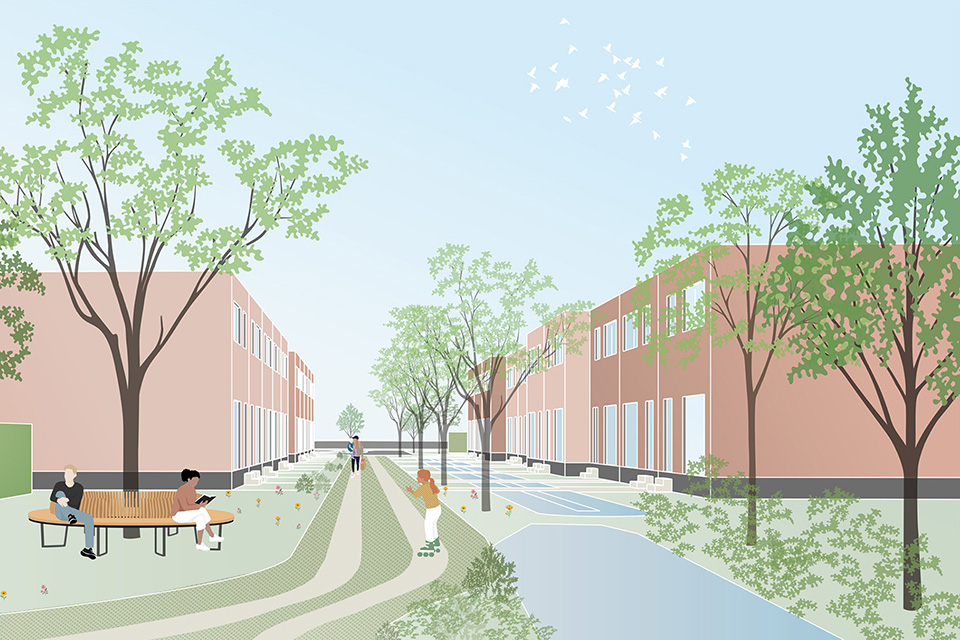
One type of house, various residential typologies
The project is based on a single residential typology. The new neighbourhood consists of 39 ground-level homes that together create a small village feel. The nearly identical facade architecture and the use of varying facing bricks give unity and identity to the whole. At the same time, variation is achieved through the specific configurations of the homes. Some are organised around a private shared inner area, others are integrated along a water structure or overlook the park. Between the houses, there are communal spaces such as bicycle sheds and storage rooms. To limit the proliferation of garden sheds, each home also has an individual storage space with a bicycle shed.
Prefab modules
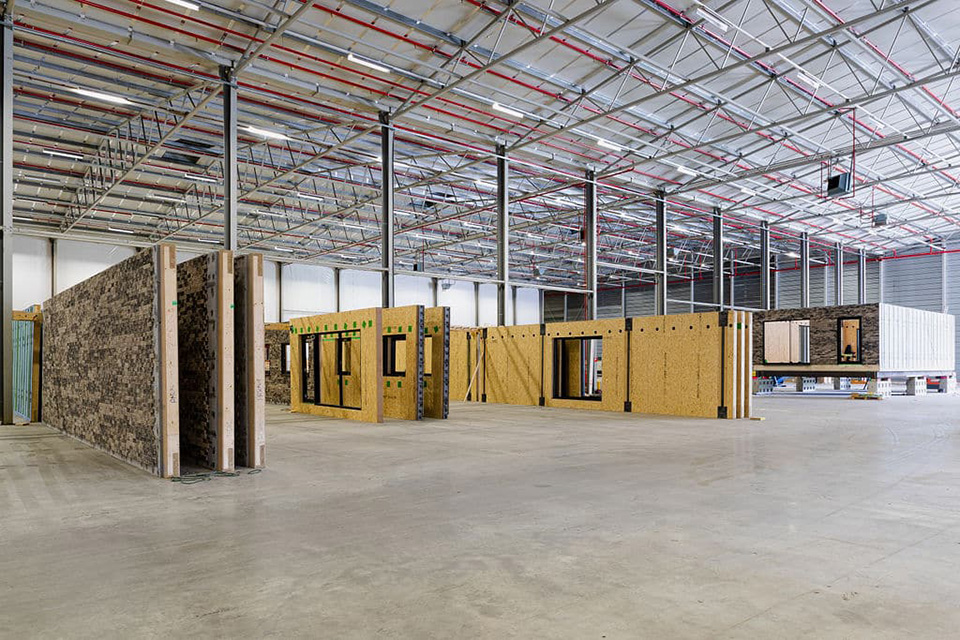
The construction of the homes is an extremely efficient process that takes only a few weeks from start to finish. Both the ground and upper floors are prefabricated in a Limburg workshop using laminated wooden beams and panels, based on a module of 6 by 12 meters. Insulation is blown between the wooden structures.
The construction itself is very simple and rational. The ground floor consists of an open living space with a kitchen, dining area and lounge. The entrance contains a guest toilet and access to the living area and the first floor. Upstairs, there are 3 bedrooms, a bathroom and a toilet.
“Each space is finished and ready to move in, from the interior to the technical appliances. After production, the houses were simply loaded onto trucks, driven to the site and installed.”
Kevin D’hondt, Partner – B2Ai
Moreover, every detail has been thought out for economic and ecological optimisation. Thanks to the principle of prefabrication and continuous optimisation throughout the construction process, the homes are highly competitive on the market. In combination with the green setting, they offer a time- and cost-saving solution to the still pressing housing shortage in our country.
Location
Assenedesteenweg, Zelzate
Region
Flanders
Status
Design phase
Programme
New residential development; 39 dwellings
Surface area
24.500 m²
3D
B2Ai
Client
Kepler
Team
Master plan: B2Ai urban planning
Contractor: Kepler