Living in the park
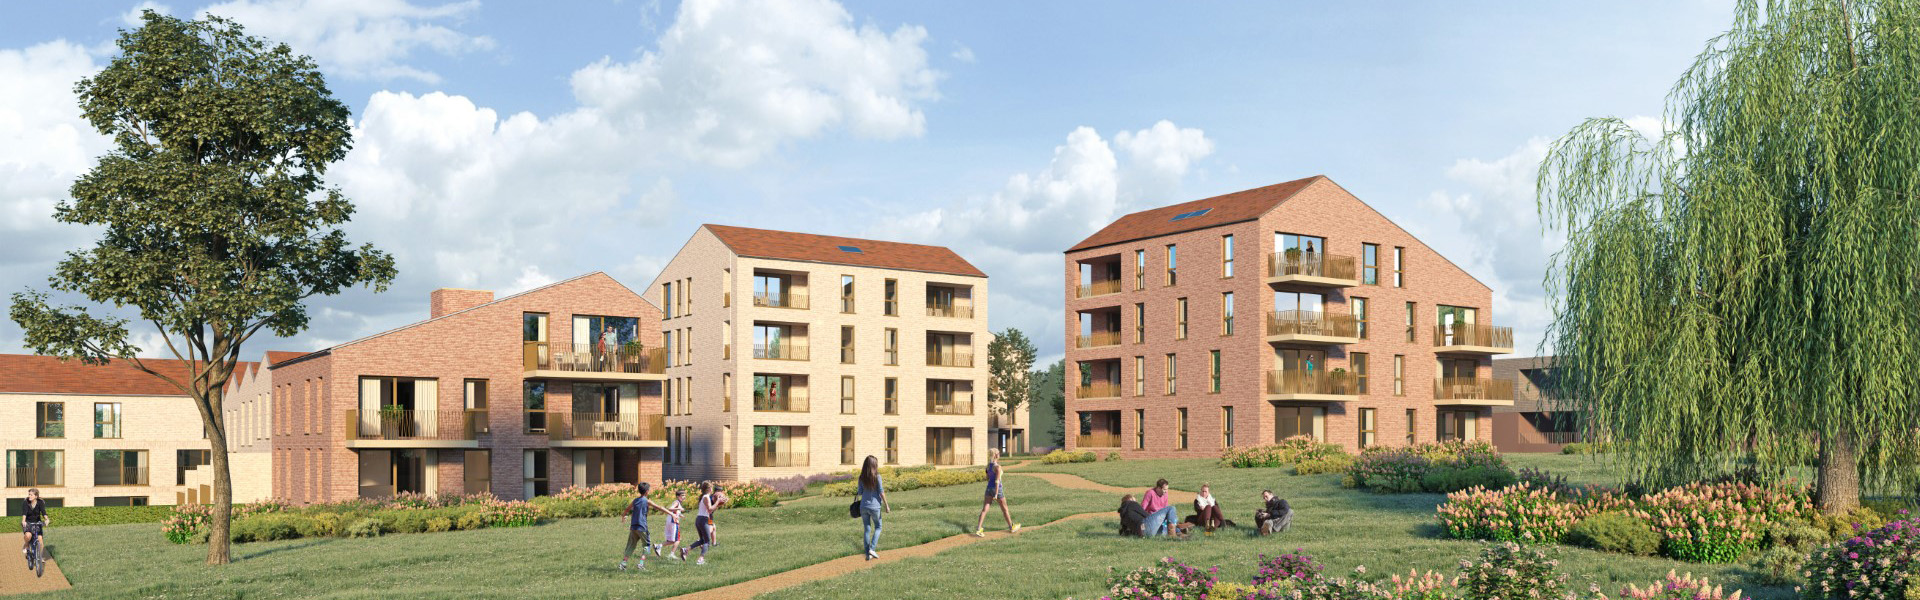
For those who want a cosy spot close to a lively village but still right out in green surroundings, B2Ai architects, commissioned by Fenixco, are building ‘Gaverling’, named for the inhabitants of Gavere in East Flanders. The project consists of six small-scale buildings with one, two and three-bedroom flats. The intention is that the new Gaverling development, with a diverse profile of residents, will be aesthetically and socially embedded in Gavere.
Affordable living around a courtyard
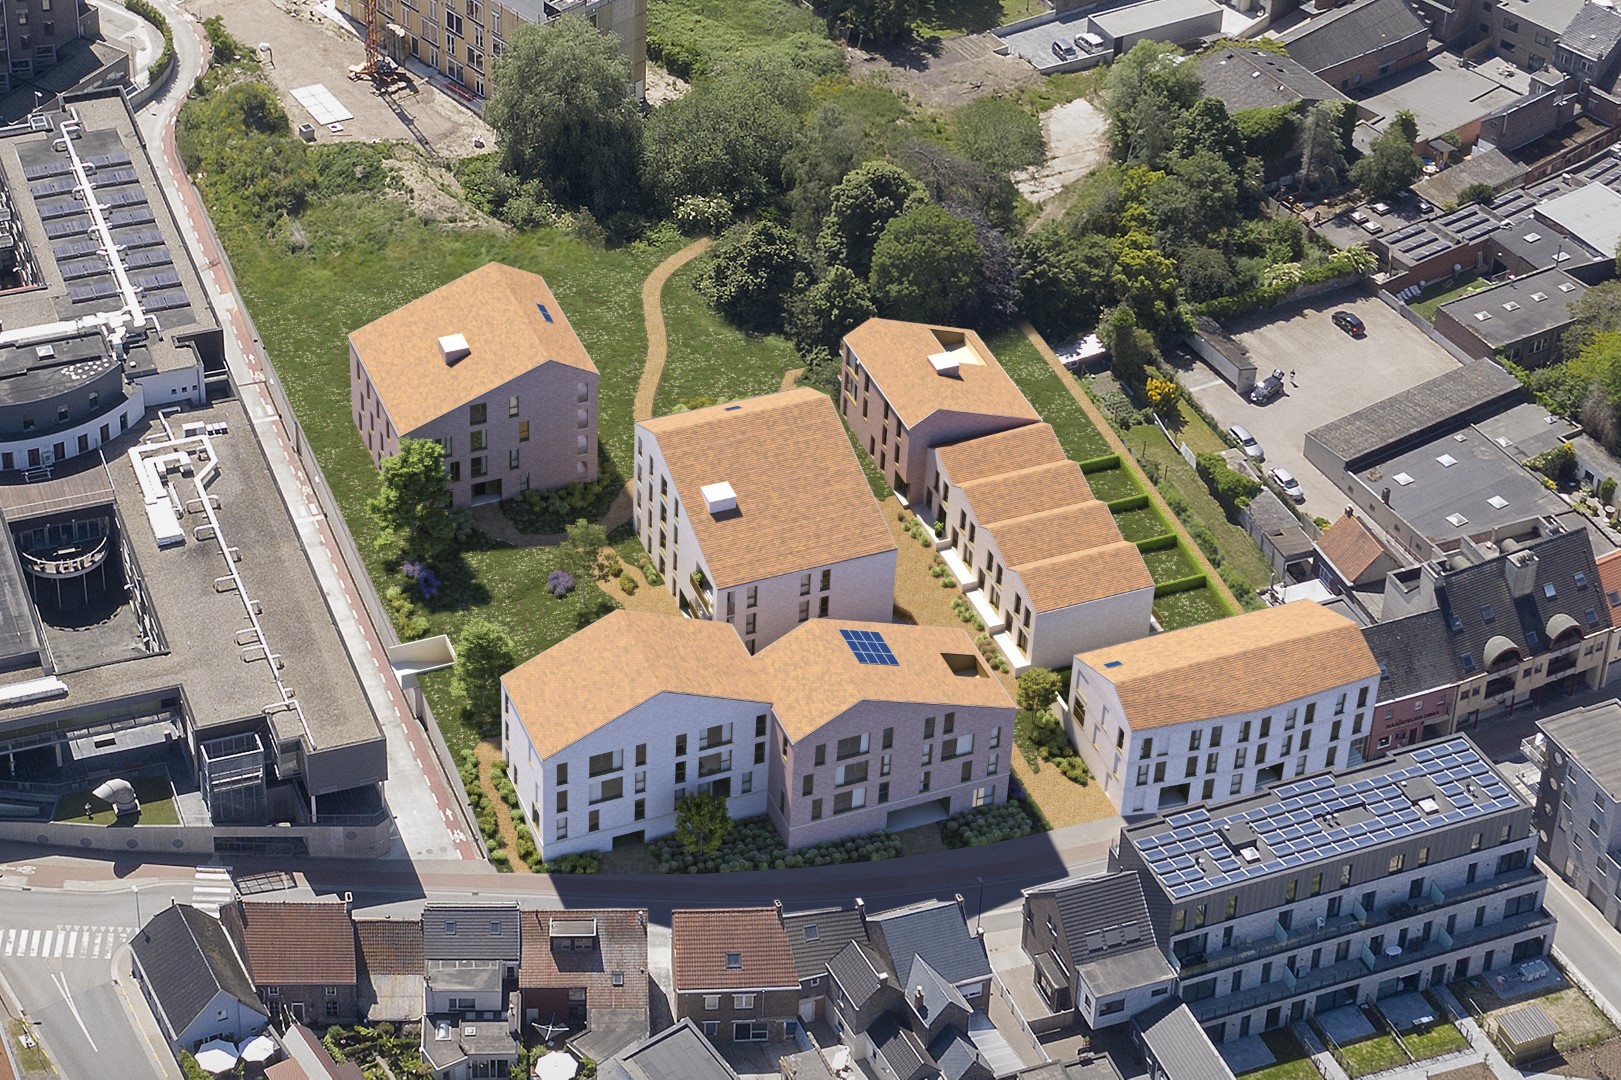
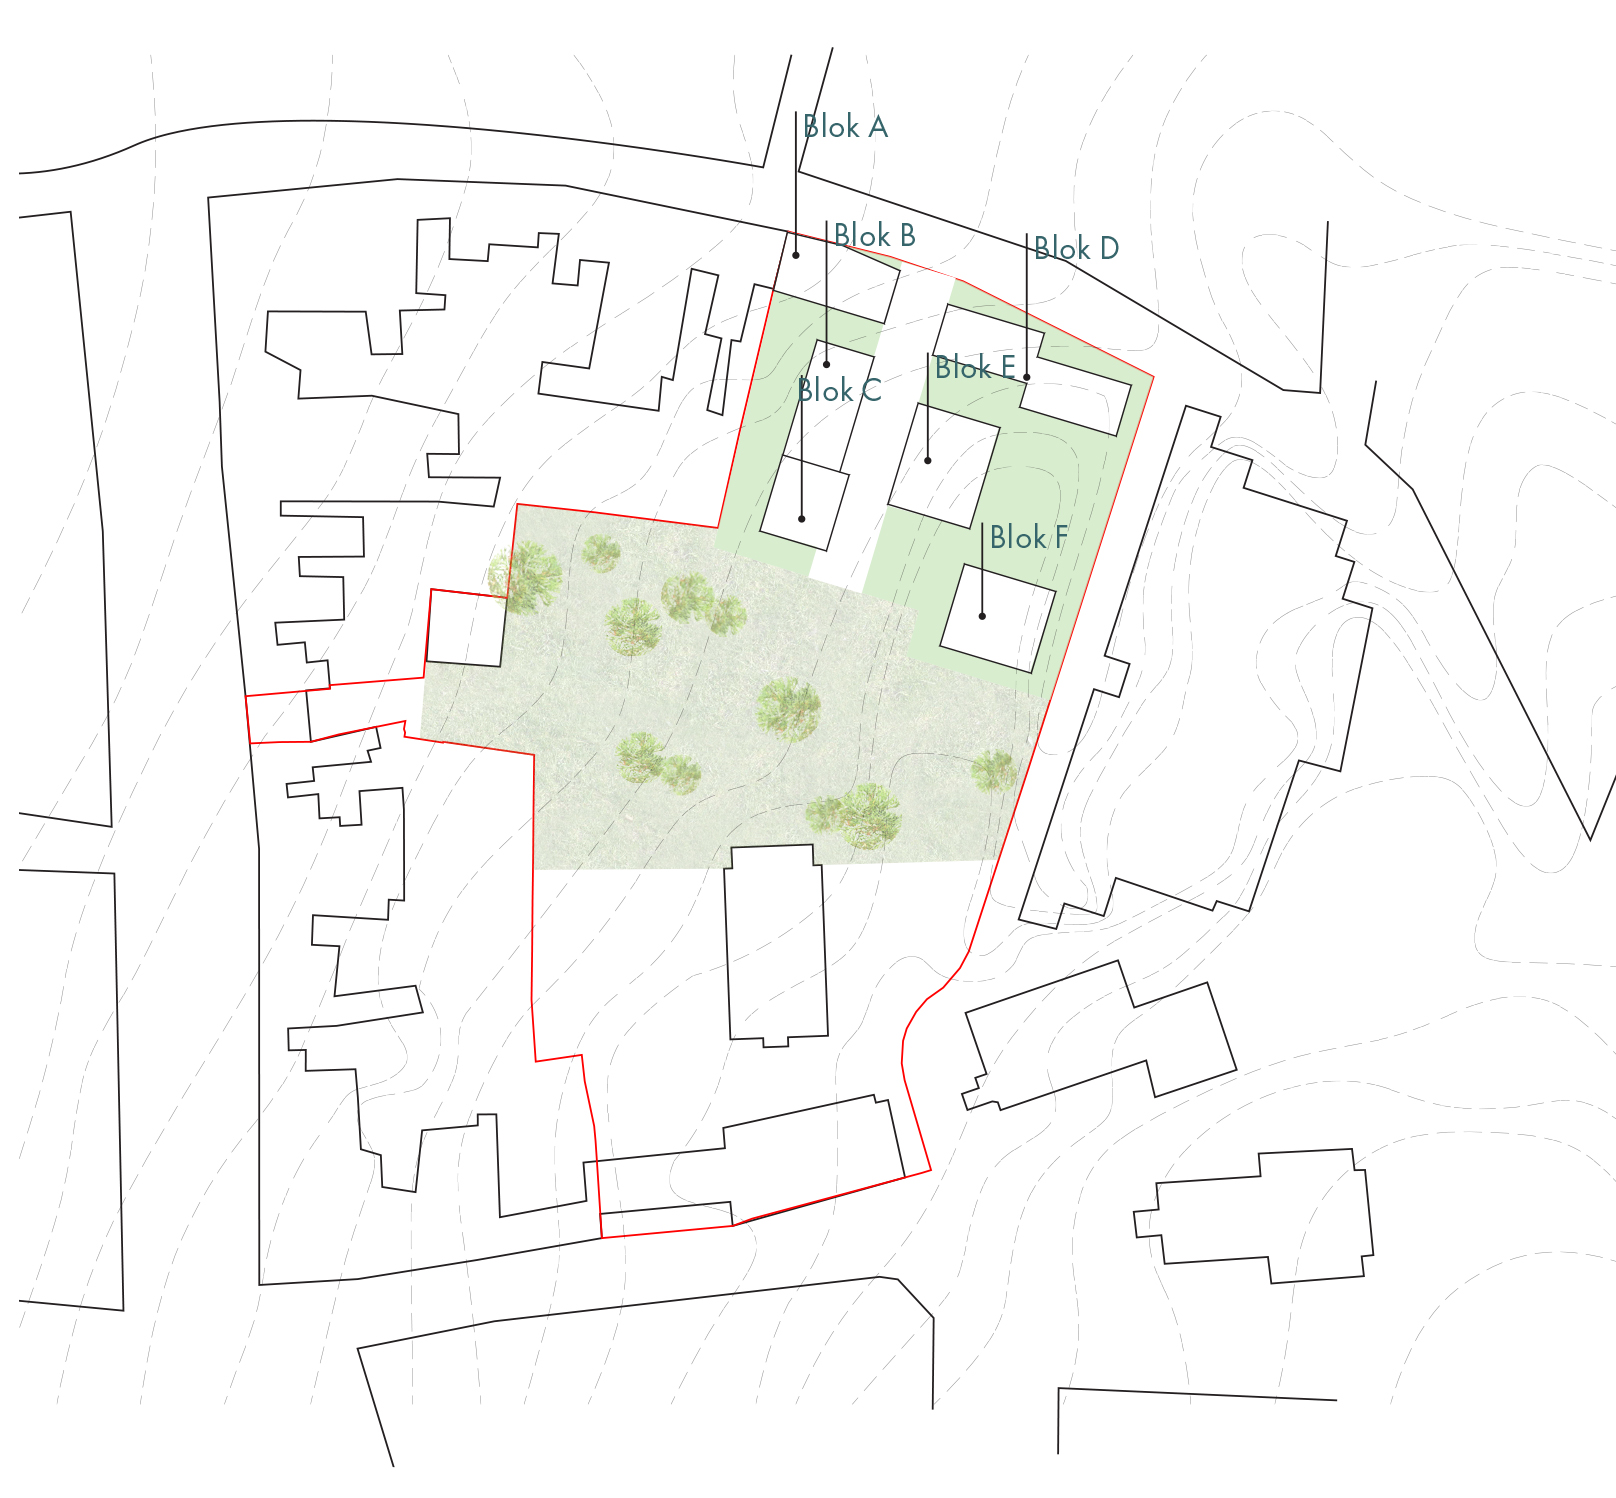
B2Ai architects have divided the project into different volumes, which create a gradual transition between the finer grained pattern of the existing housing and the larger residential care centre nearby. On the side nearer the existing houses on Onderstraat, single-family dwellings (Blocks A and B) and a small apartment building (Block C) are planned. Three multi-family houses (Blocks D, E and F) stand on the side by the residential care centre, with a communal underground car park. They cluster around a central “village square”, which is accessible via a public path.
The intention is that the new Gaverling development, with a diverse profile of residents, will be aesthetically and socially embedded in the existing village of Gavere.
Located and designed with integration in mind.
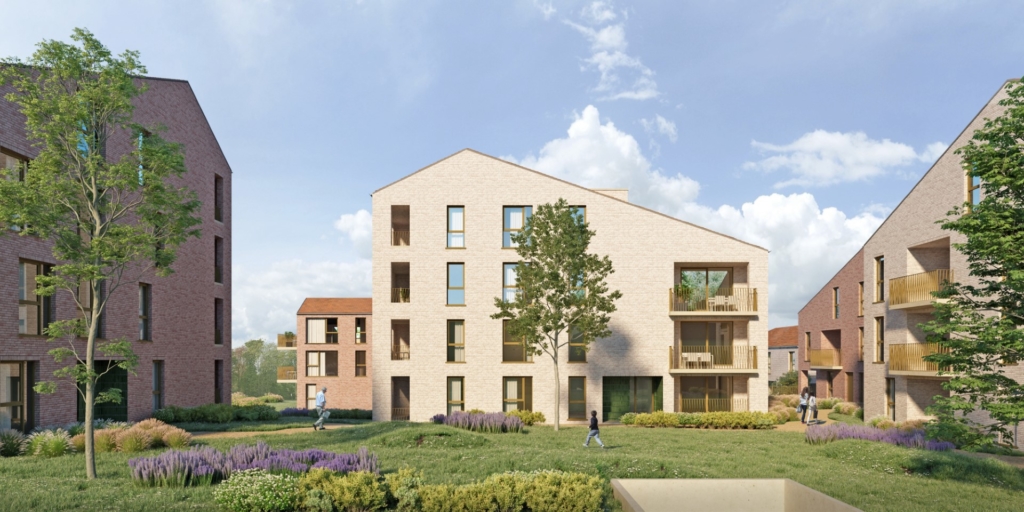
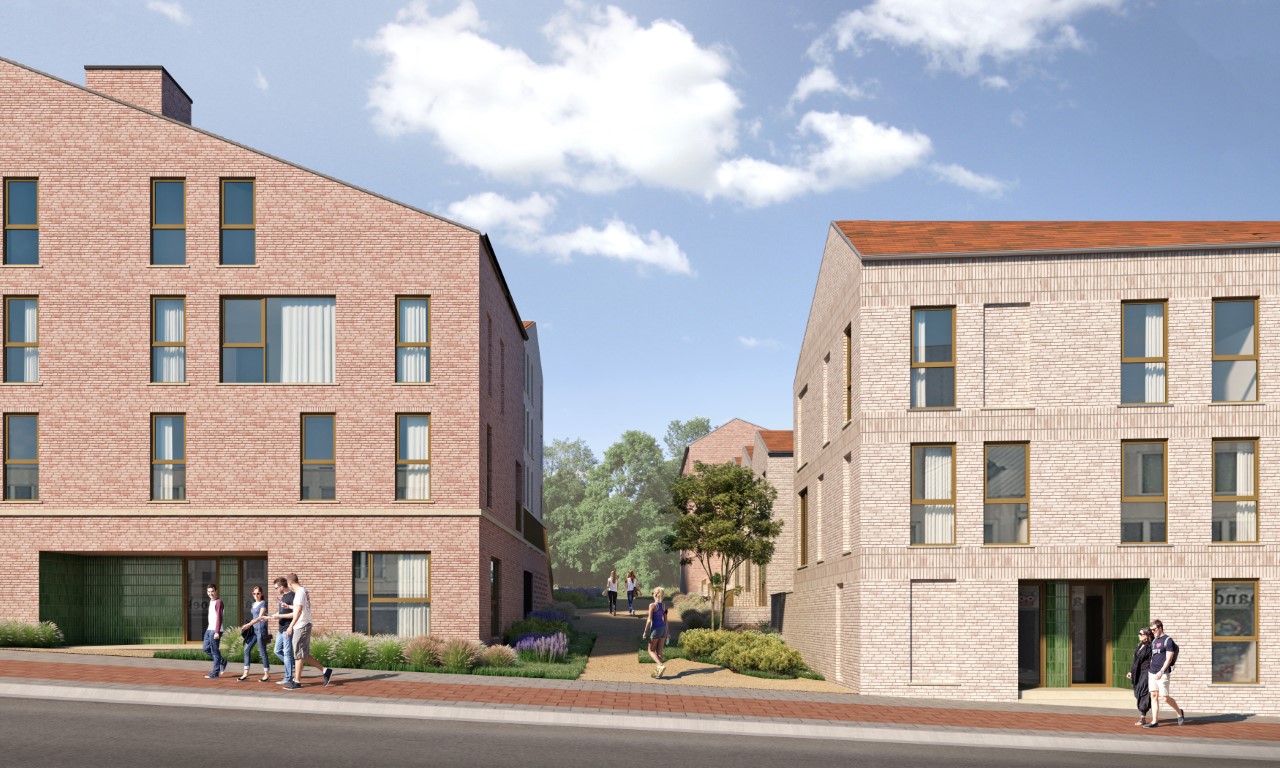
With careful attention to location, scale and architecture, we have approximated the village atmosphere of Gavere as far as possible. The building volumes are deliberately positioned relatively close together in order to evoke the feeling of alleys and small squares that feature strongly in the area around Onderstraat. The highlight is the lush surrounding parkland, echoing the neighbouring Kriephoek-Bolveerput nature reserve.
In the tradition of the village, all buildings will have a sloping roof with red tiles. For the facade brick, we chose a light colour with red undertone as a nod to the typical red brick of the existing village. However, each block has also been given its own character by its internal configuration and specific terrace shape. Two shades of the same facing brick are also used.
From small to large and future-proofed
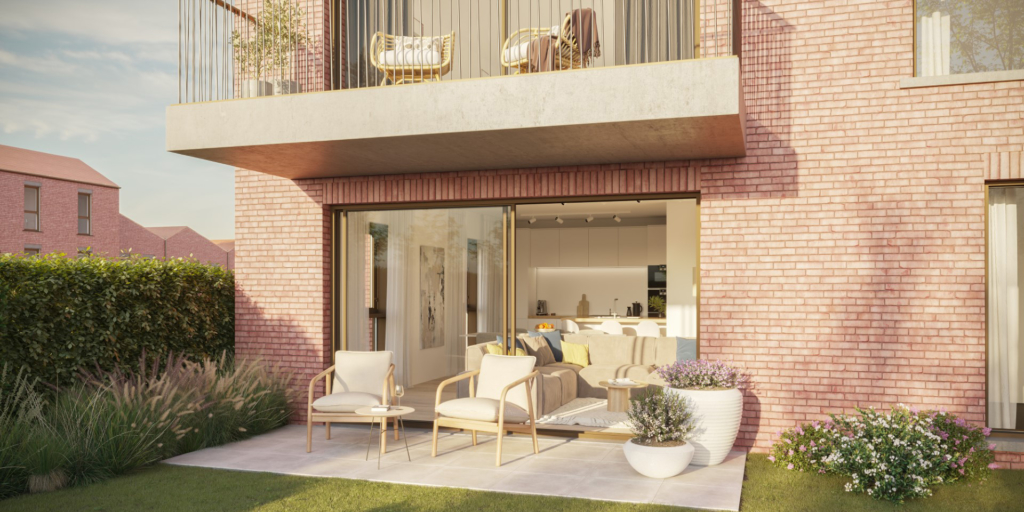
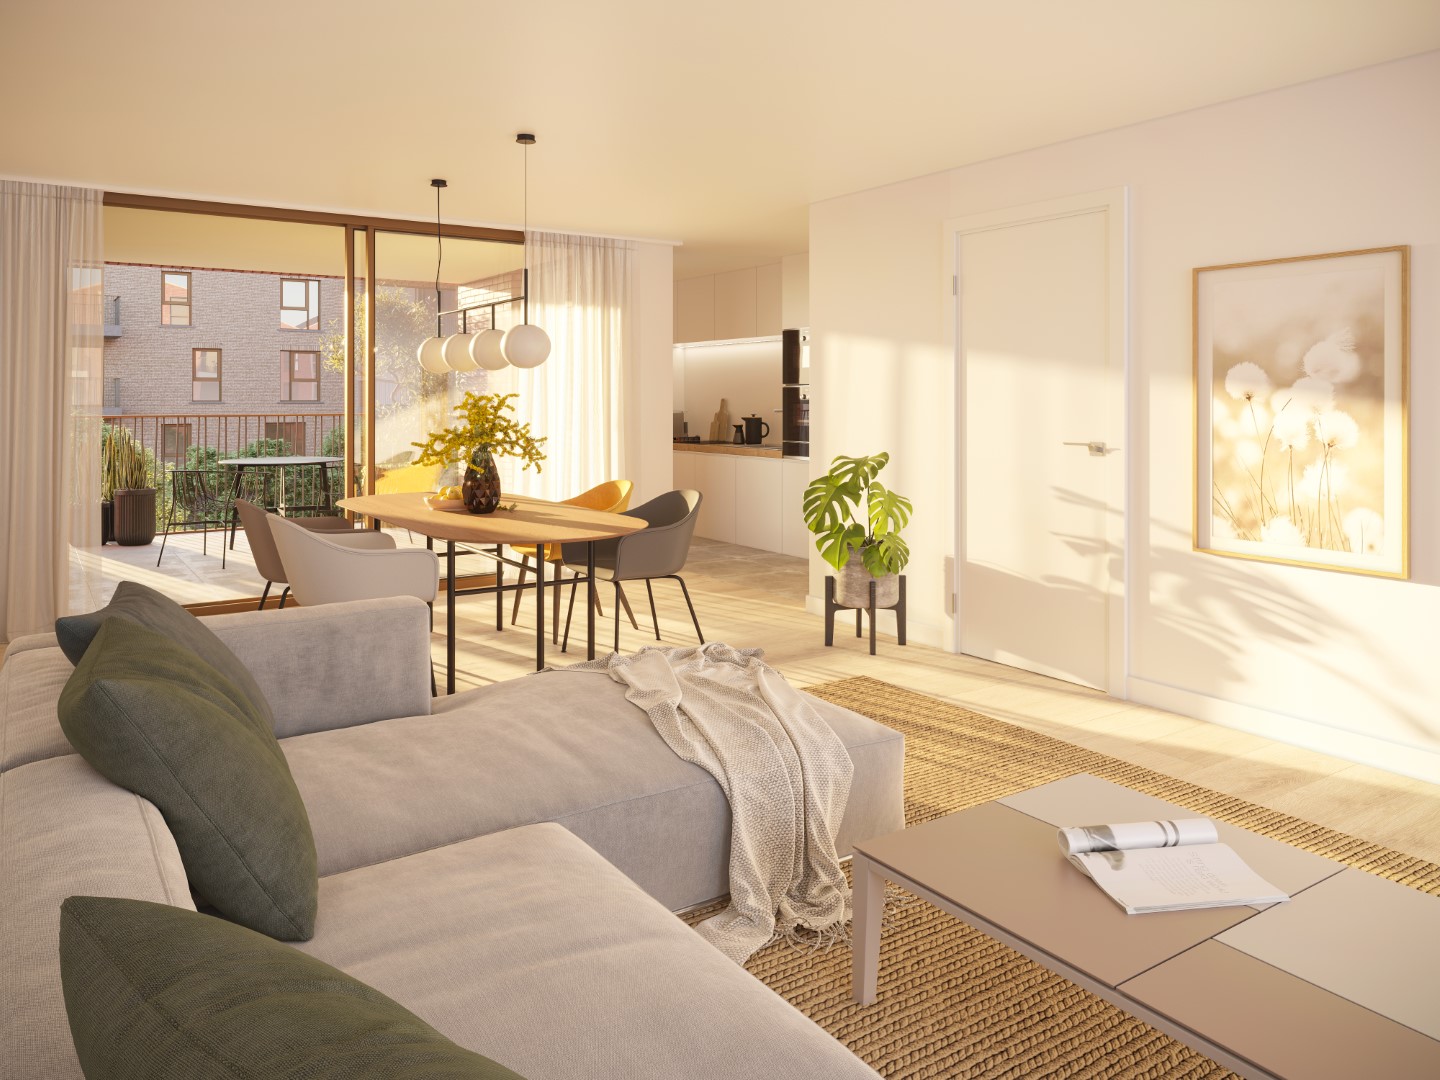
The flats and houses will meet BEN standards and will be finished with high-quality materials. The flats range between 60 and 120m2, but some duplexes and flats are also designed to be more spacious. Block A on Onderstraat also contains five large dwellings that are future-proof: their layout can be changed to suit the needs of the residents without much effort. It is comfortable and economical to live here.
Adequate space for cars and bicycles
Residents and visitors can park their cars in a semi-underground car park, which they can reach from various directions: by stairs and lift from the basements in residential blocks D, E and F, from block D via Onderstraat under block D and from blocks A, B and C via the public path.
Under Block D there will be a large bicycle store for all 39 flats. Residents of the single-family dwellings can park their bicycles on their own premises.
Location
Gavere
Region
Flanders
Status
In progress
Gross area
5.930 m²
Team
Client: Fenixco Real Estate
Architecture: B2Ai architects
Interiorarchitect: B2Ai architects
Stability: B2Ai architects
Techniques: B2Ai architects
Landscape design: Atelier Arne Deruyter
Safety coördintation: TVH CONSULT BV
Main contractor: JURI nv