Schoolroom in the park
The Groot Schijn school campus is located in the park of the same name in Deurne, which is currently in full development with its ‘rooms’ and ‘links’. The “schoolroom” is located in the northwest corner of the park and focuses on Science, Technology, Engineering and Mathematics content (STEM subjects). The term STrEaM is derived from the additional focus on resilience and the arts which is intended to prepare young people for the Antwerp job market.
Three schools, one building
This ambition will be achieved by combining both secondary education (Spectrum) with preschool and primary education (Trampoline) in a single new building on the site. This way, children come into contact with later learning opportunities from an early age. In addition, the vision of inclusive education will be enhanced by also involving children with special educational needs from Wilgenduin in Kalmthout in Trampoline.
Visibility and centrality
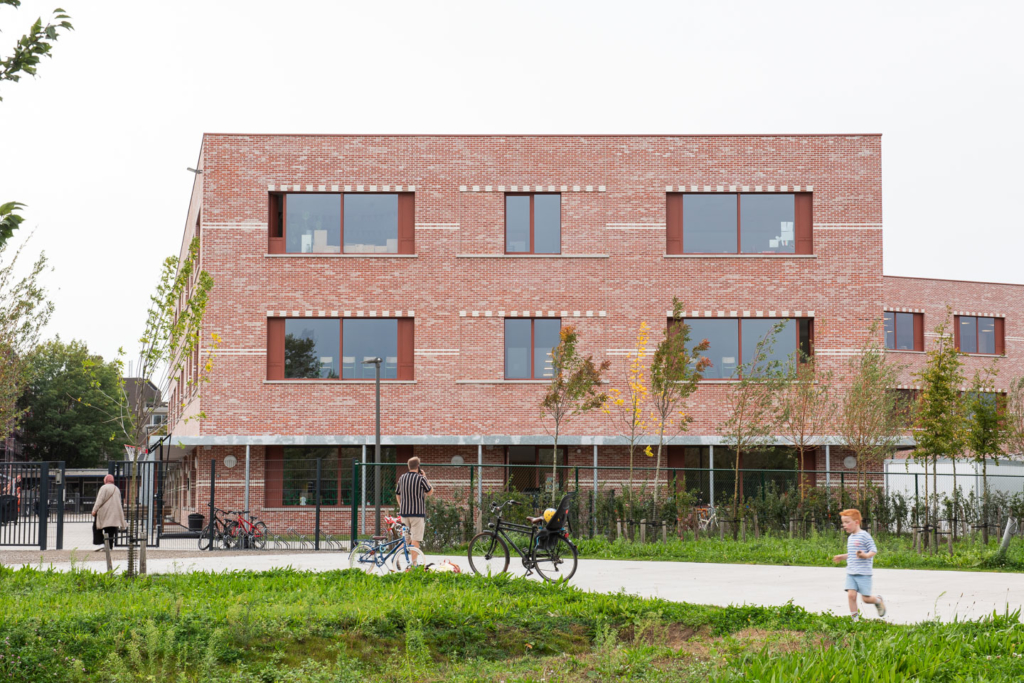
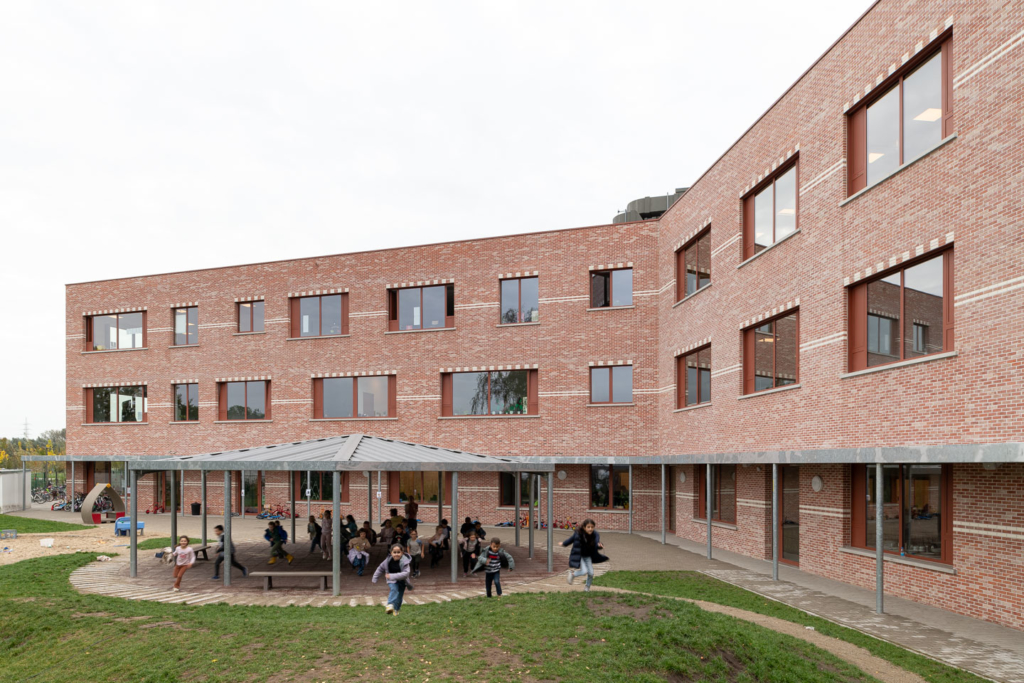
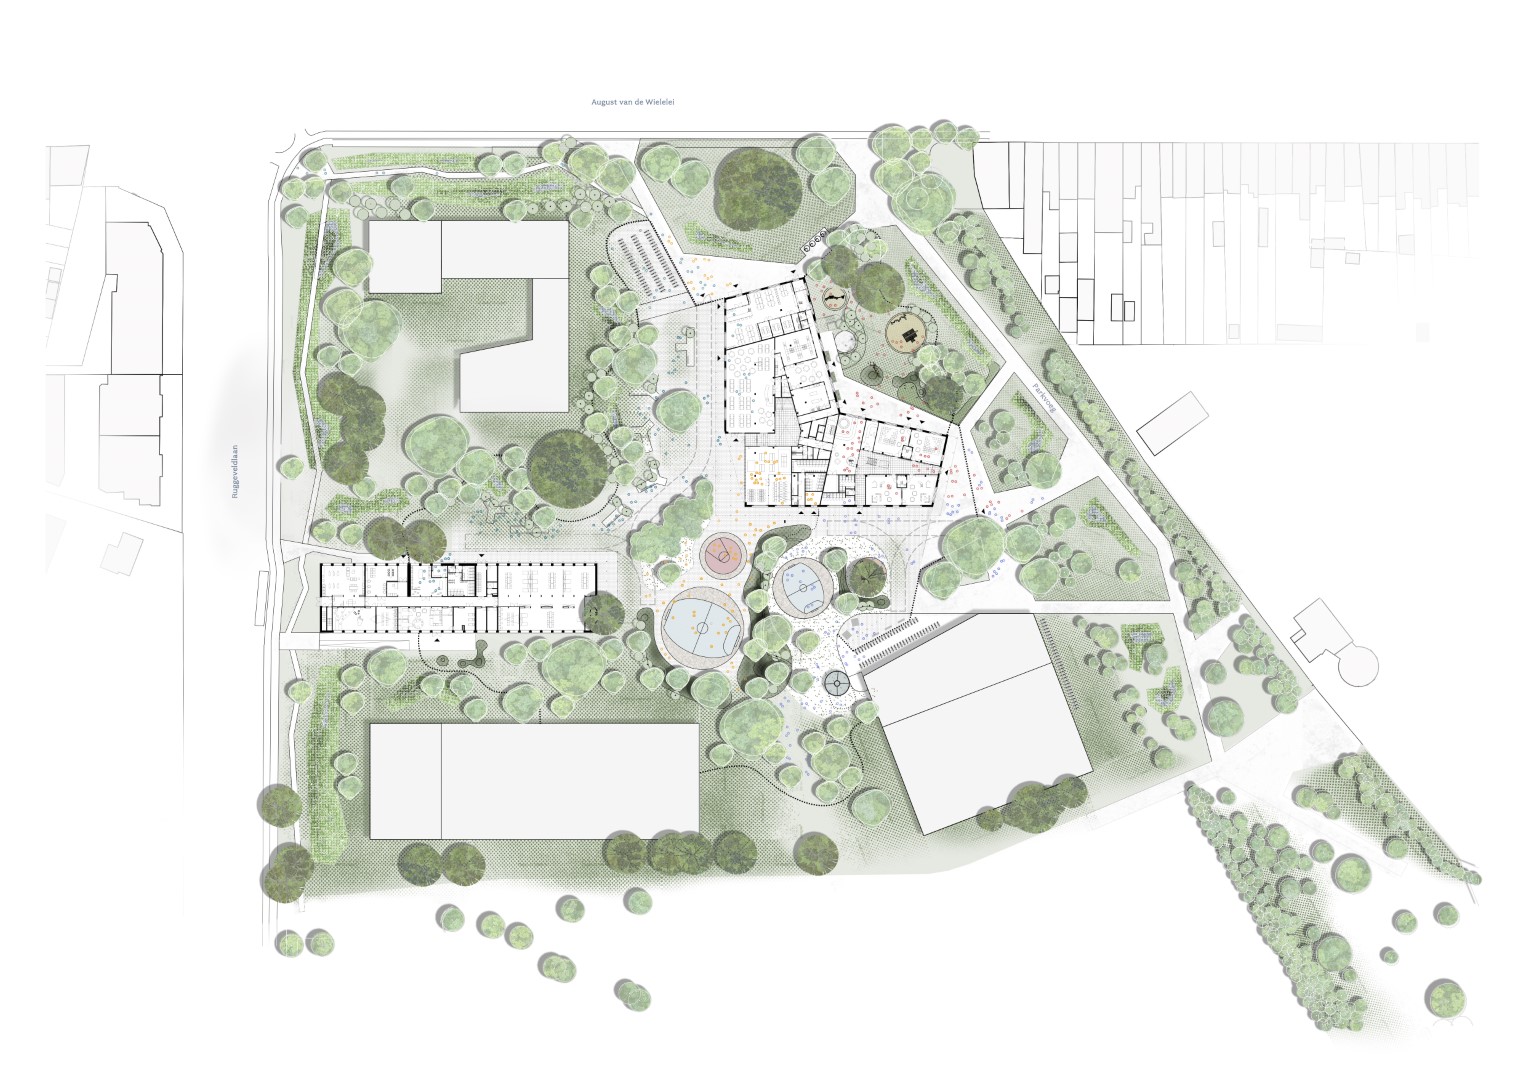
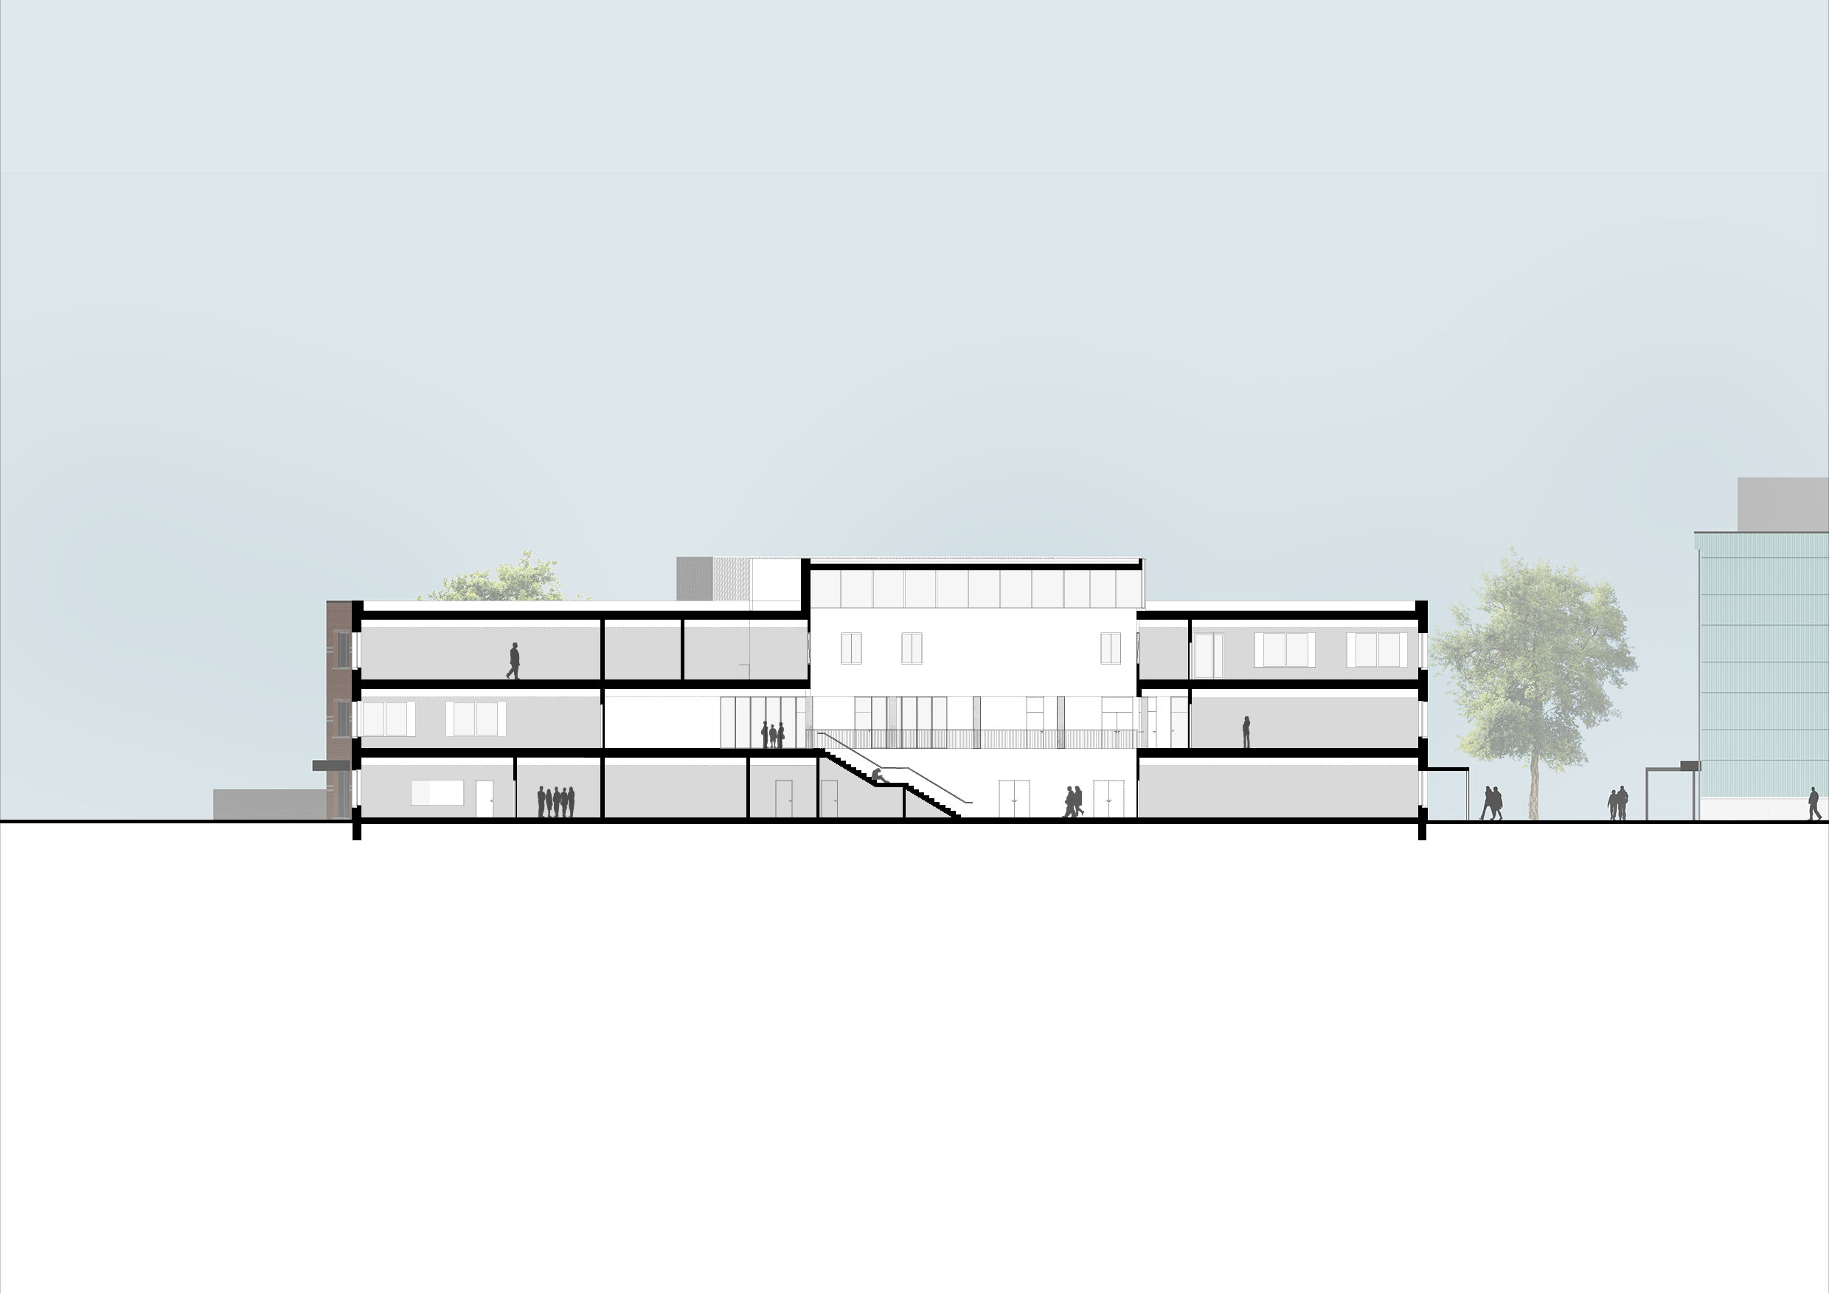
This dual programming was taken into account in the design. Firstly, visibility and direct accessibility from the Van de Wielelei is emphasised for the secondary school while access from the park link is more important for younger children. This results in a boomerang-shaped plan within which two different quality learning environments are being created. Both schools are characterised by a central void.
The Spectrum combines an efficient layout with urban spaciousness

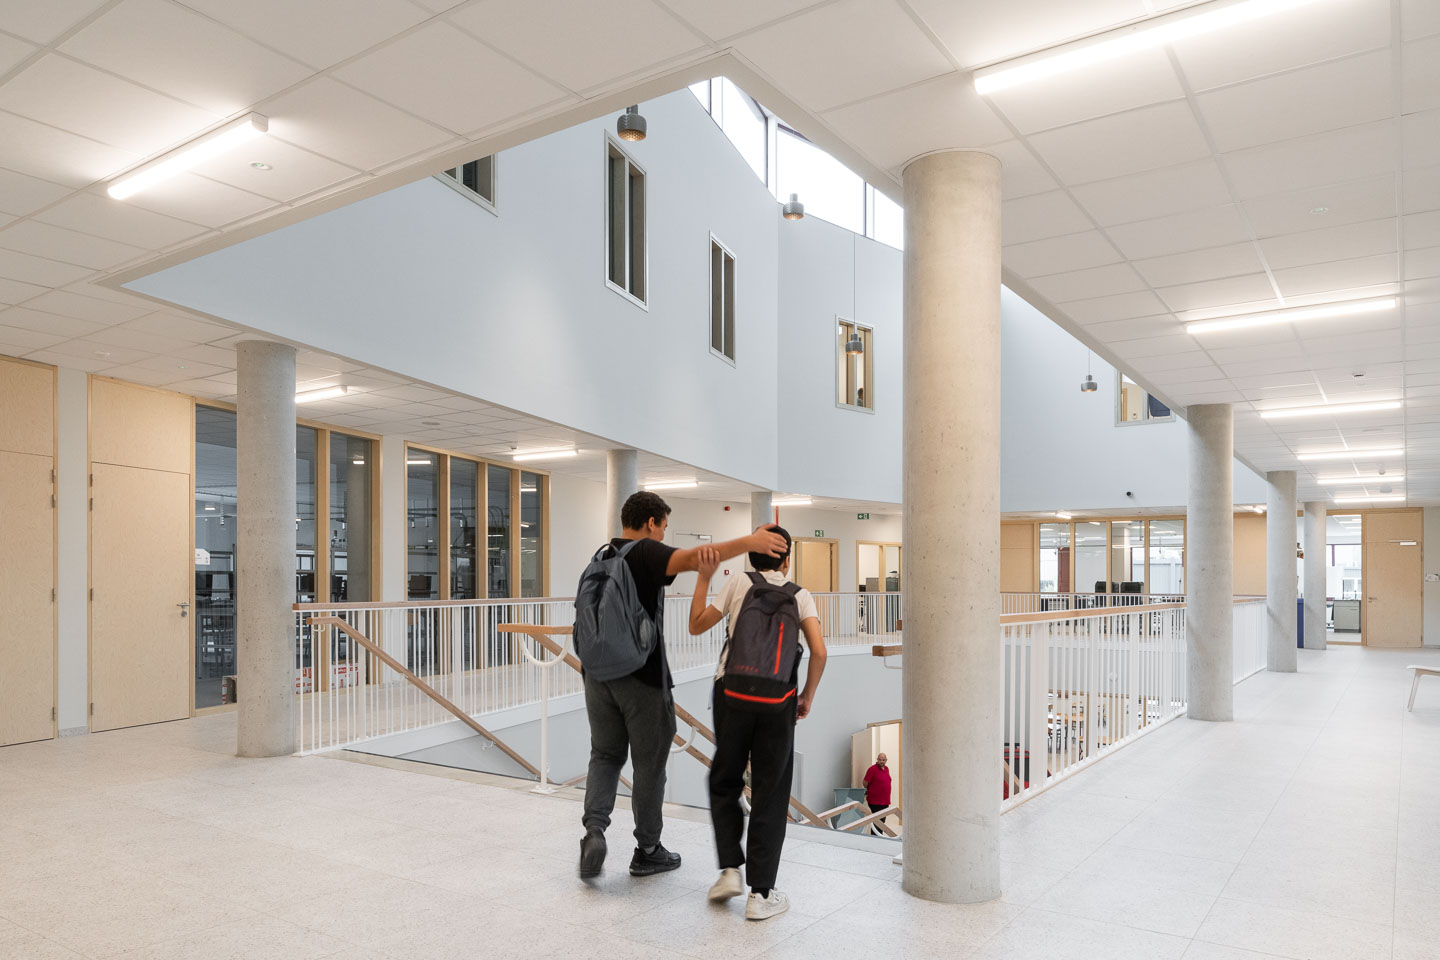
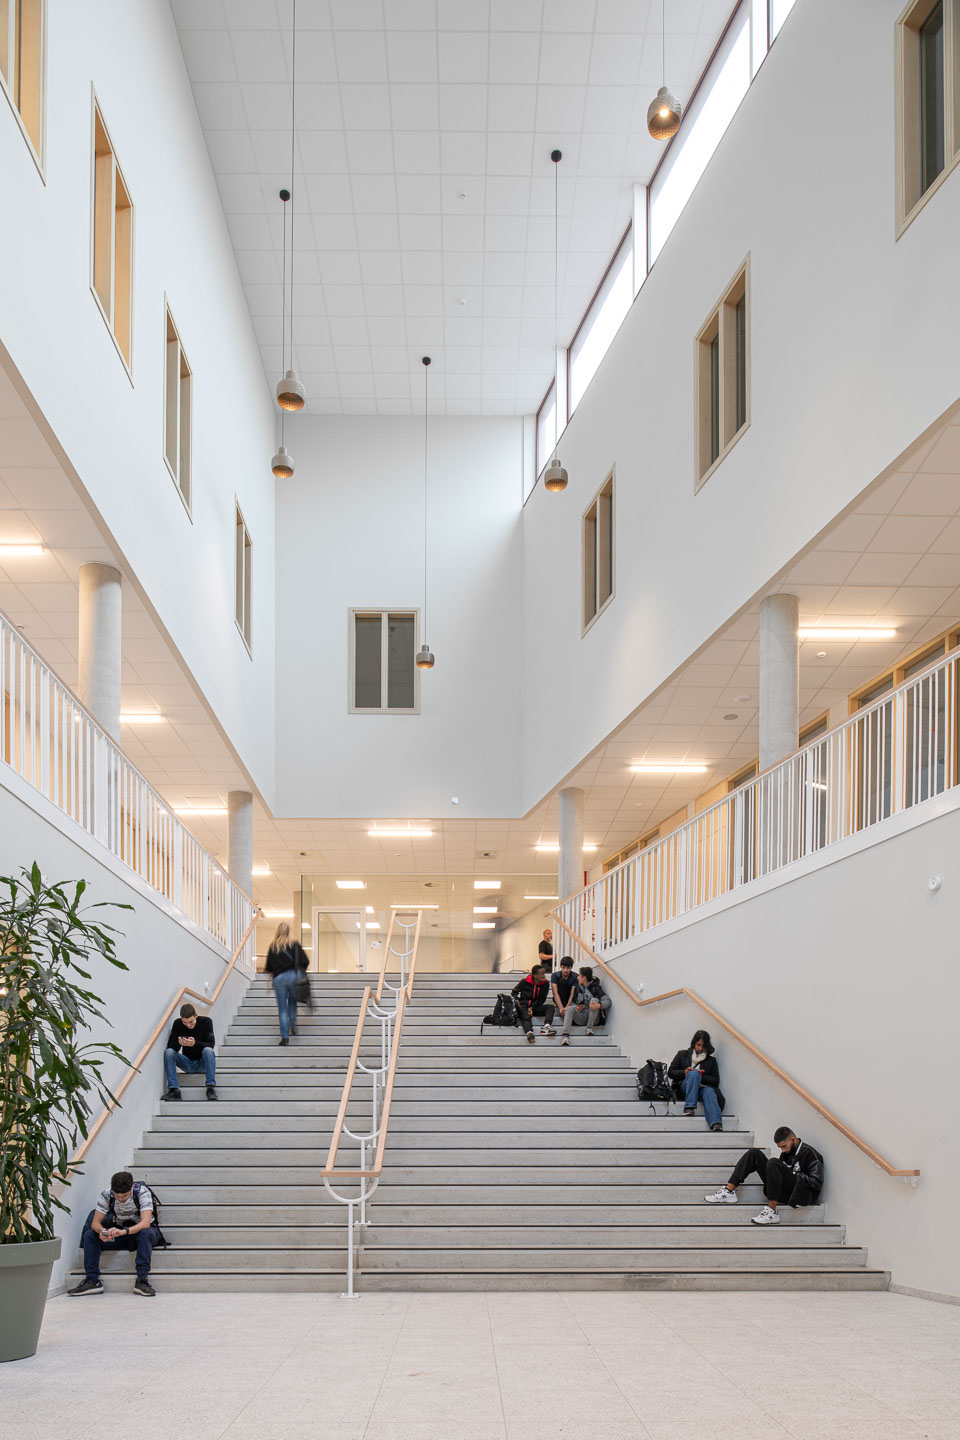
In the Spectrum, a wide, relaxed staircase links the playground to the labs on the upper floors. The overhead lantern brings light deep into the building. The central positioning offers the benefit of a clear view while also bringing a sense of the urban to the building. A smart and well thought-out distribution of spaces allows for easy path-finding through the building and provides for a broad range of uses of spaces for extracurricular activities.

Trampoline brings a sense of the collective together with the need for security at a scale to suit the child
A separate entrance was provided for infants and primary pupils. The classrooms for the youngest are on the ground floor, arranged around a large central space which can serve as an indoor playground. The older children occupy the two floors above where, again, there is a spacious void with natural light from above and which strengthens the visual relationships between spaces.
A green campus
Energy-saving facade renovation and refurbishing the ground floor of the existing main building also form part of the project covered by the master plan. This master plan, drawn up in collaboration with Stramien, looked at how the campus might be developed in the future.
The buildings all stand in open spaces, primarily green, interacting with these spaces on all sides. The canopies and layout of the external spaces enhance the coherence between the different buildings. For both new construction and renovation, we chose affordable, durable, low-maintenance materials for the external shell (brick, concrete, aluminium joinery).
Location
Deurne
Region
Flanders
Floor area
5.981 m²
Picture and photography
Klaas Verdru & B2Ai architects
Statut
Completed in 2024
Team
Client: GO! Onderwijs van de Vlaamse Gemeenschap
Architecture: B2Ai architects
Interior architect: B2Ai architects
Stability, techniques and EPB: SDKe
Contractor: TM Strabag nv, Hooyberghs nv en Brebuild nv
Safety coordination: Dirk de Groof
Acoustics: Daidalos Peutz
Environmental: Stramien