B2Ai has designed a project for Neder-over-Heembeek which makes a substantial contribution to the redevelopment of the urban canal zone. Three new buildings will house a varied social mix of residents, with the green landscape and the existing pond playing a central role.
More living space and greenery in the city
This site will provide a significant residential area for Brussels, strategically located on the fringes of an industrial zone and easily accessible by public transport. It falls between two major traffic axes, Oorlogskruisenlaan/Avenue des Croix de Guerre and Ankerstraat/Rue de l’Ancre and borders the new school building ‘A la Croisée des Chemins’ which was opened in September 2018. The most striking points of our design will be a green central area with a pond, a public access route through the site, a forecourt and a green axis joining the site and the existing park to the sports complex on Heembeekstraat/Rue de Heembeek.
“All proposals for layout, volume and facades show that it is perfectly possible to create a coherent urban whole and to insert it into a pleasant residential and green environment.”
The pond, heart of the site
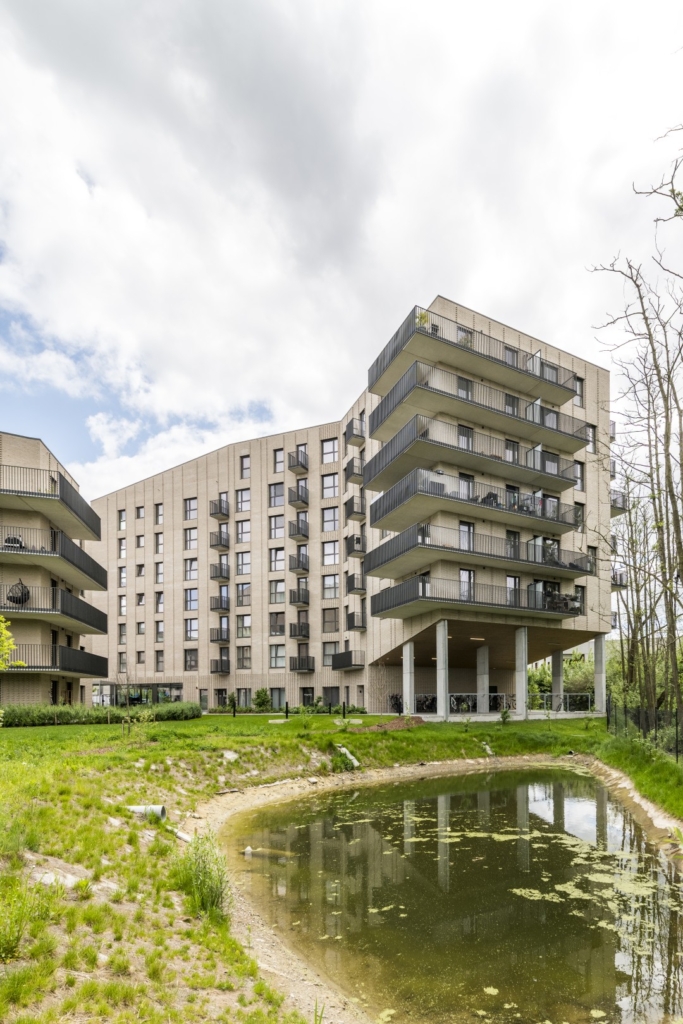
The existing pond plays a major role in the design. It serves as the heart of the complex, surrounded by the building blocks which turn like sunflowers towards it. From the public path through the site it is clearly visible through large openings.
Three blocks that fit in with the neighbourhood
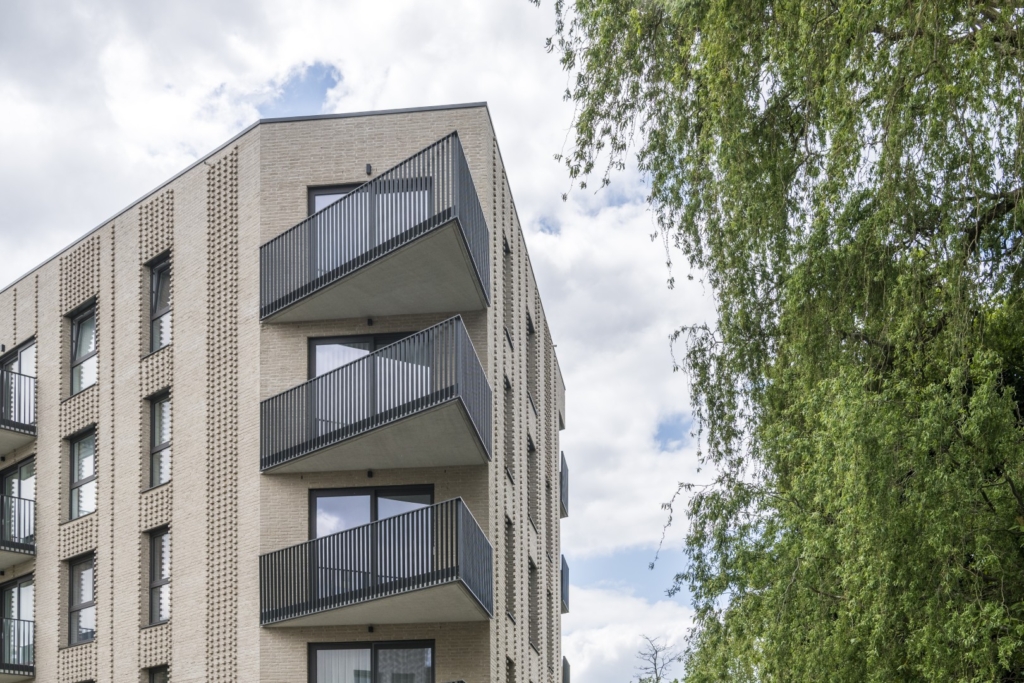
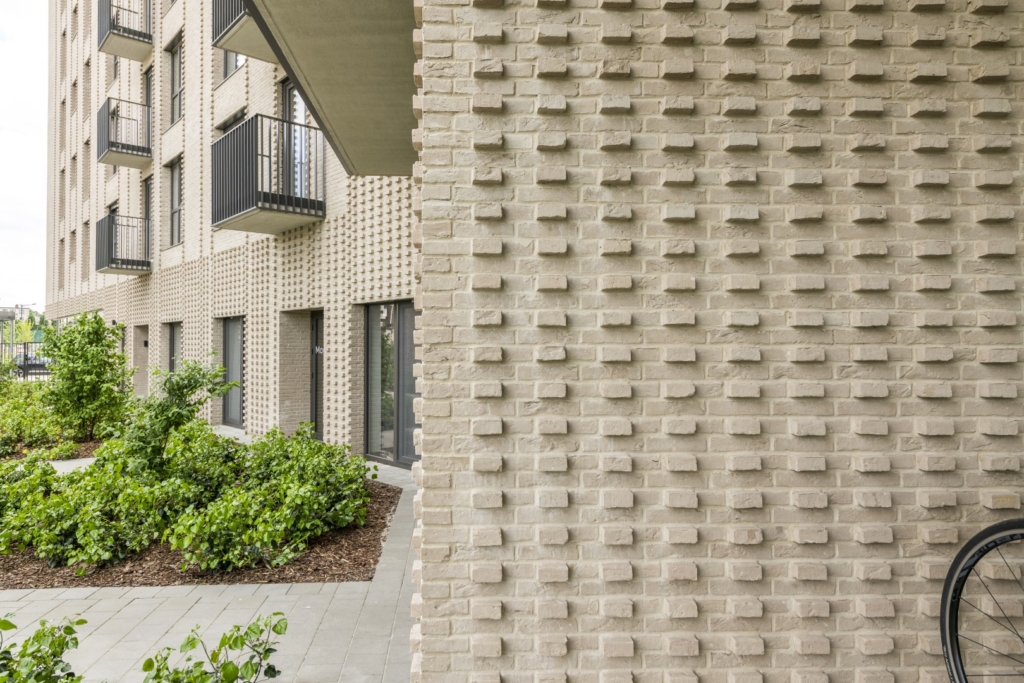
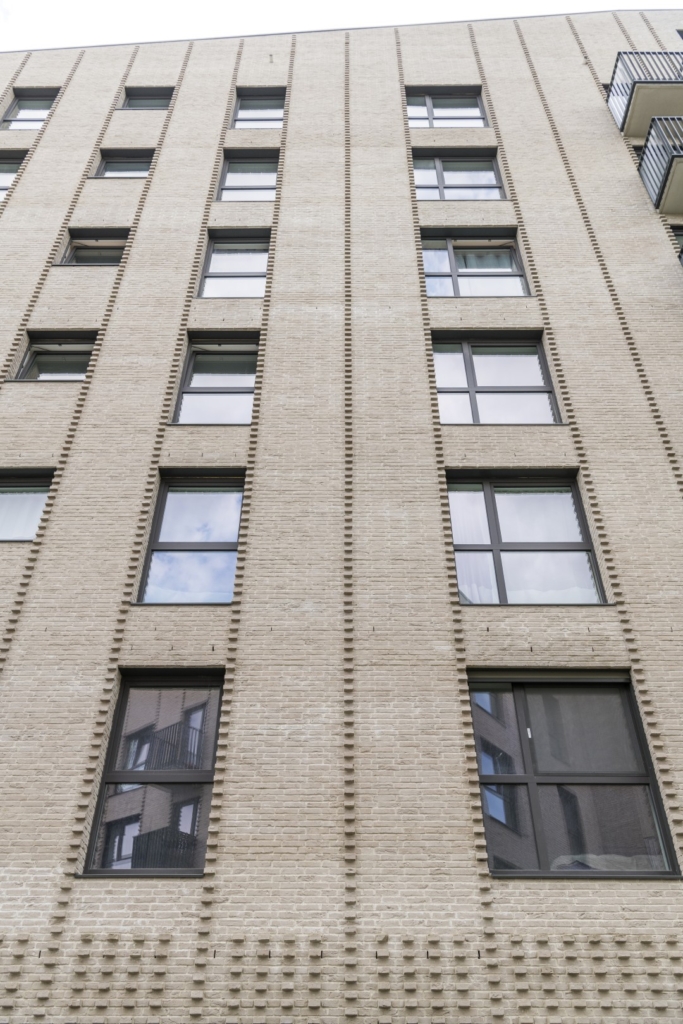
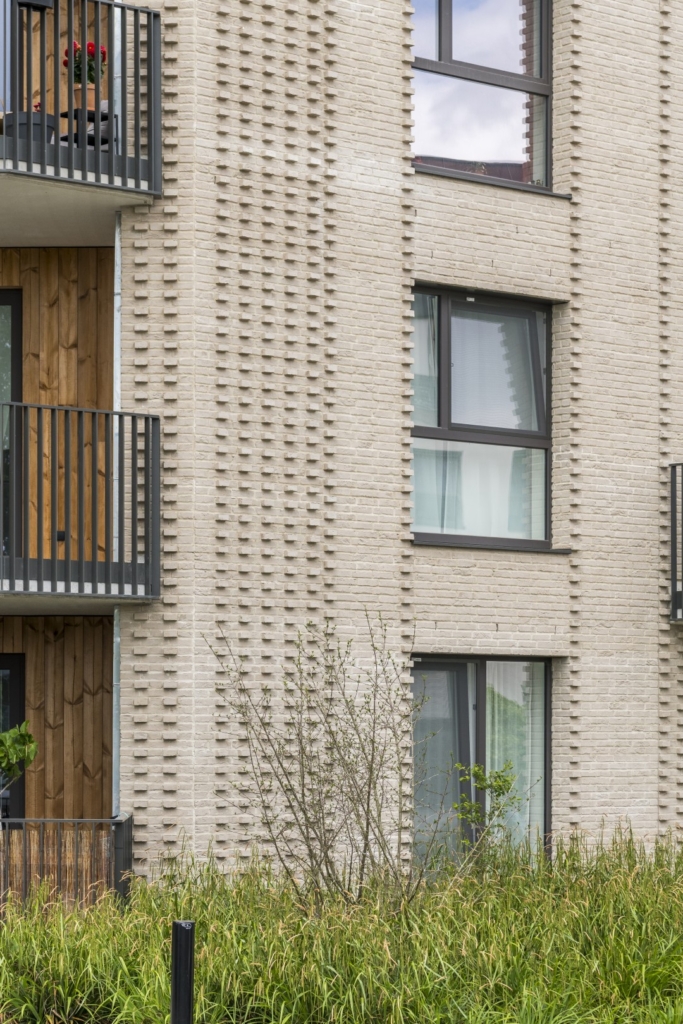
The three building blocks in beige brick with relief structure and timber differ in height and style. As a result, they fit in with the building heights and architecture of the surrounding buildings. The green surroundings, which include a 6 m buffer zone to give privacy to the adjoining front gardens, unites them and creates a harmonious site which is integrated into the environment.
108 homes for all types of resident
To provide a good social mix we designed an architectural unit of two large blocks (blocks 2 and 3) and one small one (block 1) incorporating different types of dwelling.
Block 1 is on three floors with six ground level single-family homes on the ground floor and the first floor with private gardens at the rear. On the second floor there will be three penthouses with spacious terraces which are oriented to the front or to the side to avoid disturbing the private character of the gardens at the rear of the single-family homes. The architecture of block 1 takes its reference from the smaller fabric in the rear part of Ankerstraat/Rue de l’Ancre and Heembeeksestraat/Rue de Heembeek in terms of scale and typology of the dwellings.
Blocks 2 and 3 have five and eight storeys respectively and match the buildings along Ankerstraat/Rue de l’Ancre and Oorlogskruisenlaan/Avenue des Croix de Guerre which they front onto. Both buildings contain a variety of studios and 1-, 2- and 3-bedroom apartments. In these buildings too each residential unit has its own terrace, sometimes even two terraces, and those on the ground floor often have a private garden.
In total there are 108 residential units in the three blocks. The space between blocks 2 and 3 will be filled with a pavilion containing mailboxes and cycle storage. On the front of block 3, the accent building on a brick base with vertical patterns, two small commercial spaces will be built.
The underground car park has 108 parking spaces, 100 private storage spaces and the technical spaces required. The project also sets aside 232 places for bicycles, which equates to 2 places per bedroom.
Location
Neder-Over-Heembeek
Region
Brussels
Status
Start of construction april 2021
Gross area
10.517 m² (+ 4.008 m² parking)
Photography
Wienerberger
Team
Client: DC Belgium
Architecture: B2Ai
Stability: Studiebureau Calcul
Landscape architect: Stefaan Thiers (Thiers-Dujardin)
Acoustics: EVA-International bvba