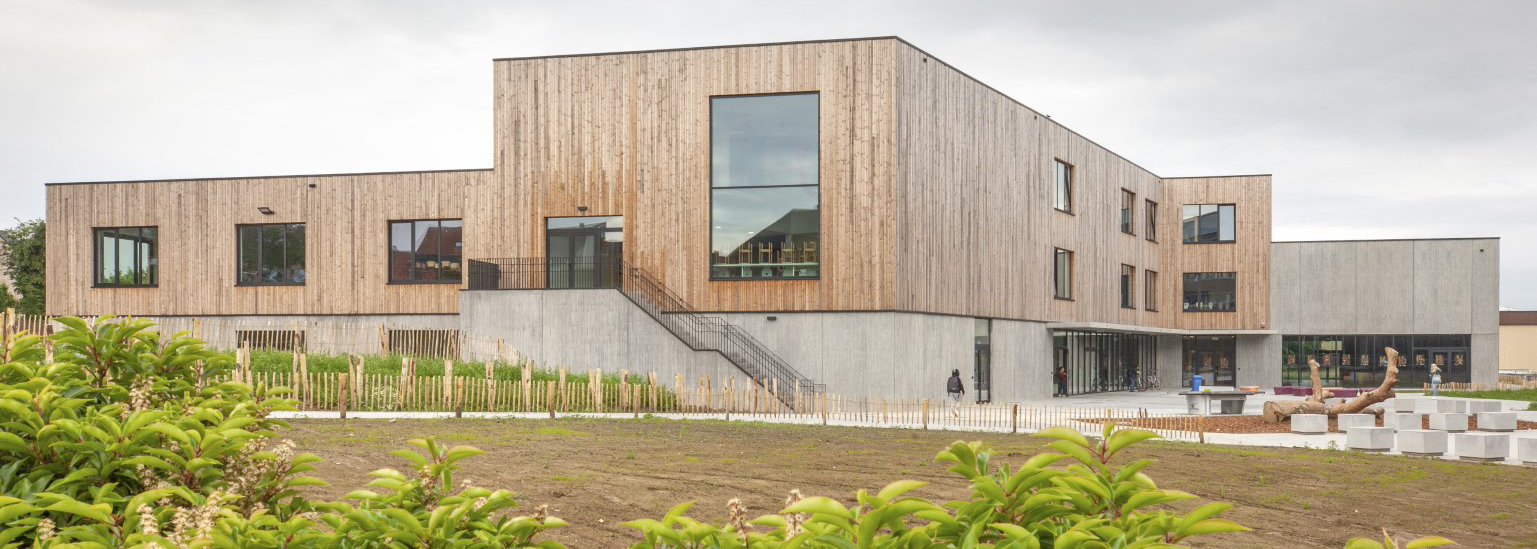
In December 2018, B2Ai and Studio Rosan Bosch won the competition for the construction of a new building for Campus BS KA in Zottegem. Studio Rosan Bosch brings with it a holistic approach that is particularly innovative for our education. Interior and exterior design at all levels are conceived from the intrinsic needs of growing children.
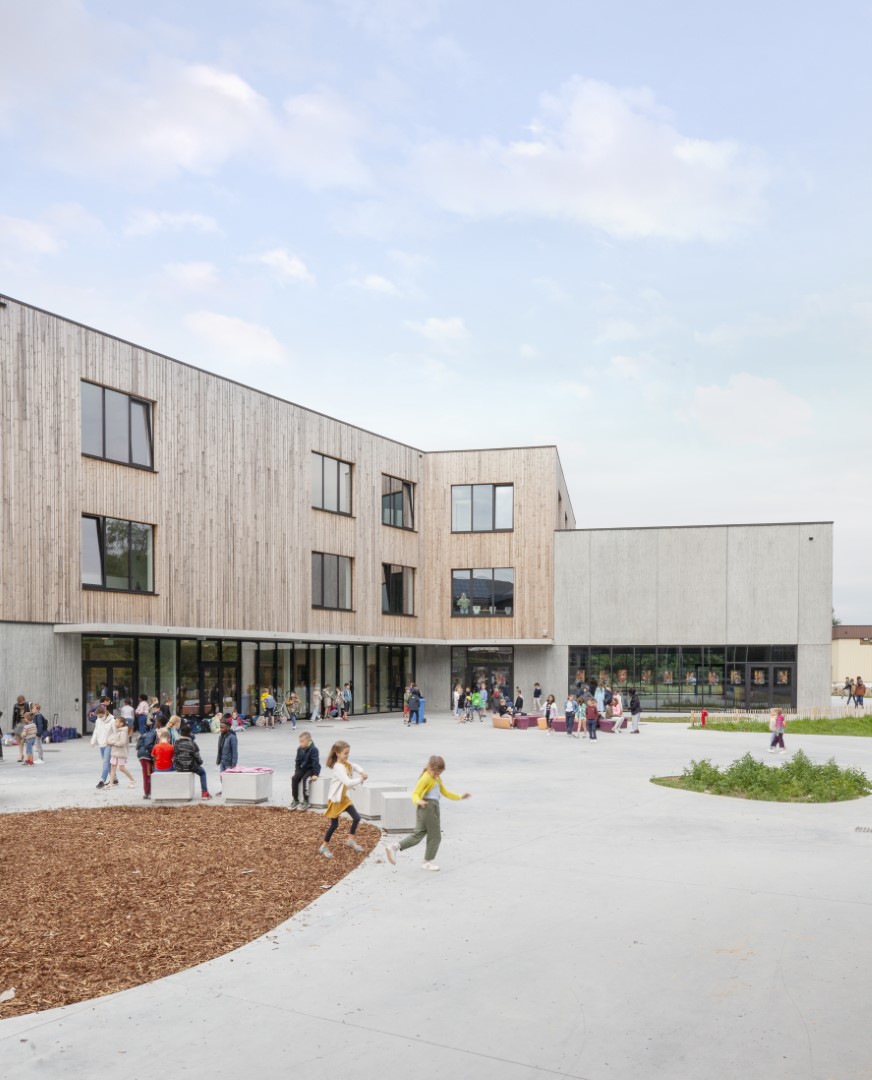
The site is a large, beautiful domain where the Royal Athenaeum of Zottegem (KAZ) and the primary school BS/KA are housed together. The 5-hectare campus has plenty of green open space, a football pitch, an educational forest and a wood-chip trail.
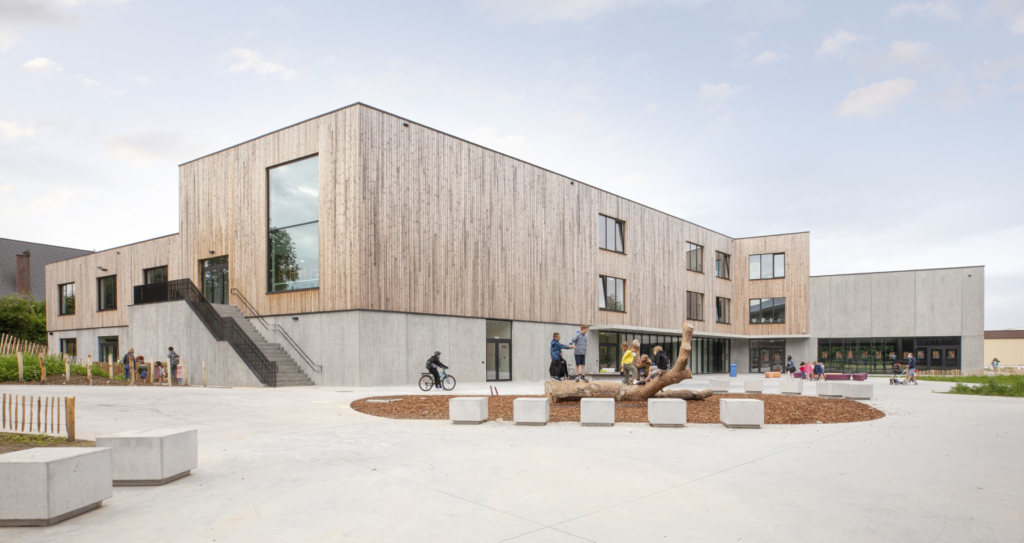
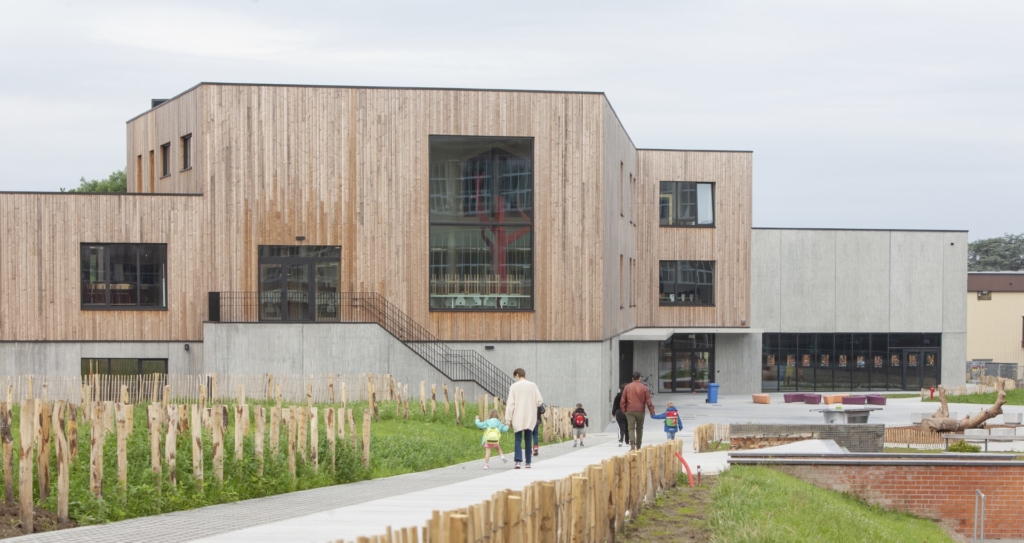
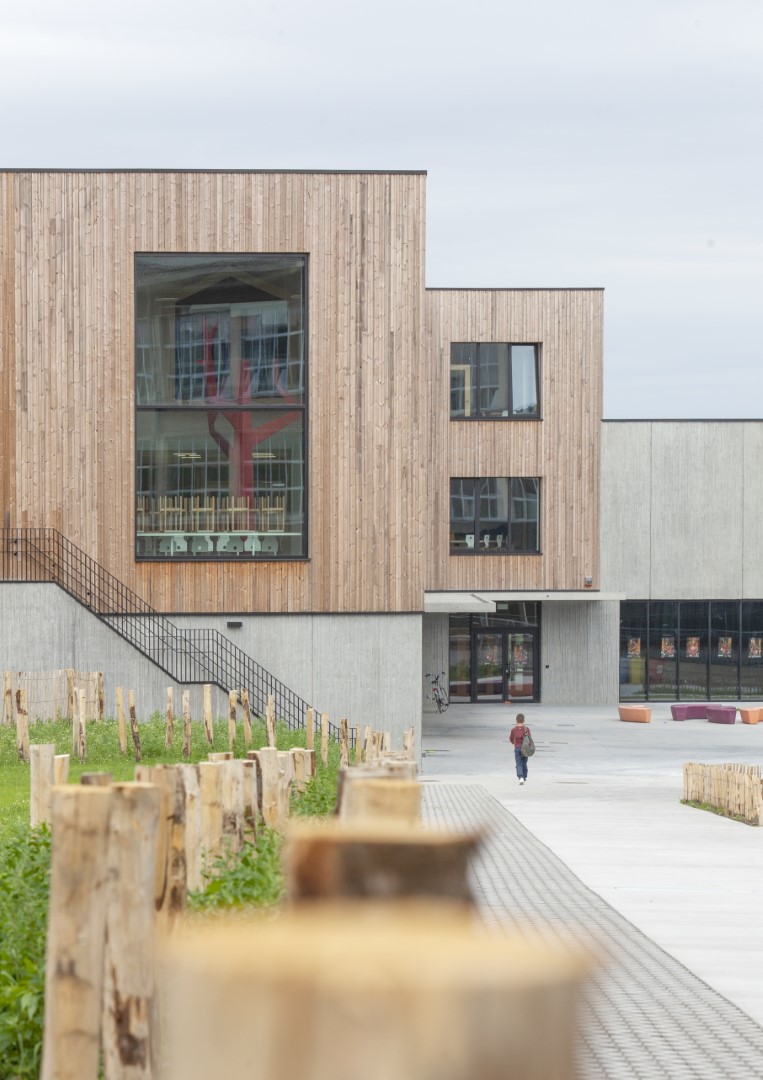
The new building is respectfully integrated into this environment, thanks to its serene rhythm and rational design. The volume follows the surrounding building heights and complies with the 45° rule. The materialization is inspired by the existing and sustainable materials on the site: concrete, wood and aluminium exterior joinery.
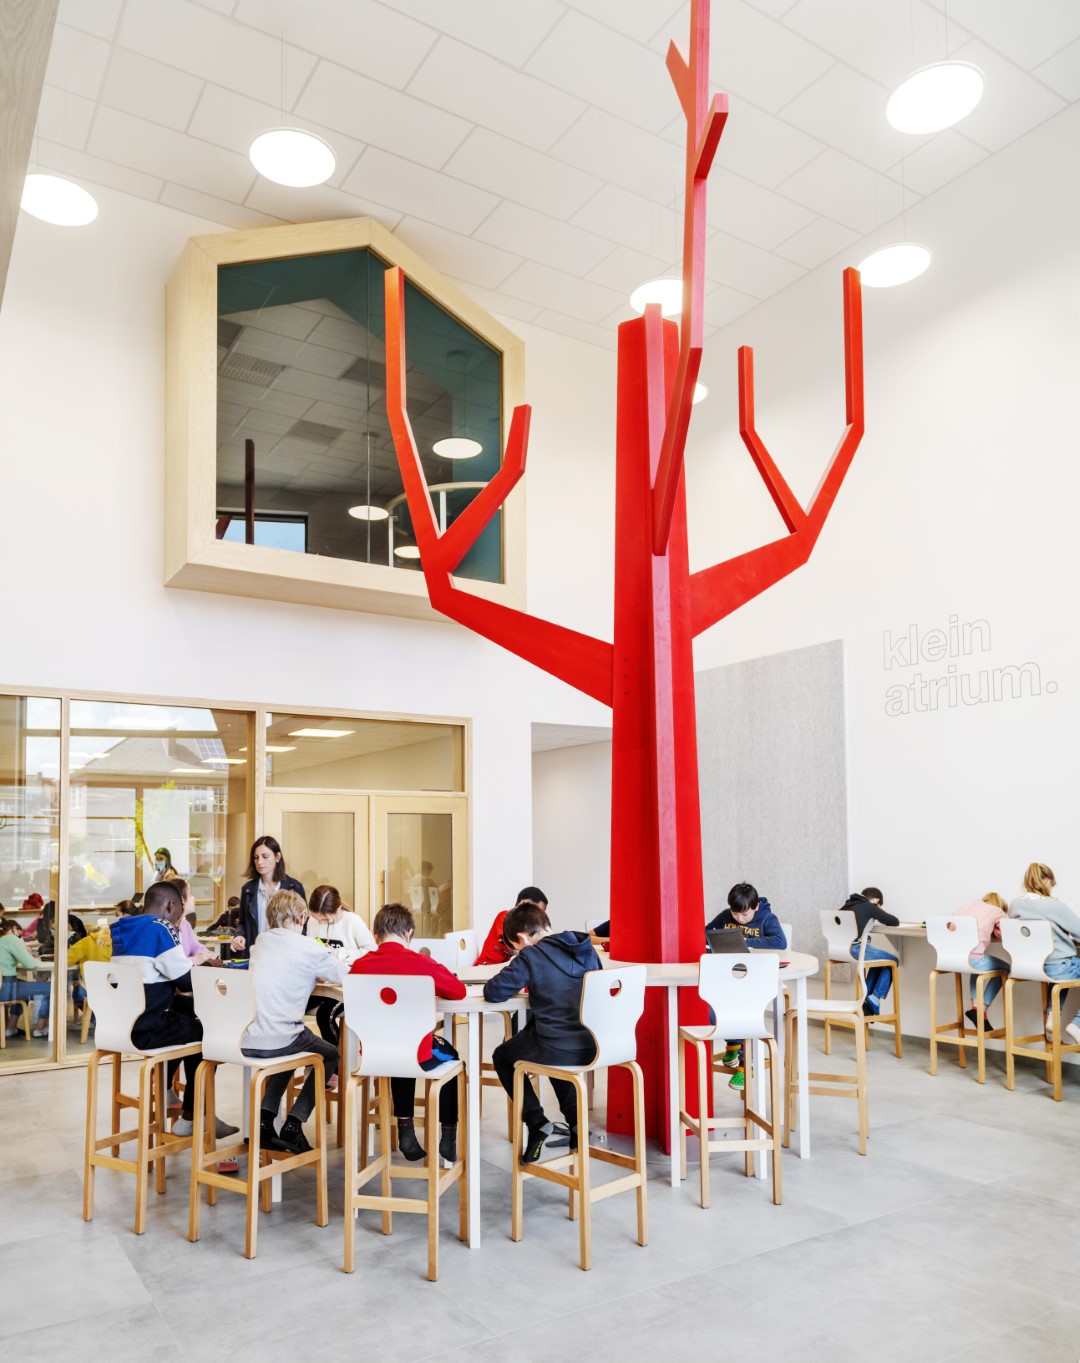
The new building is also a very thorough spatial translation of the holistic approach. Children will be stimulated in a playful way to make connections, to learn continuously, to follow a personal course and to gain experiences. Attraction (looking through, windows, trees) and connection (physical connections between the programs, inside-outside, public-private, …) are used in a playful manner.
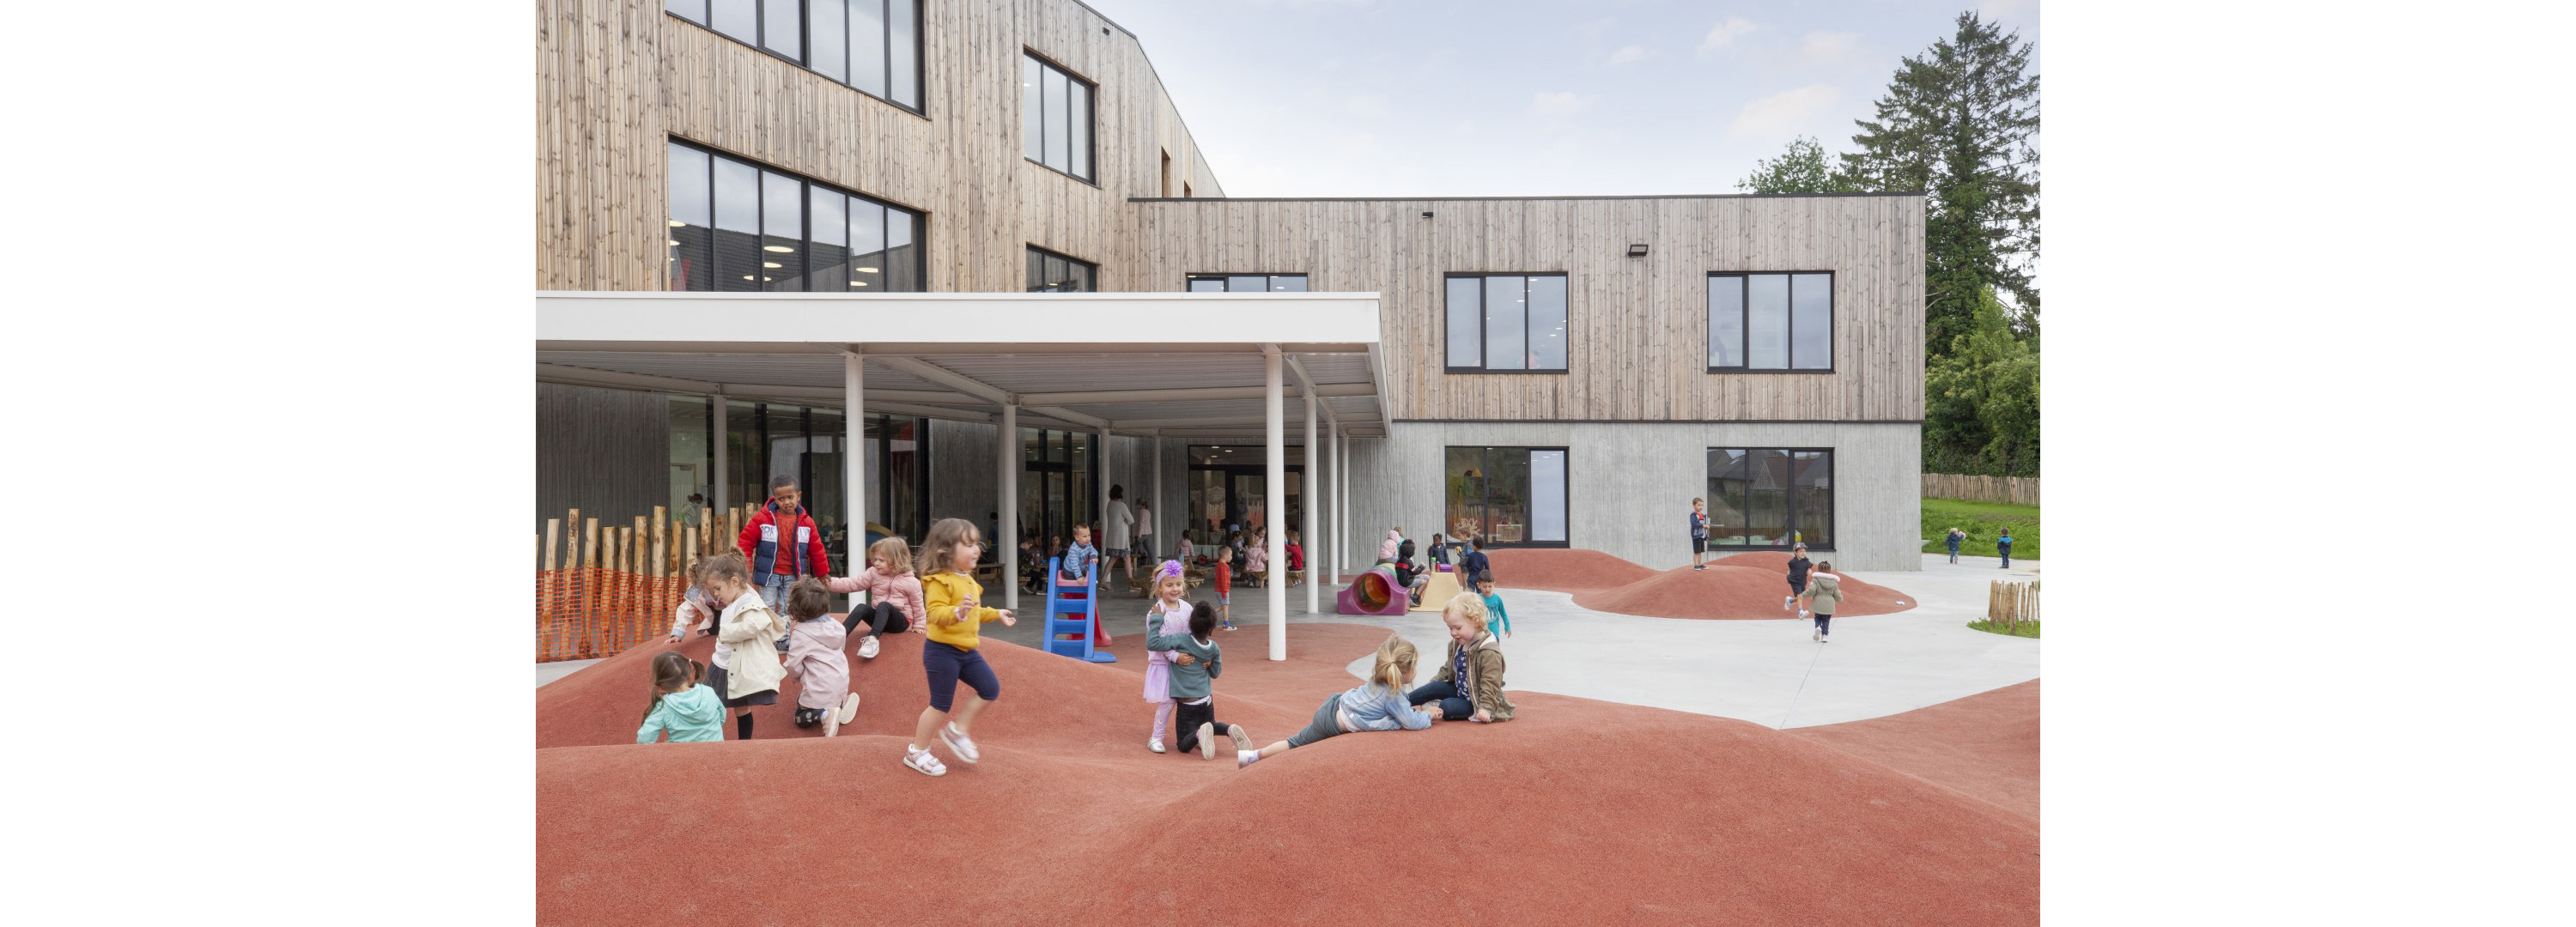
The play street is the element that ties everything together. Through voids and visual and physical connections between the atrium and the units, it also runs inside the building. The external staircases also allow the street to run over the building, which nicely integrates the higher units and creates a continuity between the interior and exterior space.
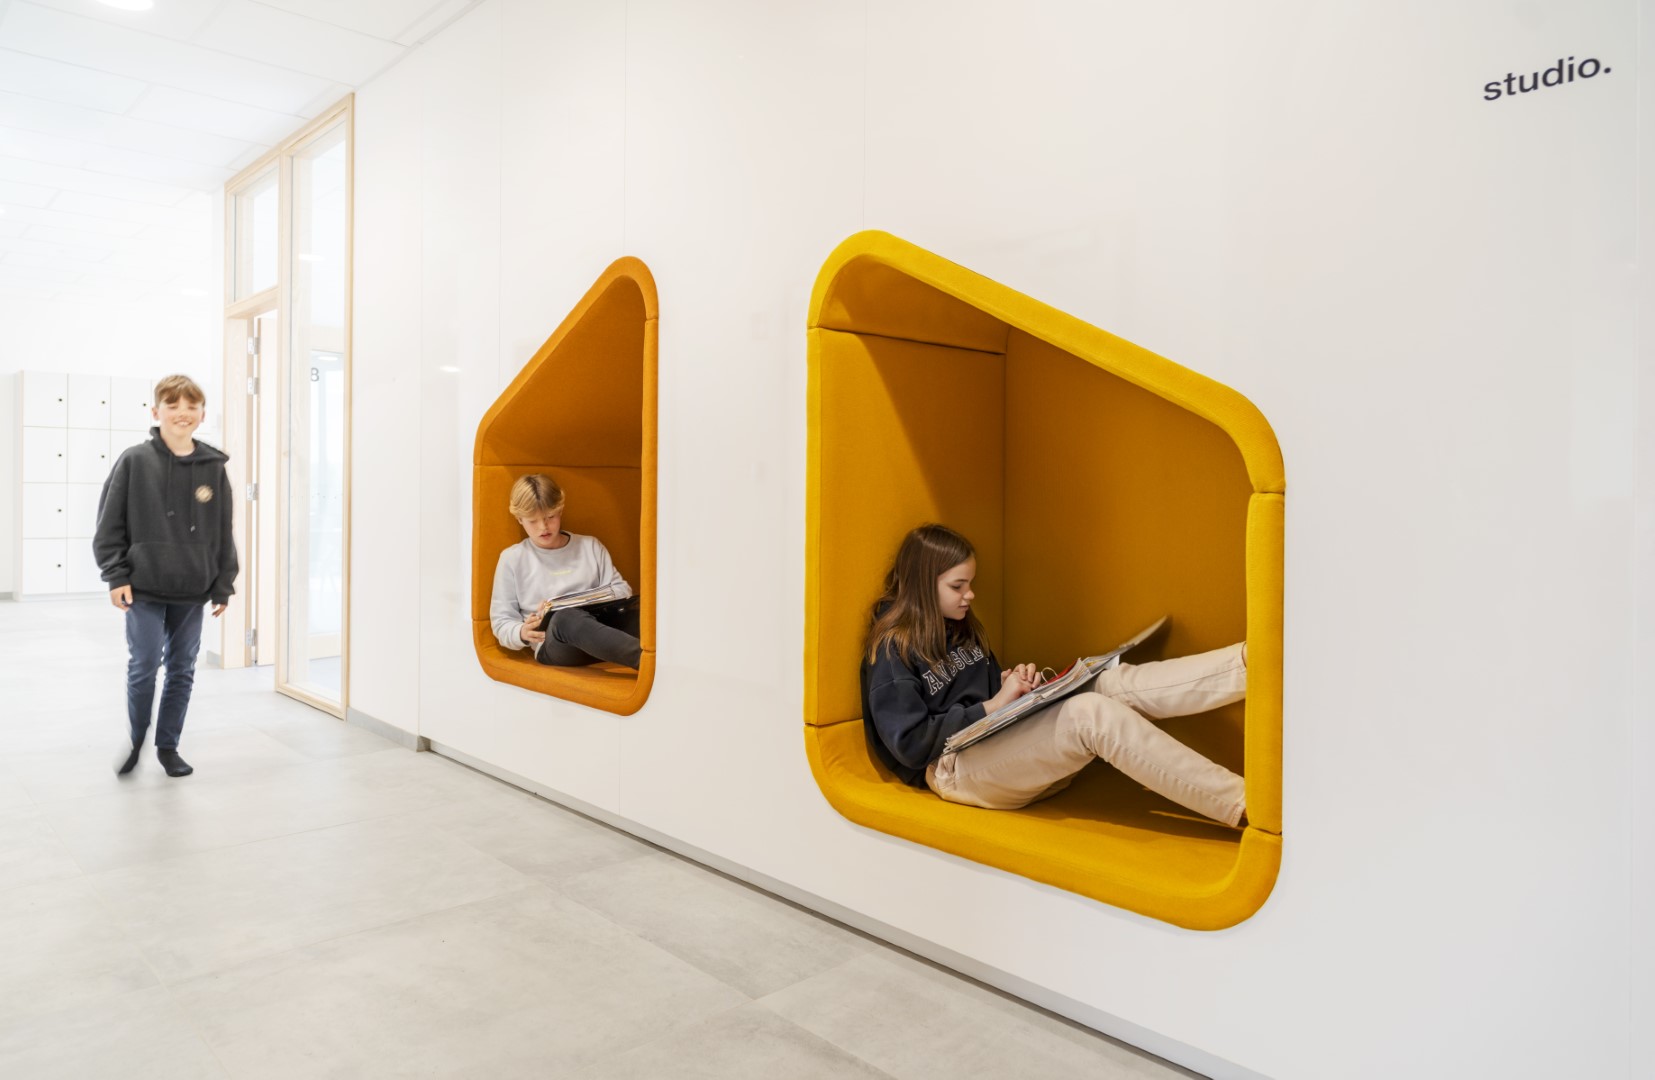
The serene architecture hides a particularly intense interior: Irrationality, playfulness and colour are the code words. The interior is vibrant and the furniture takes on organic forms and creates different atmospheres. Via a holistic approach, pupils are prepared for the future. We create an environment that is always tested against four pillars: innovation, well-being, sustainability and entrepreneurship. The design of the spaces is explicitly based on learning scenarios and the development of talent: from individual communication, to concentration, focus and reflection, multi-directional communication, sports, theatre, role-playing, etc.: all aspects that a growing child can develop are addressed. The far-reaching holistic approach is a first for our education.
-
-
-
The playful learning landscape of the public school GO! Campus Zottegem in Belgium sets the framework for students’ growth and development.
-
The playful learning landscape of the public school GO! Campus Zottegem in Belgium sets the framework for students’ growth and development.
-
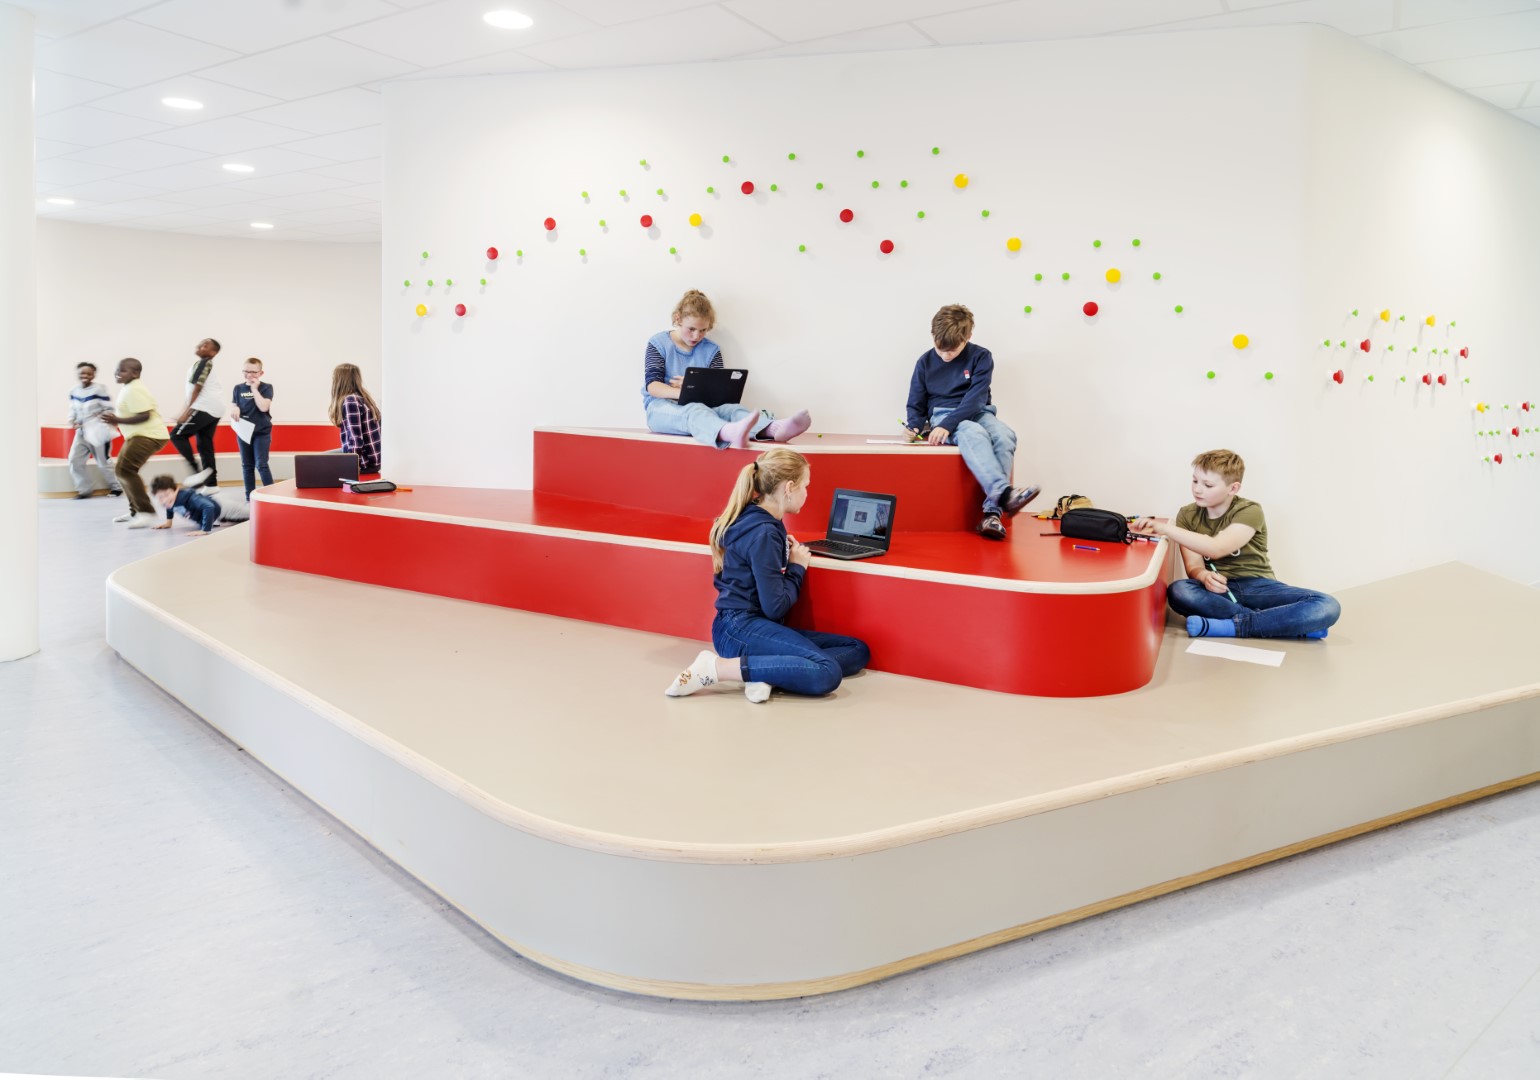
The playful learning landscape of the public school GO! Campus Zottegem in Belgium sets the framework for students’ growth and development.
-
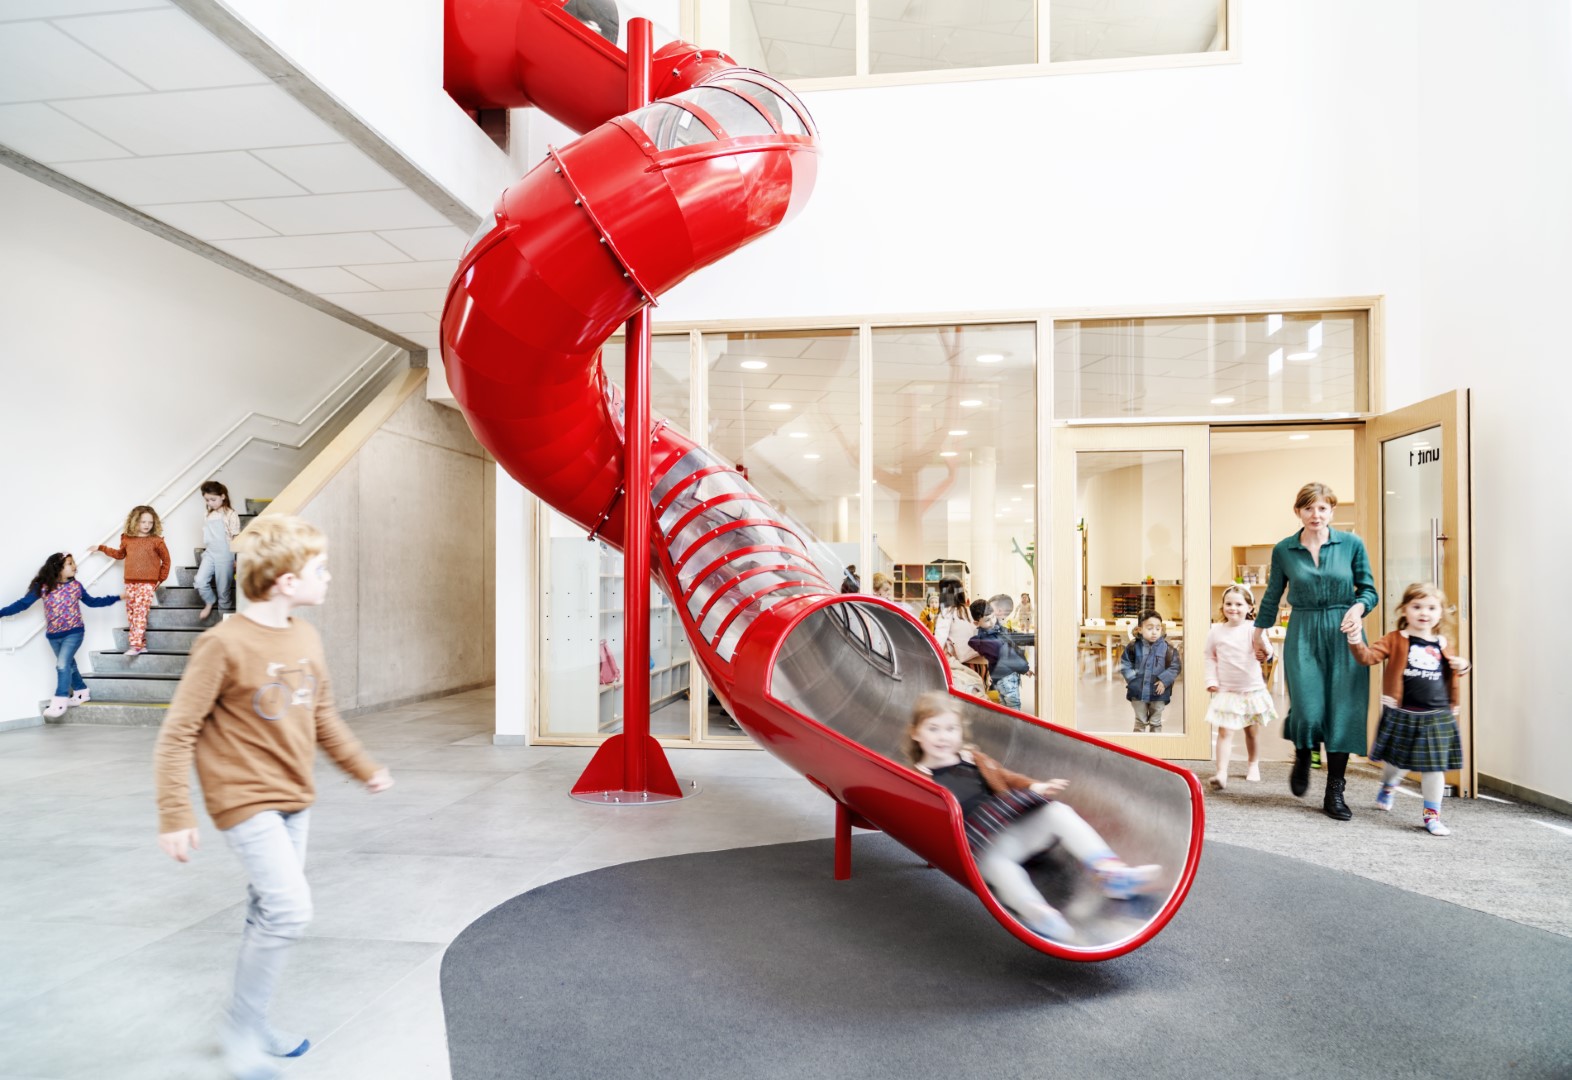
The playful learning landscape of the public school GO! Campus Zottegem in Belgium sets the framework for students’ growth and development.
-
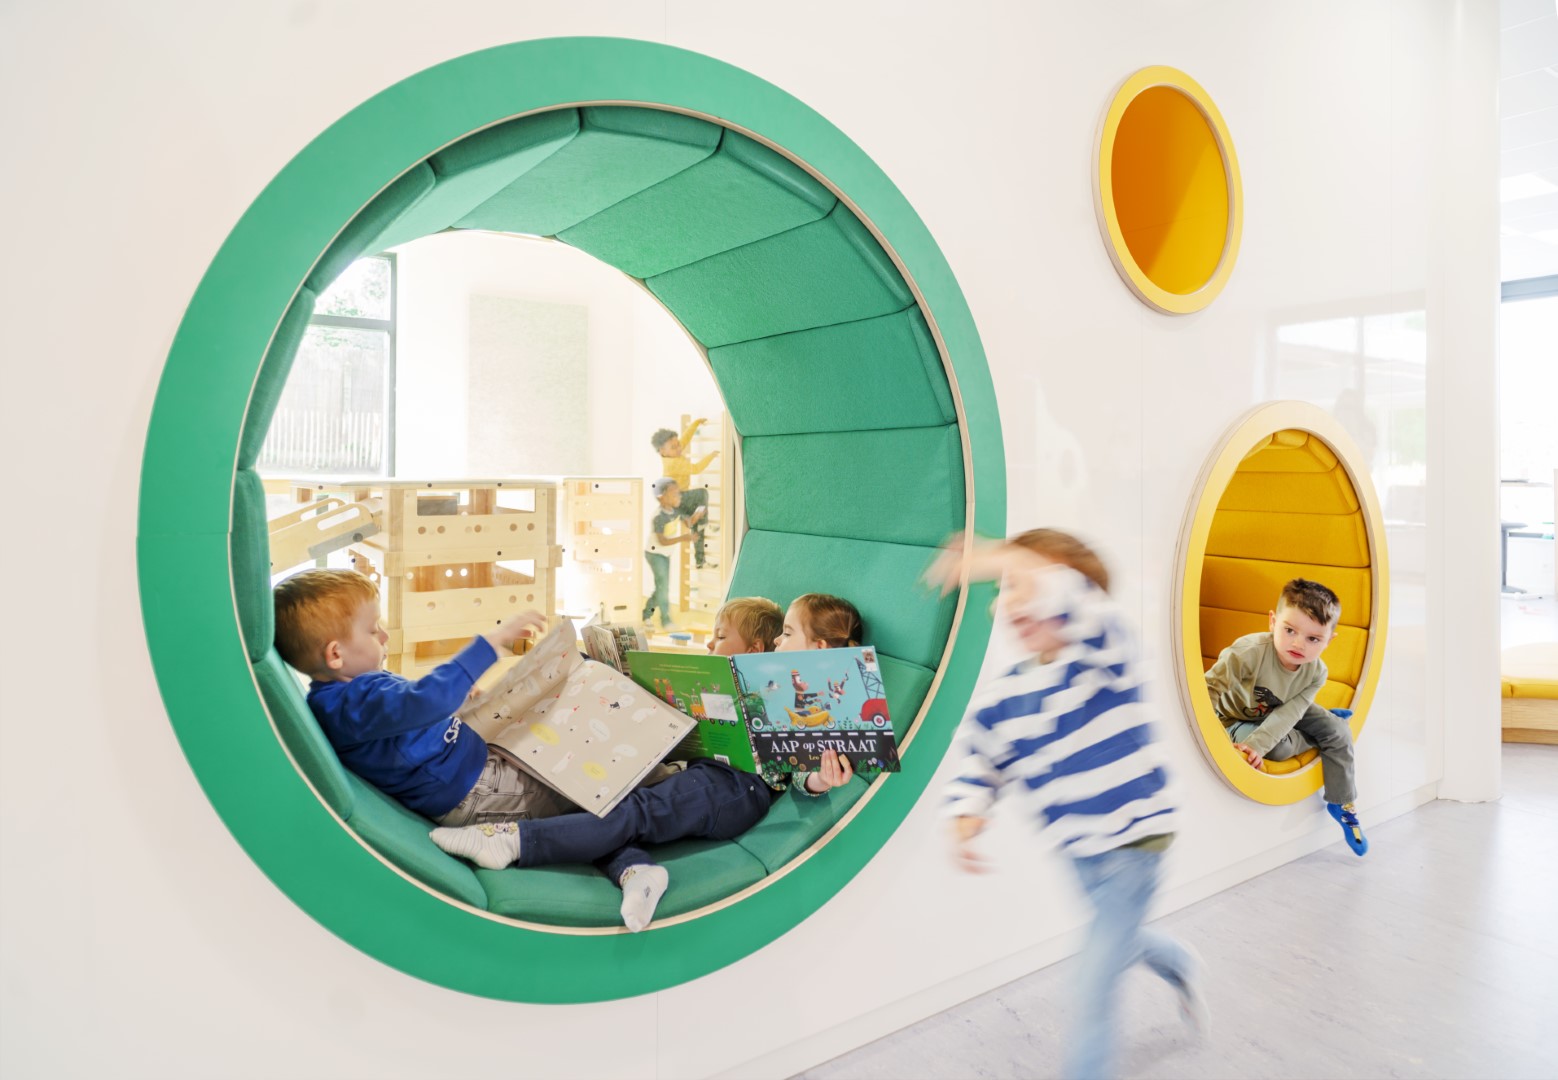
The playful learning landscape of the public school GO! Campus Zottegem in Belgium sets the framework for students’ growth and development.
-

The playful learning landscape of the public school GO! Campus Zottegem in Belgium sets the framework for students’ growth and development.
-
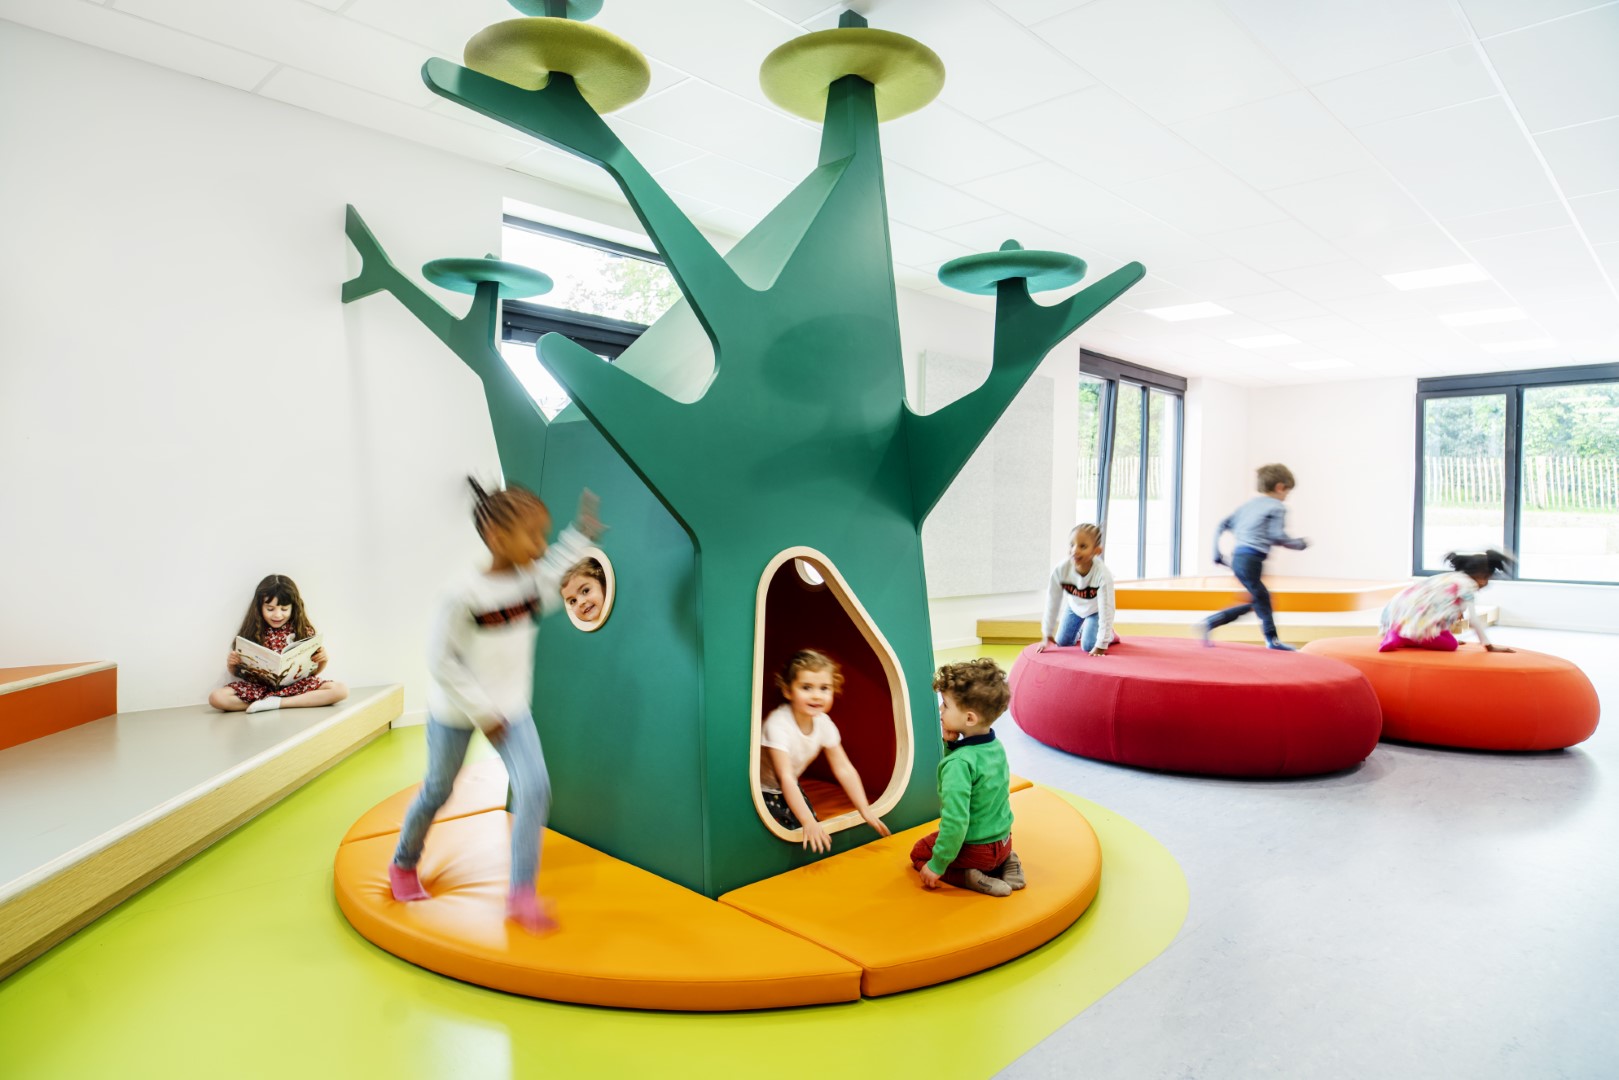
The playful learning landscape of the public school GO! Campus Zottegem in Belgium sets the framework for students’ growth and development.
Location
Zottegem
Region
Flanders
Status
Completed March 2021
Pictures
Philippe van Gelooven (exterior) and Kim Wendt (interior)
Team
Client: GO! Onderwijs van de Vlaamse Gemeenschap
Architect: B2Ai and Studio Rosan Bosch
Structural and technical engineering: VK Architects & Engineering
Contractor: Alheembouw