How renovation can be a sustainable option
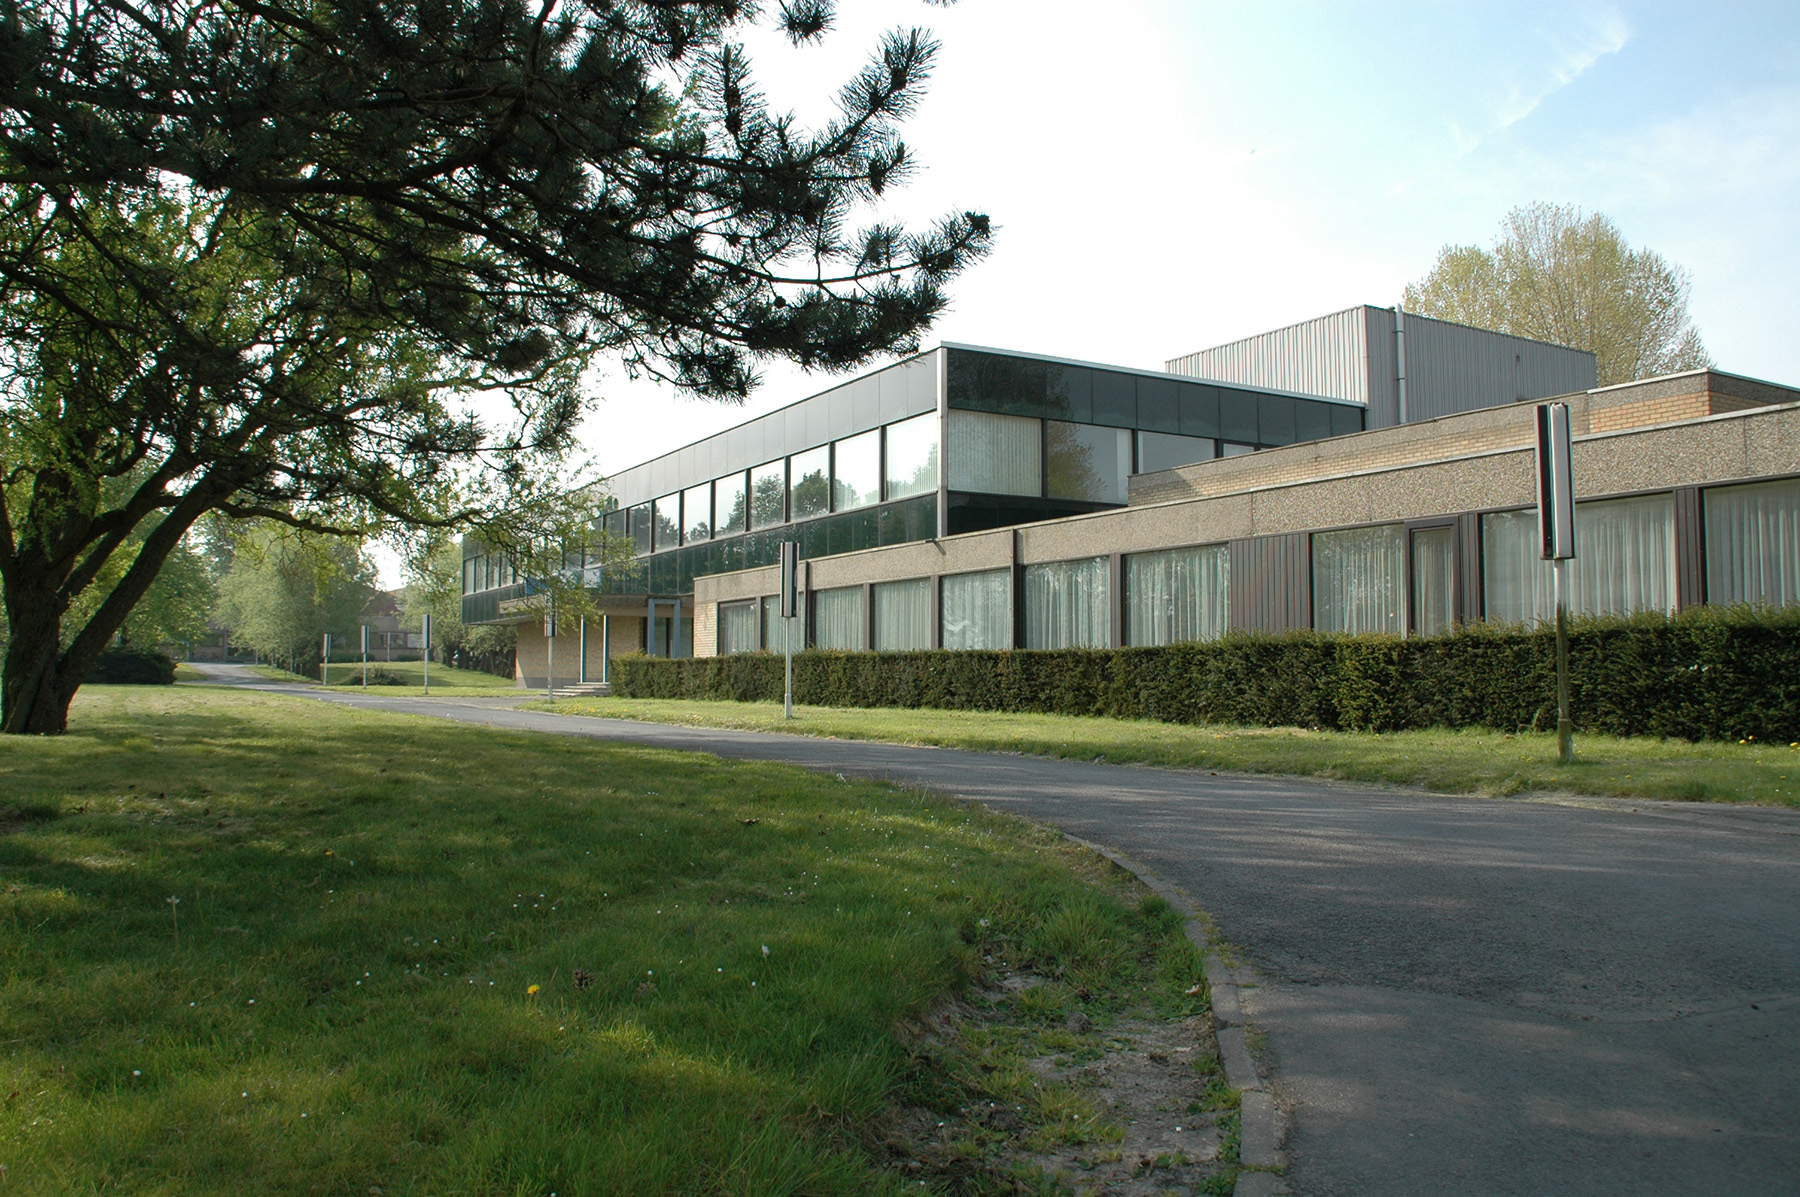
At the end of 2007, Zwevegem municipal council commissioned a feasibility study to research possibilities for turning the former sales offices of Bekaert nv on Blokkestraat, Zwevegem into a municipal administrative centre. Although these offices, dating from the 1960s, were completely outmoded in terms of insulation and technical installations, the reinforced concrete skeleton offered immense flexibility for being put to a different use. The study revealed that the building offers sufficient space and flexibility concerning the allocation of space to meet the requirements of the programme of the municipal council of Zwevegem. Possibilities for expansion have been incorporated into the design.
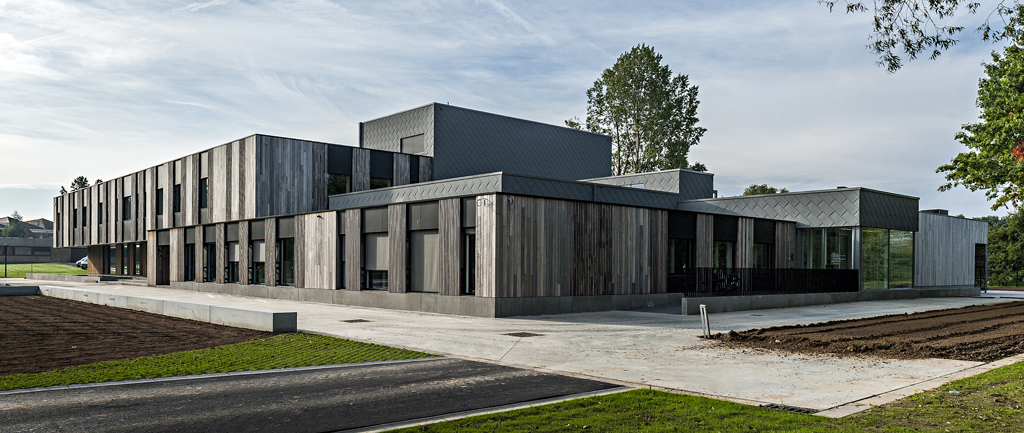
In order to transform the former sales offices into a modern public building that complies with contemporary standards of comfort, energy efficiency and sustainability, the construction was stripped right down to the concrete skeleton. A completely new outer shell provides a high level of insulation and allows light to enter the building in more measured doses. These measures have solved the problem of overheating in the summer months. Research was also conducted into options for designing the administrative centre as a sustainable low-energy building. The final comparative study showed that reuse of the existing concrete skeleton produced savings in excess of 10%.
In 2008, the municipal council organized a competition assignment on the basis of the user surfaces and estimate figures of the feasibility study. The design submitted by the TemporaryAssociation of B2Ai and Sileghem & Partners beat three other entries.
The winning design is based on an urban development context, whereby both the accessibility of the municipal center and the nearby “Sport Point” acted as a guideline for the entrances and circulations to and in the building. Two entrances facing each other, designed for access routes for cars on one side and cyclists on the other, organize the offices around a central street which forms the backbone of the building. The central street functions as a clearly legible public space in which citizens can find their way to services in a self-evident manner.
Most public functions are easily accessible on the ground floor. The Civil registry and population, Police, Youth, Culture, Urban Development and Environment are all directly accessible from the central street. The Social Services Department also has a desk on the ground floor. The upper floor is reserved for services which people use on appointment.
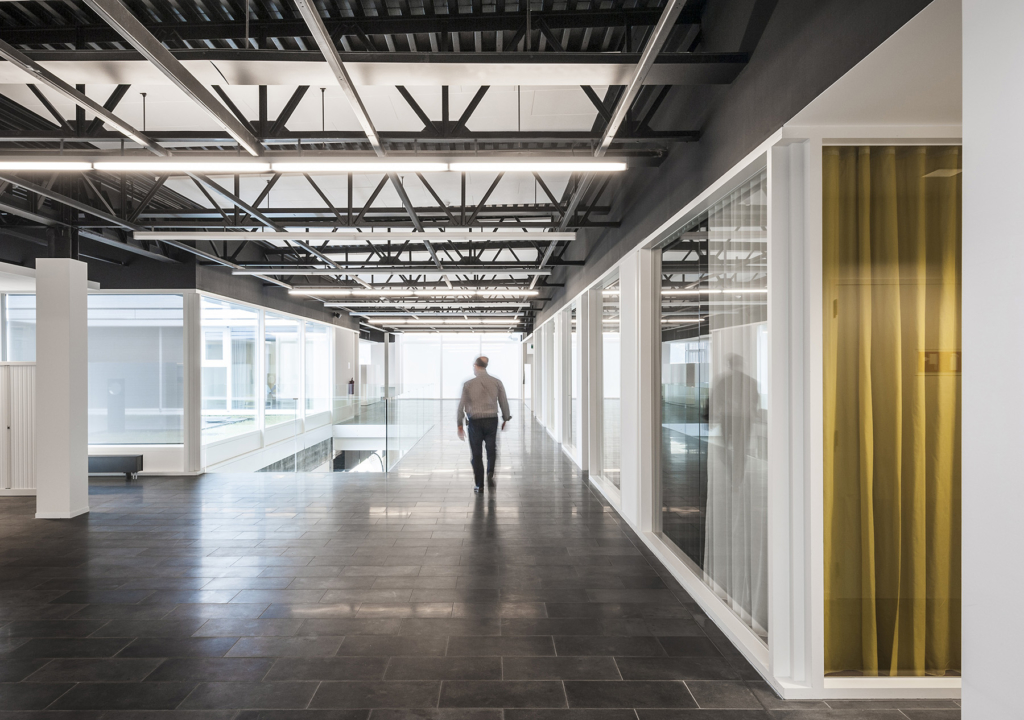
In the multi-stage landscape office, several fixed cores of meeting rooms, archives and photocopying corners form the structural elements in a relatively open landscape. The fixed work spaces always lean closely against the outside windows. Archives, sanitary facilities and meeting rooms are located in the building’s central areas.
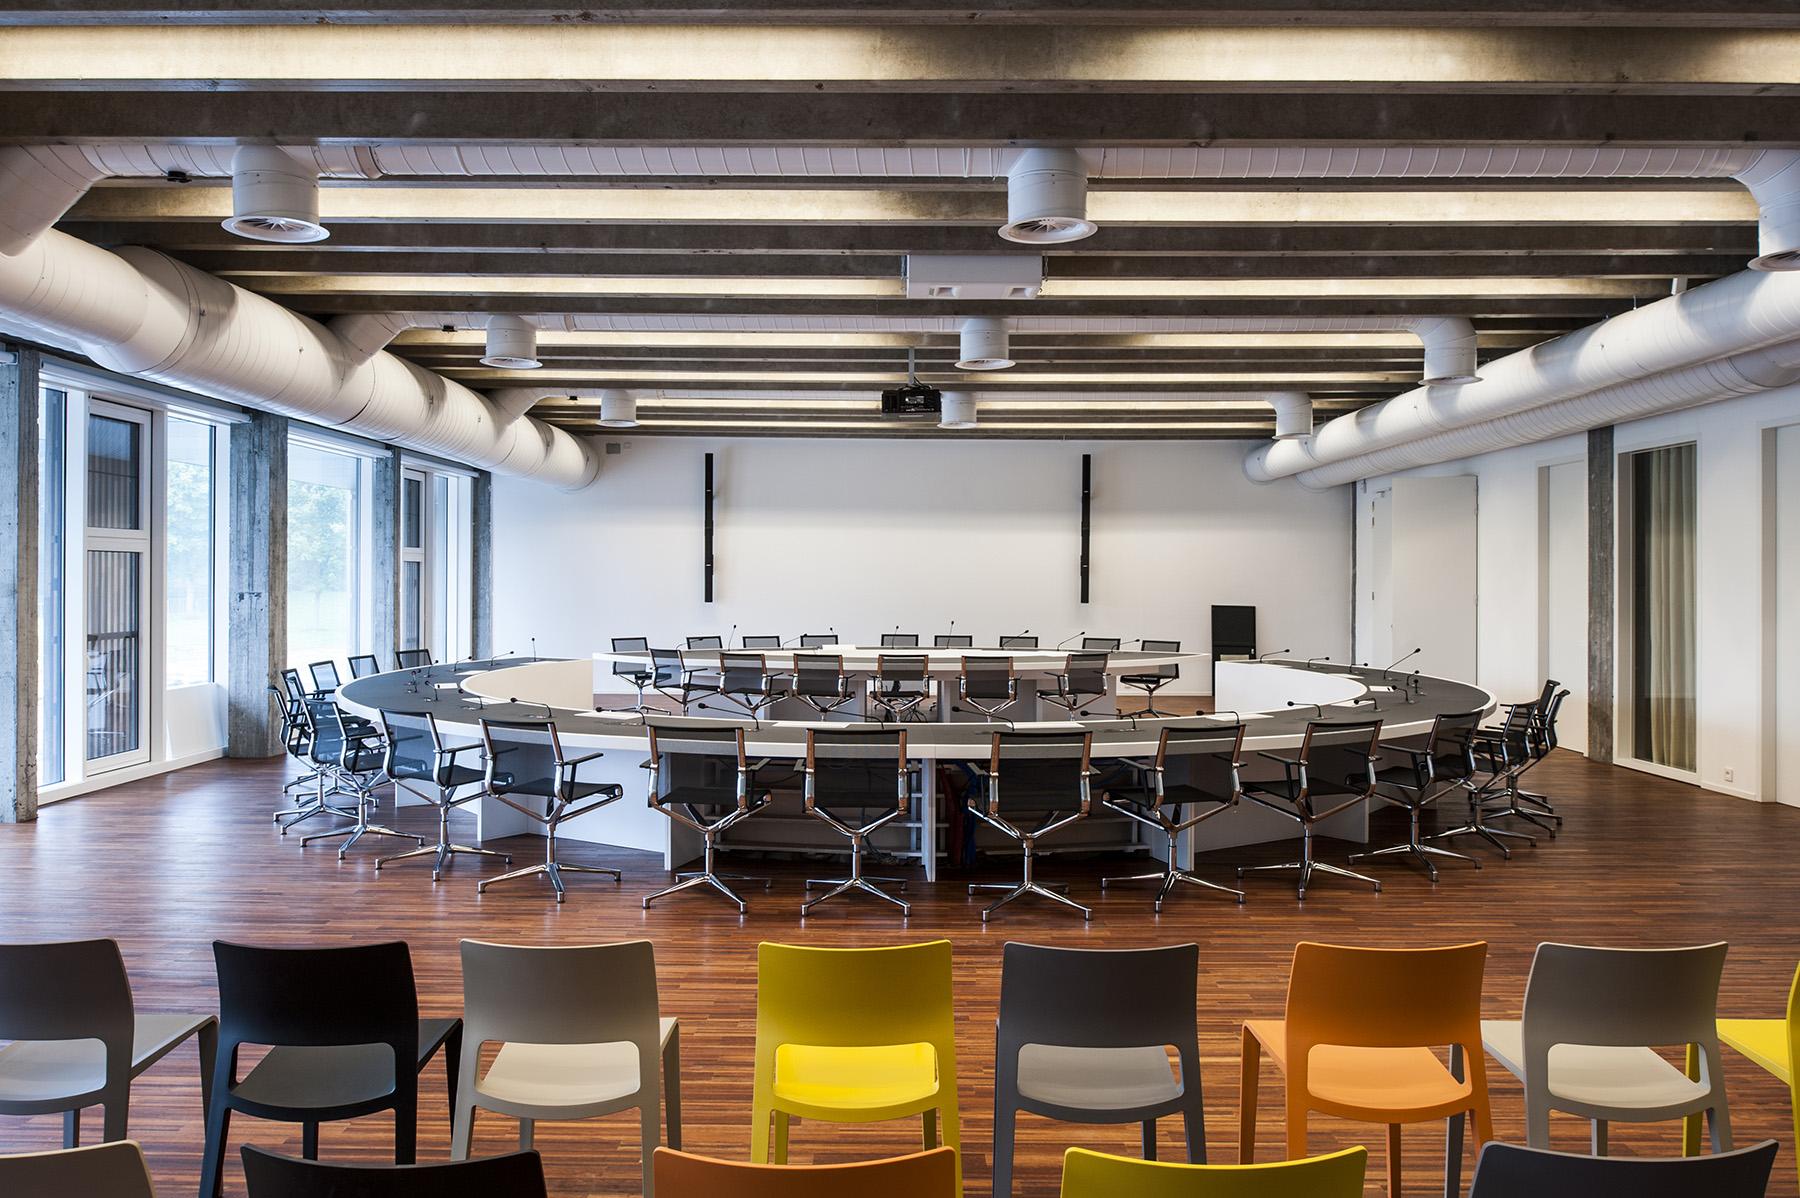
The council chamber – a preeminent symbol of the public nature of administration – has an abundance of glazing, and is easily visible from the park garden and the beautiful south side of the building. Together with a spacious foyer and a polyvalent hall, the council chamber can be used for a multitude of public and semi-public events. The openness towards the park and patio is intended to encourage manifold use in an active council.
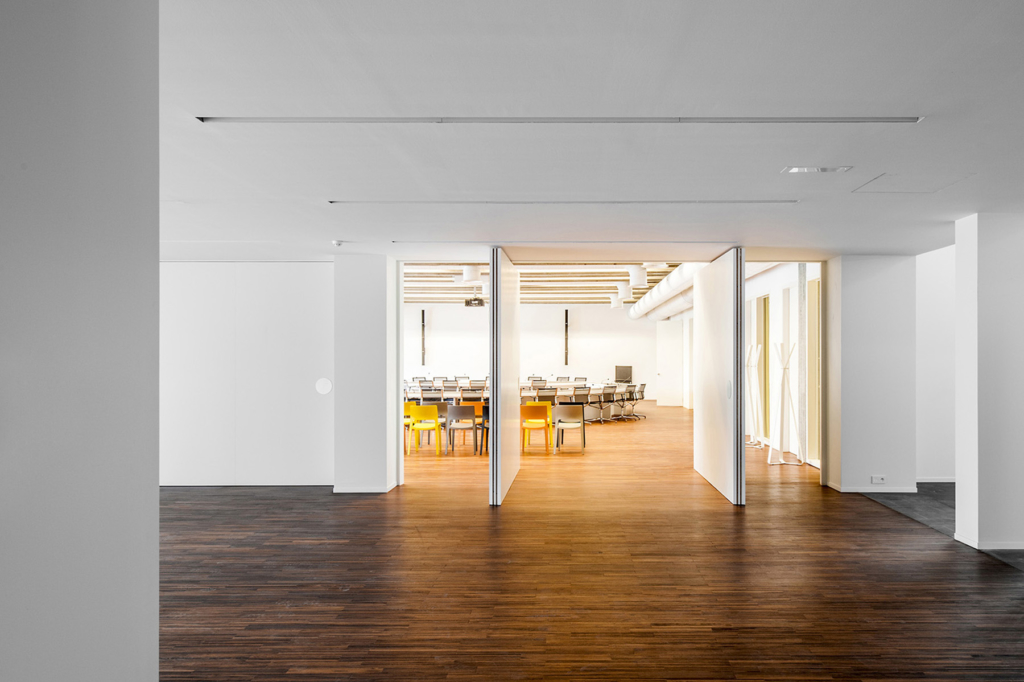
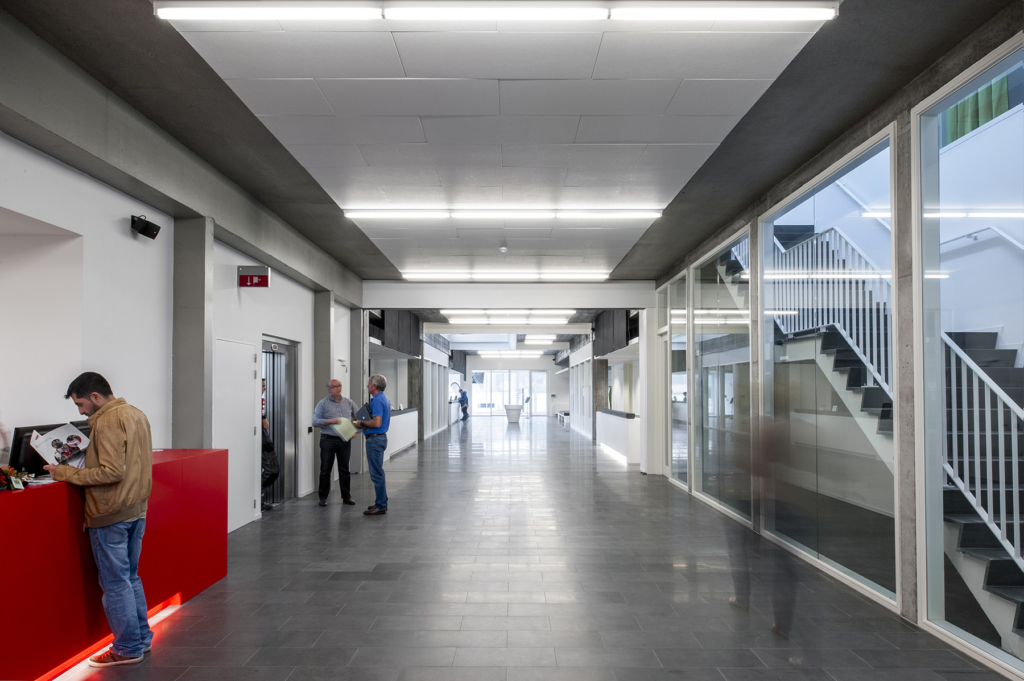
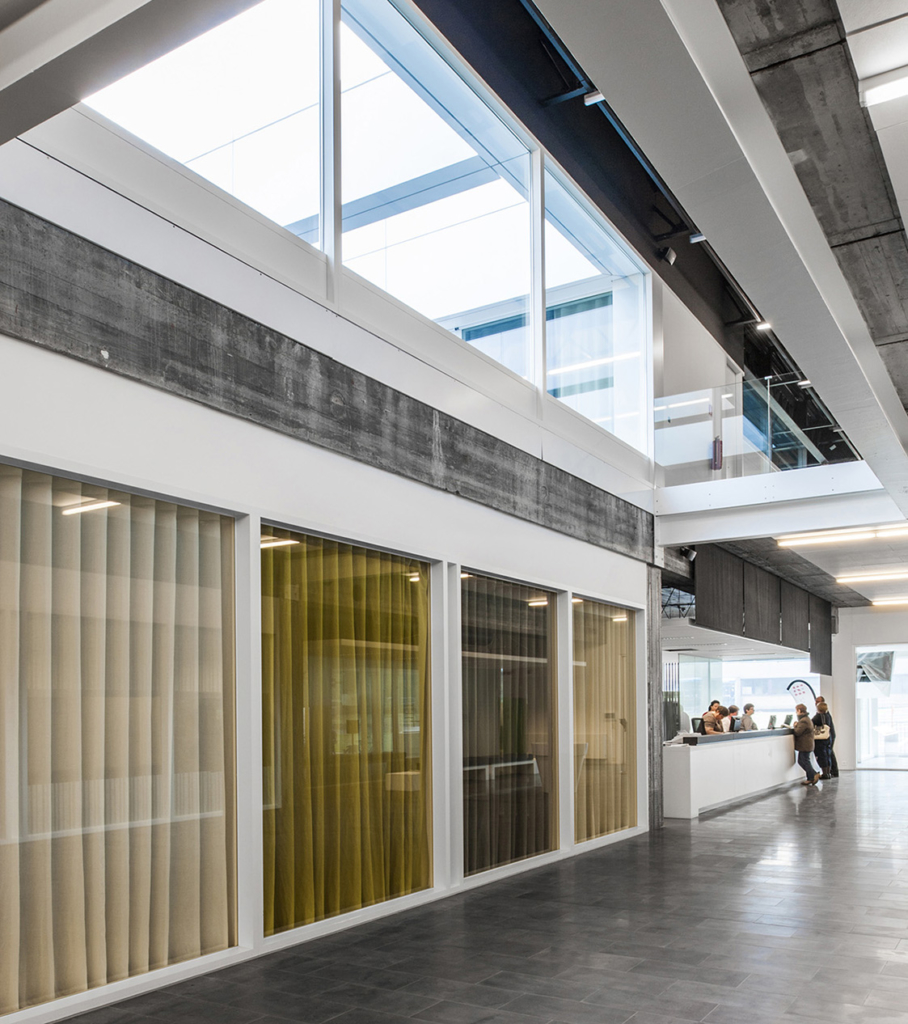
The openness and accessibility of the central street is enhanced by the presence of spacious voids that allow daylight to penetrate deep into the building. The concept with the central open space, the voids and the skylight are an essential element of the building’s energetic design. The voids, together with two patios on the upper floor are an important source of daylight, which saves on the use of artificial light.
The voids also incorporate a system of night ventilation. A relatively simple system of controlled opening windows allows fresh night air to circulate intensively around the building and enables cold to be stored in the heavy concrete skeleton. Cooling down the concrete mass at night makes it possible to keep the office fresh on a summer day without using active cooling.
It is only possible to use night ventilation as a basic source of cooling for an office if excess summer heat is kept under control in the summer. To achieve this, the system for constructing new outer walls was further refined. A system of wooden slats was combined with controlled sunscreens on the east and west walls and a permanent awning on the south wall in an attempt to find the optimum balance between maximal sunlight and minimal inconvenience from heat.
Although the competition design included the use of an earth tube for cooling the ventilated air, a more in-depth study led to
the decision to install a modern cooling system that makes use of evaporation heat from water to provide cooling power. This method does not require an energy-devouring compressor.
The above measures were combined with thorough heat insulation of the walls and roofs. By doing do, energy consumption in both winter and summer has been minimised and an ambitious goal was formulated to transform this office into an E30-C30 building.
Location
Zwevegem
Region
Flanders
Status
Completed in 2013
Gross floor area
5.262 m²
Cooperation form
Classic conception project
Energy level
E30 – K24
Picture and photography
Klaas Verdru
Team
Client: Gemeentebestuur Zwevegem
Architect: B2Ai (conception) en Sileghem & Partners (execution)
Interior architect: B2Ai
Ecological aspect: E-ster
Contractor: Detrac
Type
Administration
Interior
Public projects