Due to population growth and demographic changes, Belgium continues to face a major housing shortage. At the same time, available building land is shrinking, shifting the focus increasingly from expansion on the outskirts to redevelopment in central areas. In other words, urban sprawl is giving way to infill: abandoned, underused or neglected spaces within the city are being revitalised in harmony with the existing fabric. This evolution not only yields a significant spatial return, but also creates opportunities to develop high-quality, liveable residential environments that foster connections between people and their surroundings. “By densifying in a balanced and neighbourhood-oriented way, you strengthen the urban core,” stress Xavier Callens and Joost Robignon of architectural firm B2Ai.

Many cities and towns are struggling with vacancy. Infill projects allow us to give meaning back to neglected areas. How can such projects contribute to the liveability of a town or city?
Xavier Callens: “Often, these are sites that once had a specific economic or social function— places that were important to the local community and still resonate in the collective memory. Over time, however, they were abandoned or neglected. By giving them a new purpose, we can reactivate and bring them back to life. Addressing the housing shortage is one aspect, but the real aim is to reintegrate these sites into the broader urban framework. This starts with intelligently reconnecting them to the city centre. In our designs, green public links often form the backbone of a master plan. These are typically low-traffic, permeable routes focused on cyclists and pedestrians, seamlessly connecting to the existing urban fabric and creating physical links to the wider surroundings. A fine example of this is Quarter 51, the redevelopment of the former military barracks in Damme (Sijsele).”
“You can revitalise abandoned places by cleverly connecting them to the city centre.”
Joost Robignon: “These existing sites are often grey areas or blind spots. By opening them up and connecting them via a fine-grained network to the centre, you reintroduce movement and vibrancy. At the same time, the site itself becomes a place for interaction between local residents and passers-by. There are quiet zones, playgrounds, communal areas, and so on. Life moves back onto the streets, just like it used to be. Our society remains strongly individualised. Infill projects provide opportunities to stimulate community life and foster social engagement. Integrating a diverse programme is essential in this regard. By allowing different housing types to coexist, you promote social cohesion and truly return the space to the neighbourhood.”
The importance of sufficient public space also calls for extra attention to nature, biodiversity and rainwater management
Xavier: “Absolutely. It’s about the physical interweaving of site and surroundings, but also about the connection between people and nature. Our design strategies always fit into a broader spatial concept. Reducing paving is one of today’s top priorities. Every project is a chance to contribute to this. We maximise green landscaping and use permeable paving wherever possible. In Oostakker, we’re currently working on a new neighbourhood of around 120 homes. Two-thirds of the site is designated as predominantly green public space. Greenery is truly used as a lever to realise the new district and to connect to an existing green corridor. A carefully planned landscape design brings more oxygen, shade and biodiversity. We’re also installing swales to collect rainwater and reconfiguring an existing forest into a play forest.”
“Every new neighbourhood is an opportunity to reduce hard surfaces and put nature at the centre.”
Joost: “De Stokerie in Kortrijk is another good example. Originally, it was a fully paved and built-up residential block. That paving has now been replaced by a sequence of private and shared gardens opening onto a green park at the heart of the site. The landscaping encourages a gradual transition from private to public. As a resident, you walk from your own terrace to a semi-public park garden and ultimately through gateways to the surrounding streets. You live in the city centre, but you can just as easily retreat into your own green cocoon.”
-
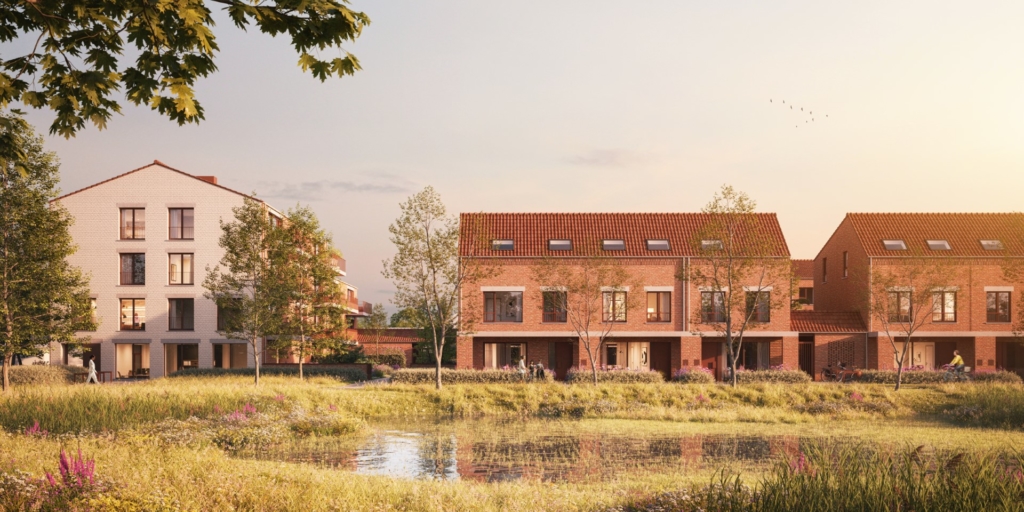
Woonproject Meergaard in Oostakker
-
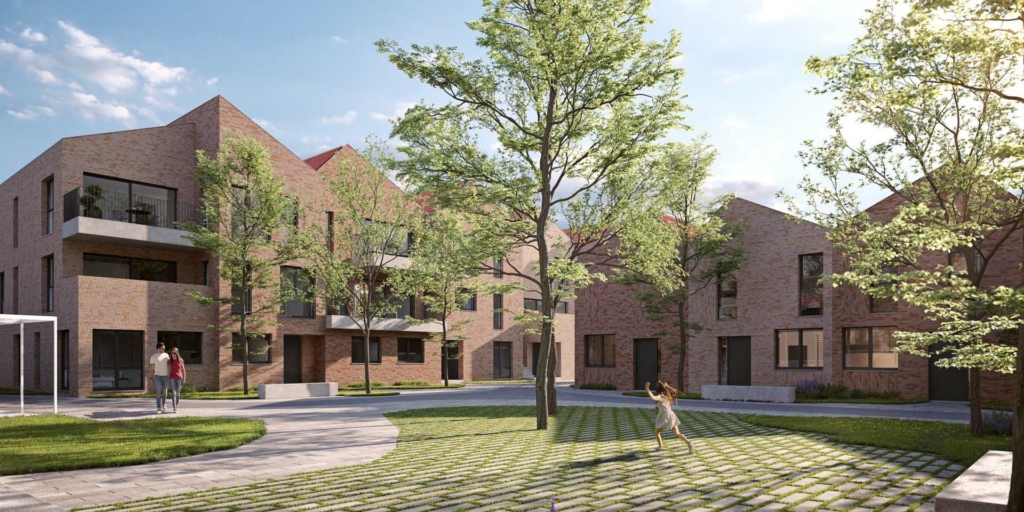
Woonproject De Stokerie in Kortrijk
A quality public space also requires a smart mobility plan. How do you approach this, given that much of the infrastructure often already exists?
Xavier: “One of the most obvious priorities here is to restrict car access as much as possible. Often it’s about working with the city to explore the options and make clear agreements. On certain sites, it’s possible to use nearby parking facilities within walking distance. In the Green C project in Ostend, for example, the former hospital parking is being reused. This reduces demolition and earthworks, which also brings significant CO2 savings during the construction phase. Understanding the context is essential for generating good ideas.”
“Re-use of existing parking spaces keeps cars off the road and reinforces the city.”
Joost: “Of course, a certain level of accessibility must always be maintained, but cars should be removed from the immediate surroundings as quickly as possible. In Oostakker, vehicles are directed straight to an underground car park, so you barely see any cars on the actual site. And naturally, cycling is encouraged. This is done by providing ample bicycle storage throughout the site and by connecting to existing cycling infrastructure. Increasingly, individual parking spaces are limited and shared cars are introduced as alternatives.”
-
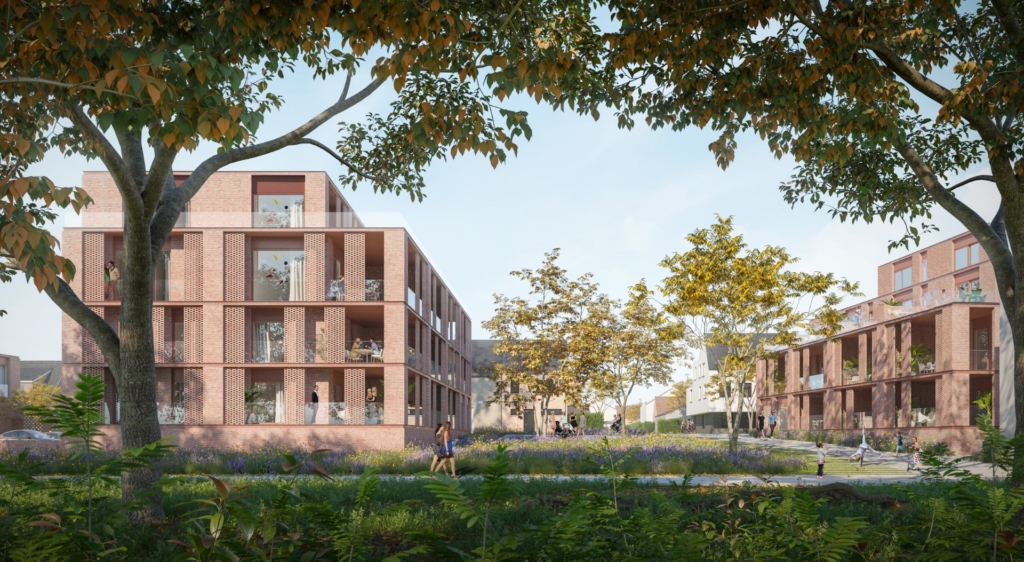
Woonproject Eilandpark Sint-Lievens-Houtem
-
A balanced public space is one thing. But a neighbourhood also requires a certain level of density. How do you reconcile the two?
Xavier: “One does not exclude the other. In fact, they reinforce each other. Infill allows you to increase residential density, but that doesn’t mean cramming the site full of buildings. It’s primarily about making smart choices and exploring how existing space can be better utilised. When we build, we do so in the right places by positioning blocks in a smart and logical way. We often work with atypical layouts. At Eilandpark in Sint-Lievens-Houtem, for example, the street’s building line isn’t followed. Instead, buildings are positioned orthogonally to the street to create more open space and preserve access to the park behind. The multi-family homes are spread across two construction zones around a communal garden. Each home has its own outdoor space with large loggia terraces, functioning as an extra living area. At the same time, they are located on the communal passageway, fostering interaction with the public realm. This creates a certain level of activity that would otherwise remain hidden within the buildings.”
Joost: “We always opt for a mix of typologies. Many projects combine different types of housing, sometimes alongside other functions. This introduces a human scale to the development, making it more quickly absorbed by the neighbourhood. Take Green C in Ostend. It includes a variety of flats, stacked and multi-family homes, offered in different sizes. Together with several shared amenities—such as community gardens—it ensures an optimal social mix. It’s really like a village within the city.”
“With a mix of housing types and functions, you are not building a project, but a village within the city.”
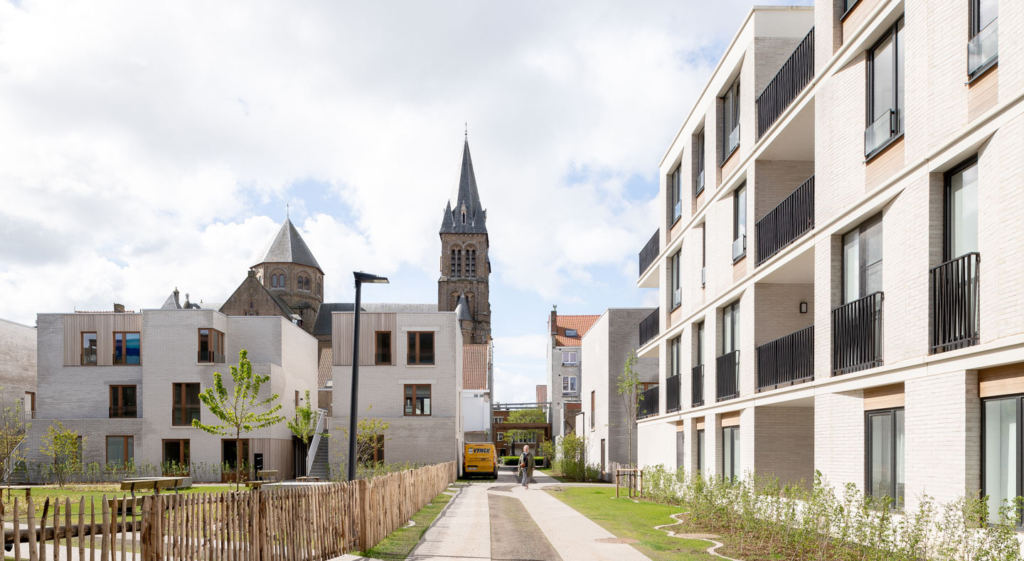
Xavier: “We’re currently working on the Stroopoort project in Eeklo. Given the highly urban setting, we’ve primarily opted for various types of flats, combined with functions such as liberal professions and shops. The architecture of the new buildings deliberately enters into dialogue with the existing heritage. The site is located directly opposite a church that was long hidden behind buildings and had almost disappeared from view. Thanks to the specific positioning and volumetry of the new buildings, the church is now visible again and a new passageway has been created through the block, linking a rear school site with the market square. In other words, something that was already there has been brought back: the invisible has become visible again.”

How is that vision translated into the architecture itself?
Xavier: “Infill projects require low-threshold, recognisable architecture linked to the existing context. No flashy design choices or extravagant materials, but a comfortable visual language. Buildings with a simple logic and a strong sense of authenticity, allowing them to naturally integrate into the neighbourhood. Of course, you strive for a certain identity, but mainly through meaningful details. Like a canopy that offers shelter. Or a seating element that invites people to come outside and meet. Such details give architecture an individual character in a simple and subtle way.”
“Infill projects require simple, recognisable architecture with authentic details that invite people to meet and interact.”
Joost: “You mainly build on what’s already there. The original evolves but doesn’t disappear. At De Stokerie, the old furniture store was integrated into the project, maintaining the site’s recognisability. Combining white gateway buildings and covered walkways with reddish-brown brick homes enhances this even further. Not only the new residents, but also those already living there maintain a connection with the place. This actually ties in with what we said at the start: by giving a new purpose, you also strengthen social cohesion. It’s a human-scale project, in harmony with the existing context, where people can identify with the space and feel at home more quickly.”