The city of Damme and the West-Vlaamse Intercommunale (WVI) have selected, in a public-private partnership, the team of Ciril, Brocap, B2Ai, a2o, awg architects, Atelier Romain, Bureau Cnockaert and Gruund for the redevelopment of the former Sergeant Barong Gillès de Pélichy military base.
The decommissioning of the barracks complex – a 20.5-hectare site better known as Kwartier 51 – is a unique opportunity for Sijsele, the city of Damme and the entire region. The combination of the enormous surface area, the unique location on the edge of the town centre and next to the Ryckeveldebos forest, and the fascinating history form the basis for a contemporary and sustainable area development.
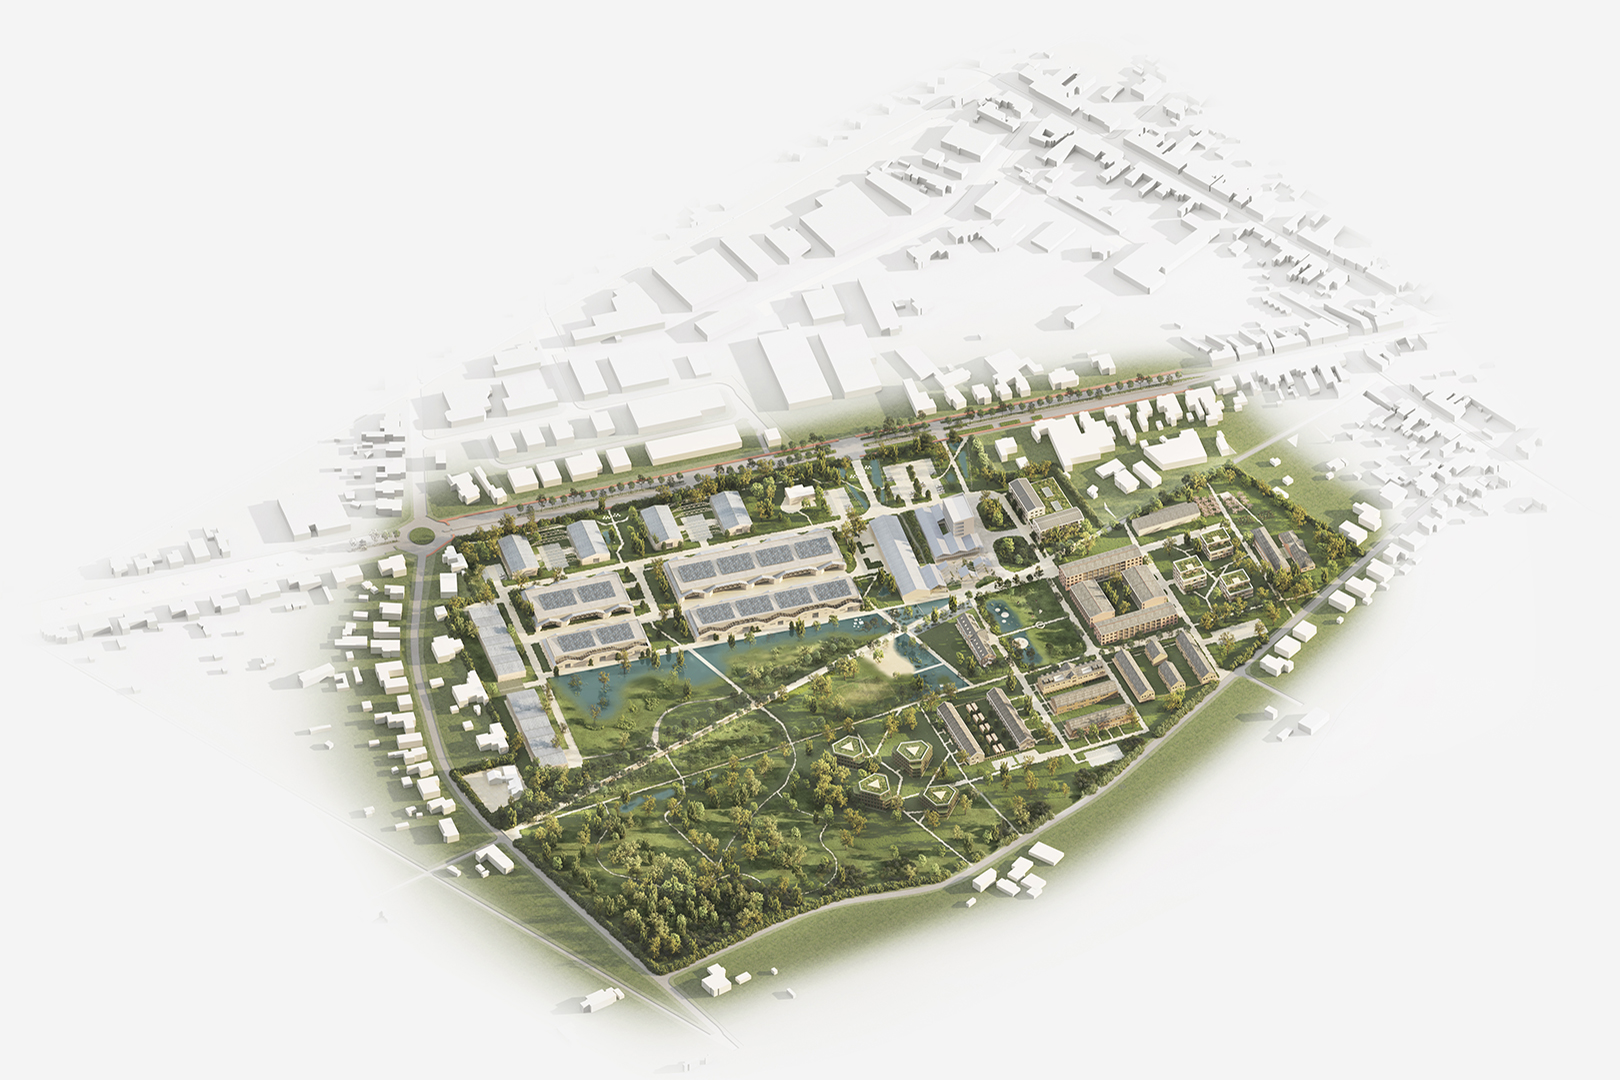
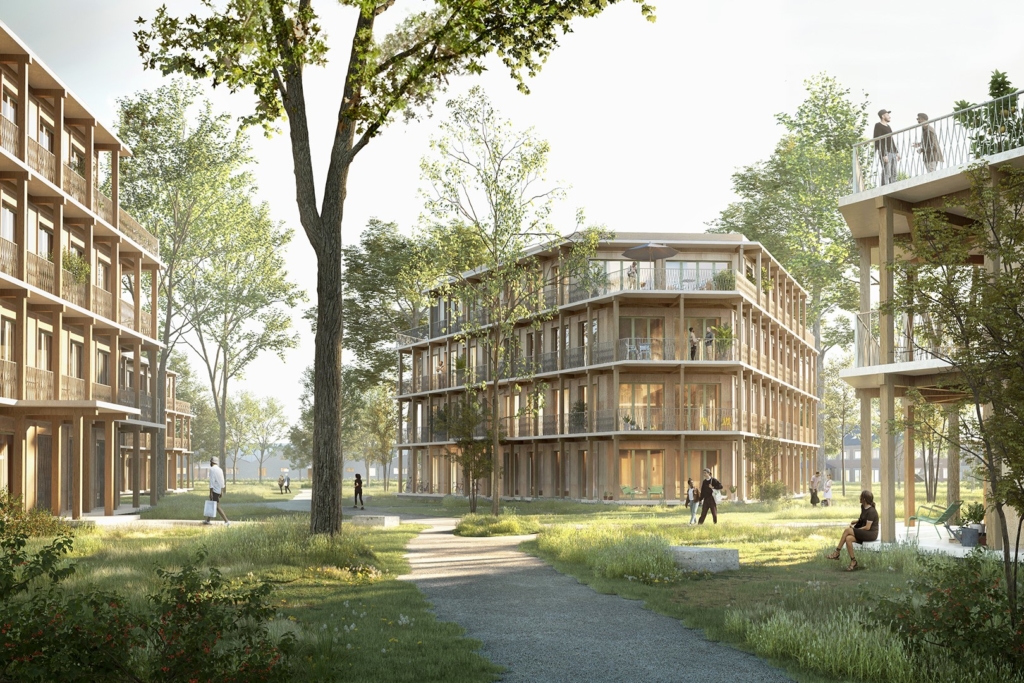
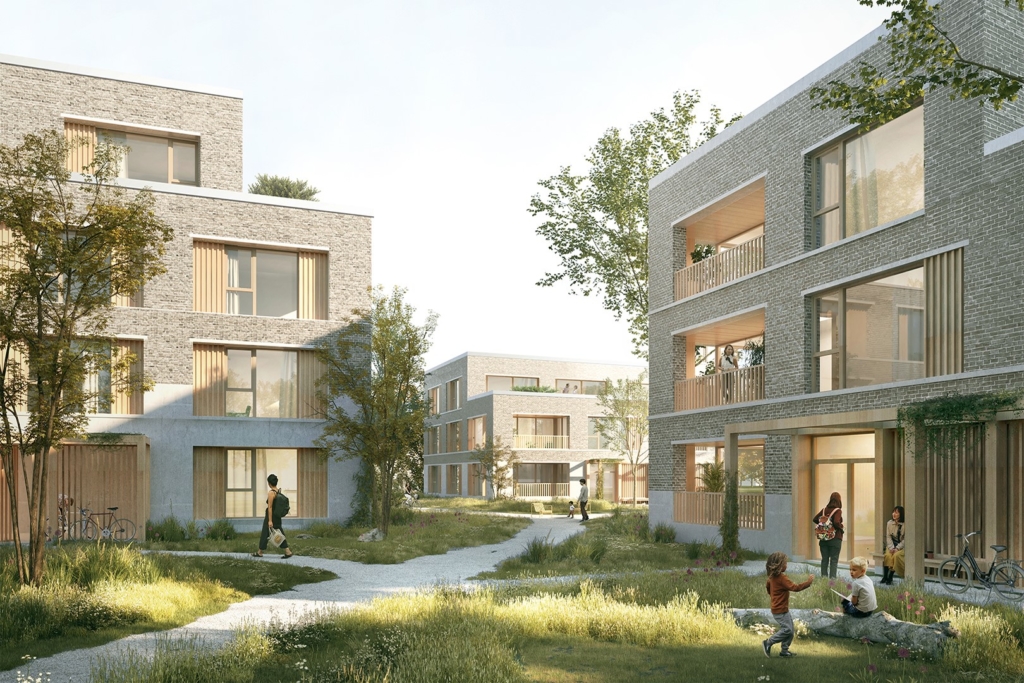
Our vision is based on existing qualities in a layered context: old landscape structures, the orthogonal layout of the barracks, the elongated perspectives and the sober, functional use of materials. The strength and identity of the site stem mainly from the ensemble value of the whole, and we are building on this.
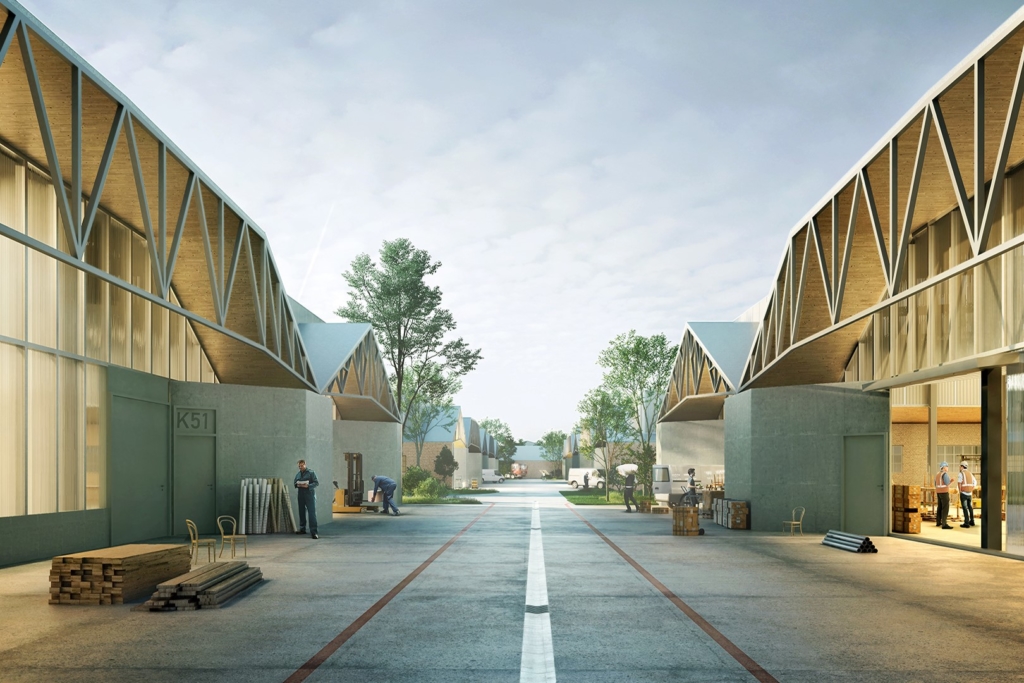
Quarter 51 will be a diverse and lively neighbourhood with an attractive mix of functions.
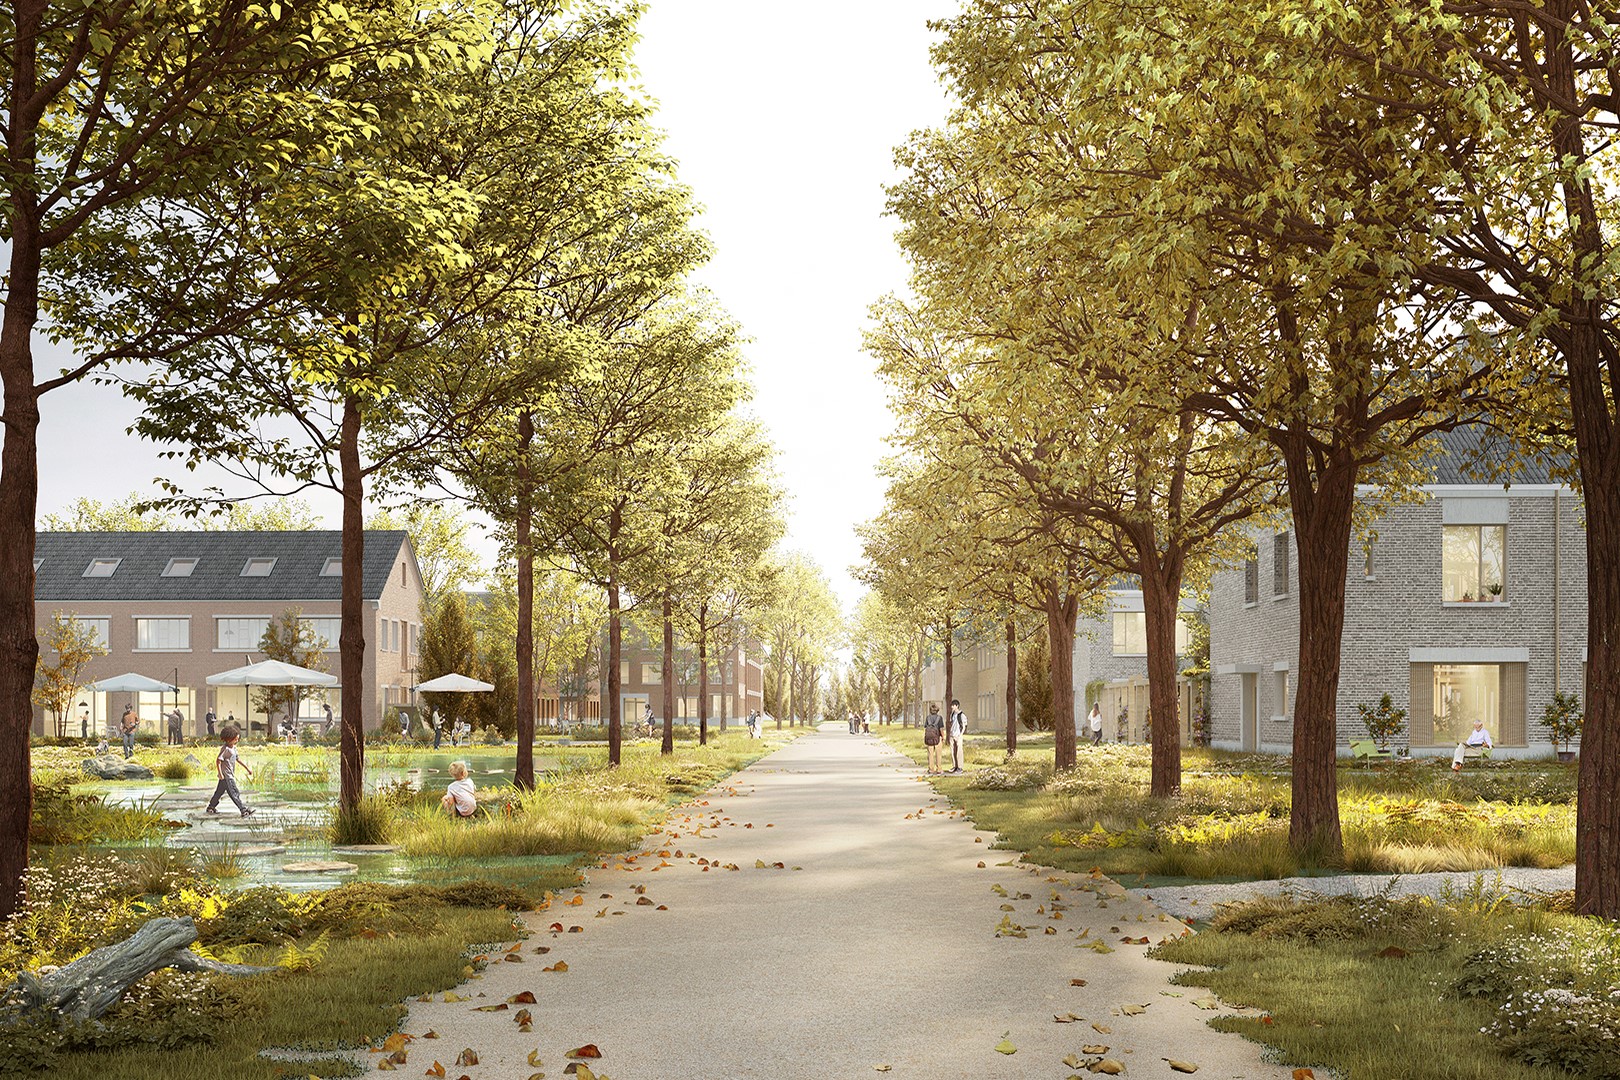
In addition to a residential area with 225 residential units for different ages and family compositions, there will also be plenty of space for local businesses, a youth centre and an events hall.
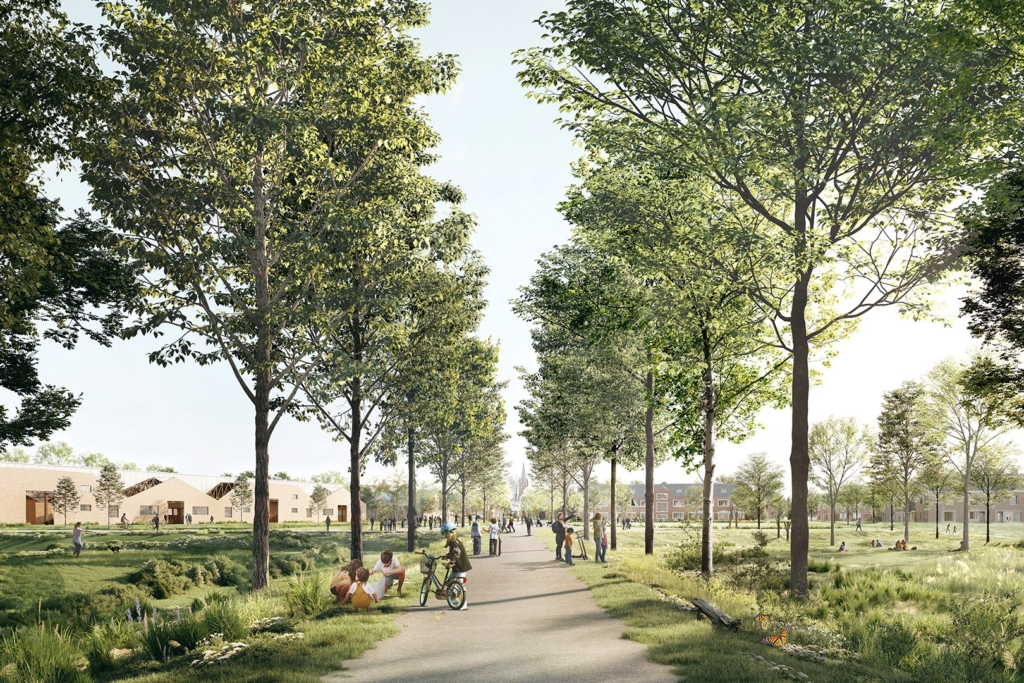
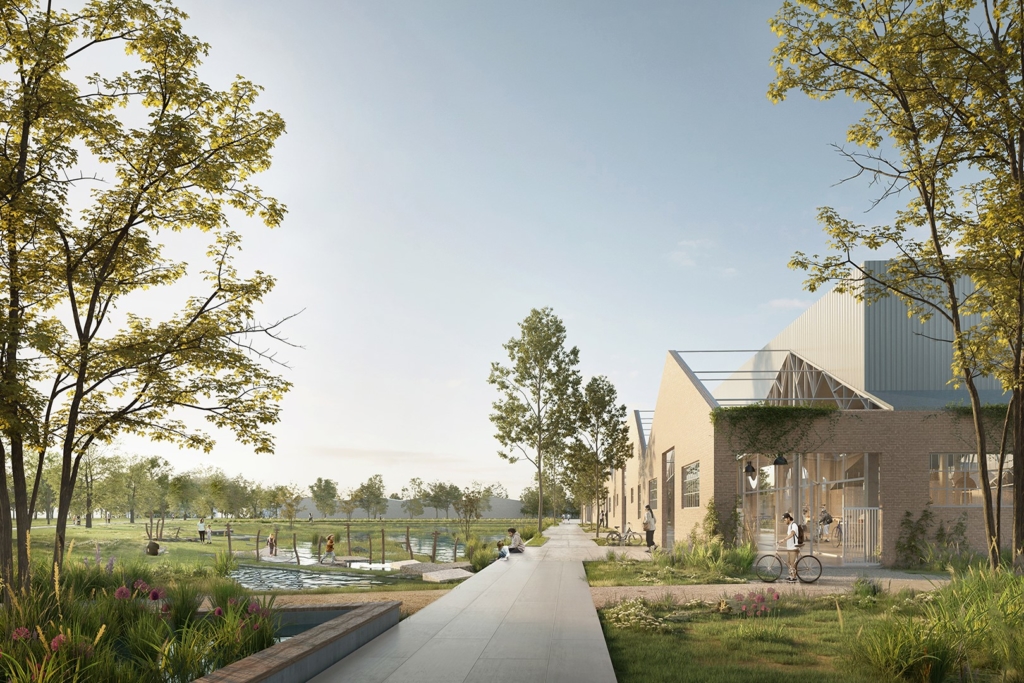
A large part of the site is reserved for public space.
There will be a park with a water feature, natural play areas, sports zones, walking and cycling paths and a forest. Initiatives such as “Damme Beach” and temporary local use of the sheds will remain possible, even during the phased development.
Historic buildings and contemporary architecture will be carefully interwoven.
The new Kwartier 51 has been designed as a neighbourhood that will grow with its residents and with time. The existing sheds, staff building and troop buildings will be reused as much as possible. New buildings will be flexible and sustainable in design, with a focus on circular use of materials, shared energy solutions and soft mobility.

Location
Dorpsstraat, Damme-Sijsele
Region
Flanders
Status
Design phase
3D
Luce
Programme
Conversion of barracks into a lively neighbourhood;
housing, commercial and public functions
Surface area
20,5 ha
Client
Stad Damme & WVI (West-Vlaamse Intercommunale)
Team
Client: Ciril & Brocap
Masterplan + architect: B2Ai, a2o, awg, Atelier Romain
Urban engineering: Bureau Cnockaert
Sustainability consultant: Gruund