B2Ai won the design competition for the new police station in Genk. In a strategic location north of the city, adjacent to the former Zwartberg mining site, we are designing a police station for the entire ‘Carma’ zone. Compactness, modularity, and sustainability form the foundations of this progressive and future-oriented project.
“Our starting point was to design a legible and compact campus that integrates all contemporary functions of a police station in an efficient and flexible manner.”
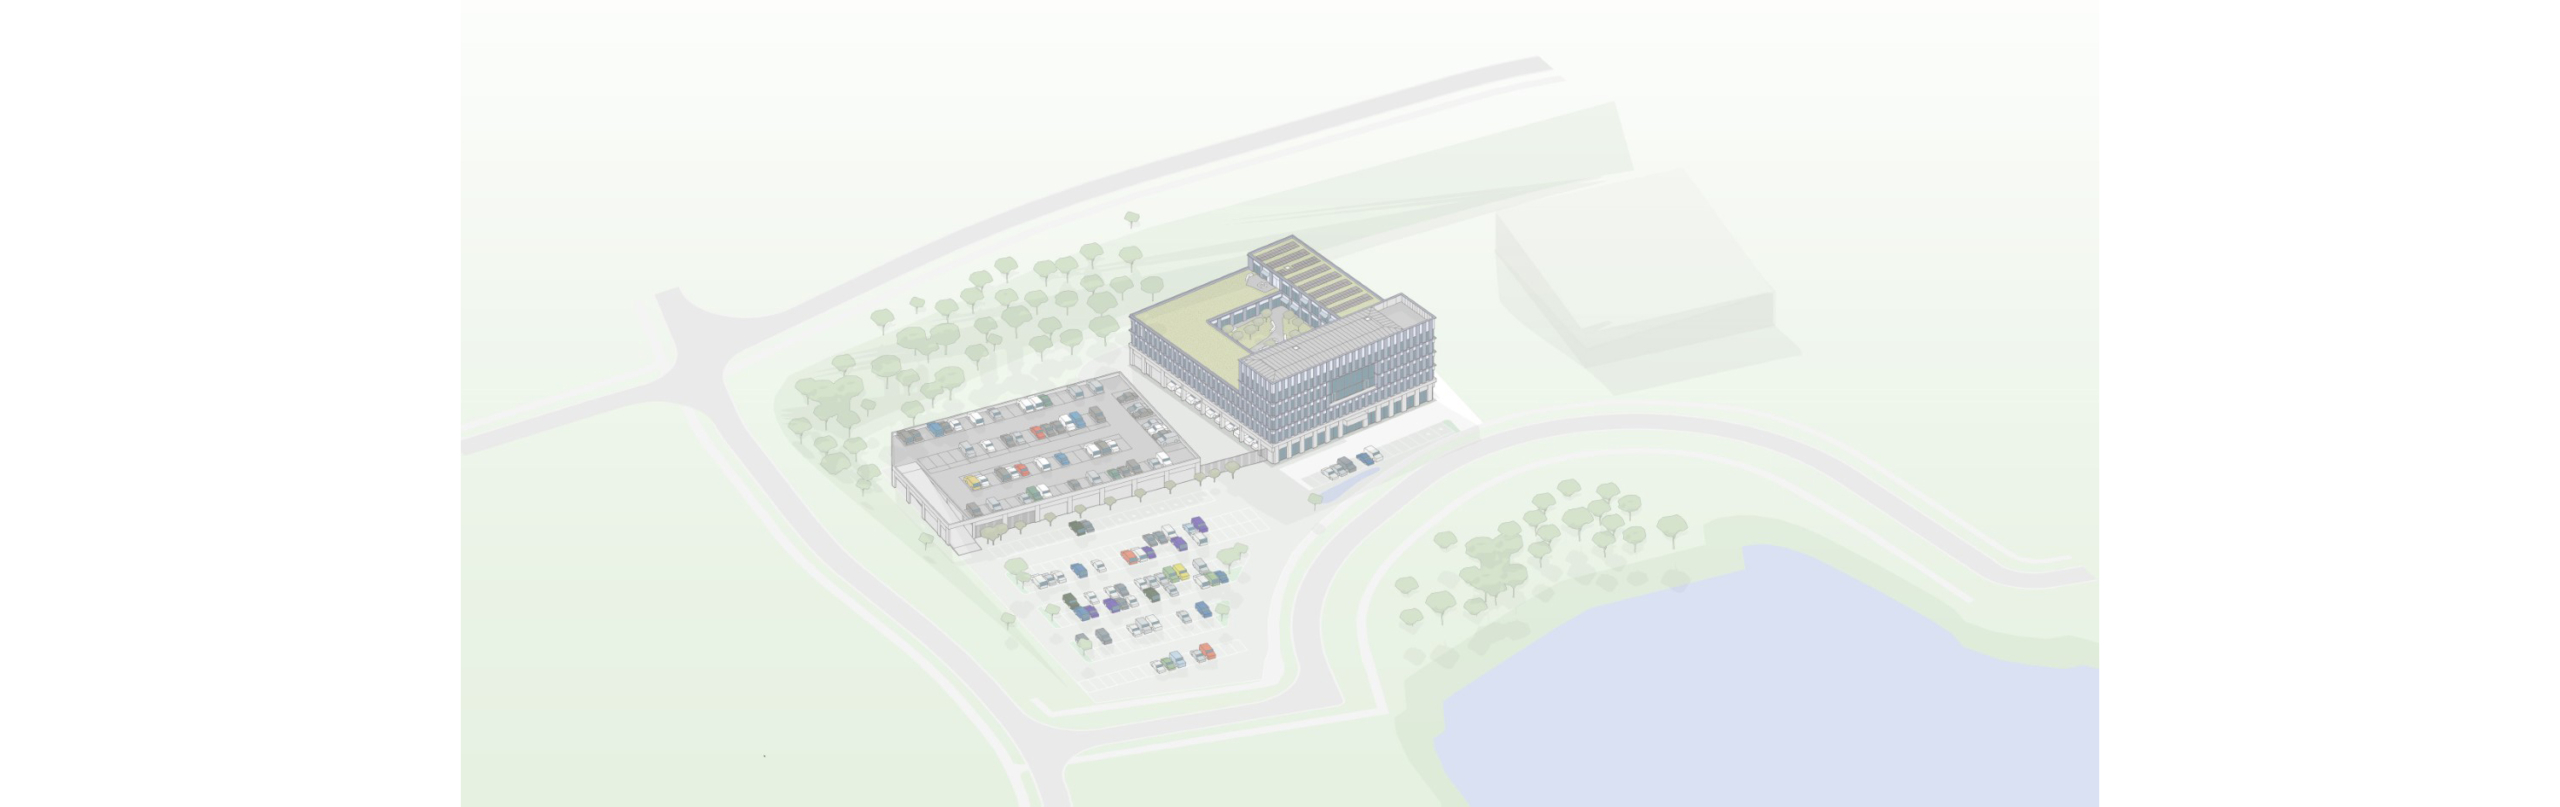
Meeting and parking above ground
The site is divided into a secured police zone with a semi-public outdoor space in front. This outdoor area includes limited visitor parking and a staff car park for approximately 150 vehicles. The space is maximally greened, with planting beds, trees and swales.
Architecture of the future
Two compact, multipurpose buildings are placed on the site: a parking facility and the police station itself. Both are designed to grow alongside the evolving needs of the user.
The station accommodates not only police activities, but also training sessions, presentations and open days. A primary circulation core connects all intervention-related services. A secondary vertical circulation core links all semi-public areas and ensures a strict separation between semi-public and secured police zones. In future, a walkway could connect the station and the parking structure.
The station building consists of a robust concrete skeleton for the base, topped with four timber-frame floors. The timber continues into modular facade panels and interior walls.
The advantages? Lower CO₂ emissions, lighter weight, moisture regulation, modular flexibility and a warm character.
The single-storey parking building, like the station, uses a concrete frame. Thanks to its logical structure, the building can be expanded vertically in future, helping preserve open outdoor space.
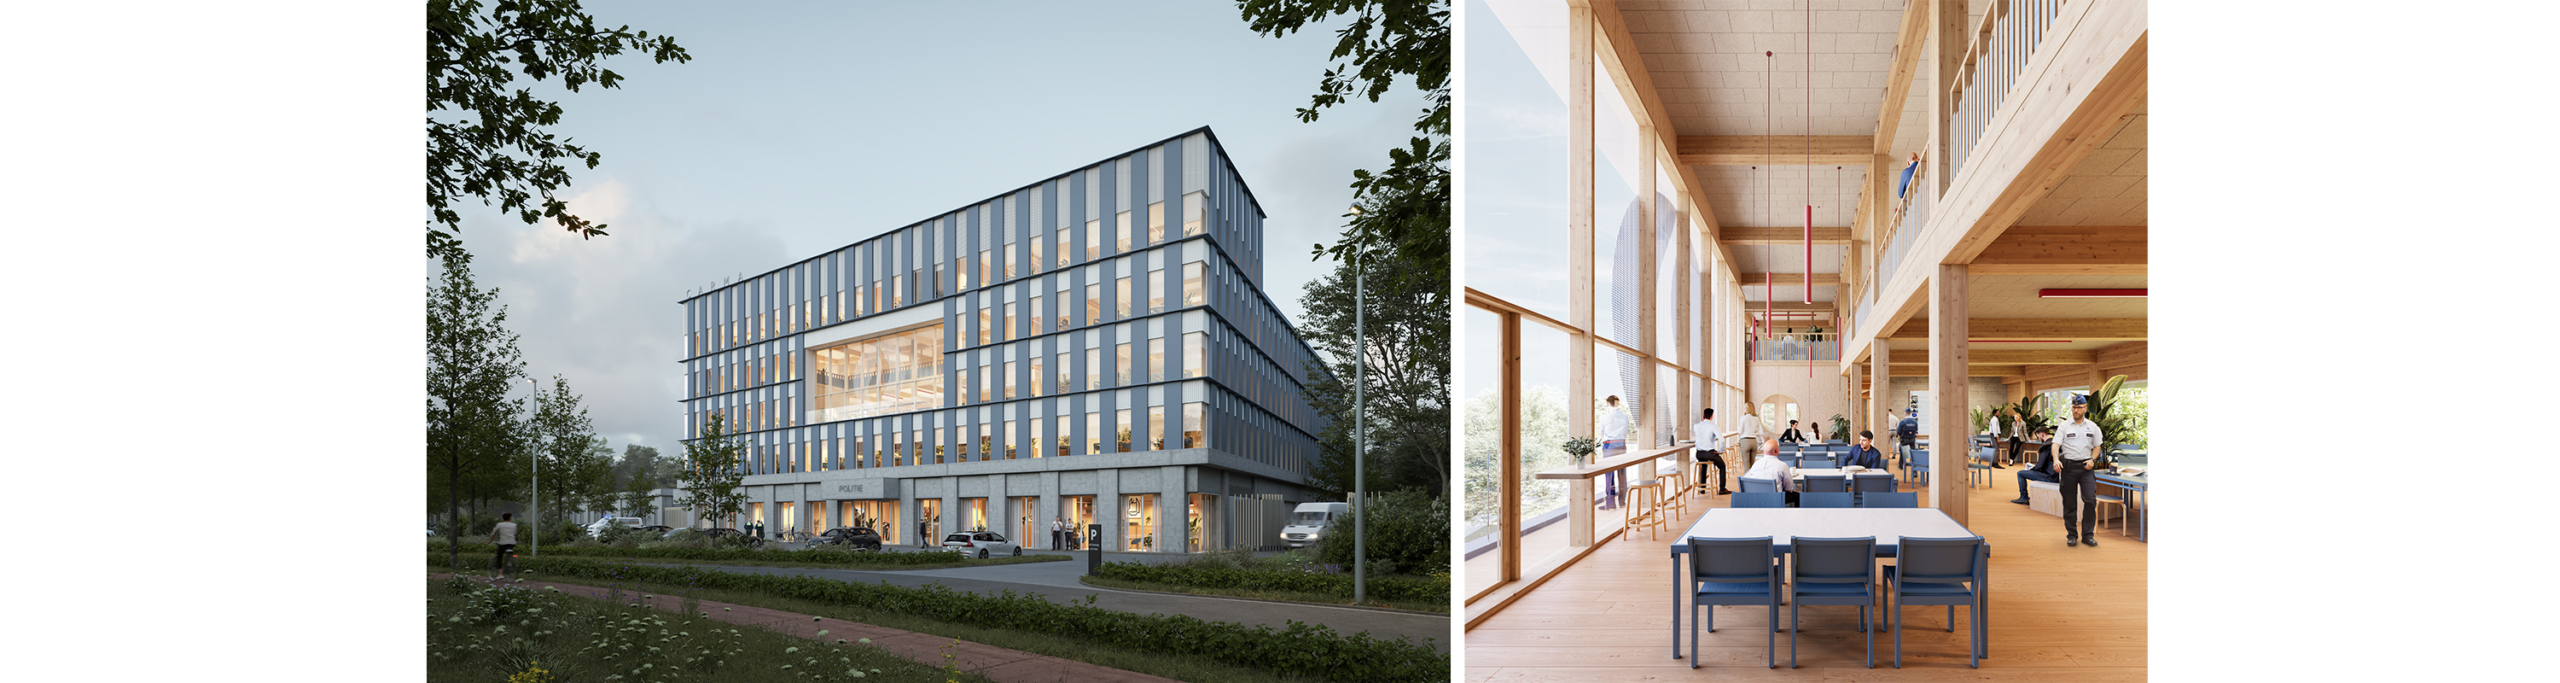
Modular façade elegance
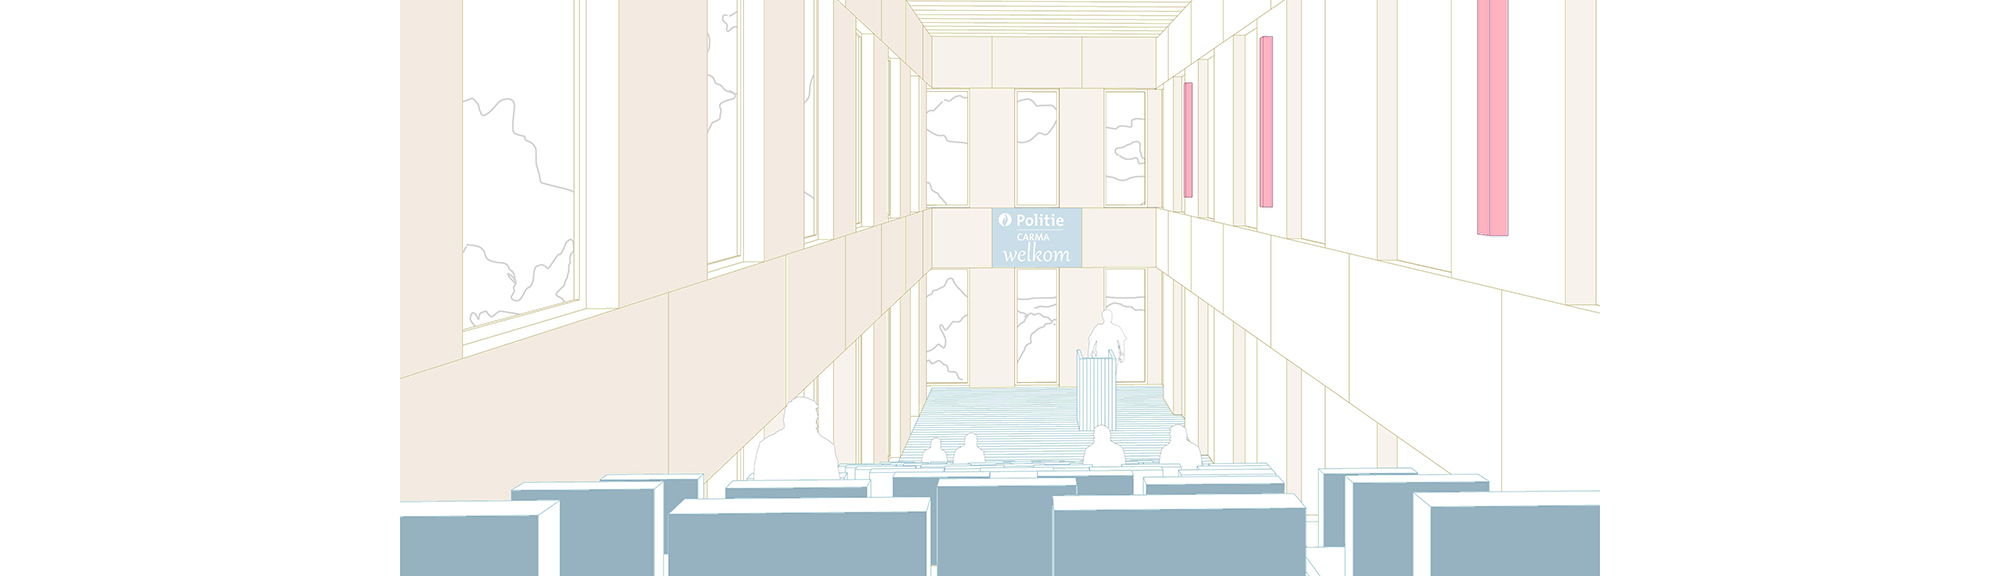
The exterior alternates between solid and open sections in a rhythmic pattern, interrupted centrally by the striking glazed facade of the atrium – the building’s heart. This space serves not only as a cafeteria but also as a meeting point for police and visitors.
A green campus
The atrium terrace offers panoramic views over the Limburg landscape and the Zwartberg slag heap. Planted embankments around the site enclose the police zone together with the two buildings.
The greenery continues into the building. The second floor includes a large patio designed as a rooftop garden with mature trees. Each floor also features terraces or rooftop spaces.
“A working environment with green views and easy access to fresh air enhances both employee wellbeing and productivity.”
A+ sustainability discipline
The GRO sustainability meter reads ‘better’, which is more ambitious than the legal minimum. The building also applies WELL principles to enhance users’ health and wellbeing.
From an energy perspective, the design aims for CO₂ neutrality. Sustainable architectural measures reduce consumption of lighting, heating, water and cooling. The building also uses residual heat and heat pumps.
Material choices favour reuse (e.g. doors, furniture), sustainable sourcing (such as bamboo and hemp), renewability and ease of maintenance.
Location
Genk
Region
Flanders
Statut
Competition winner
3D
De Renderij
Surface area
± 5.000 m²
Client
Politce station Carma
Team
TM B2Ai – Ingenium
Architect: B2Ai
Engineering: Ingenium