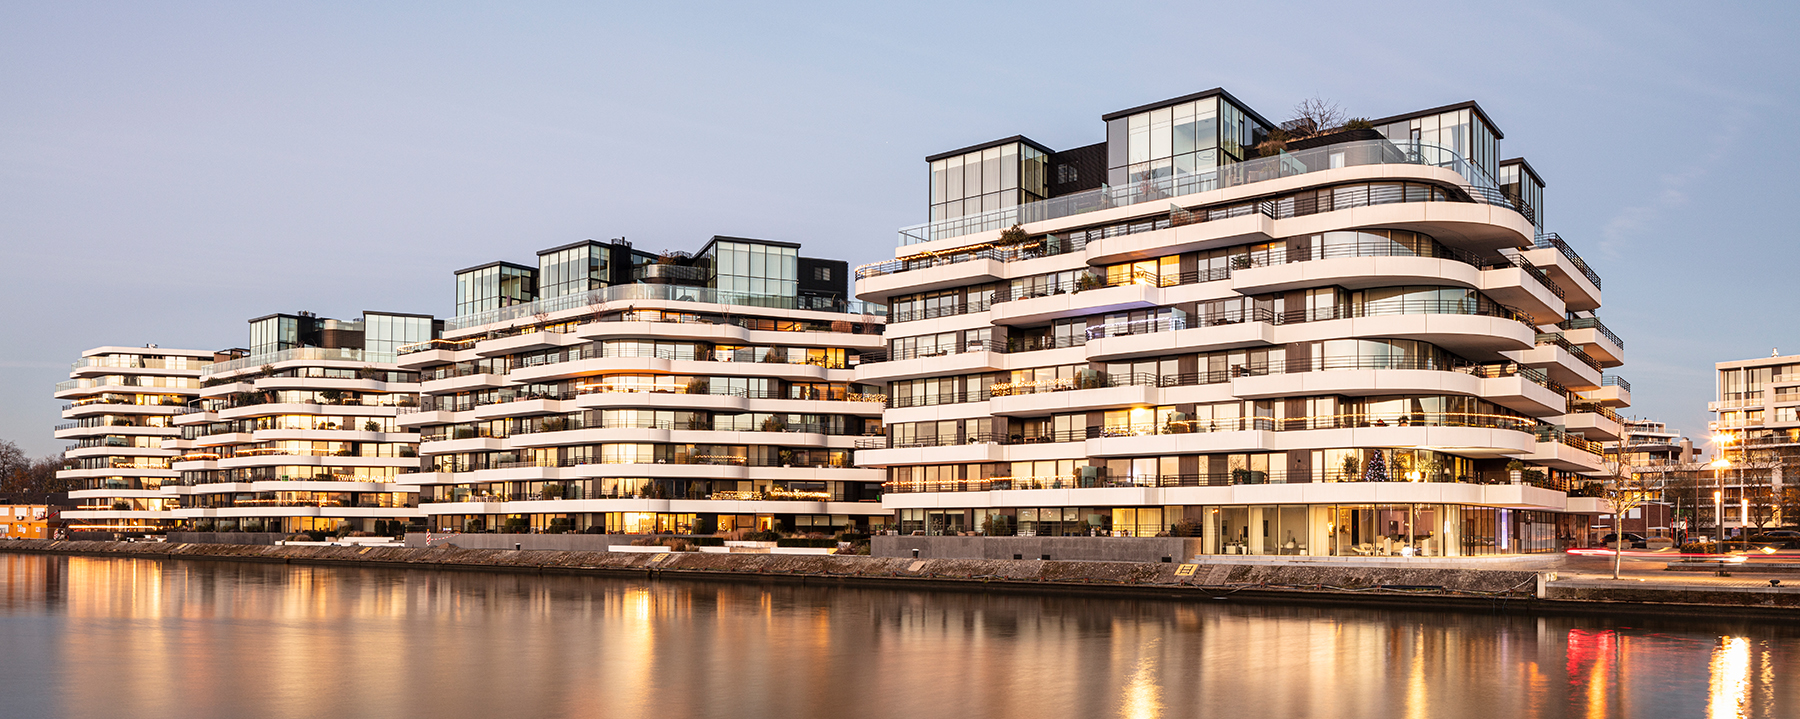
This project in Hasselt is sited in an inner-city redevelopment zone where a former industrial site north of the centre is being redeveloped around a canal basin.
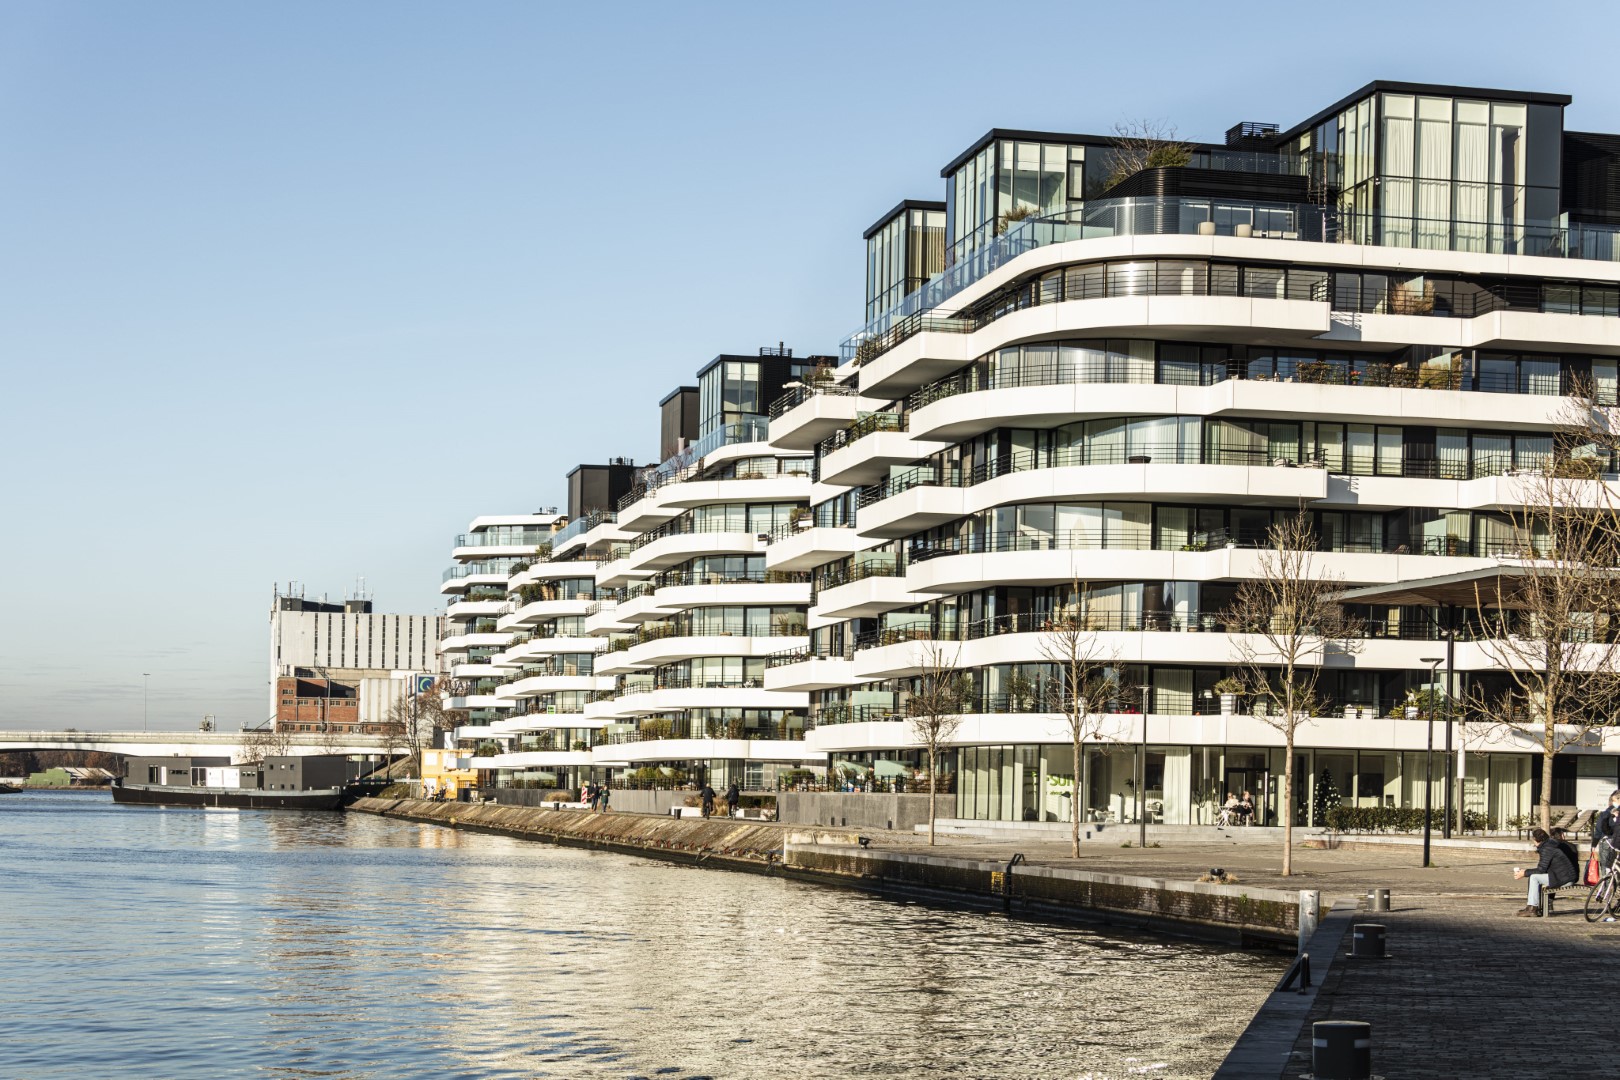
The design stems from a master plan. It will optimise the orientation and views of residential units. A recessed quayside along the waterfront will allow pedestrians and cyclists to move between the different zones. A bridge near the area’s pivotal square will link this route to the other side of the canal basin. This will create a loop-like route for the entire area. The section from the pivotal square to Singel will be filled mainly by residential functions.
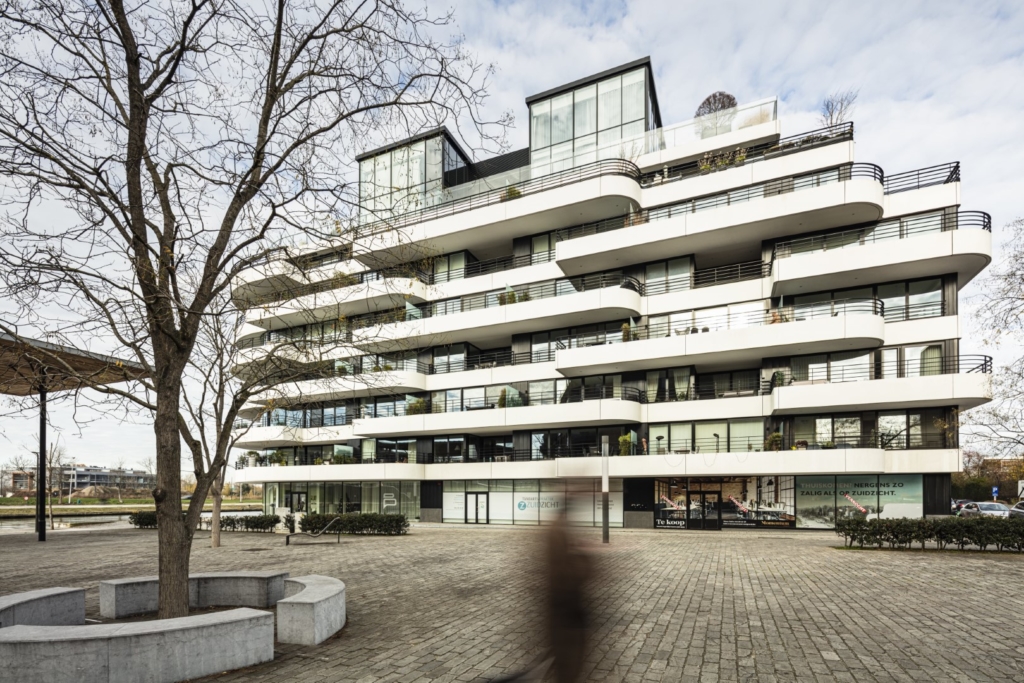
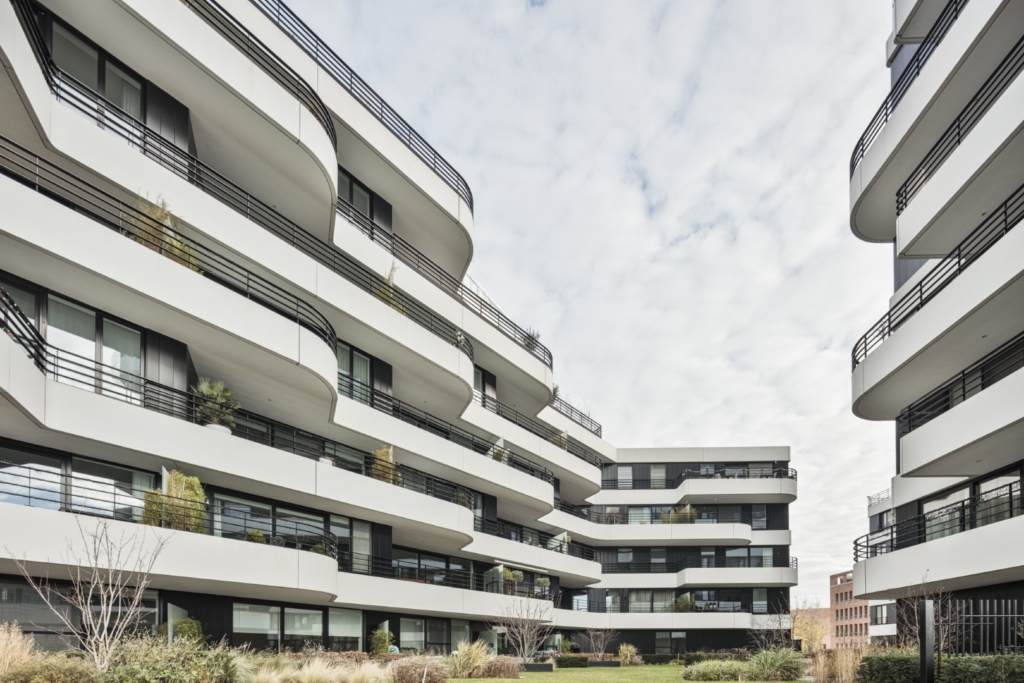
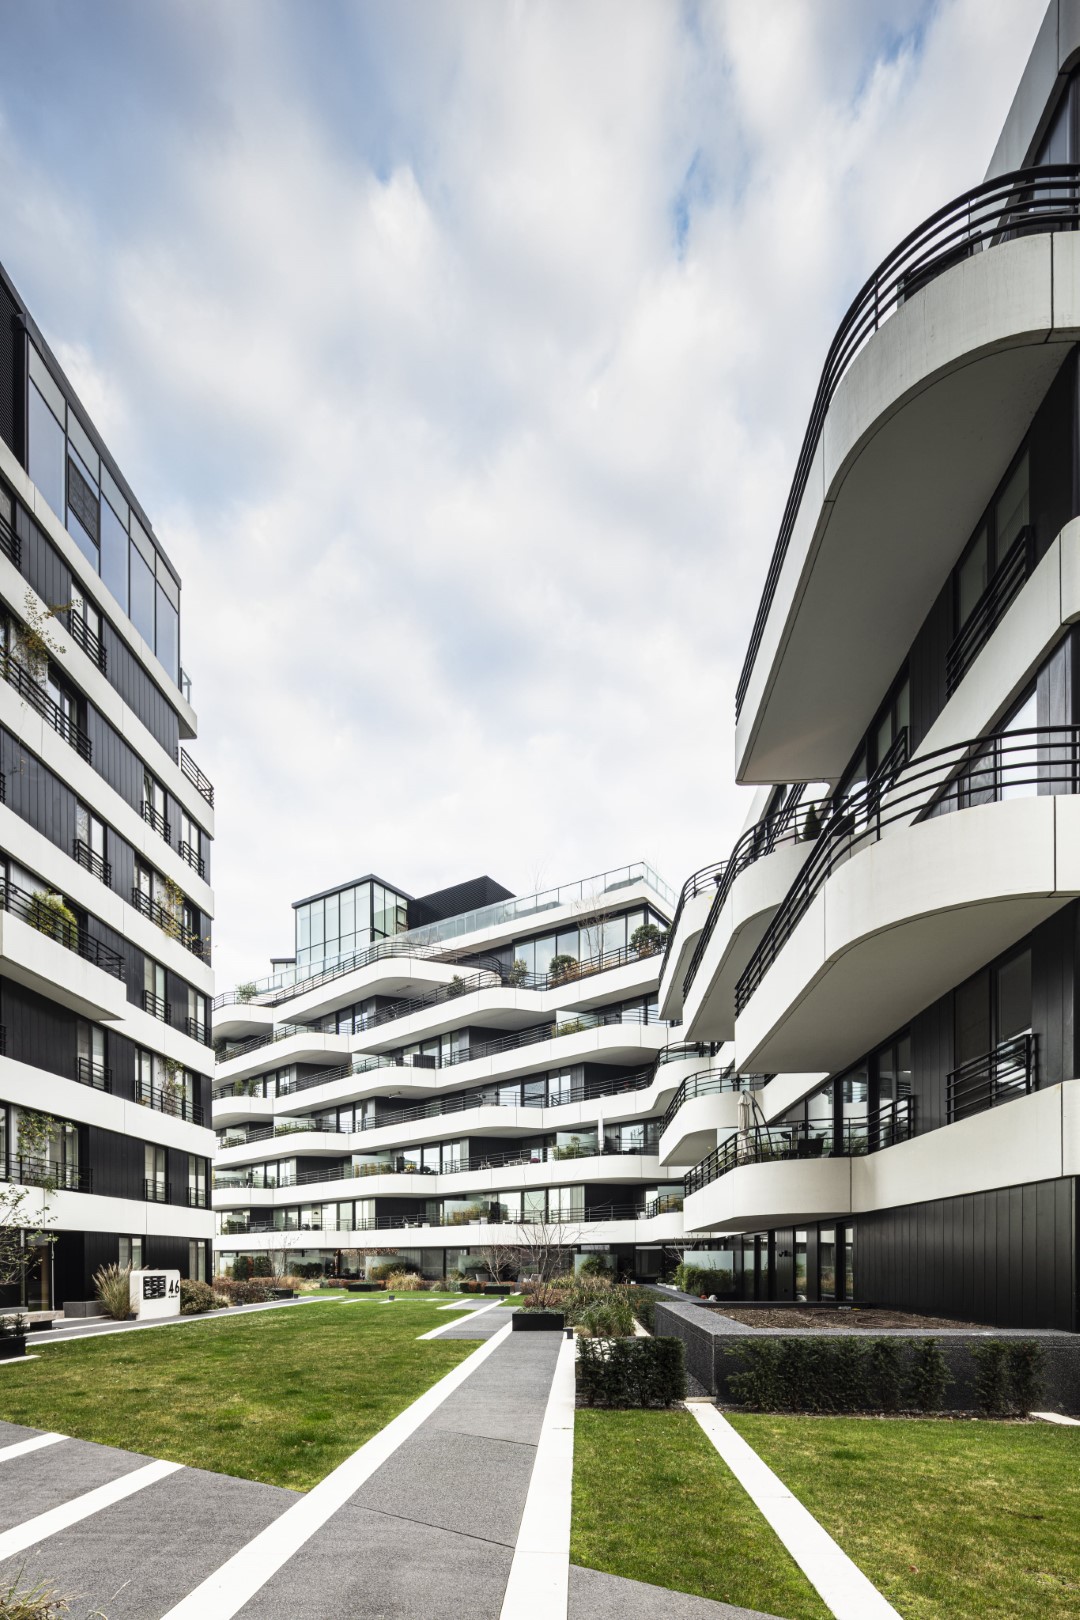
The buildings form part of an urban axis that includes buildings of a former gelatine factory. Open inner areas will retain transparency towards the area to the rear. An alternation of buildings and open spaces will serve as connecting zones and as peaceful spots.
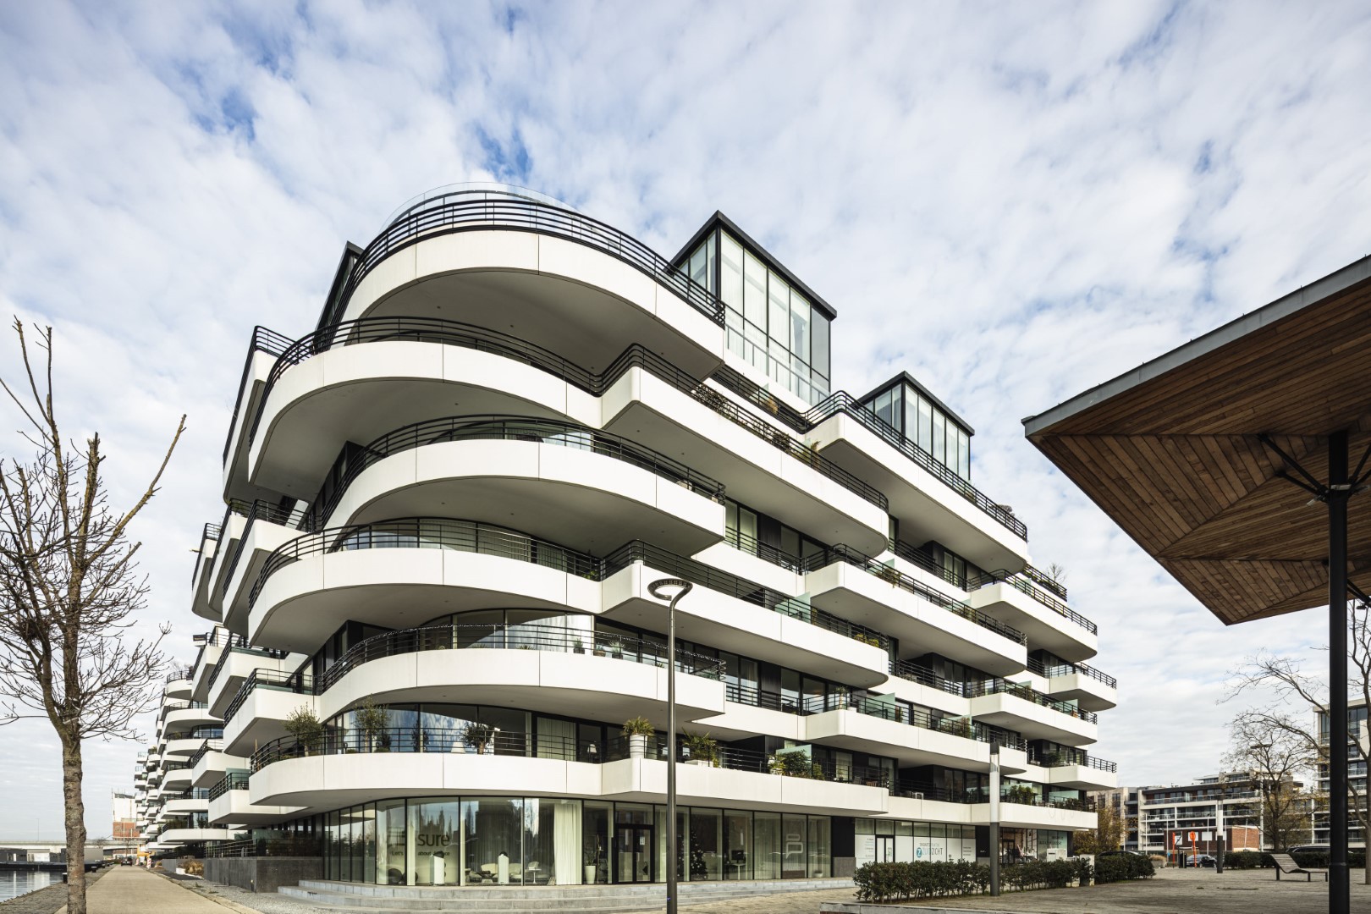
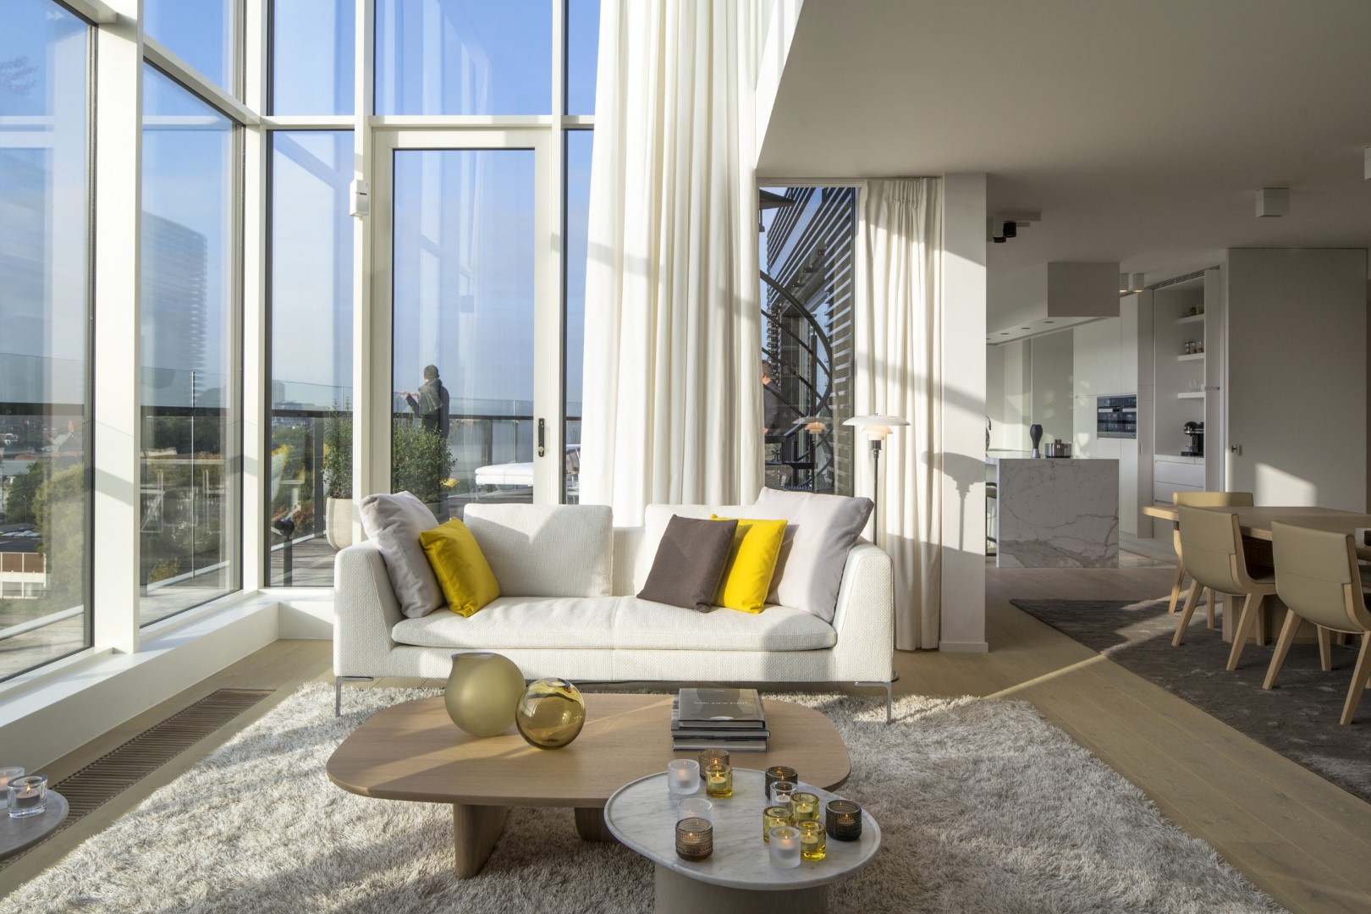
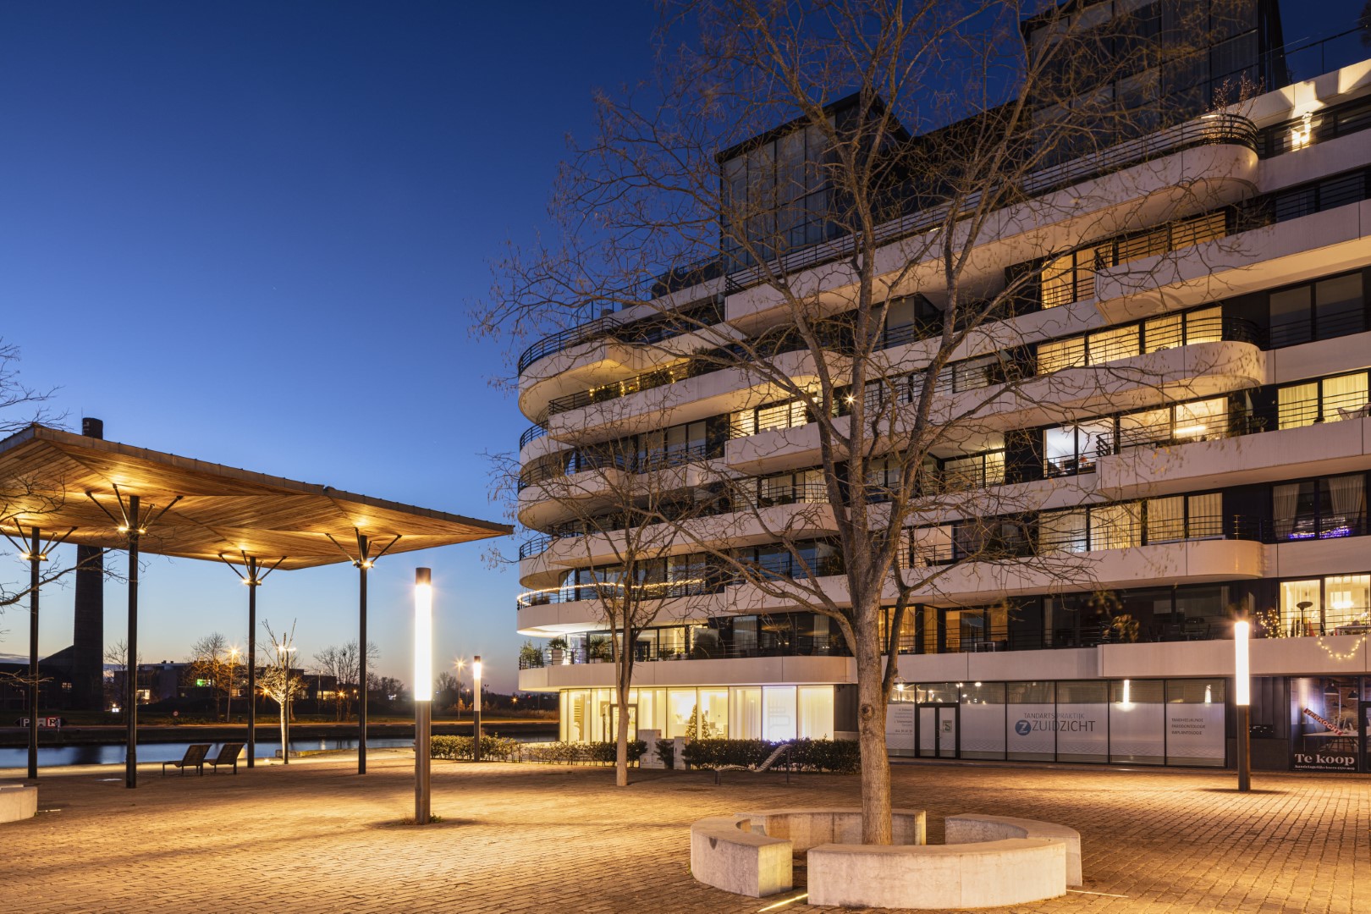
The architecture is open and light and displays a rapport with the water. The scale of the project has been made unobtrusive by fragmenting the volume and by the glazed embodiment of luxurious penthouse apartments with double-height rooms. The inner gardens open out to the canal and to the area to the rear.
The project will be carried out in four phases, phase 1 has been executed. The first phase is the creation of 60 residential units and a few commercial premises on a new square being built by the city authorities.
*Precast Concrete Awards 2014, Federatie voor de Betonindustrie FEBE
Nominated category Precast in Buildings
Location
Hasselt
Region
Vlaanderen
Photography
Eric Bouvier, Danica Kus
Status
Phase 1: completed in 2014, phase 2: completed in 2017
Phase 3: completed in 2018, phase 4: completed in 2020
Energy Performance (EPB)
E level: E60
Team
Architecture: B2Ai
Interior architecture: B2Ai
Projectmanagement: B2Ai
Structural conception: Stubeco
Structural work: Libost-groep nv
Safety coordination: Milieu en bouwconsult bvba
EP and feasibility study sustainability: Bureau Bouwtechniek nv