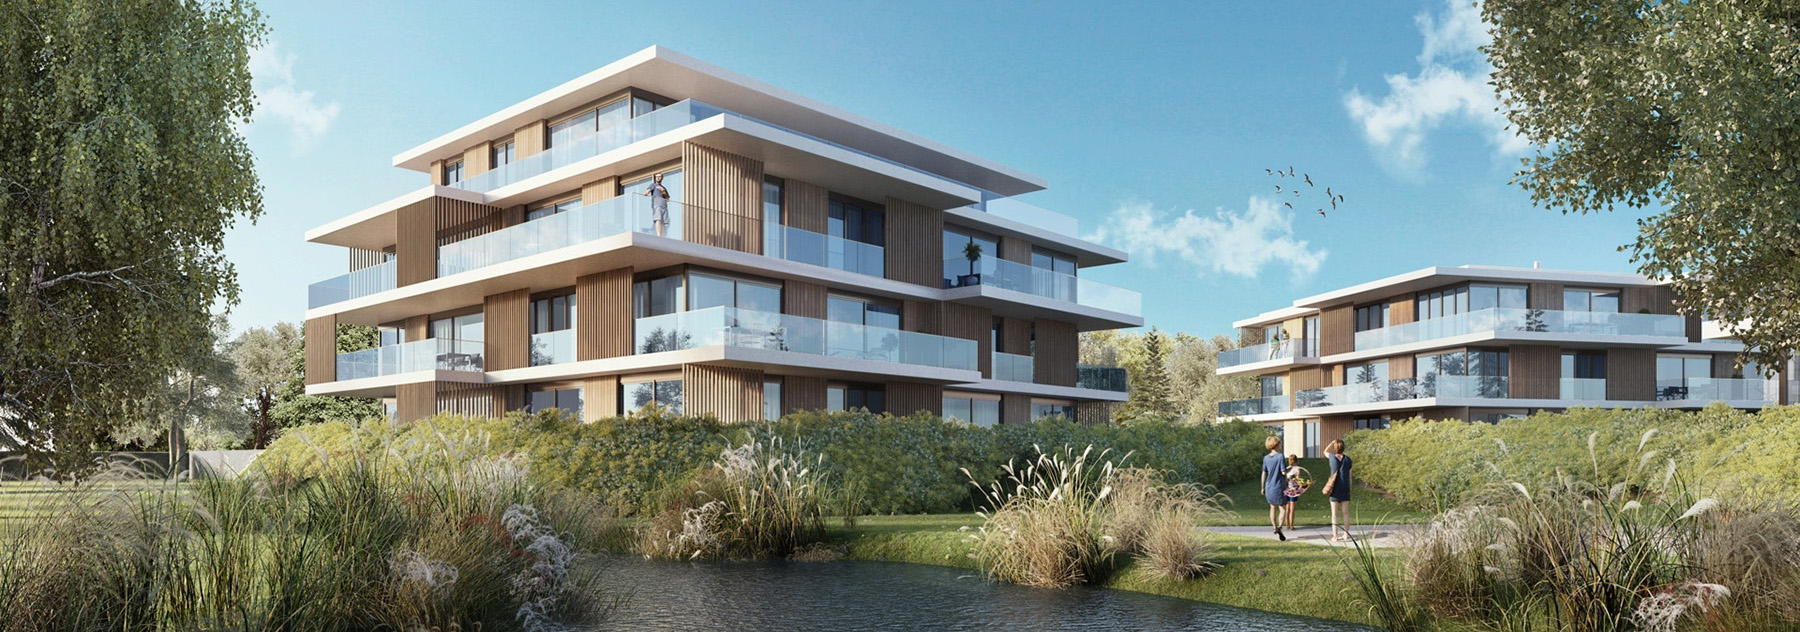
“A sustainable project of de-hardening and densification.”
‘Groenzicht’ involved cleaning-up and transforming a former metal processing site to create a residential project containing three urban villas. What had been a blind spot in the middle of a traditional parcel was broken open, ‘softened’ and made green and permeable, significantly upgrading the neighbourhood in the process.
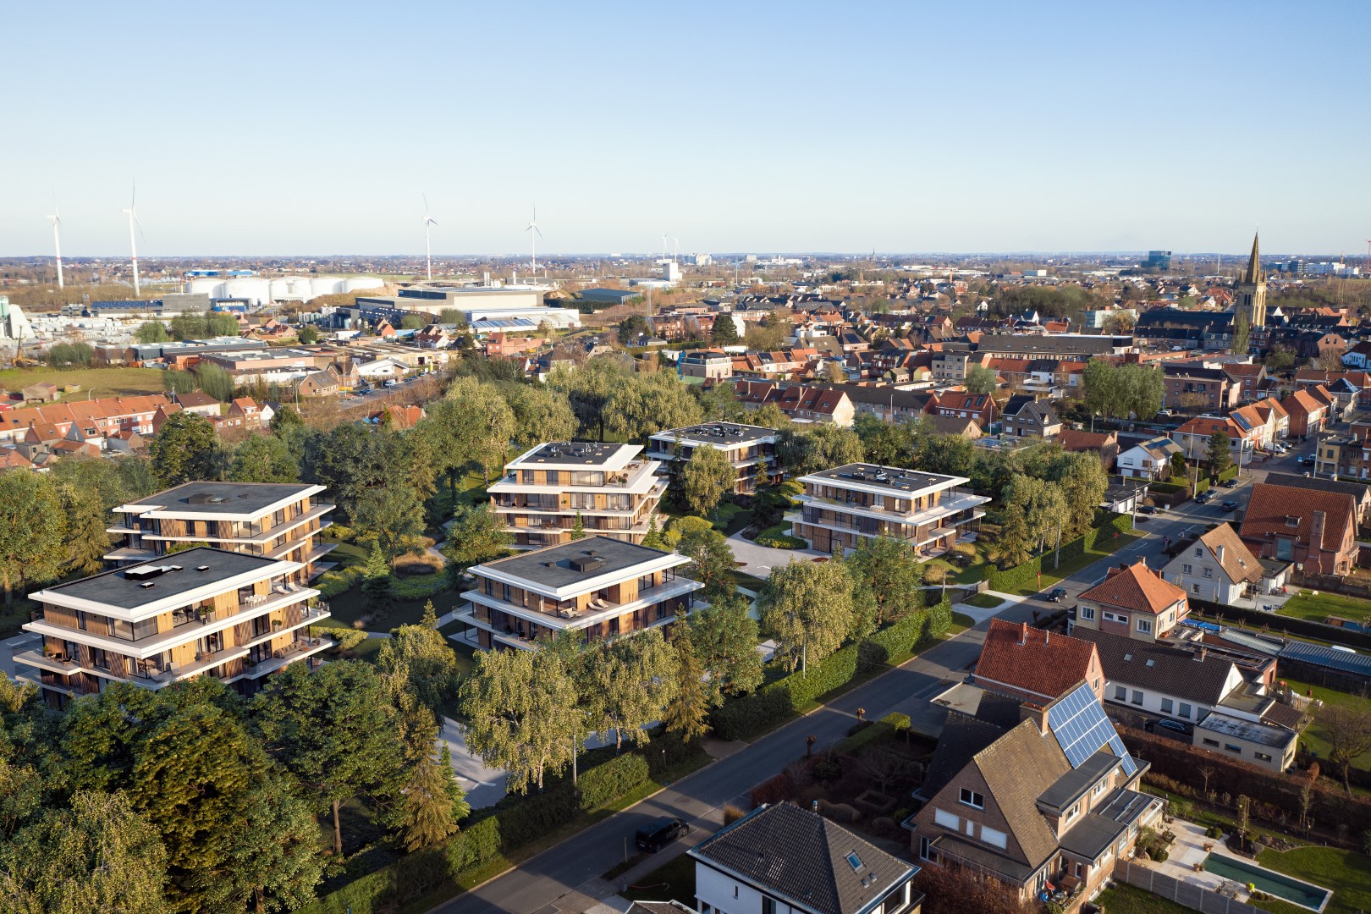
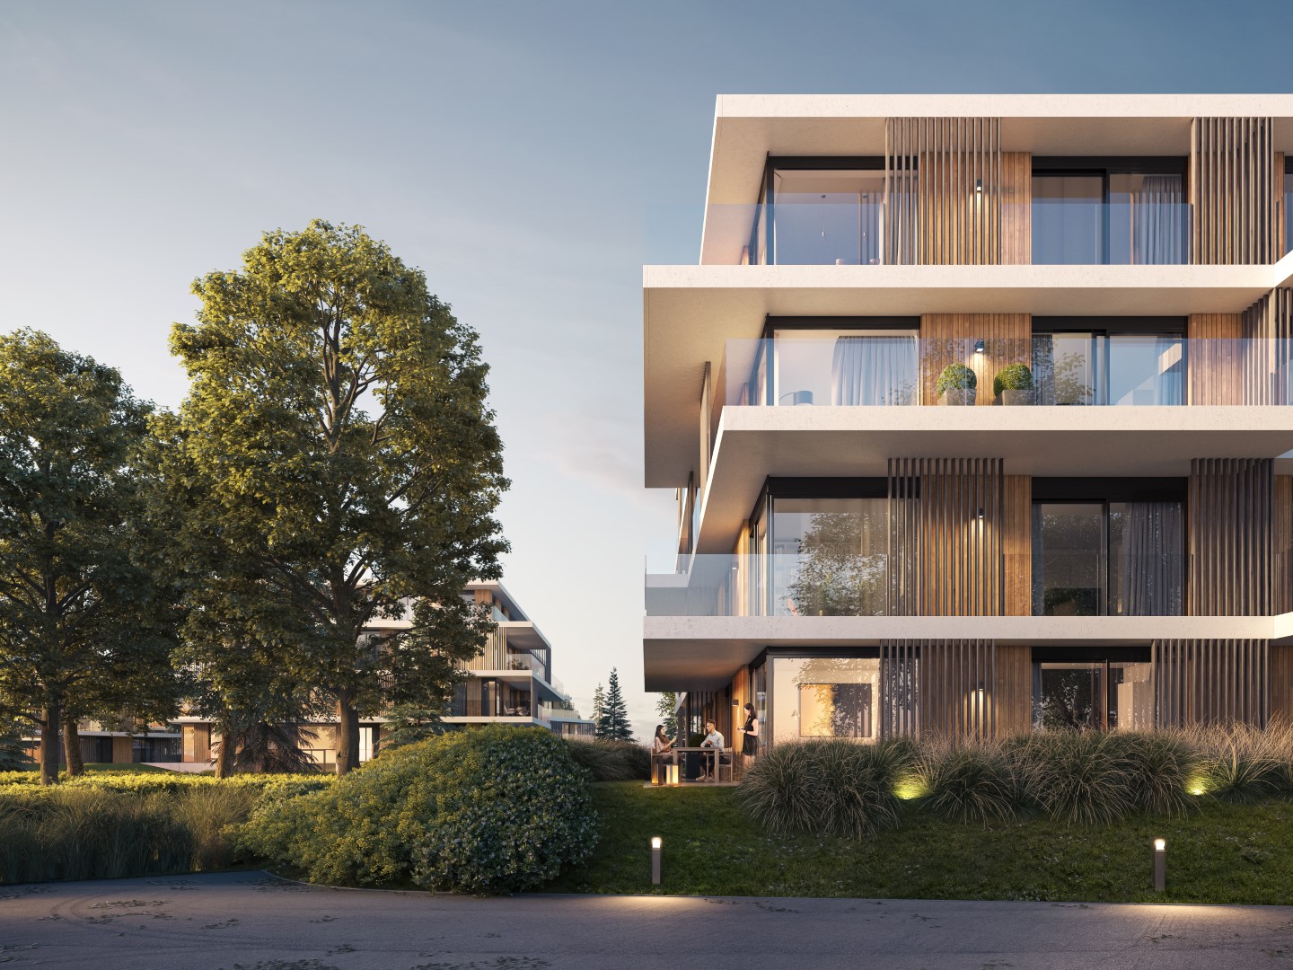
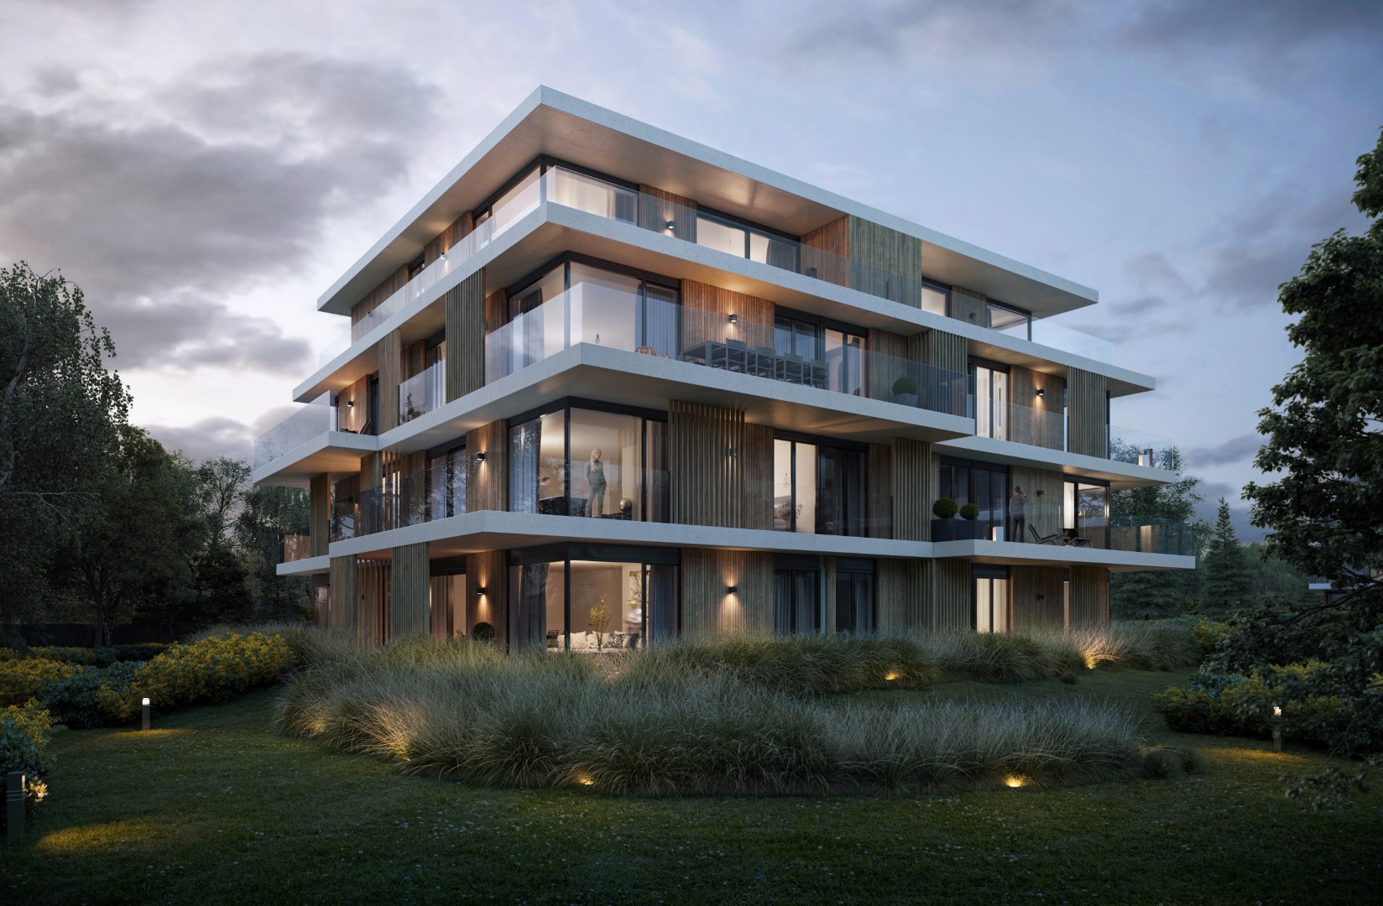
Groenzicht’s design was firmly based on maintaining the greenery. Three urban villas were placed across the area. Each building’s footprint has been restricted and the number of building levels has been limited to four.
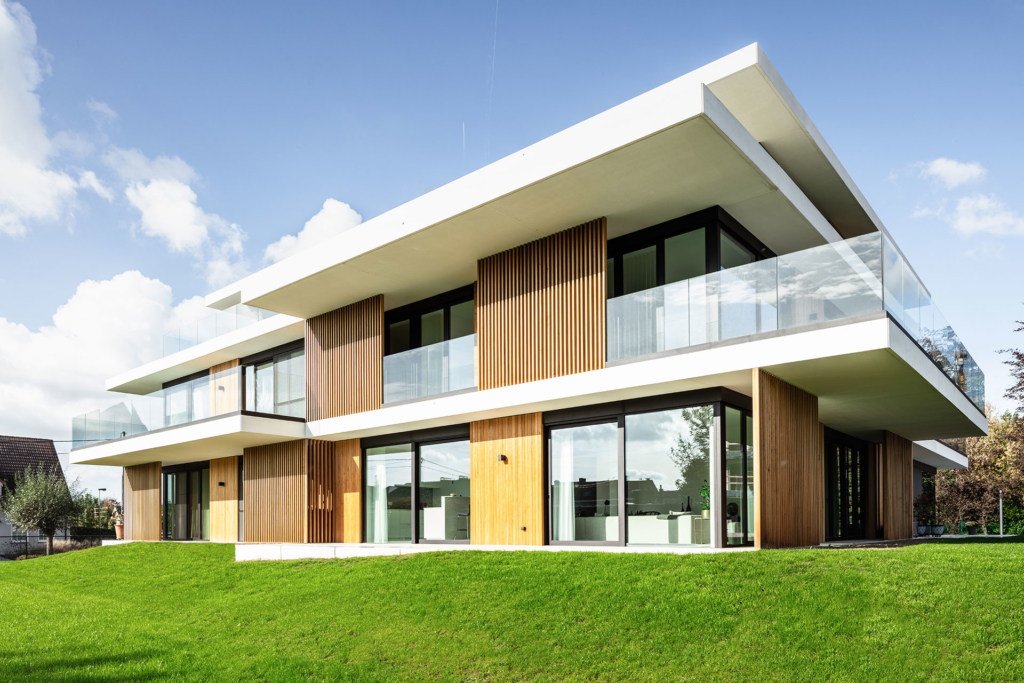
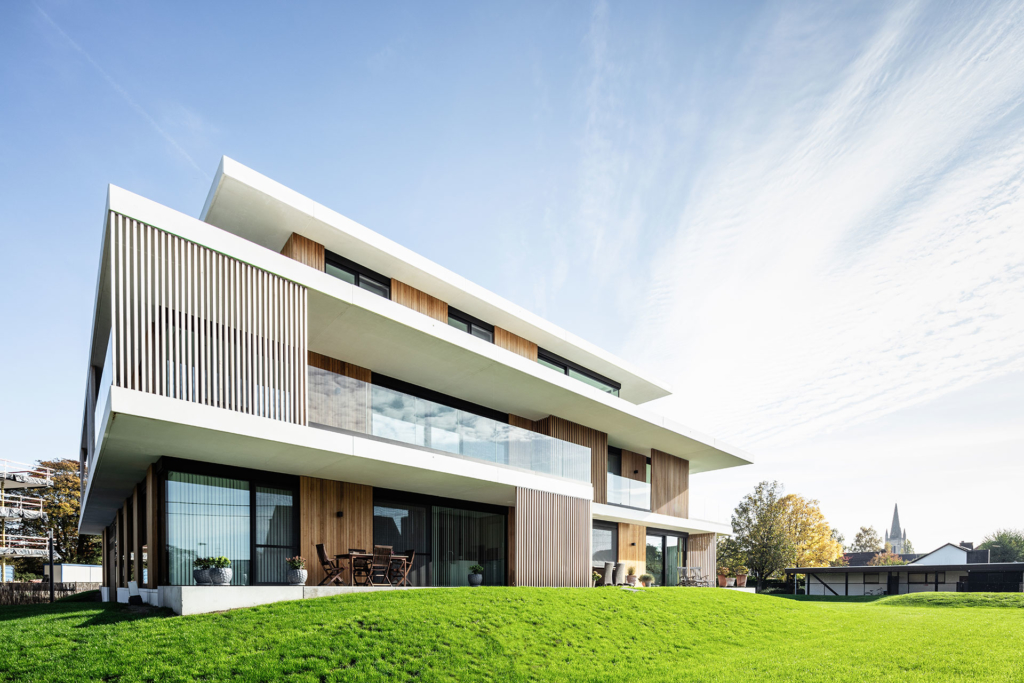
The site’s green character is reinforced by the fact that it is car-free. The architectural concept is based on white concrete terraces, featuring an abundance of glass and wood in-between. The wooden panelling adds a natural tint to the entire building. The building’s openness to the park and the large patios and windows that ensure an abundance of natural light provide maximum residential quality.
In the second phase, the new park will blend with the bordering historical ‘Park van Rumbeke’, where another three urban villas will be built.
Location
Roeselare
Region
Flanders
Energy level
Between E32-E46
Statut
In progress
Team
Client: Blasiuspark
Architecture: B2Ai
Interior architect: B2Ai
Structural and technical engineering: B2Ai
Landscape architect: BurO Groen