Haelvoet produces comfortable, elegant and long-lasting furniture for hospitals, residential and care homes and other care institutions. The company can be found on an industrial estate alongside a number of other local companies with industrial buildings.
A look brimming with character
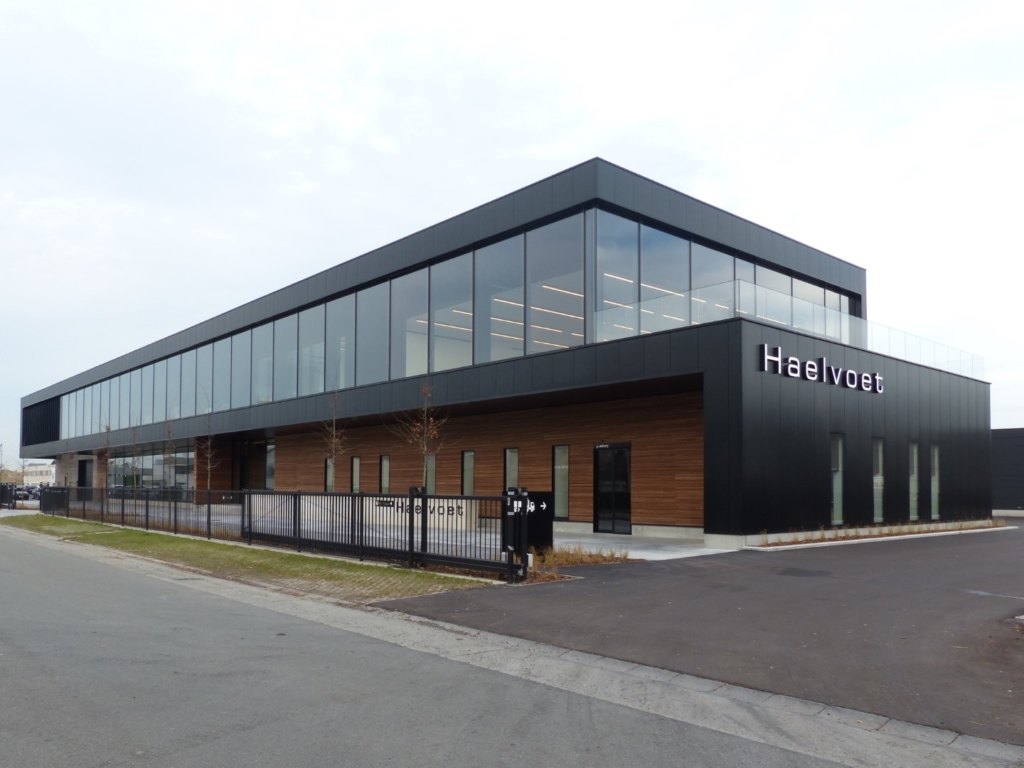
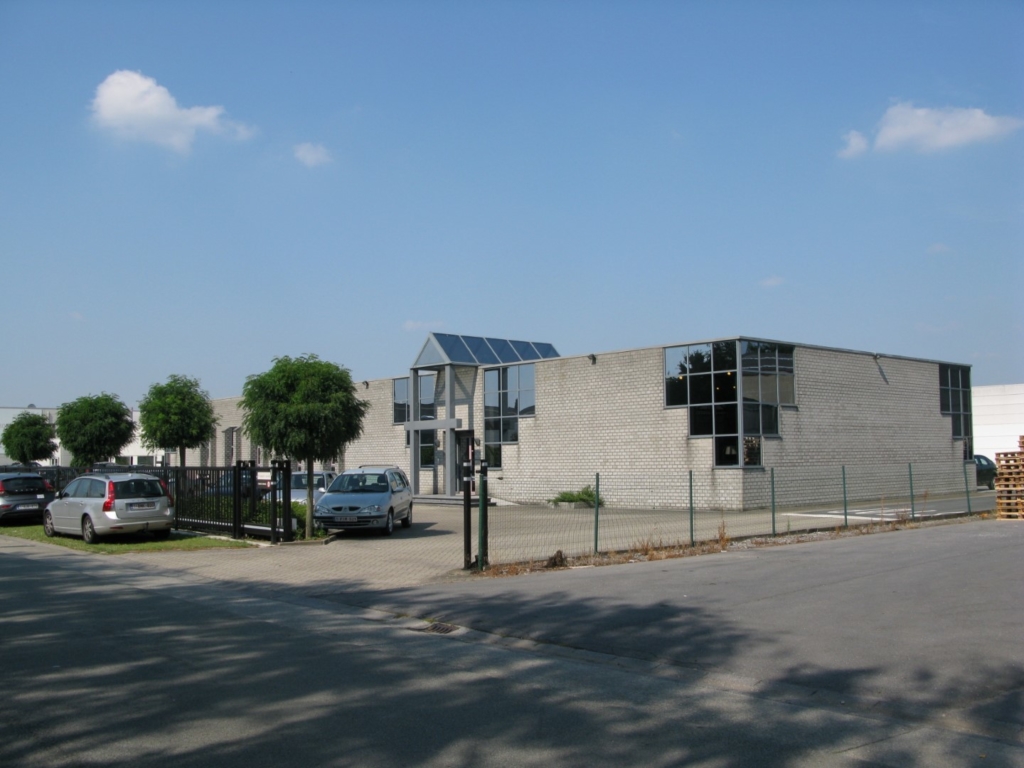
This new volume will be built above the existing office building / showroom and will flank the entire production area. The client’s main wish was for the entire length of the new building to afford the company a look that was brimming with character. Moreover it had to clearly demonstrate the great extent with which Haelvoet NV approaches the market in an innovative manner and how this is achieved with much talked about design as well as a high quality level. In this project we used two construction layers. We integrated traditional light-coloured bricks in the existing single layer of the dated, architectural property and added a totally new floor on top that virtually spanned the entire length. We also designed a spacious terrace on the first floor.
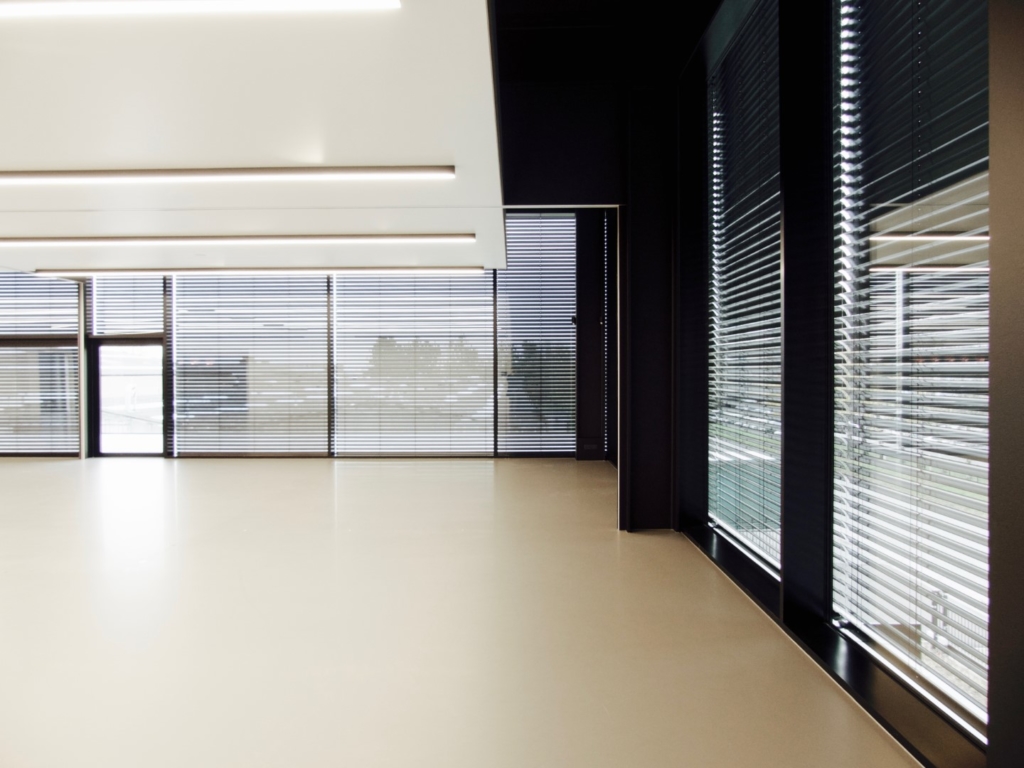
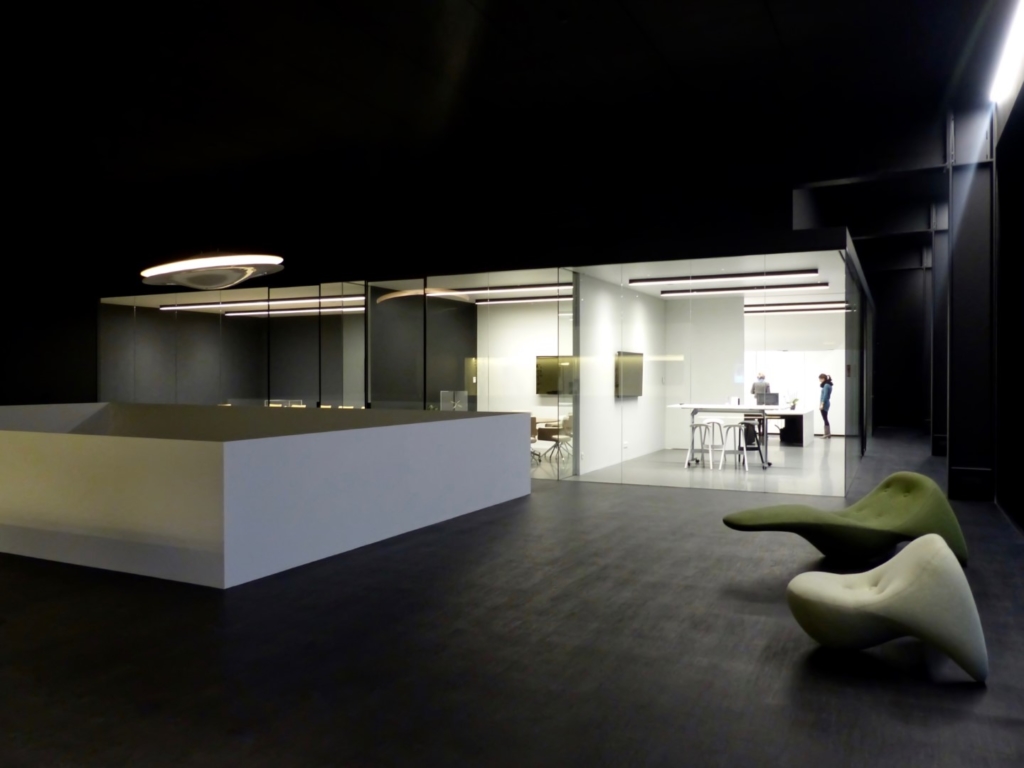
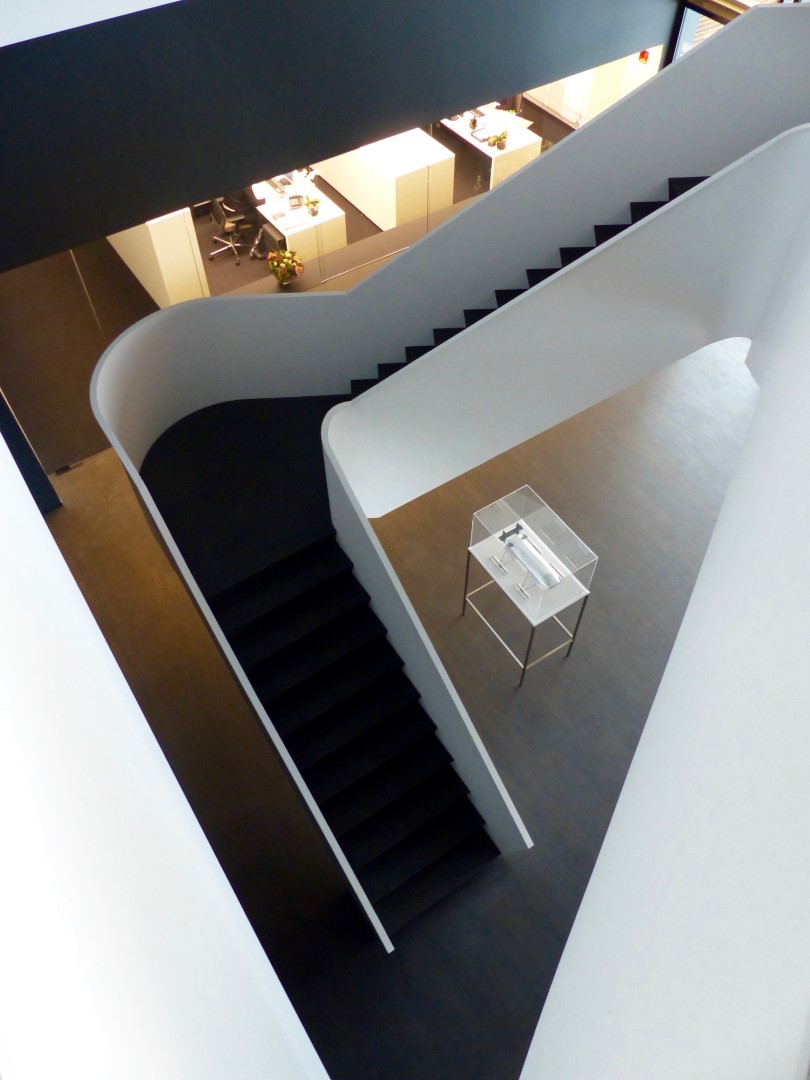
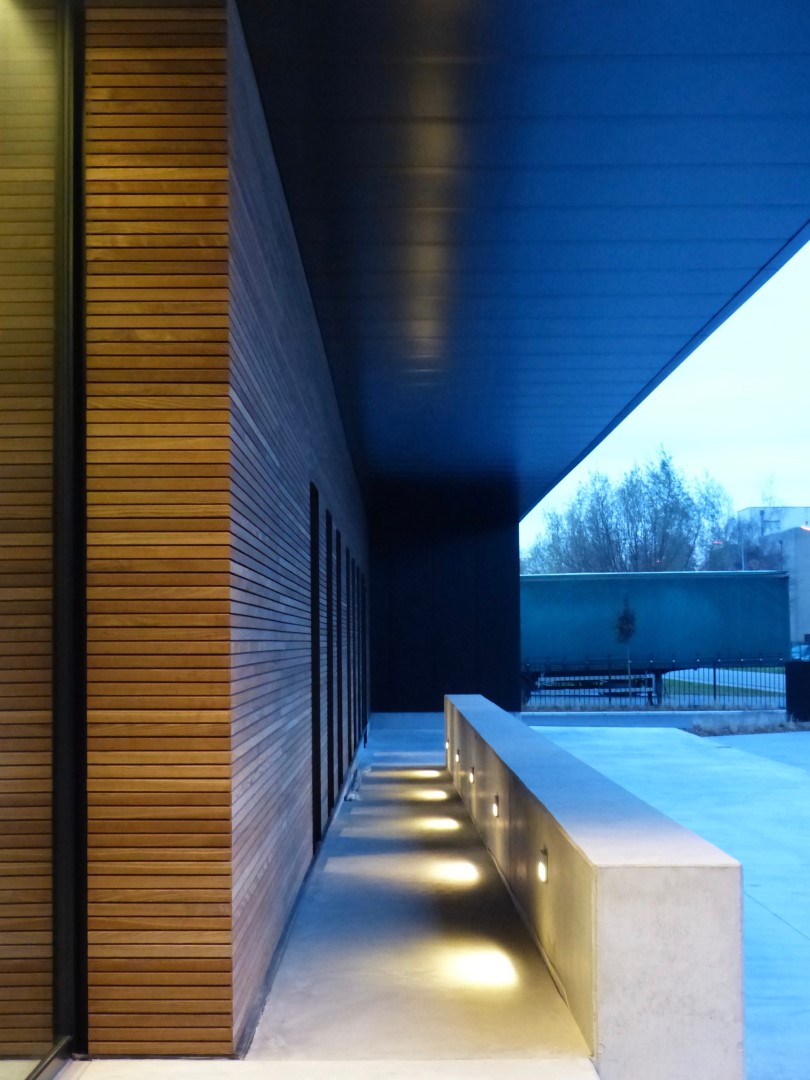
The materials to be used are plain and simple: black metal exterior wall cladding will be combined with wooden wall cladding and large expanses of glass. To give the whole building its own distinctive look we opted for a black metallic cladding to accentuate the whole of the upper space, which projects across the sides of the lower part of the building. Large windows are a key element throughout, mainly dominating the first floor. The objective was to draw in as much natural light as possible and thus create an agreeable working environment.
The outside space provides the finishing touch
What’s remarkable about the whole project is its approach to the outside space. To optimally integrate the new building in its environment a great deal of thought went into designing the diverse car park areas and a generous selection of trees and plants was used (including ornamental grass borders on both sides). It was particularly important that the car parks were made as permeable as possible and therefore the water permeable stone ‘Perfora’ was chosen. The car parks were then finished off with concrete paving in washed or brushed concrete.


Location
Ingelmunster
Region
Flanders
Status
Delivered in 2015
Gross area
18.538,41 m²
Cooperation form
Classic design assignment
Energy Performance
E64 – K43
Photography
Bart Heijnens
Team
Client: Haelvoet nv
Architecture: B2Ai
Interior: B2Ai
Projectmanagement: B2Ai
Stability: B2Ai
Techniques: B2Ai
Landschape architect: B2Ai
Security coordination: VeCoBo bvba
