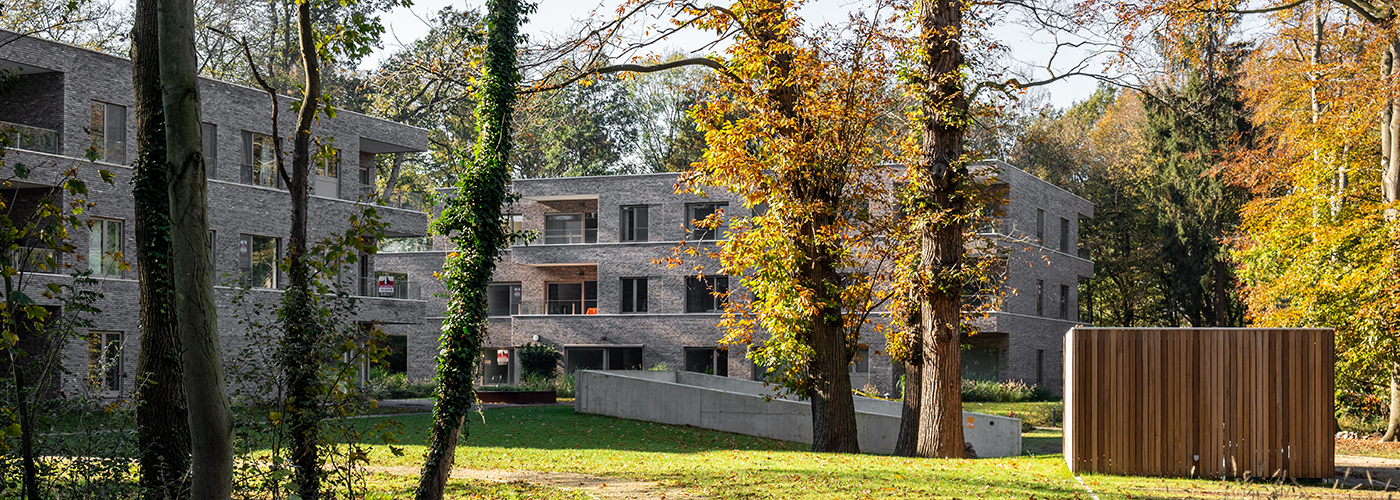
The project zone is part of the former grounds of the castle of Astene and is known as a recreation and training venue called De Nieuwe Ceder (the New Cedar). This site is located between the green area on Parijsestraat to the west and the residential area on the Nazarethsesteenweg on the east side. To the north there is a green space. On the south side there is a protected farm complex and an extension of a residential district.
The project falls into two parts. Firstly, the creation of ABI housing within the walled zone between Parijsestraat and the central pond. This zone covers an area of approximately 28,500 m², a large part of which is occupied by De Ceder’s infrastructure. Secondly, the construction of sheltered apartments in the wooded area between the Nazarethsesteenweg and the central pond. This zone covers an area of around 30,500m².


De Ceder ABI residences
This part of the project involves the demolition of two storage spaces and an empty director’s house and the construction of 86 day and night rooms to house people with disabilities, spread over 4 buildings.
There are two types of accommodation in the programme: the ‘studio’, which prioritises independent individual living, and the ‘room’, where the emphasis is on group living. The ‘room’ building also contains various common areas. The complete programme comprises: building A – 13 studios, building B – 17 studios, building C – 20 studios, building D – 36 rooms.
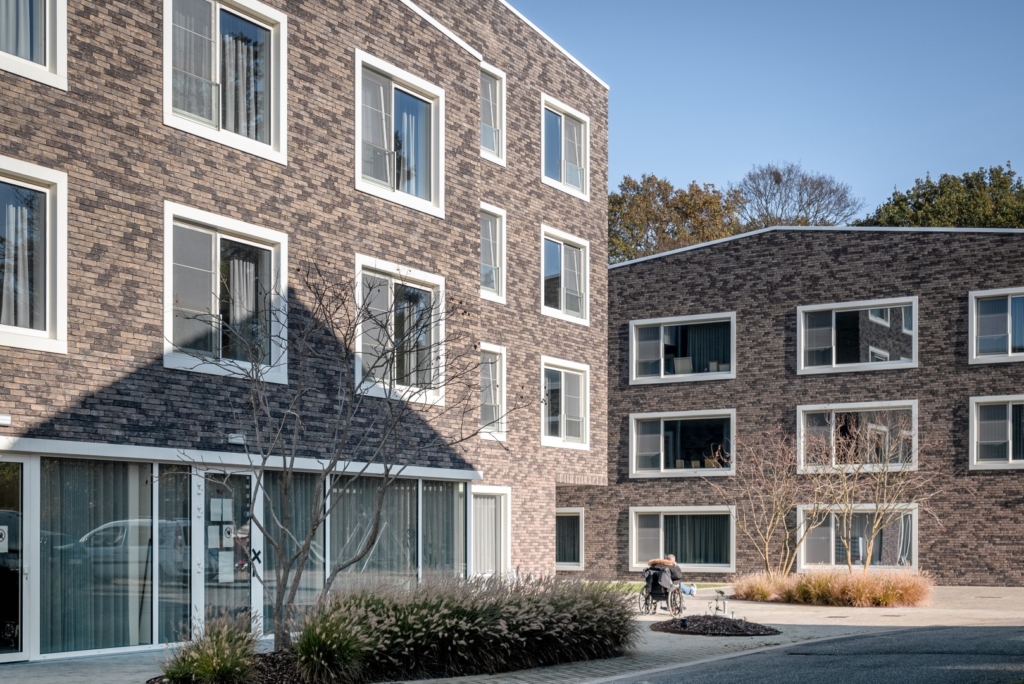
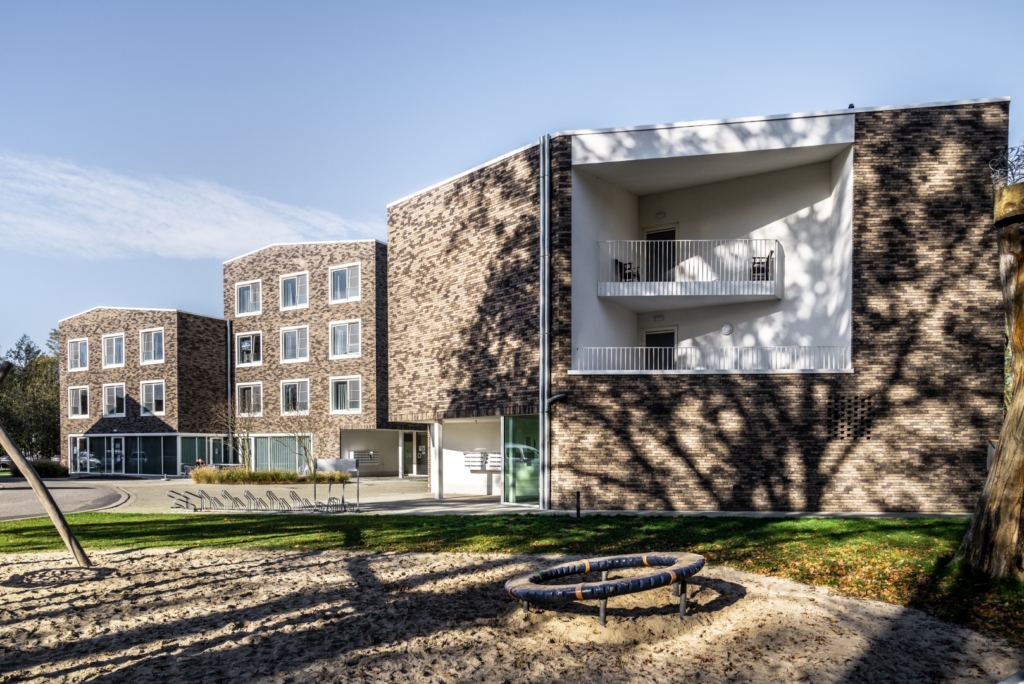
Great attention has been paid to choosing the right materials for the project. This choice underpins the desired architectural image and creates a creative identity that relates directly to the existing De Ceder building, but also to the green character of the site.
The new volumes are built in predominantly brown brickwork with sporadic pale grey nuances. The bricks have a rough surface texture, hinting at the bark of the surrounding trees.
The subtle incorporation of various building details and the well thought-out way of handling window openings express the way in which the building is intended to show itself: autonomous but respectful of the architecture of the existing building with which it enters into a relationship.
The joinery is in white lacquered aluminium, framed with broad superimposed frames and finished with glass parapets.
Sheltered apartments in Park Oase (Oasis Park)
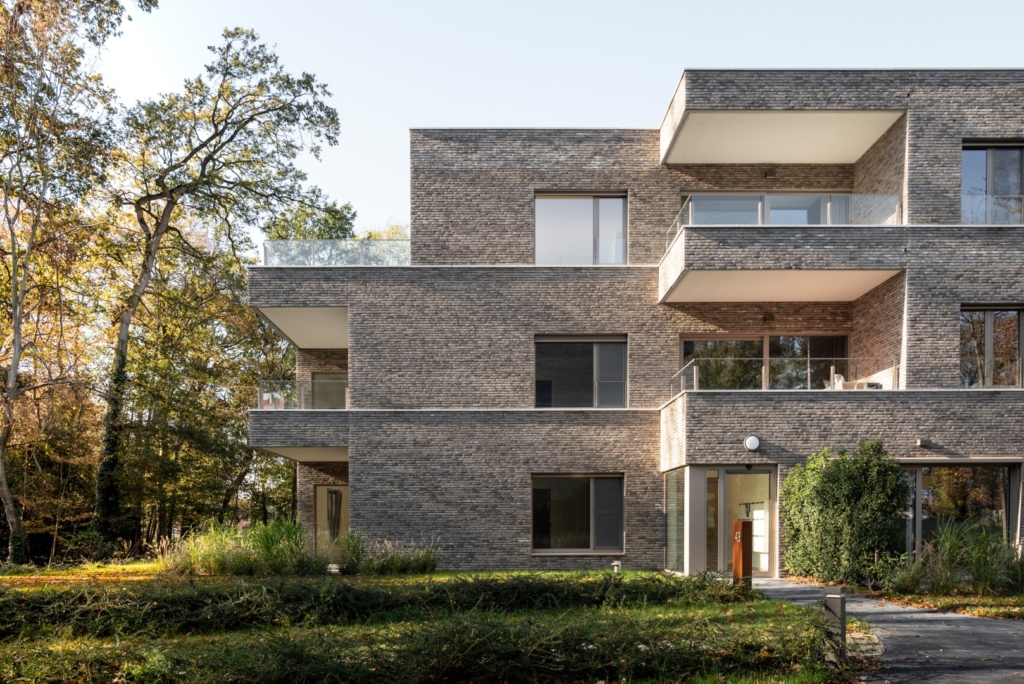
The Oase project includes the demolition of the leisure complex (tennis court, sports hall + annexes) and the construction of 33 sheltered apartments, split over 2 buildings.
The programme consists of a mix of one-bedroom and two-bedroom flats, with a primary emphasis on independent individual living. A communal meeting space will also be provided. The semi-underground cellar offers parking space for cars, bicycles and mobility scooters, as well as private and technical storerooms.
In addition to the apartments which have a spacious and sunny roof terrace, the sheltered apartments have their own outdoor space in the form of an enclosed balcony of around 10m². With this type of balcony, which has a major impact on the appearance of the buildings, the project aims to fit into the residential character of Astene.
Alongside social tourism, the emphasis at De Nieuwe Ceder is on holidays-with-care: anyone with a care or rehabilitation need can match a holiday with an appropriate activity program.
Zorgdorpen vzw is seeking to develop a care village centre while retaining the existing forest and park. In addition, all the residential complexes are close to the centre of Astene with all amenities and the town’s forest park is within walking distance. Around De Nieuwe Ceder there are paths which link up with the cycle route network and the cycle superhighway along the Deinze-Ghent railway line.

Location
Astene (Deinze)
Region
Flanders
Statut
De Ceder completed on October 23th 2019
Park Oase completed om May 19th 2020
Surface
The Ceder: bloc A: 835 m², bloc B: 1131 m²,
bloc C: 1252 m², bloc D: 1662 m²
The Oase: bloc A: 2.028 m², bloc B: 2.028 m², basement: 1787 m²
Team
Design & Build dossier
Client: Ibens Bouw en ontwikkeling nv
Architecture: B2Ai
Interior architect: B2Ai
Stability: Ibens
Techniques: Ibens
Contractor: Ibens