The design for the new municipal swimming pool solves the puzzle of expansion and accessibility of the Lokeren sports complex with a single, clear intervention. The site will become a healthy and sporty meeting place in the heart of Lokeren.
A logical ensemble
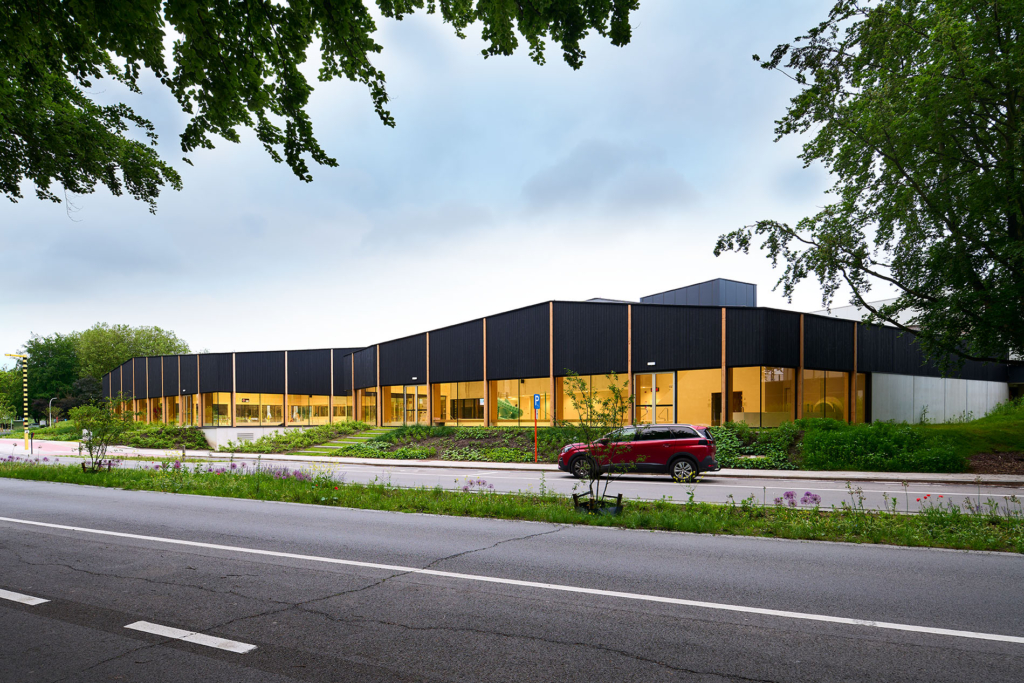
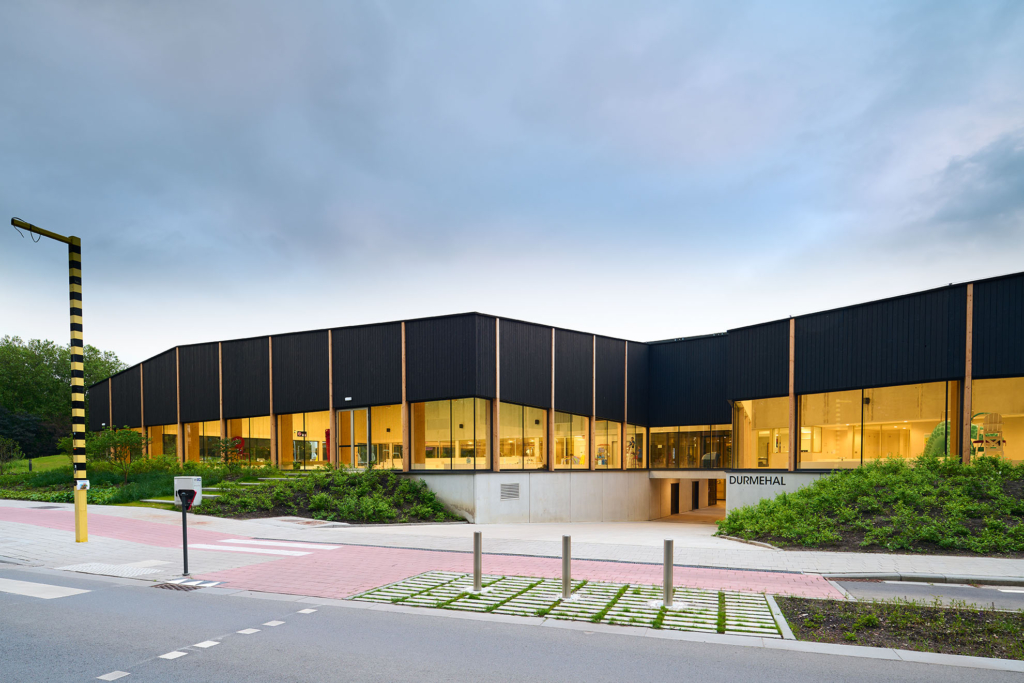
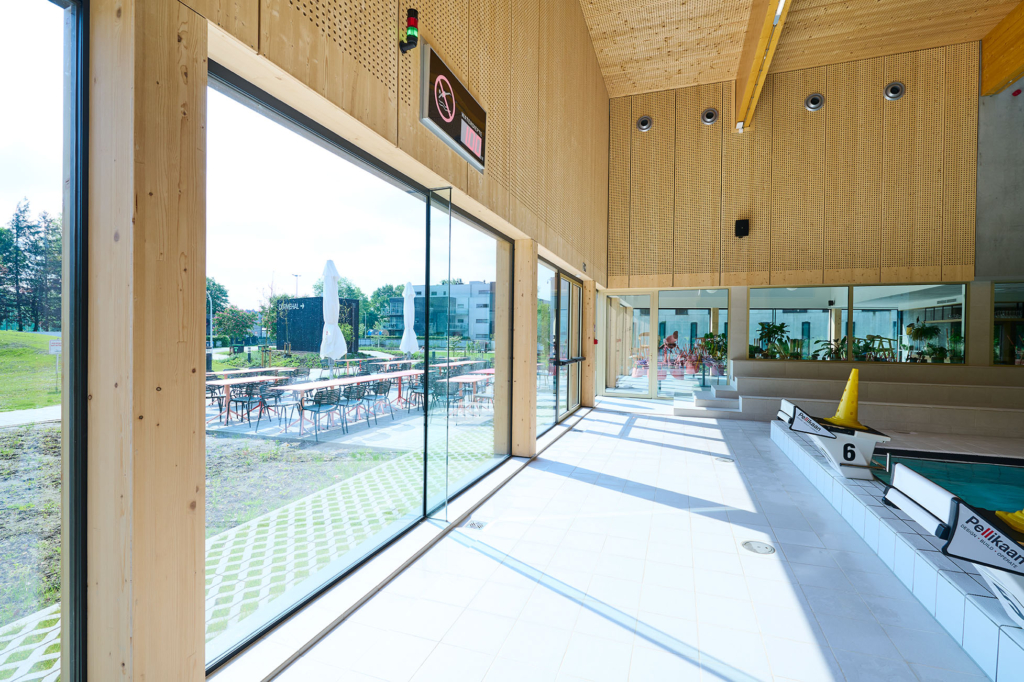
The new swimming pool makes the sports complex into a logical ensemble. It is positioned in such a way that the old trees along the Sportlaan remain and guide the route to the swimming pool. The new entrance is clear and naturally guides visitors to the heart of the complex. The pool itself looks modest on purpose. The transparent plinth is immediately noticeable. As a result, daylight can generously enter and social control is optimized. Besides, it allows for passers-by to see the swimmers inside the complex – and even the landscape on the other side of the water is visible. With the application of a natural wooden roof construction inside, and burnt wood in the facades, the building is in harmony with the surrounding park.
“The new swimming pool fits seamlessly into its surroundings and provides barrier-free access for all. We foresee to reconcile all parts in a smart way and create a thriving sporty meeting cluster.”
From competitive athletes to swimming lessons
The competition pool and multipurpose pool with movable floors, the recreational pools, the paddling pool and the wellness area all serve competitive athletes as well as recreational and swimming lessons for children. The restaurant and a sunny terrace reinforce the connection between the existing and the new, and between the inside and the outside. The forecourt, with differences in level and play elements, also invites outdoor play and meeting. The previously fragmented space around the complex will soon form a pleasant green and public whole. The park can therefore be fully used during the Lokerse Feesten and will be part of the entire festival area.
Energy efficient and circular
The Durmebad is designed for a sustainable future. Energy consumption has been minimalized, with an insulation score that is better than legally required. Thanks to highly efficient techniques and a roof with PV panels, we can realize a building with a high E-level score (52). The architects chose natural and local products and materials that are renewable, made without chemicals and easily adaptable or reusable in the future – such as the wooden roof construction and the burnt wood in the facade.
Lokeren will soon have a societal and socially relevant building that fits in with the environment in a sustainable way – and contributes to the social cohesion in the city.

Location
Lokeren
Region
Flanders
Statut
Completed in 2024
Gross floor area
± 5.100 m² (swimming pool 4.207 m², sports hall 603 m²)
Photography
Yvan Glavie Photography
Team
Client: City Lokeren
Architecture, interior en landscape: B2Ai architects and VenhoevencS architecture+urbanism
Structural engineering: Sweco
Technical engineering: Boydens
Water treatment: Wattec
Contractor: Pellikaan