
ogether with West Architectuur, B2Ai architects completed De SOK in Diest, a new community centre rooted in a shared, integrated vision of sustainability. This project is the result of a shared holistic vision on sustainability, where energy efficiency, flexibility, and reusability go hand in hand. The building, based on a modular mass timber construction and a fixed grid of 5 by 5 meters, is entirely demountable, allowing the structure to be easily adapted and materials to be cost-effectively repurposed in other buildings in the future.

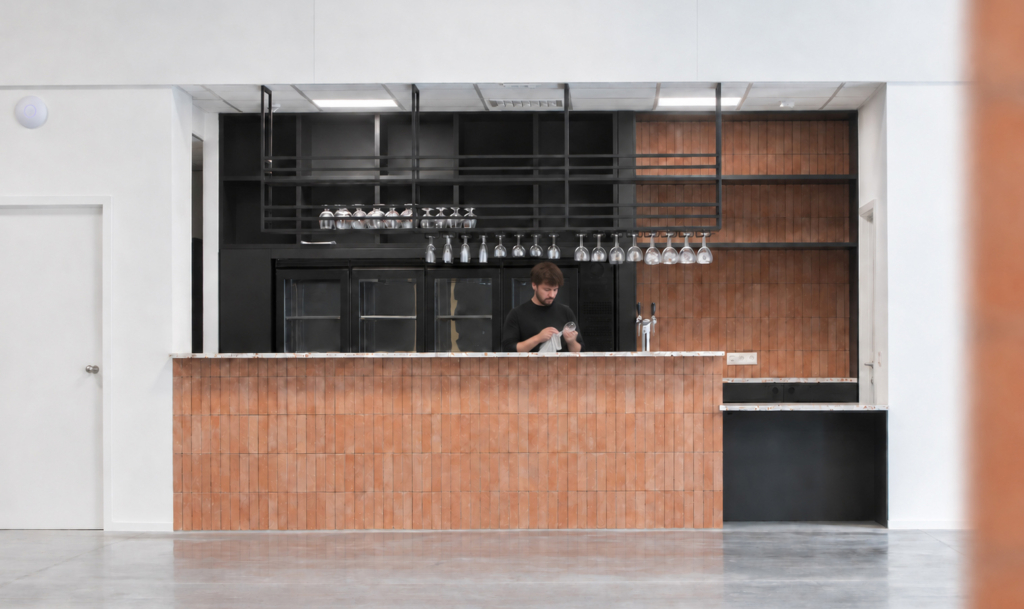


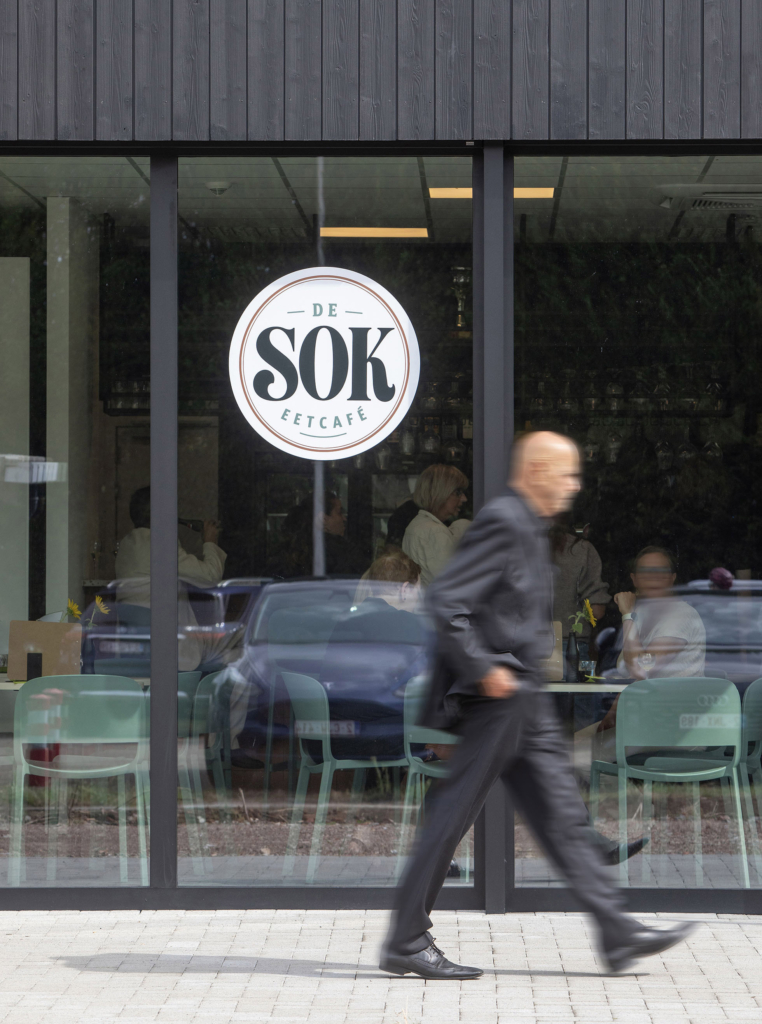
The project is part of the redevelopment of the SOK site. The master plan envisions the integration of the community centre with other facilities such as the municipal primary school, after-school childcare, and amenities for the SK Deurne soccer club. The new community center includes a spacious multipurpose hall, with a kitchen and bar, which can be subdivided into smaller units for meetings. Additionally, storage space is allocated for various clubs. There will be a café with a separate kitchen. The SK Deurne soccer club will have access to a shared canteen, along with changing rooms, sanitary facilities, a first aid room, and storage areas tailored to their needs. Flexibility is key in its design, achieved through the sharing and smart linking of spaces.
Sustainability as a holistic concept
The community centre project in Diest focuses on sustainability as a central holistic concept arising from a shared vision among architects, contractors and suppliers to jointly realise a functional, energy-efficient, and low-maintenance building. Circularity plays a crucial role in this. To optimise the energy efficiency of the community centre and reduce CO2 emissions, as many materials and resources as possible have been reused, and advanced technologies and innovative systems have been employed. These include material databases and Stewart Brand’s Shearing Layers model, which provides indications about the lifespan of each building layer. Both during construction and the use phase, the focus is on minimal environmental impact and maximum flexibility, ensuring that all components retain their value even after demolition and that the building remains financially viable in the long term. This approach goes very far, including the contractor’s site organisation, which aims to reduce and efficiently manage waste while collaborating with local manufacturers and suppliers to minimise transport distances. This promotes recycling, supports the local economy and reduces the ecological footprint.
“This project is the result of a shared holistic vision on sustainability, where energy efficiency, flexibility, and reusability go hand in hand.”
Bart de Jong, Partner – B2Ai
Modular mass timber prefab construction
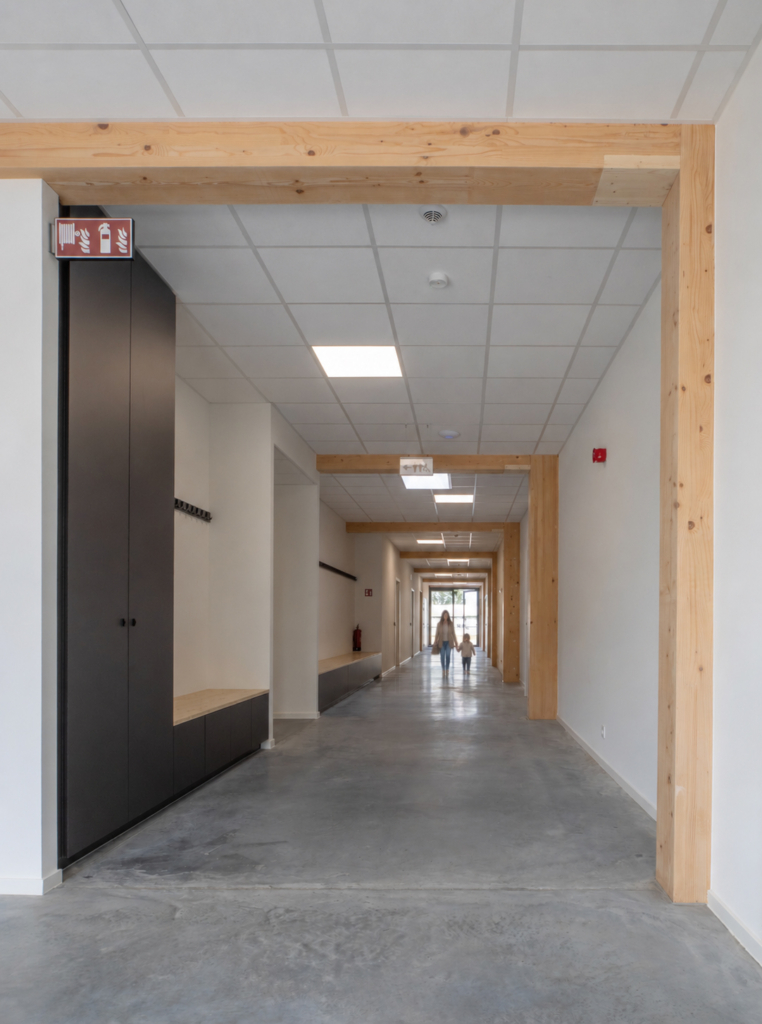
Both the structure and floor plan of SOK Diest are flexibly designed using prefab modular timber frame elements that optimise the construction method, improve performance, and shorten the construction time. Specifically, the construction employs a hybrid timber structure based on a fixed grid of 5 by 5 meters, combining CLT walls and floors with laminated columns and beams. By connecting these beams and columns with connectors, the inherently robust frame is easily demountable and can be cost-effectively adapted to future needs without creating waste. Moreover, the continuous repetition of the same materials within the standardised grid allows for exchanges with other buildings, now or in the future. Lightweight walls, furniture and other building layers can be easily adjusted, moved or reused. The flexibility is further enhanced by centralising essential functions within the building.

Reusable materials
As mentioned, the reuse and circular deployment of materials is a crucial strategy to reduce the environmental impact and CO2 emissions of a building. At B2Ai, we have developed a methodology to consciously select materials based on origin, future use, construction, installation, preparation, services and reality. This methodology will also employed be during the construction of the community centre in Diest, in close collaboration with the client. Materials were selected based on LCAs and EPDs, focusing on future reuse, local availability and ease of maintenance. As a firm, we believe that a building is a ‘temporary assembly’ of materials and that it should be feasible to reuse every layer of it in the future. Standardisation does not imply sacrificing architectural freedom or an individual building programme, but rather it is a method for preserving future value. In Diest, the BIM model was therefore not only used as a tool for construction but also for the information gathering and inventory of the community centre to be built.
All of this makes SOK Diest a future-proof and environmentally friendly construction project that combines energy efficiency, flexibility and reusability, aiming for the highest possible residual value.
Winning competion design
Location
Hasseltsebaan, Deurne-Diest
Region
Flanders
Status
Completed in 2026
Programme
New construction of meeting centre; multi-purpose room, kitchen, café & storage rooms
Surface area
2.050 m²
Photography
Philippe van Gelooven
Client
Stad Diest
Team D&B
Architect: B2Ai architects & West Architectuur
Building physics: B2Ai engineering
Contractor: Beneens bouw & interieur