The De Cooman building in Burchtstraat forms part of the rich history of the textiles industry in Ninove. Strategically situated on the Dender, near the Begijnenbrug, the building lost its original function and was later taken over by the OCMW (Public Centre for Social Welfare). Over the years, the buildings at the rear, in the inner area, were emptied and demolished and now offer the opportunity for further development of a new green and pleasant urban area.
With a new address and orientation toward the park, the extension and renovation of the De Cooman building is giving the old industrial site between the Dender and the Graanmarkt a makeover. The building has been given a full new façade which faces the future park-like surroundings. Inside, on the ground floor and the first floor it brings together several of the OCMW’s services, and on the second and third floors are 10 new social housing apartments.

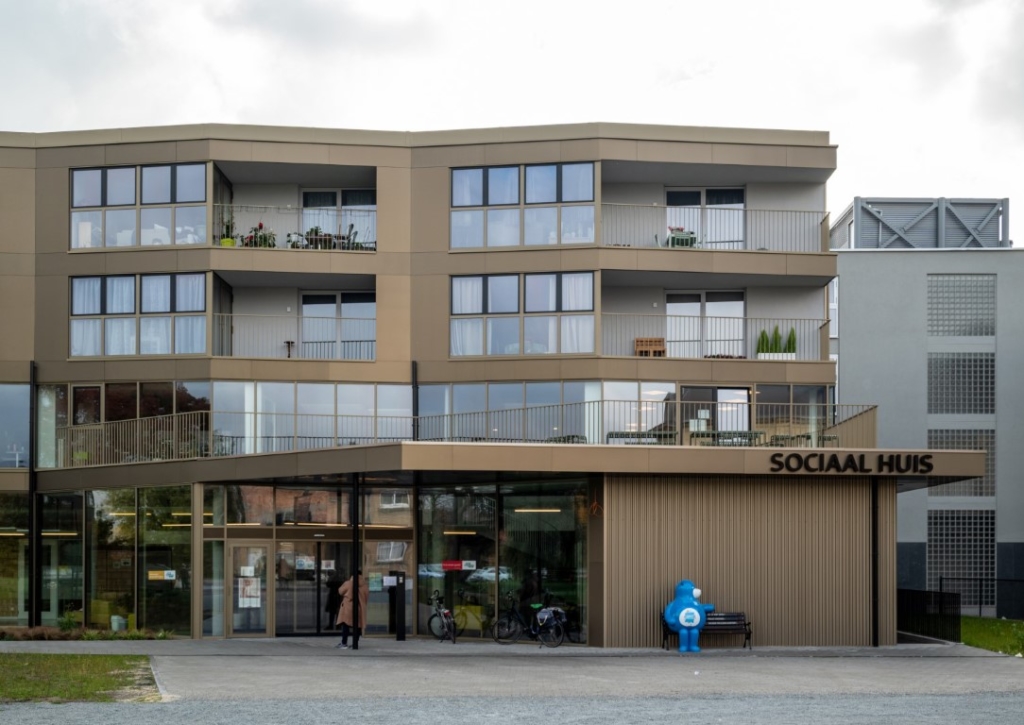
The façade faces north-west. The kink in the façade allows pleasant evening sun deep into the apartments via the terraces and corner windows. The open, transparent glass and aluminium façade contrasts with the closed, monolithic character of the existing building but its shape also reflects the bend in the Dender with its kinked façade. The bronze colour matches the adjacent buildings and the chapel opposite and the anodised and profiled aluminium provides an appearance that varies according to the light at different times of the day.
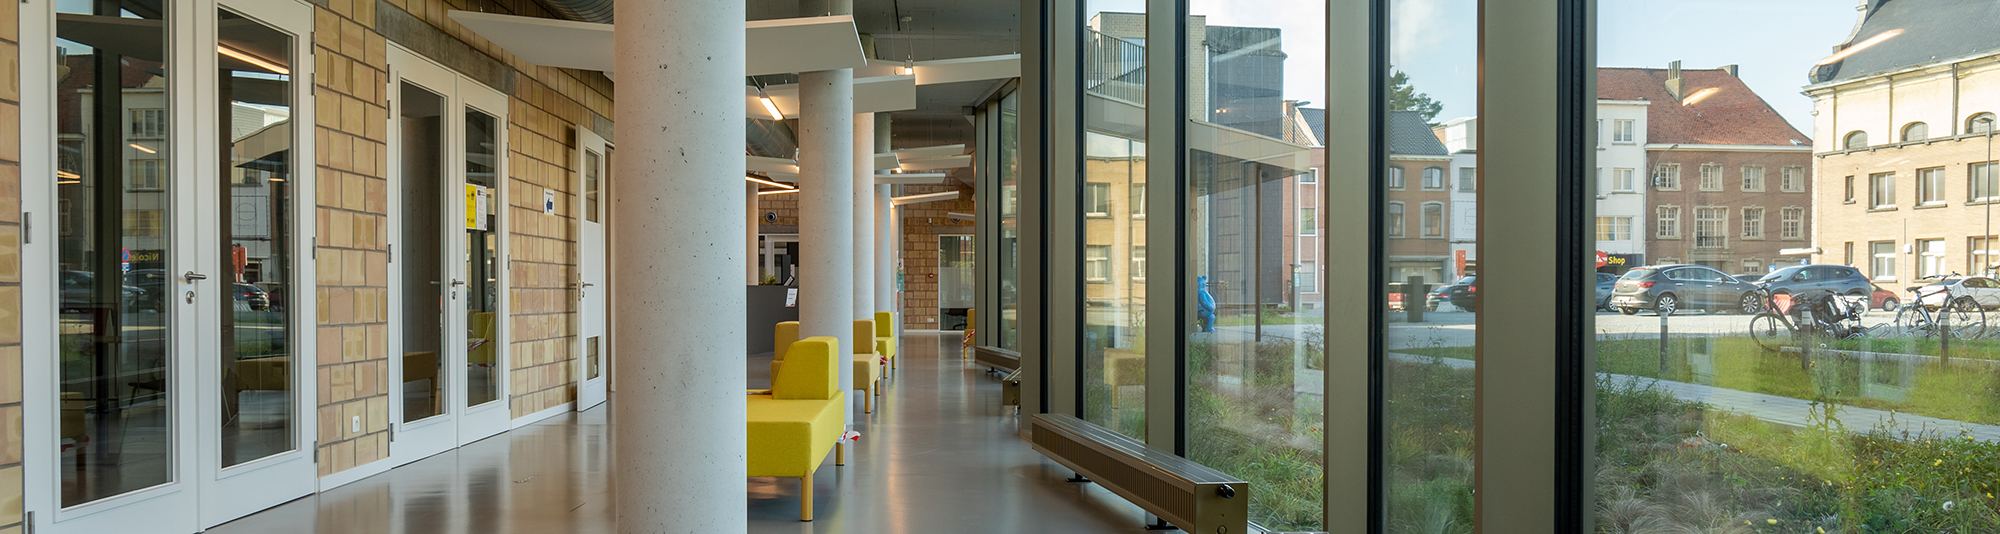
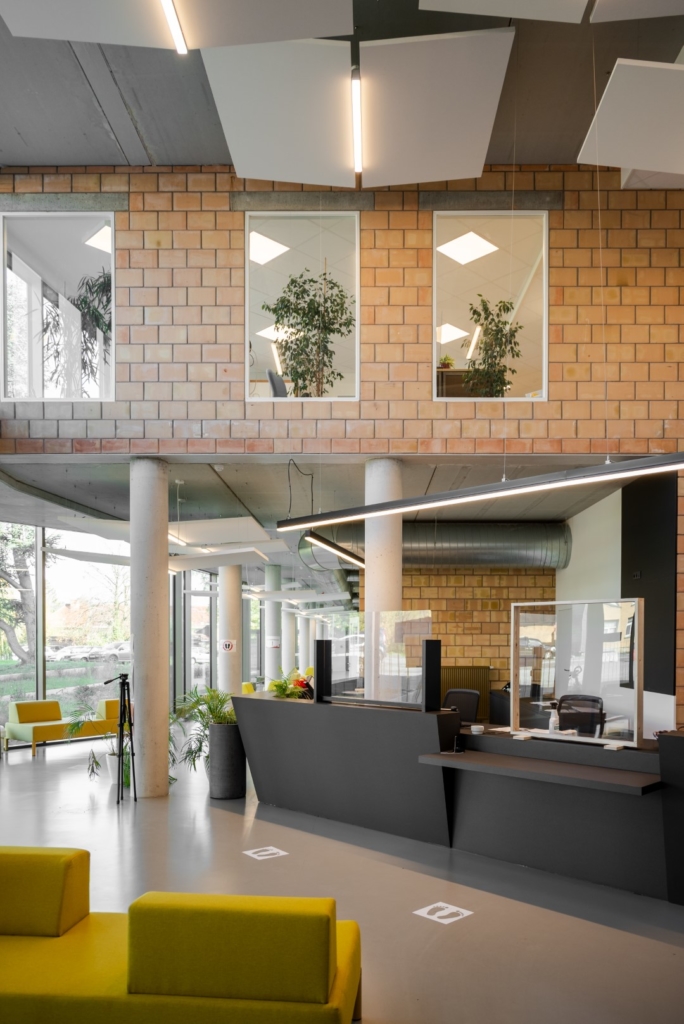
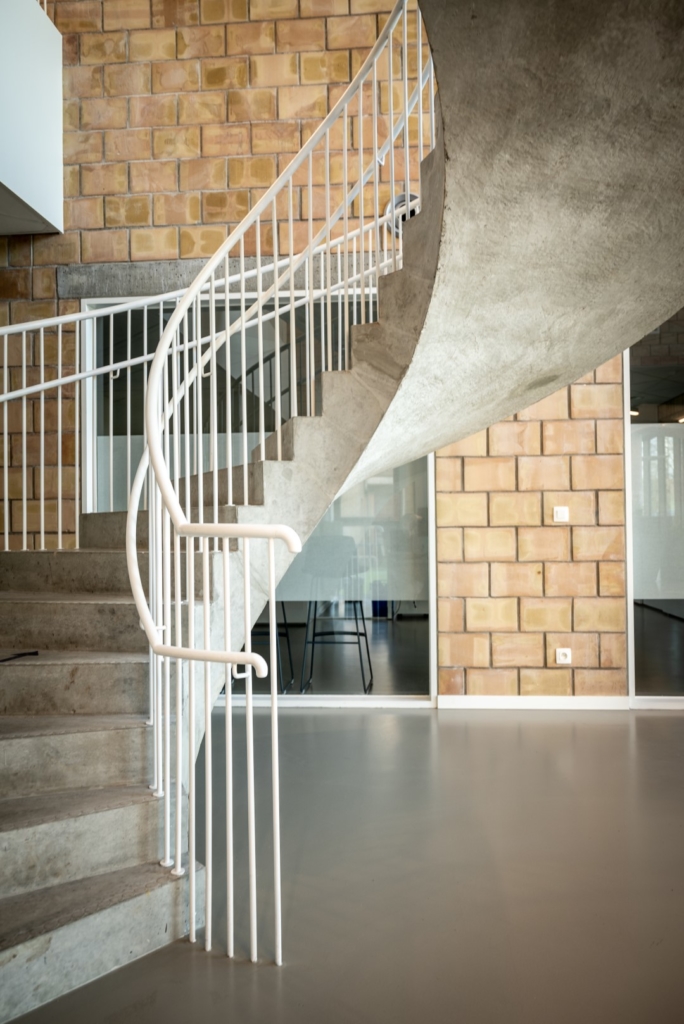
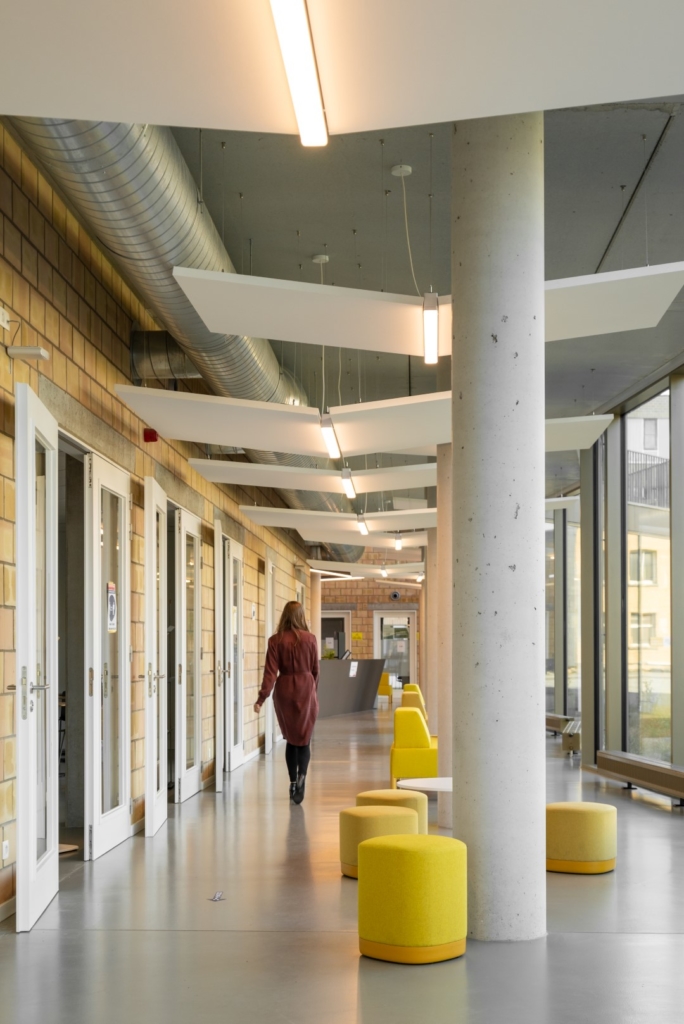
Inside, on the ground floor there is a double-height reception area and a large entrance hall. A sculptural staircase in the large open space invites visitors to the adult education classrooms on the first floor whilst along the façade side is a spacious and light lobby area where people can wait, rest, play etc. with a view over the green area. The brick volume alongside is home to a meeting room and the Child and Family rooms. In accordance with the principle ‘carcassing is renovation’ the brick-and-mortar walls and concrete floors remain in view as a reminder of the building’s industrial past. The white-painted woodwork provides a playful touch. The existing building has been freshened up with new flooring and has been painted completely white. The ventilation system has also been given a full update.
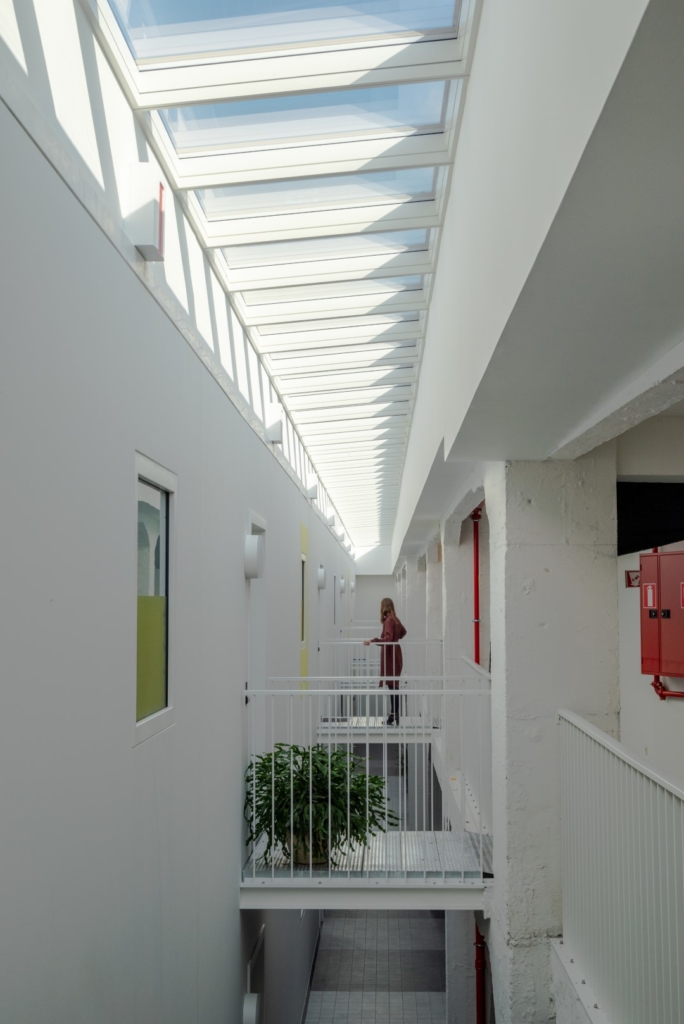
On the apartment floor, the current circulation strip has been doubled with spaces and skylights. Along with the addition of internal windows, front doors, terracing and small bridges etc., have transformed the initially closed and dark space from the nineteenth century example of “cité napoléon” in Paris, into a light, double-height inner street.
Location
Ninove
Region
Flanders
Statut
Completed in 2020
Photography
Bart Heijnens
Team
Architecture: B2Ai
Interior architect: B2Ai
Stability: B2Ai
Techniques: B2Ai