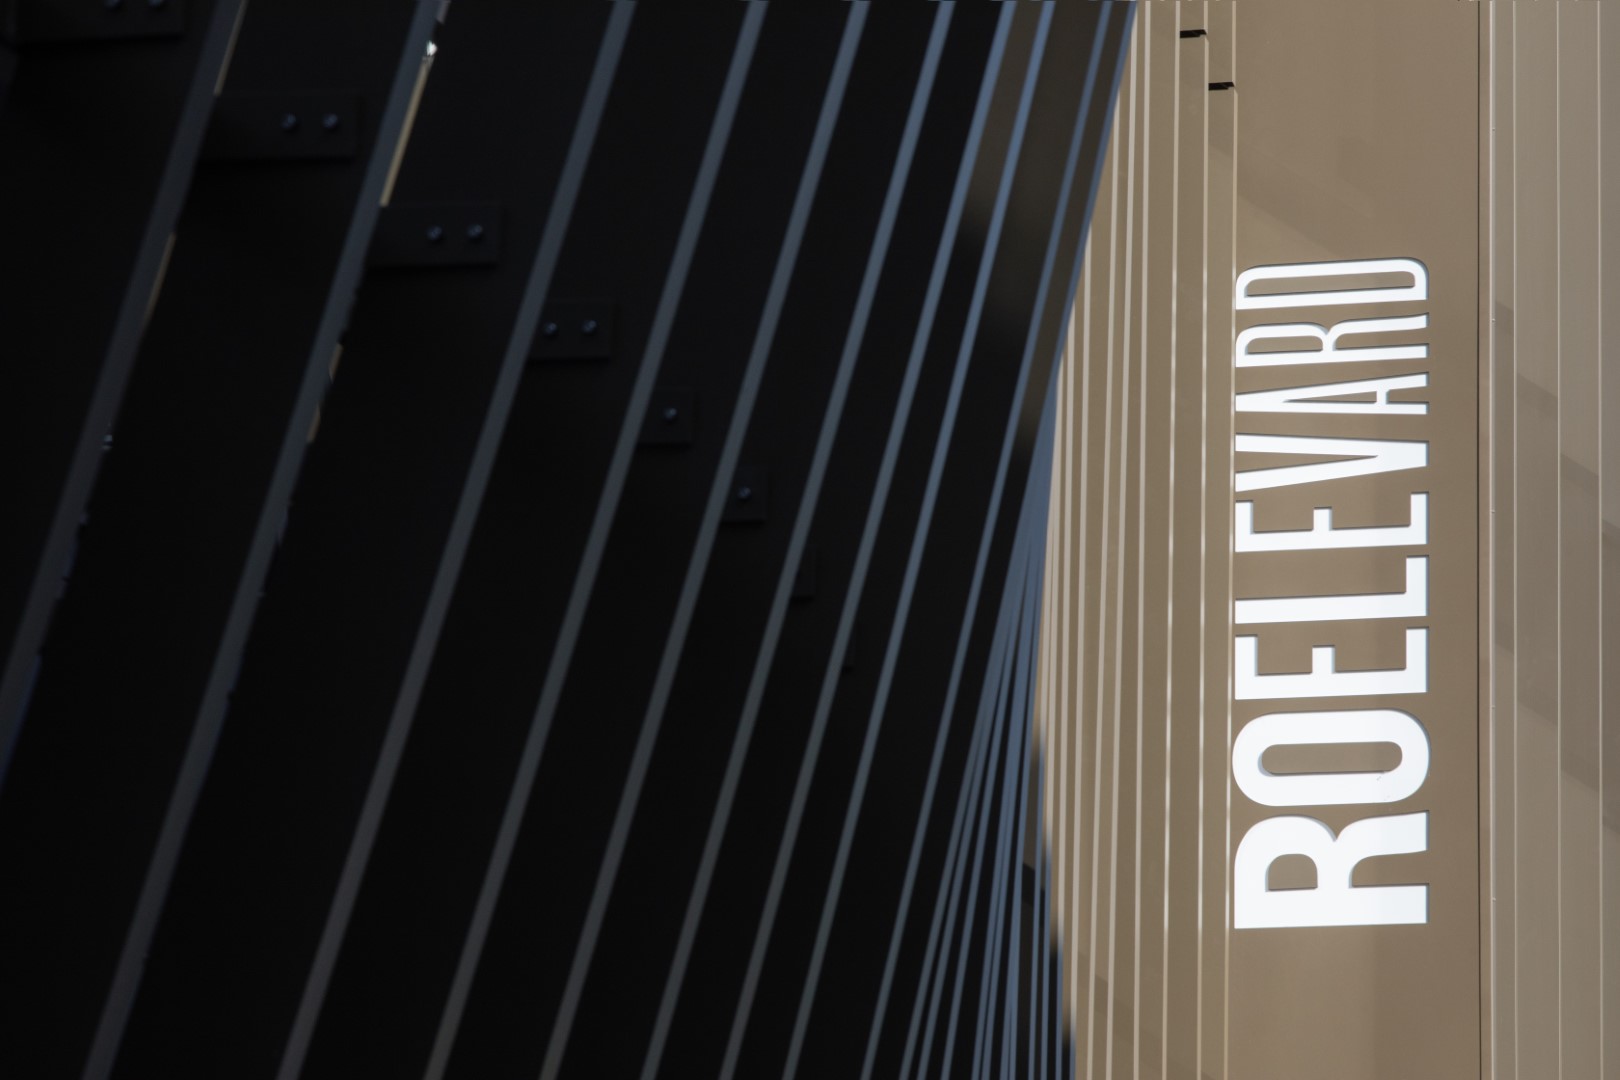
Roelevard, a union of the name Roeselare and the word boulevard, is a mixed-use development, including apartments, offices, commercial spaces and an underground parking facility, that transforms the old railway station district in the historic city of Roeselare in Belgium. The buildings are recreating the area that used to be divided by the rail line into a vibrant work and living environment with new connecting points.
The Roelevard project is the result of a collaboration between the Norwegian architects Snøhetta and the Belgian B2Ai architects. This revitalisation of the site adjacent to the Roeselare railway station was commissioned by ION and Steenoven, and is a partial implementation of a wider masterplan developed by BUUR and Bas Smets.
Tying the city back together
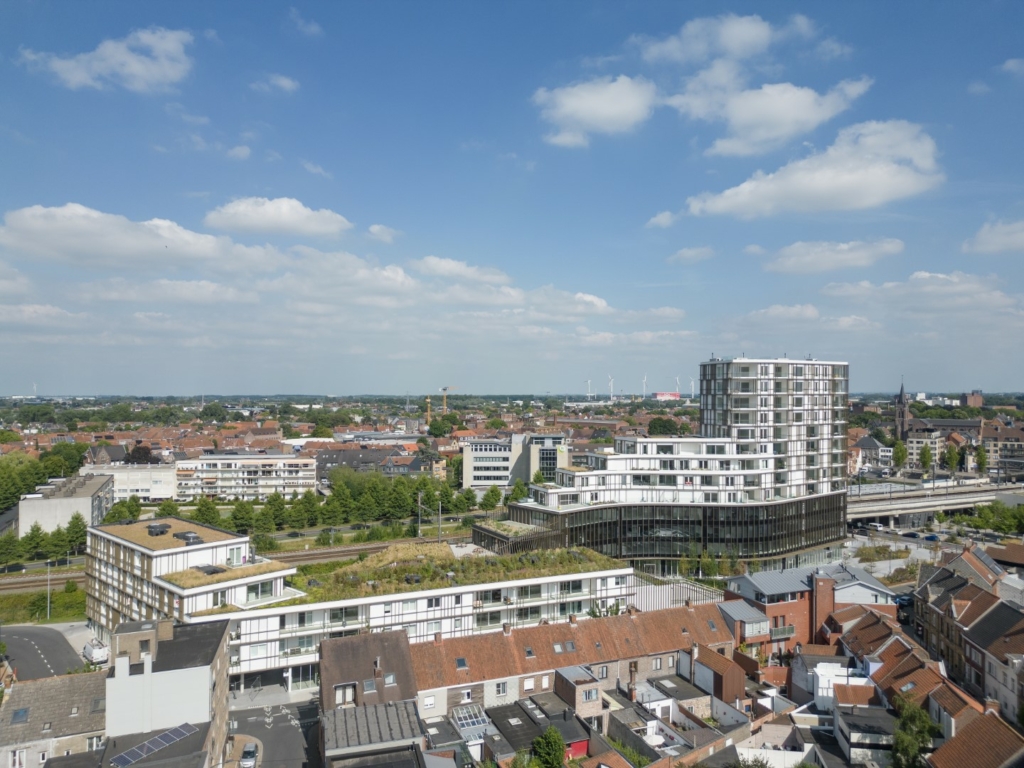
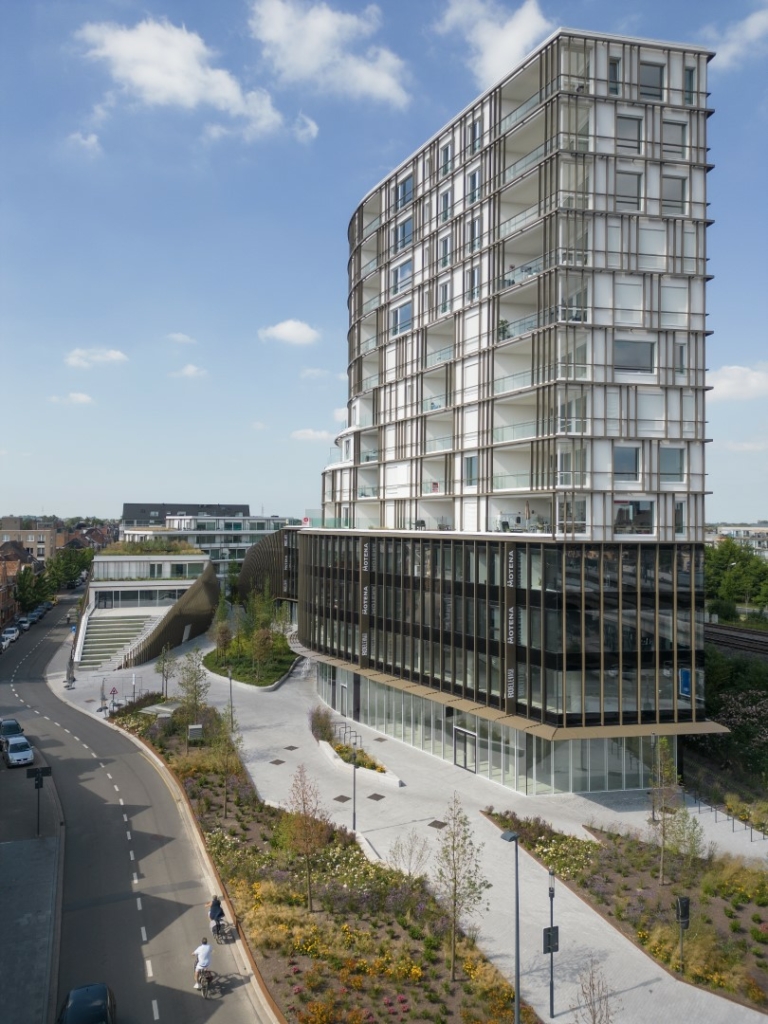
The mixed-used project is in the center of the Flemish Municipality, adjacent to the Roeselare central train station. As the station once divided the city, with an above-ground rail line that left few crossing points, the new complex strengthens an existing small pedestrian tunnel, highlighting connections of the green area at the front of the station to the currently undeveloped grounds behind the railway tracks, tying the two parts of the city back together. The design integrates residential apartments, office spaces, commercial units, and an underground parking facility.
It comprises 81 apartments, 6,000 square meters of office space, 650 square meters of retail space, an underground garage with 144 parking spots, 82 storage rooms, 288 private bicycle stalls, and a public bicycle parking area for 60 bikes. As Roeselare has experienced a significant revival as an urban area in recent years, the need for city streets, recreational areas, and meeting places increases. More than half of the ground floor building area is given to retail to enhance public services further, and is blending into Roeselare’s shopping street, forming a retail axis running from the market square all the way to Roelevard.
“With Roelevard, we saw an opportunity to reconnect the city — not just physically, but socially. By transforming a once-divided railway zone into a vibrant, mixed-use destination, we’re helping Roeselare grow into a more cohesive and livable urban environment.”
Kjetil Trædal Thorsen, Snøhetta Partner and Co-founder
“Roelevard brings new life in the railway station district of Roeselare, stitching the city back together with architecture that connects, invites, and inspires.”
Xavier Callens, Architect, Chief Creative Director, Partner – B2Ai
Adapting to the context
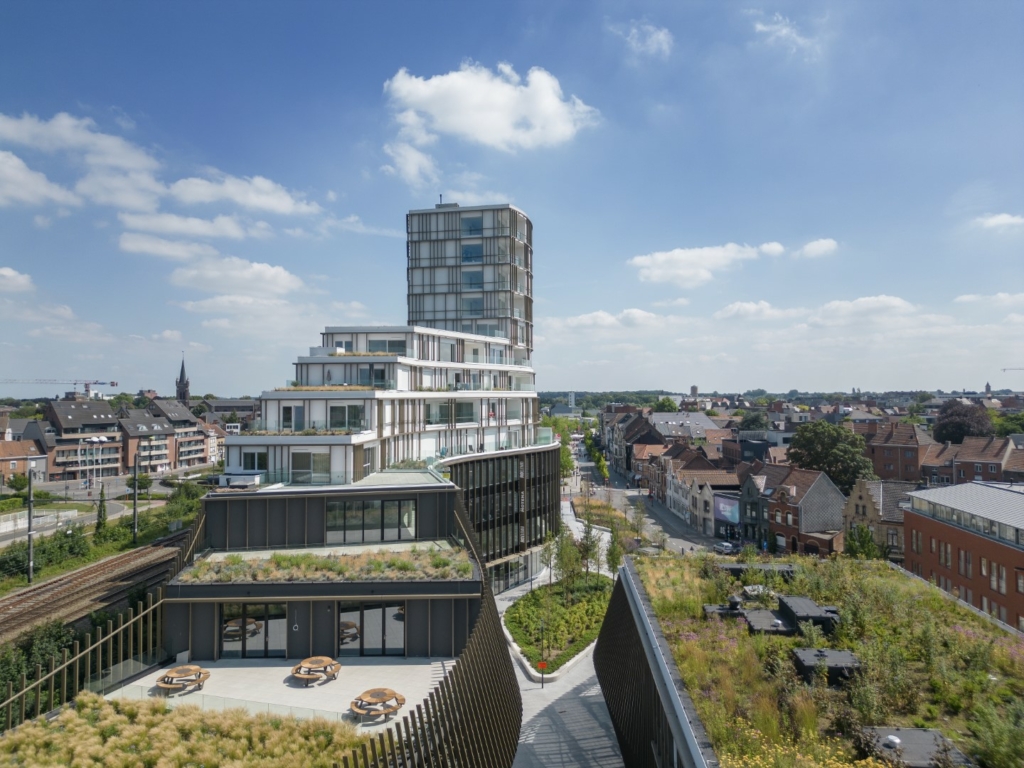
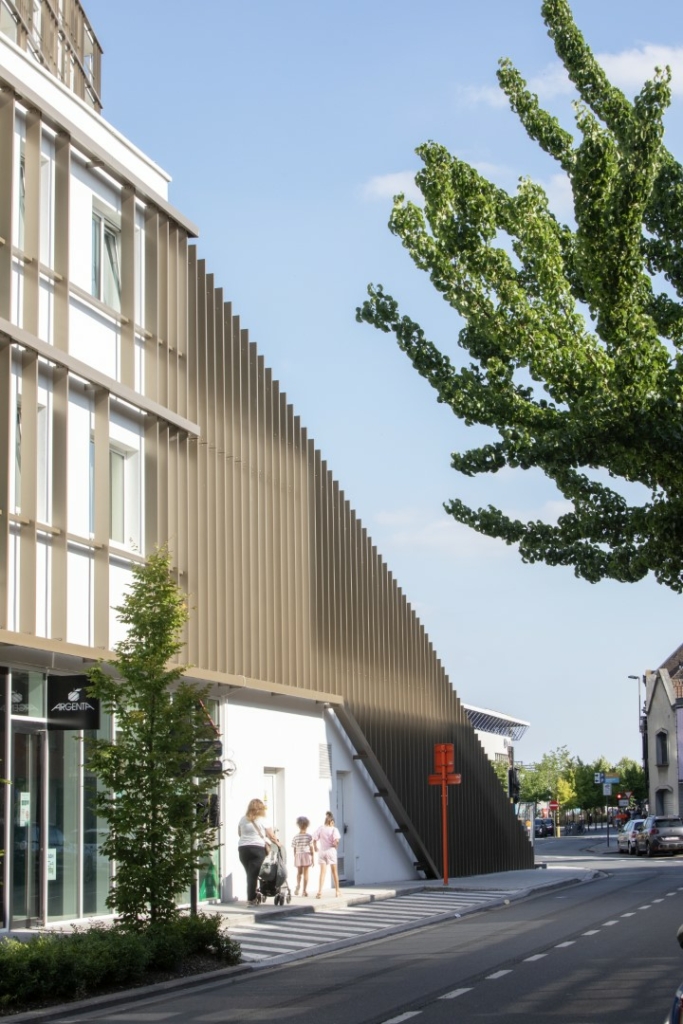
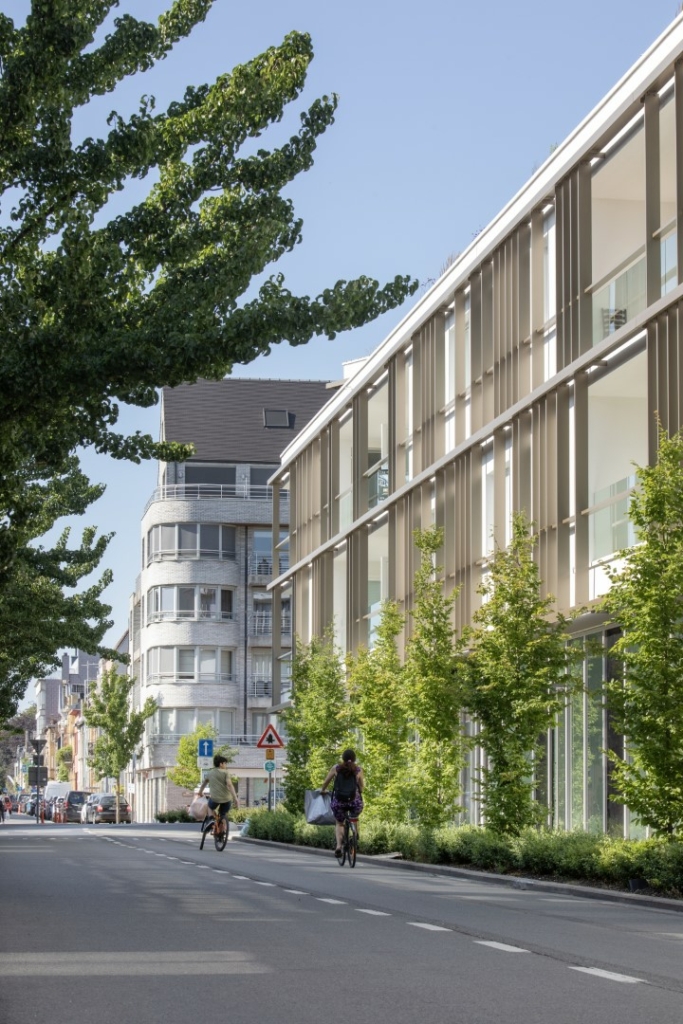
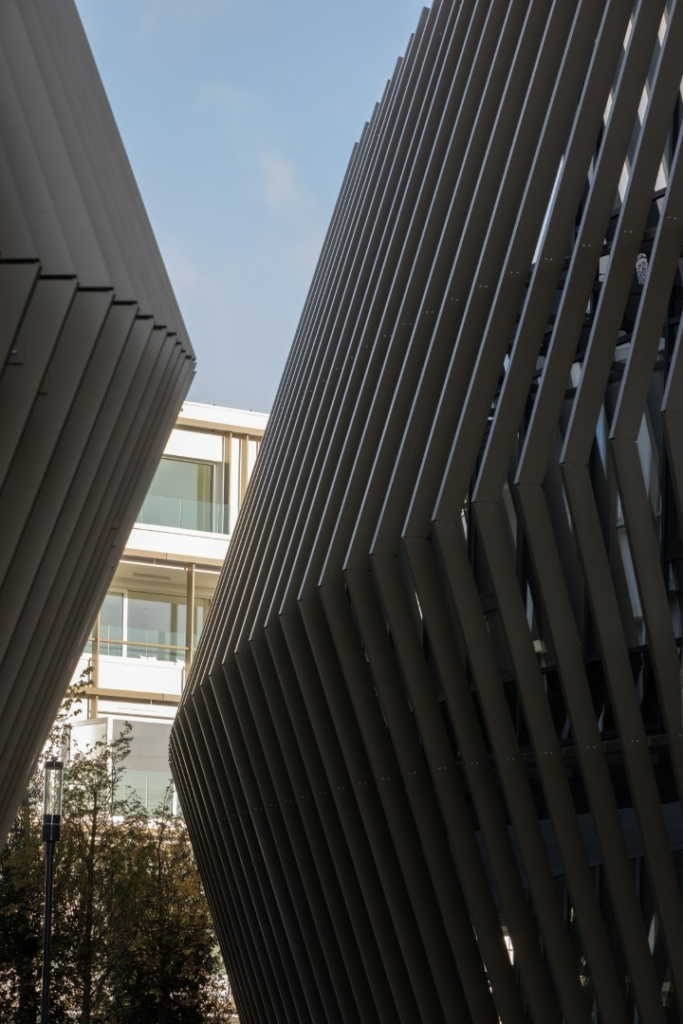
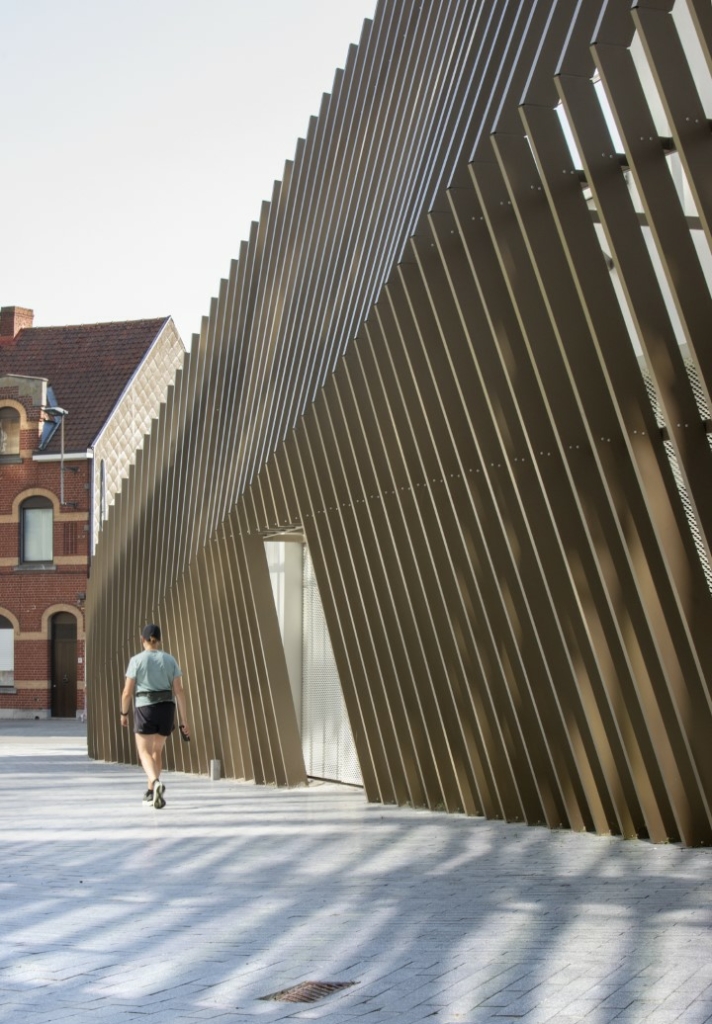
The two buildings are shaped to be in harmony with the urban topography. The south building includes the tallest part of the complex with 12 floors on the most urban edge of the site, nearest the central train station, while the tower on the northern part of the site reaches only 4 floors to match its immediate less urban residential neighbors. The façades are thoughtfully articulated to reduce perceived mass and bulk, with treatments tailored to the distinct functions of retail, office, and residential areas.
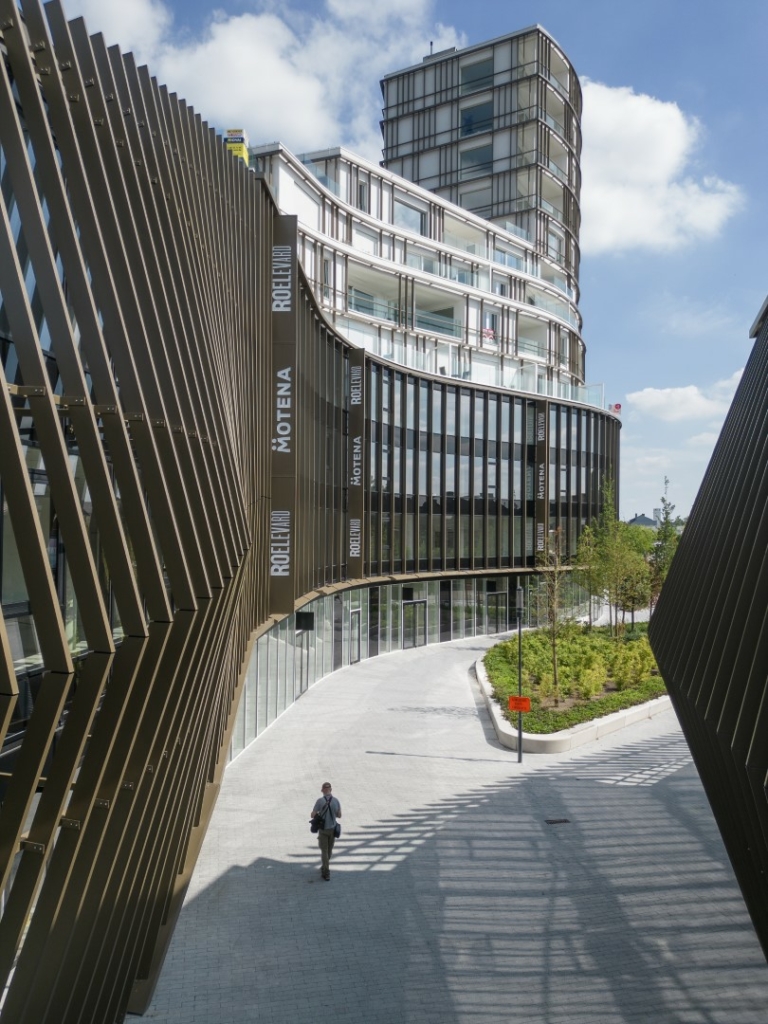
At street level, retail spaces feature expansive glazing to foster transparency and engagement with the surrounding urban plazas. The office façades above are rendered in a more opaque and uniform style, reflecting their inward, work-focused character. On top, the residential levels are designed with a textured and porous aesthetic, incorporating generous, visible terraces that encourage social interaction and foster connections between residents and the broader urban fabric of Roeselare.
New urban areas
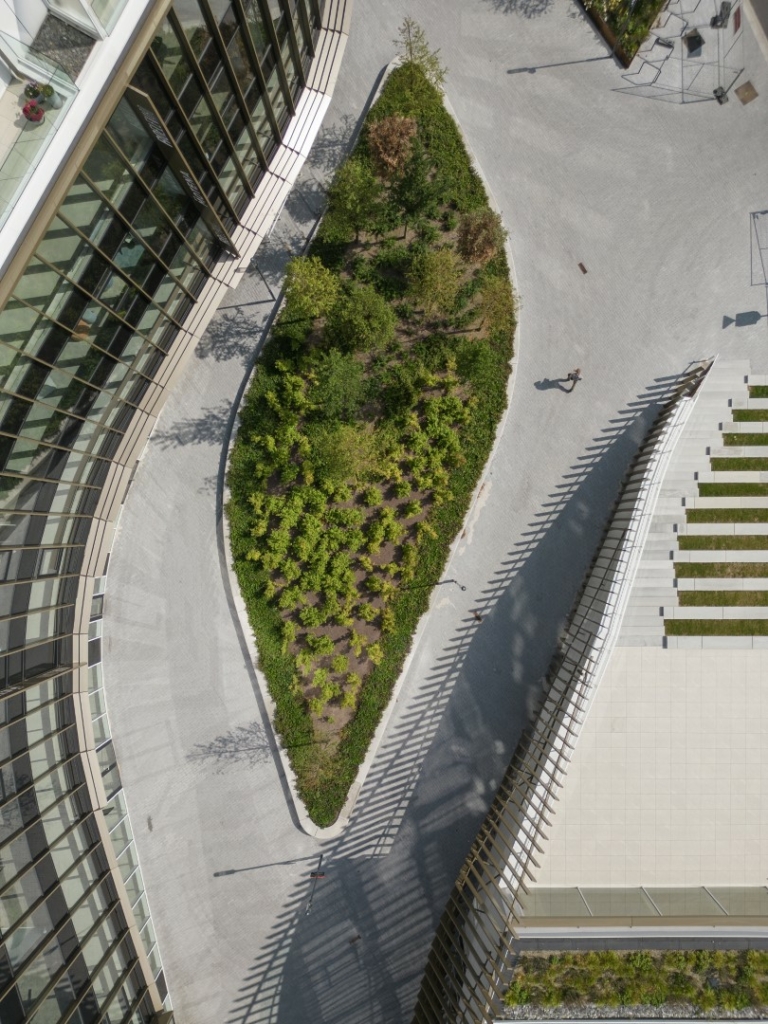
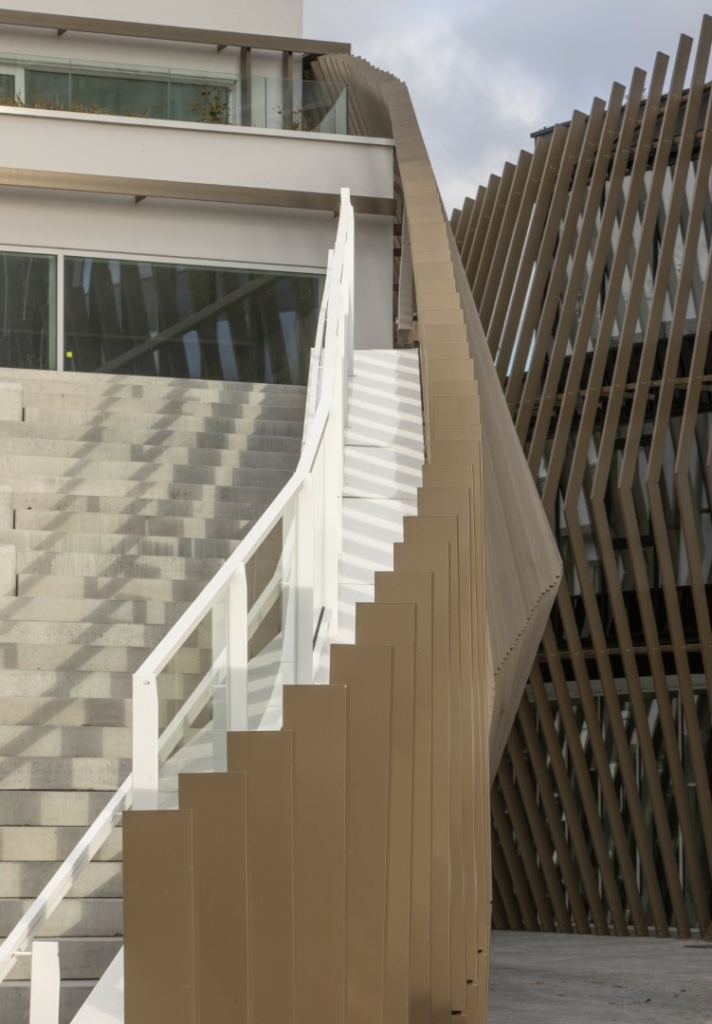
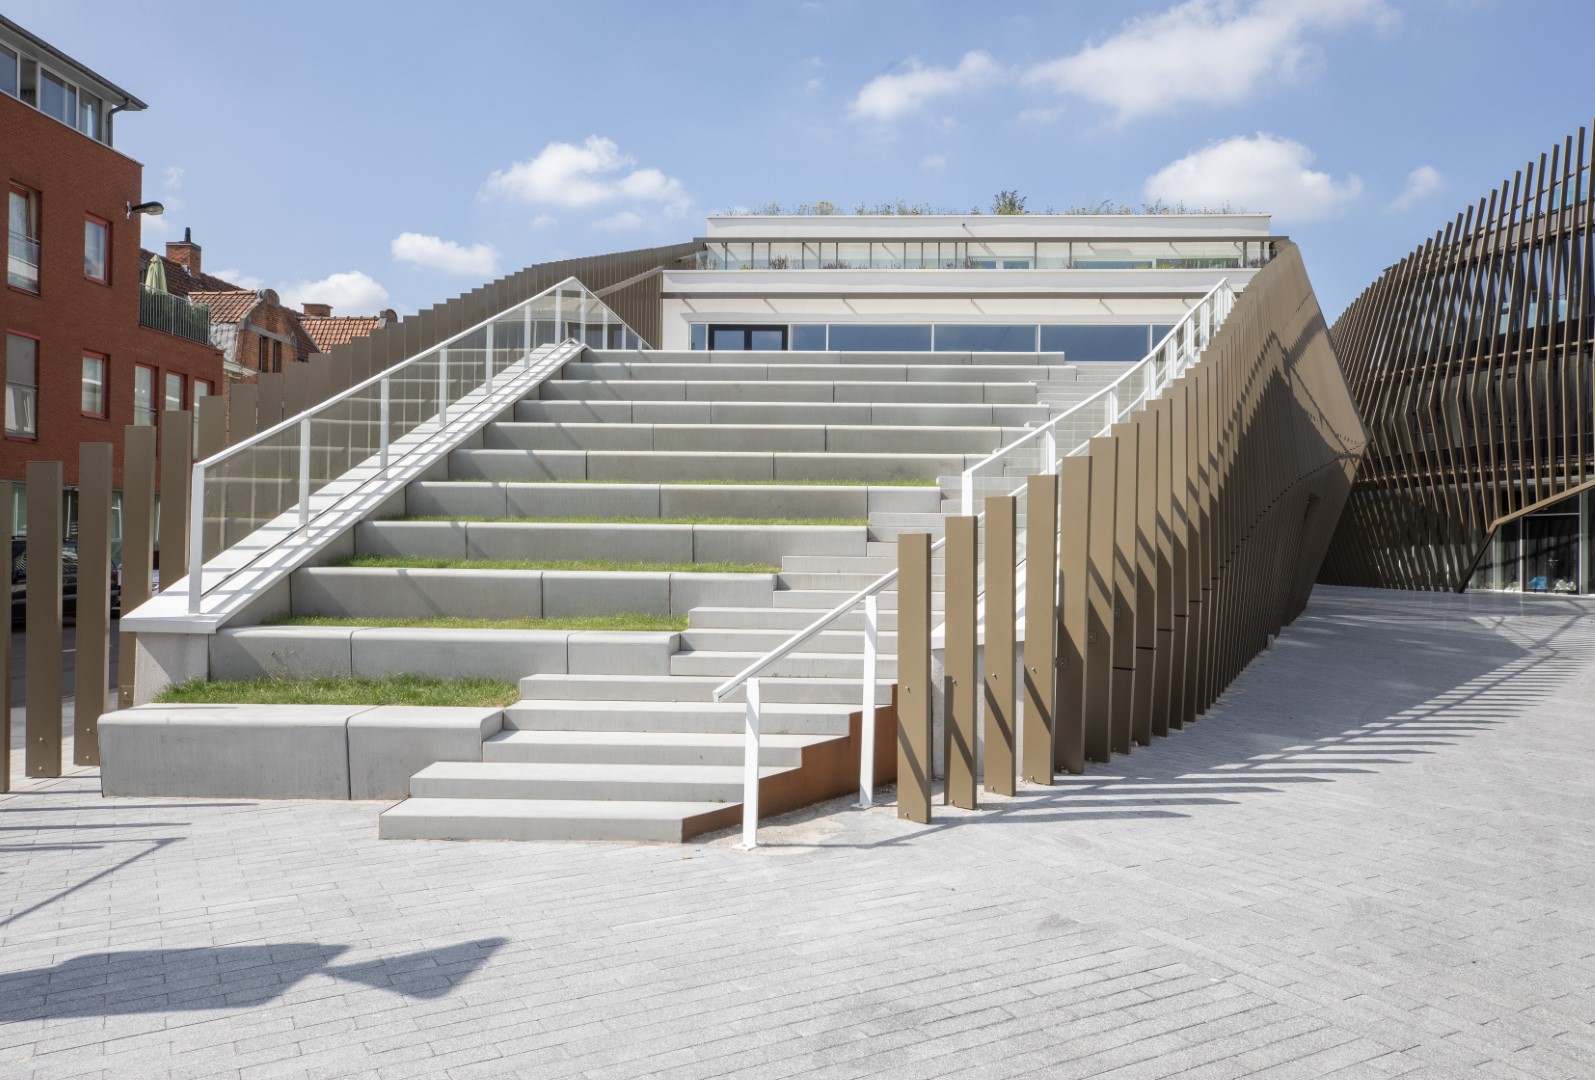
Roelevard’s urban plazas are designed to provide destination-worthy amenities for the public, including a generous amphitheater leading to a (possible) second-floor restaurant and/or café that overlook the city center. Shared and easily accessible urban areas are prioritized throughout the site.
At ground level, clusters of trees with integrated seating invite not just passage, but also use — offering a place to sit, pause, or meet others. As the 46-metre tall tower already is a true landmark, Roelevard also boasts a 2,141 square meter green roof, as well as planted patios on the outside of the apartments, creating a stair-step effect in the tapering high-rise.
Sustainable and renewable energy sources
The Roelevard complex is connected to the Flander intermunicipal heat network MIROM, that focuses on using sustainable and renewable energy sources like waste heat and biomass. The project runs entirely without fossil fuels. Only in exceptional cases — when the Mirom waste incineration plant is undergoing maintenance — does a gas-fired backup plant temporarily step in.
The project exemplifies how thoughtful architecture and strategic spatial planning can elevate the urban experience. By seamlessly integrating residential and professional functions, Roelevard fosters a vibrant atmosphere that remains active and engaging throughout the day and into the evening.

“Roelevard is more than a building — it’s a new chapter for Roeselare. By prioritizing sustainability, connectivity, and shared spaces, we’ve created a place where people can live, work, and meet in a way that reflects the city’s evolving identity.”
Kjetil Trædal Thorsen, Snøhetta Partner and Co-founder
“The combination of high-quality architecture and a contemporary green landscape makes Roelevard a leading example of thoughtful urban development.”
Pieterjan Vermoortel, Engineer-Architect, CEO – B2Ai
Location
Stationsdreef, Roeselare
Status
Completed
Photography & video
Philippe van Gelooven & Jami Productions
Programme
Newly built apartments, offices, retail & hospitality, and underground parking facility
Surface area
17,500 m²
Client
ION & Steenoven
Team
Master plan: BUUR, Bas Smets, Snøhetta & B2Ai urbanism
Architect & landscape architect: Snøhetta & B2Ai
Interior designer: B2Ai interior design
Botanist: Erik De Waele
Stability, building physics & sustainability consultant: BM Engineering
Contractor: Democo