The Mouscron police force moved to a new station that brings together an ambitious and complex programme. The building offers a future-oriented infrastructure for the various police services, creates extra workspace for employees and makes the station more accessible to the public.
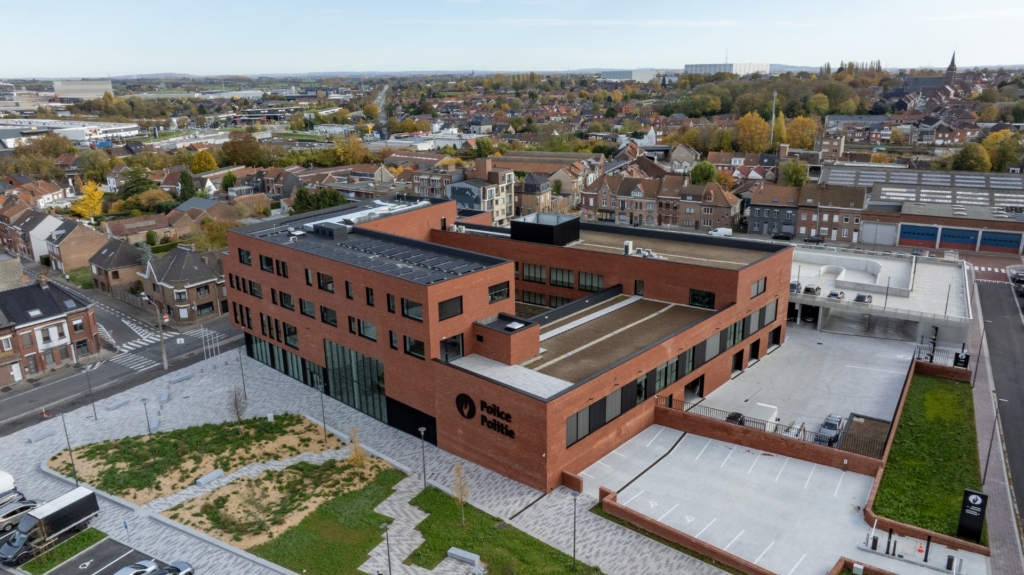
The project is located on the edge of the historic city and consists of two volumes. The rationally constructed parking volume matches the industrial character of the surroundings, while the office volume in red brick blends harmoniously with the surrounding residential buildings.
-
default
-
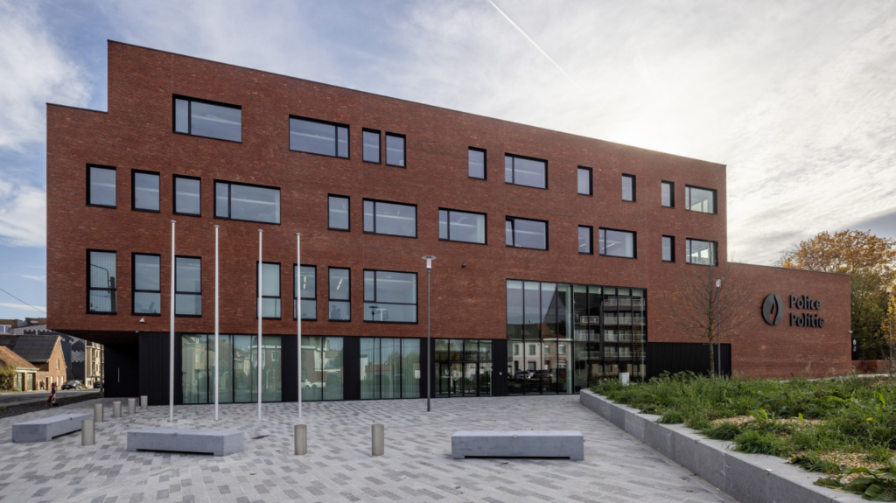
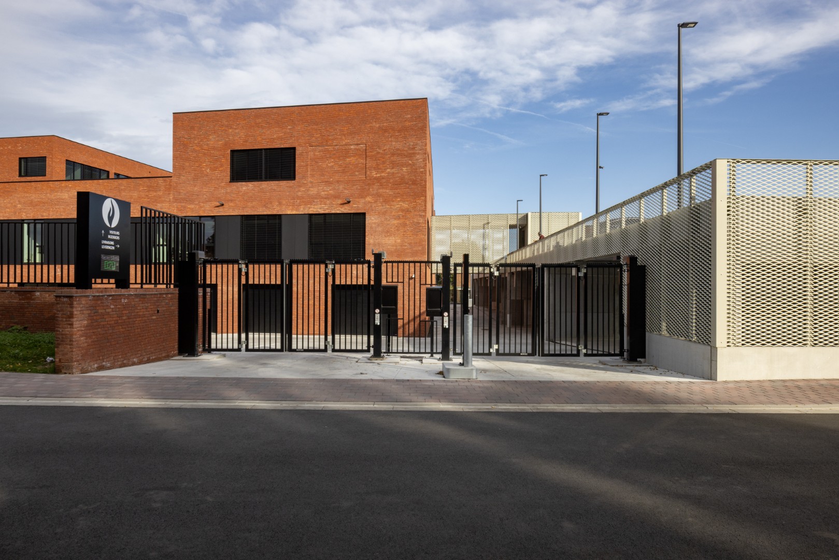
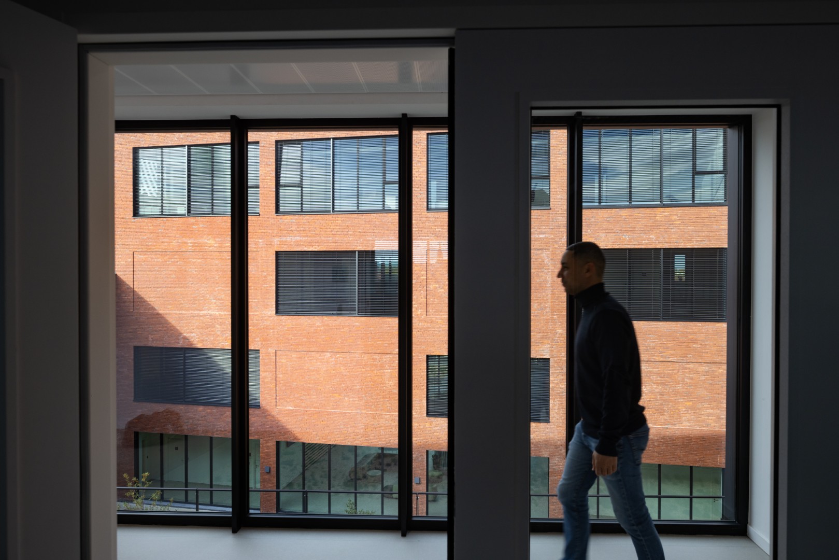
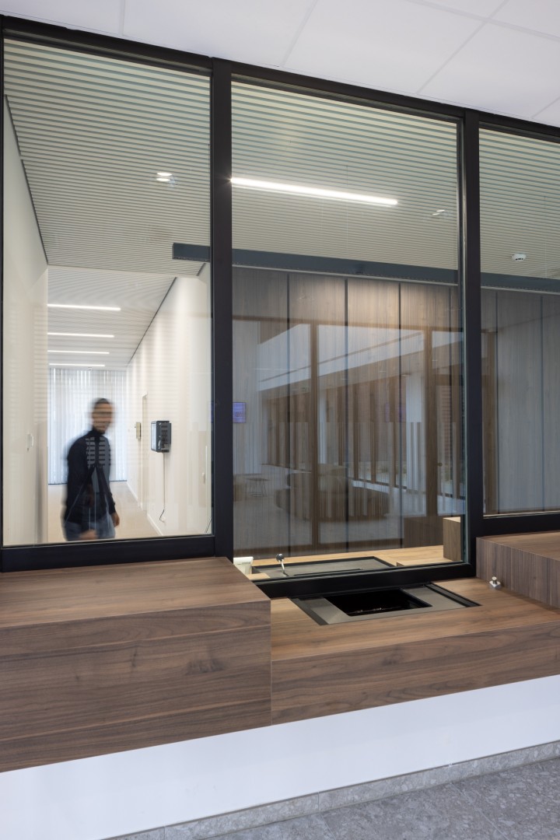
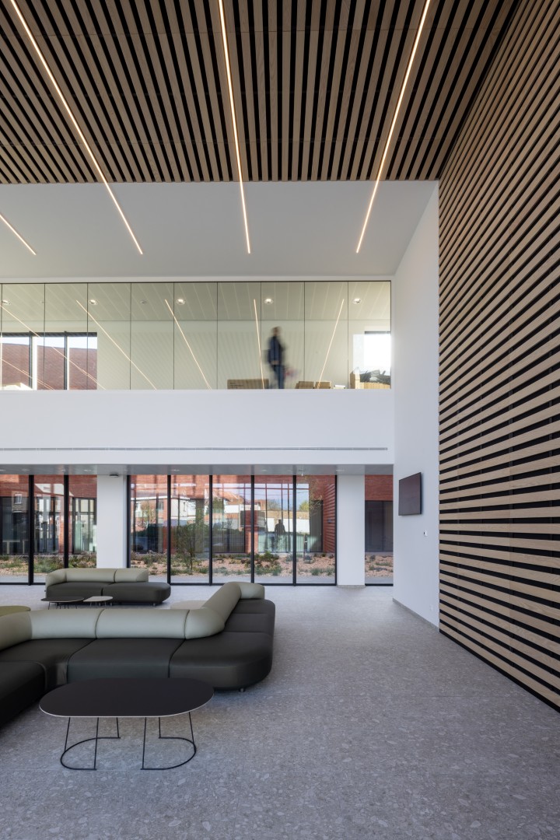
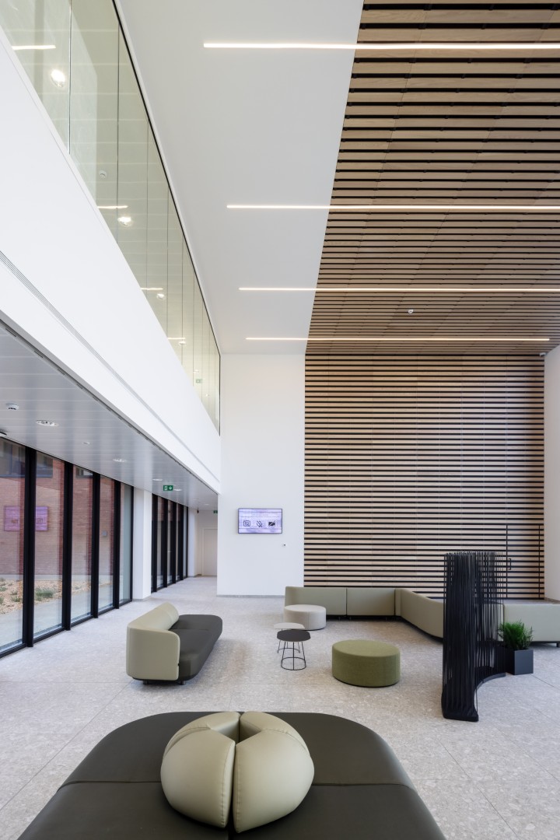
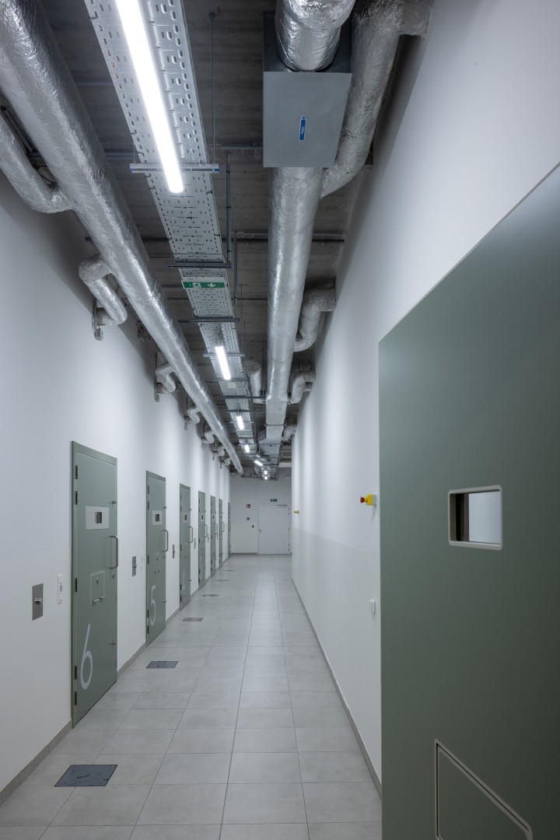
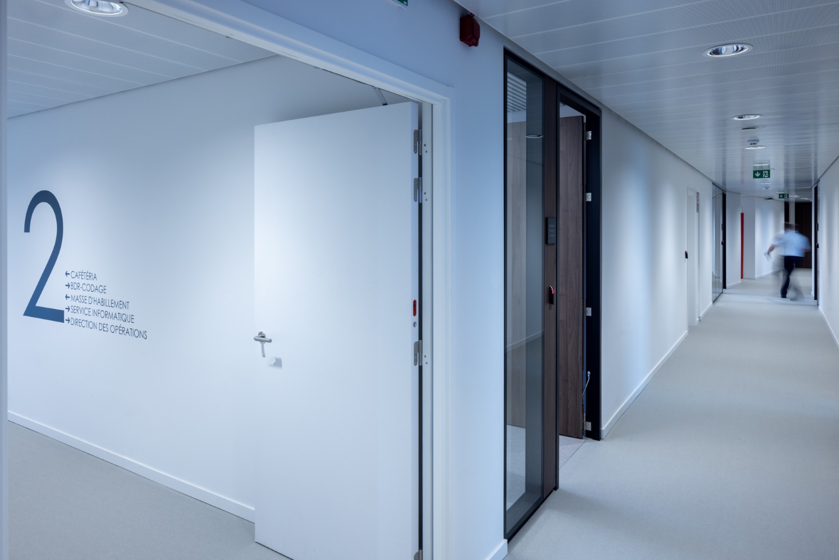
The architectural concept seeks a balance between openness to the public and security for employees. A double-height entrance hall forms the connecting link between the renovated square and the public services. The security requirements are integrated in a discreet, almost passive way: the further a visitor moves through the building, the more the functions are closed off. A spacious patio ensures that all offices are protected from view, while still allowing plenty of natural light to enter.
Location
Mouscron
Region
Wallonia
Floor area
7242,2m² (building) and 5246,4 m² (parking)
Picture and photography
Tom D’haenens
Statut
Livré en 2025
Team
Client: Moeskroen Politie station
Architecture: B2Ai architects
Interior architect: B2Ai architects
Structural and technical engineering: VK Architects & Engineers
Landscape architect: Buro Landschap
General constructor: TV Tradeco – Interconstruct