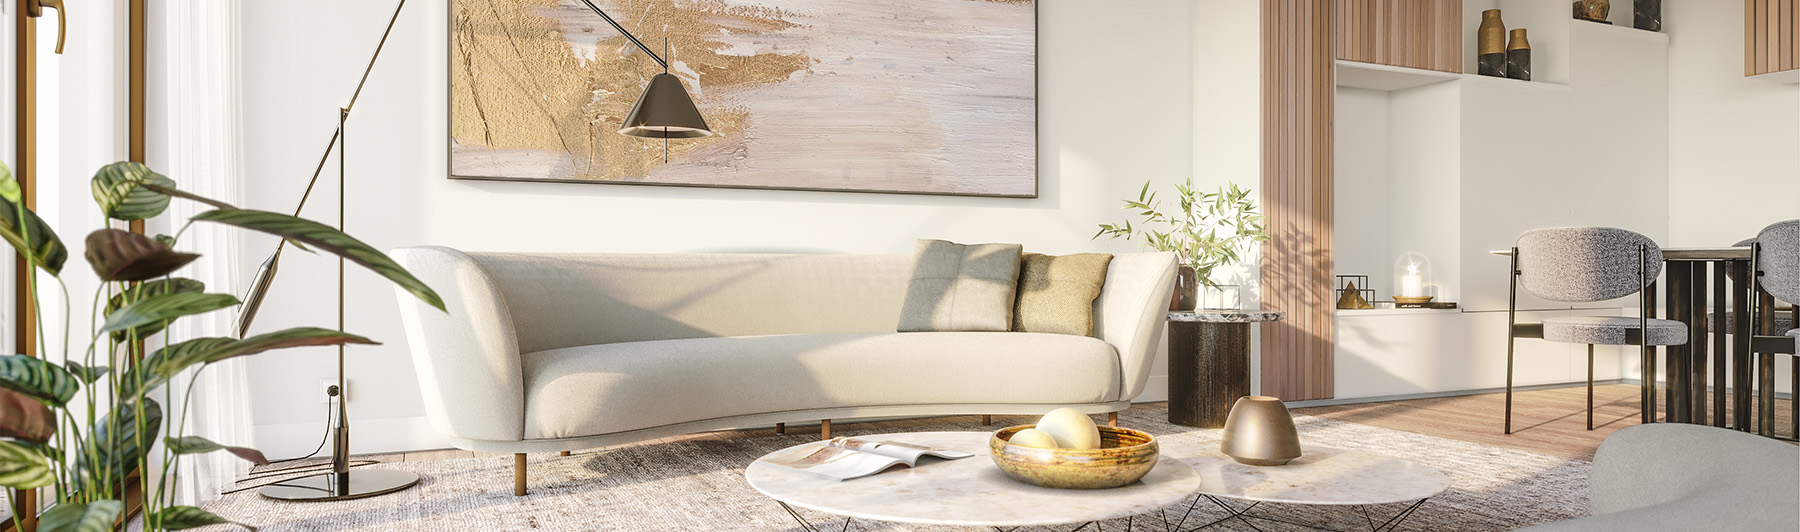
NOA’H, a redevelopment and new construction project in Halle, is situated in a former Belgacom building with Art Deco façade.
The Belgacom building has been incorporated as a valuable building and as part of a valuable urban whole. With its corner location, it closes off the Arkenvest and the Basiliekstraat – Halle’s shopping street – so that it also marks the boundary of the urban inner core.
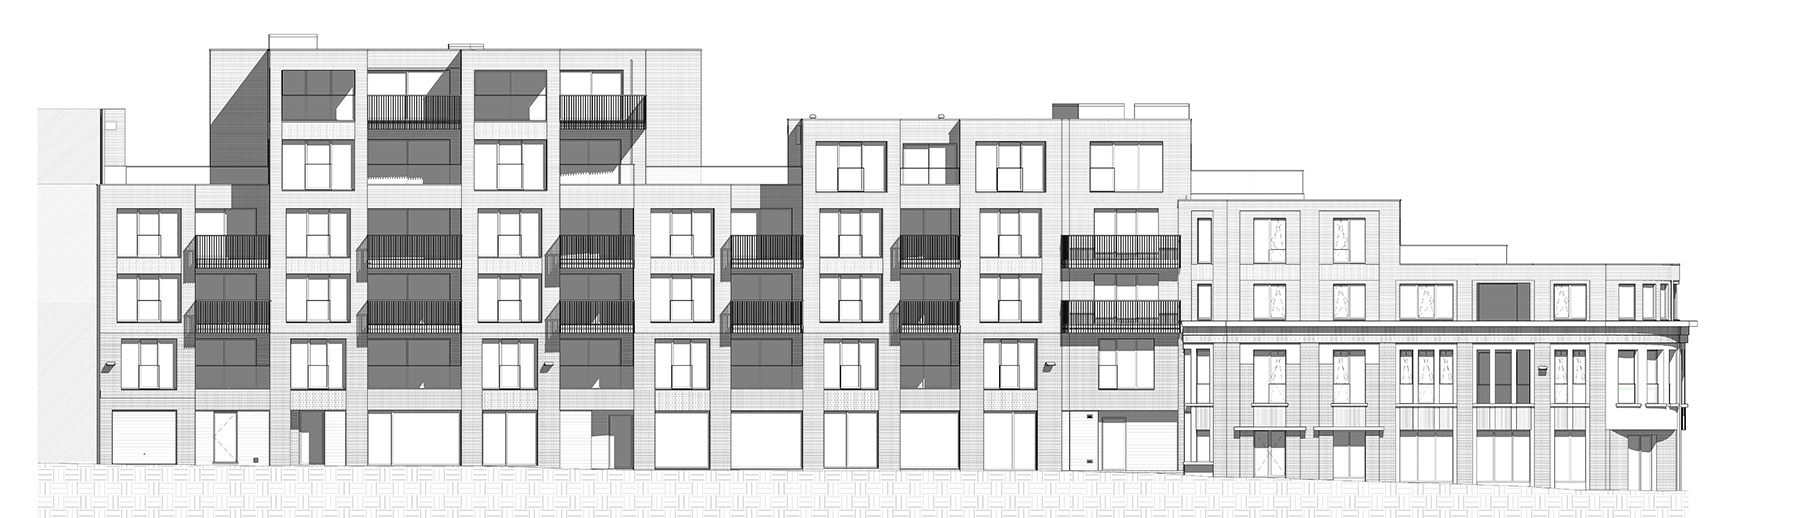
The reconversion and the adjacent new building both depart from a visual rhythm per two storeys, as well as the height of the existing reference façade.
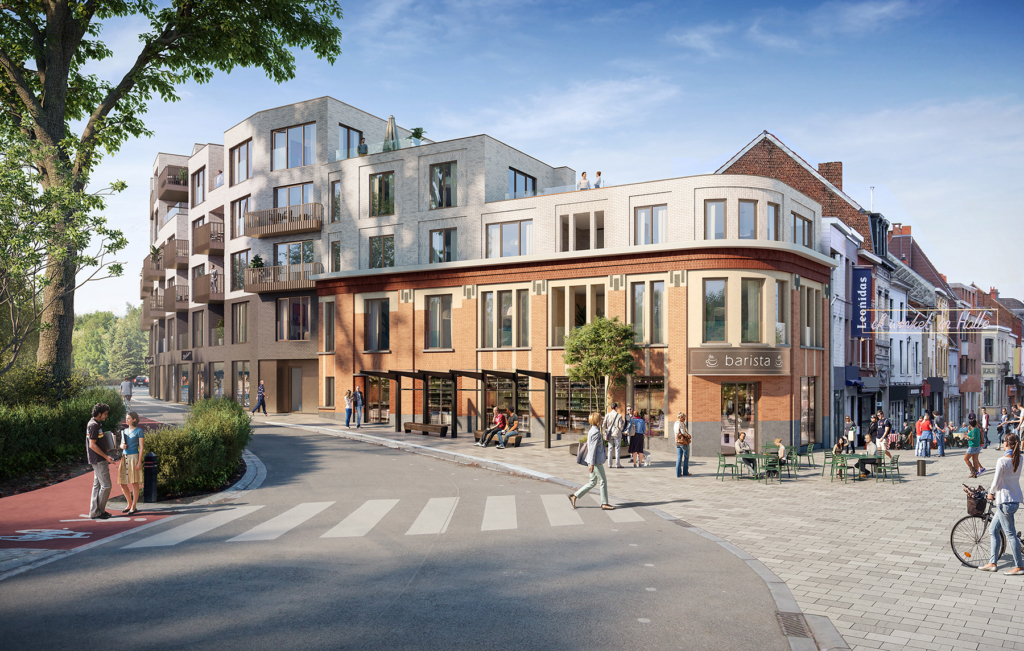
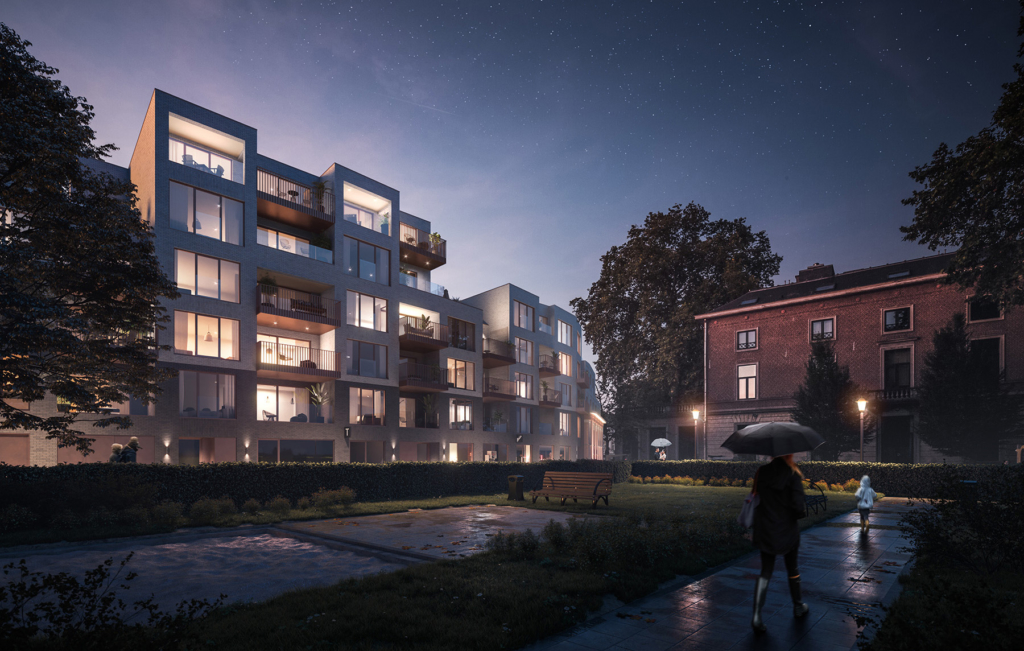
We created a dignified addition in the superstructure on the former telecommunication office, one that respects the history of the site. The roof edge of the existing building will be retained and the rhythm of the façade openings will be copied. The two storeys on top of the original façade lead to the Basiliekstraat and back to one extra storey, to fit in with the scale of the shops and restaurants. The light brick forms a unity with the adjacent housing complex to be built from scratch soon.
In order to create one harmonious façade group along the Arkenvest, the dark-coloured base of the building connects to the existing and adjacent Arkenvest-Molenborre. The dark colour is counterbalanced by the high degree of transparency of the base, which will mainly accommodate retail and services. The brick of the two upper storeys corresponds to that of the added top layers on the protected area. Only 50% of the volume was given a third storey, creating playful vertical jumps. They emphasise the different typologies of the small-scale housing complex.
Location
Halle
Region
Brussels
Statut
Design phase
Floor area
4.600 m² (above ground) + 1.250 m² (underground)
Team
Client: CAAAP
Architecture: B2Ai
Project management: B2Ai
Structural engineering: Cobe
Technical engineering: Studiebureau Boydens
Head contractor: Artes Roegiers