B2Ai and VenhoevenCS have won the competition to realise the new swimming pool in Wondelgem. A stacking of functions ensures minimal hard surfaces and a maximum amount of greenery. By elevating the pool, additional public space is created on the ground floor. The facades of the entrance and hospitality area are fully glazed, allowing the interior and exterior spaces to blend seamlessly. On the upper floor, visitors can swim among the treetops. Great attention is given to sustainability, accessibility and the visitor experience.
A++ Quality Label Accessible Sport Infrastructure
The Neptunus sports centre in the Ghent district of Wondelgem was mainly known for its outdoor pool. The outdated pool no longer met the current regulations and was demolished in 2020.
A future vision for the sports centre is being formulated in the form of a master plan, with space for a new pool, a sports hall and a cluster of additional facilities. The goal of the indoor pool is clear: to teach more people to swim in a pleasant environment. To reinforce this ambition, the Flemish Sport Label A++ is pursued; excellently accessible sports infrastructure with high user comfort for athletes, spectators and staff, with and without disabilities.
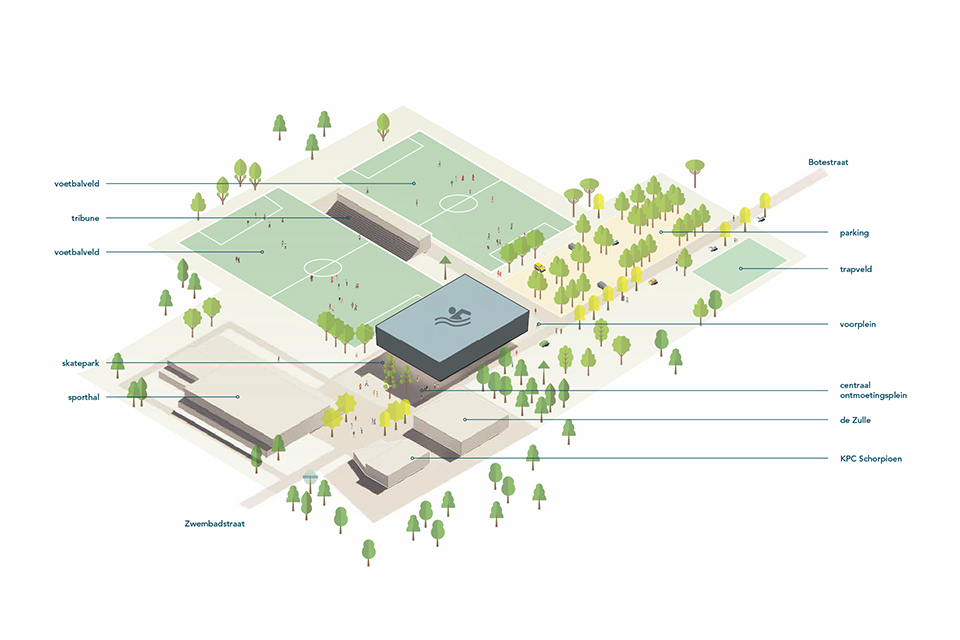
A new green meeting and play area for the neighbourhood
The sports centre is primarily oriented along Kleine Botestraat, an avenue lined with trees on both sides connecting to various buildings and sport fields. Upon entering, there is an elongated car park.
The new pool will be positioned at the northern end of the existing car park. This positioning creates a cluster of various buildings around a central meeting square. The master plan envisions a new sport hall on the remaining part of the car park in the future, with a semi-submerged car park beneath it.
Analogous to the distinctive architectural works of the water company, the new pool with its accompanying changing rooms is elevated 6 meters. The building is considered a monolith on a pedestal with selective window openings. The monolithic character is enhanced by the use of uniform facade cladding in black wooden planks.
“The new pool serves as a (in)direct link to the water towers scattered throughout the Flemish landscape.”
Kevin D’hondt, Partner – B2Ai
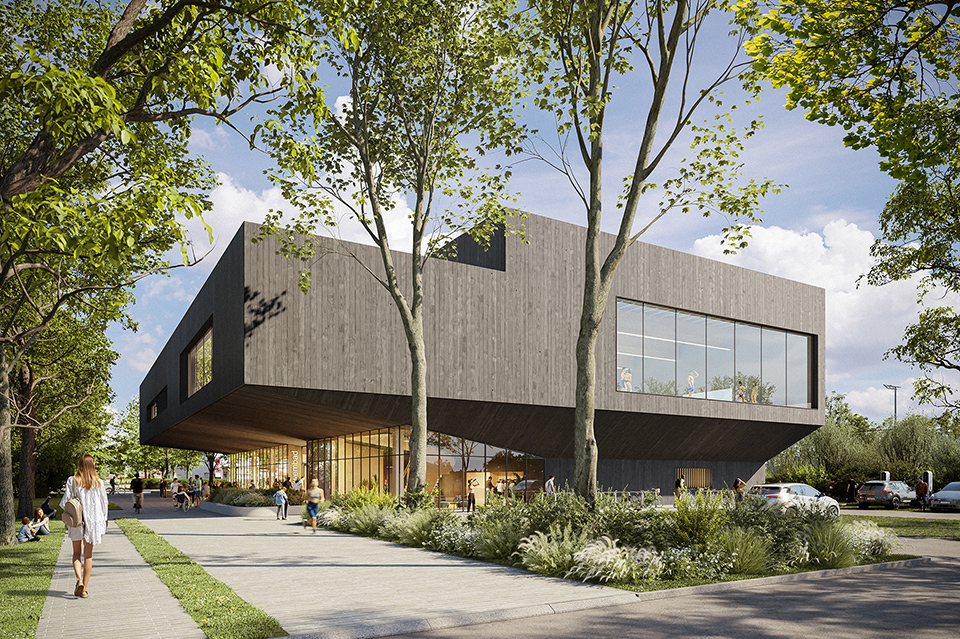
Swimming among the trees
By elevating the pool, additional public space is created on the ground floor. The facades of the entrance and hospitality area are fully glazed, allowing the interior and exterior spaces to blend seamlessly. The transparent ground floor draws attention to the large cantilevered movement of the upper floor. From the entrance lobby, a grand staircase leads visitors to the upper floor, where there is access to the changing rooms and the spectator gallery.
The elevation of the pool gives visitors a unique experience: swimming among the treetops. To enhance this experience, the black colour of the facades is extended into the interior. The dark interior forms a sober canvas that accentuates the green of the trees.
Sustainable building systems
The new pool will operate fossil-free. To achieve this, air-to-water heat pumps are used. The roof is further equipped with a maximum number of PV panels for sustainable electricity production. Common waste streams such as sink and shower water are ingeniously filtered and recirculated.
A very compact footprint allows for maximum depaving of the site, which benefits the ecological context of the park. By elevating the pool, the green public space continues underneath and alongside the new pool.
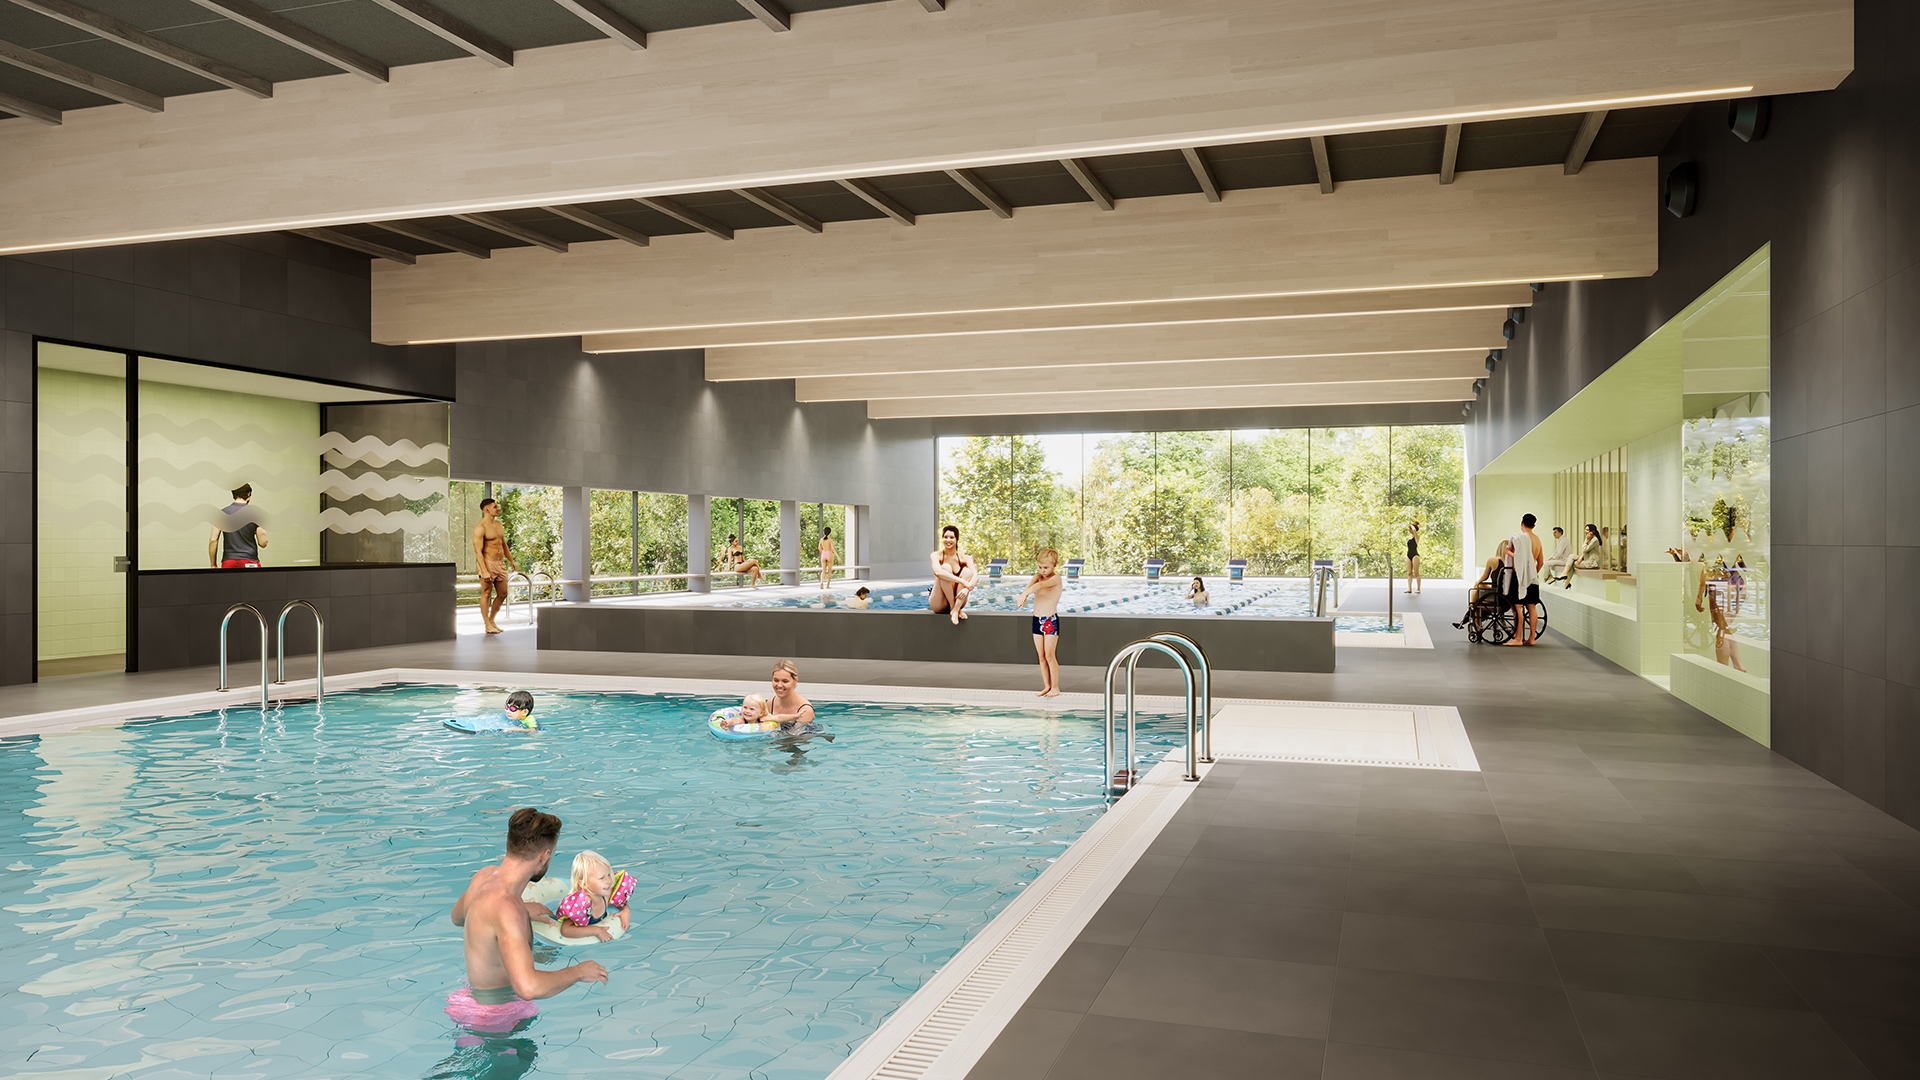
Winning competition design
Location
Sport site Neptunus
Botestraat, Gent – Wondelgem
Region
Flanders
Status
Design phase
Programme
New swimming pool: 25-metre pool, instruction pool, recreation area, tribune, dressing rooms, staff rooms & cafeteria
Surface area
3.300 m²
3D
De Renderij
Client
Farys
Team
Architect: B2Ai architects & VenhoevenCS architecture+urbanism
Stability: B2Ai engineering
Building physics: Sweco (Boydens)