Together with the client develops a neighbourhood model that revolves around social sustainability and quality of life for young and old, with an emphasis on the latter. The aim of the residential care innovator is to create modern ‘blue zones’ – places in the world where people reach a remarkably higher age than average. Active attention is also paid to the parameters that – according to empirical research in these zones – can contribute to this.
The former monastery site of Sint-Maria Oudenhove (East Flanders) was an excellent place to develop a contemporary ‘blue zone’. The empty spot in the centre of Sint-Maria-Oudenhove was given the socio-economic role in the barrier that it once fulfilled, but now translated into contemporary needs.
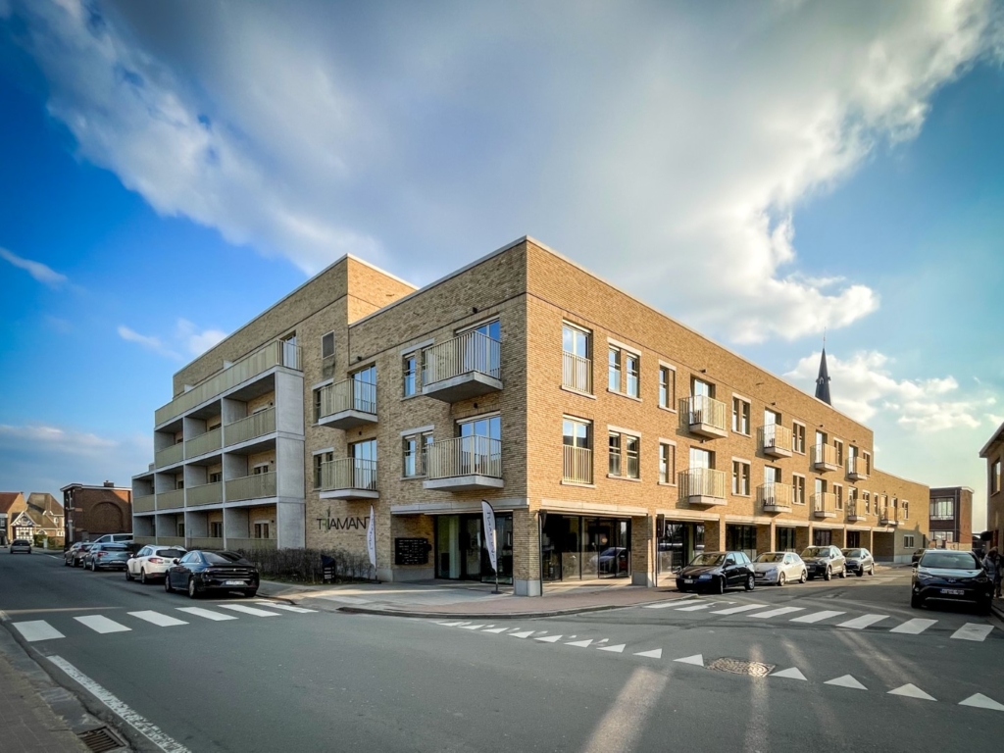
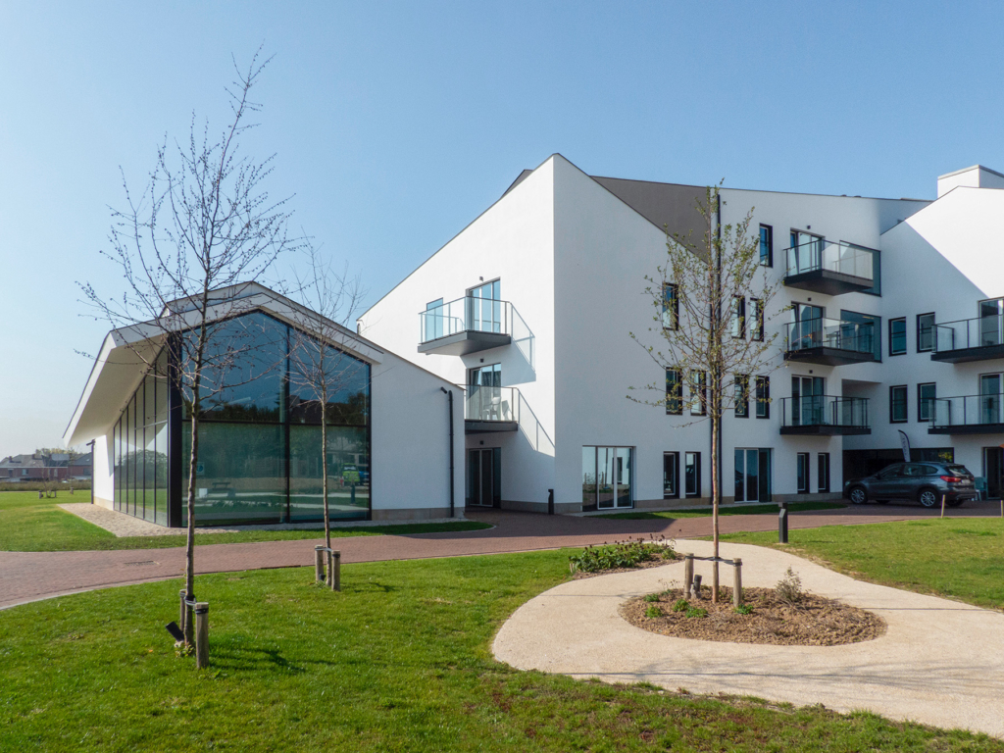
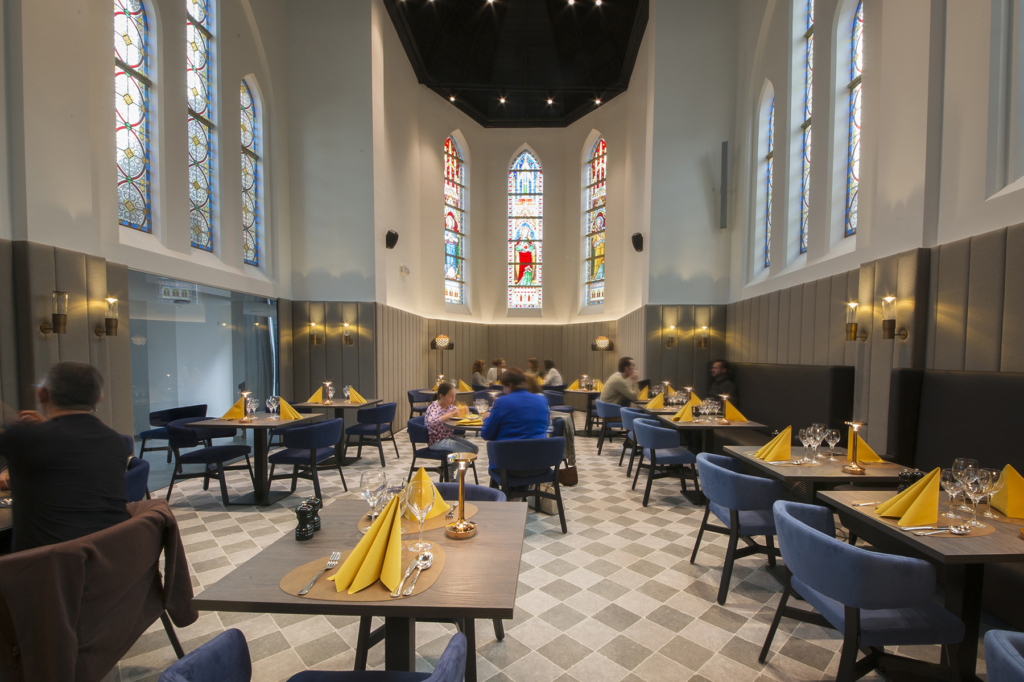
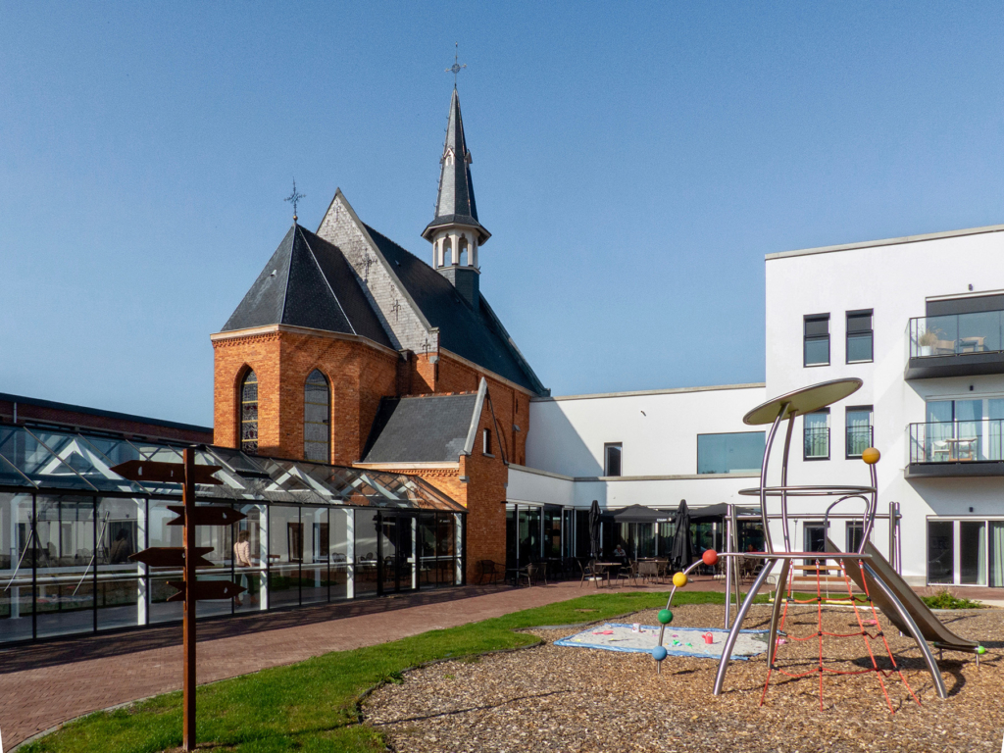
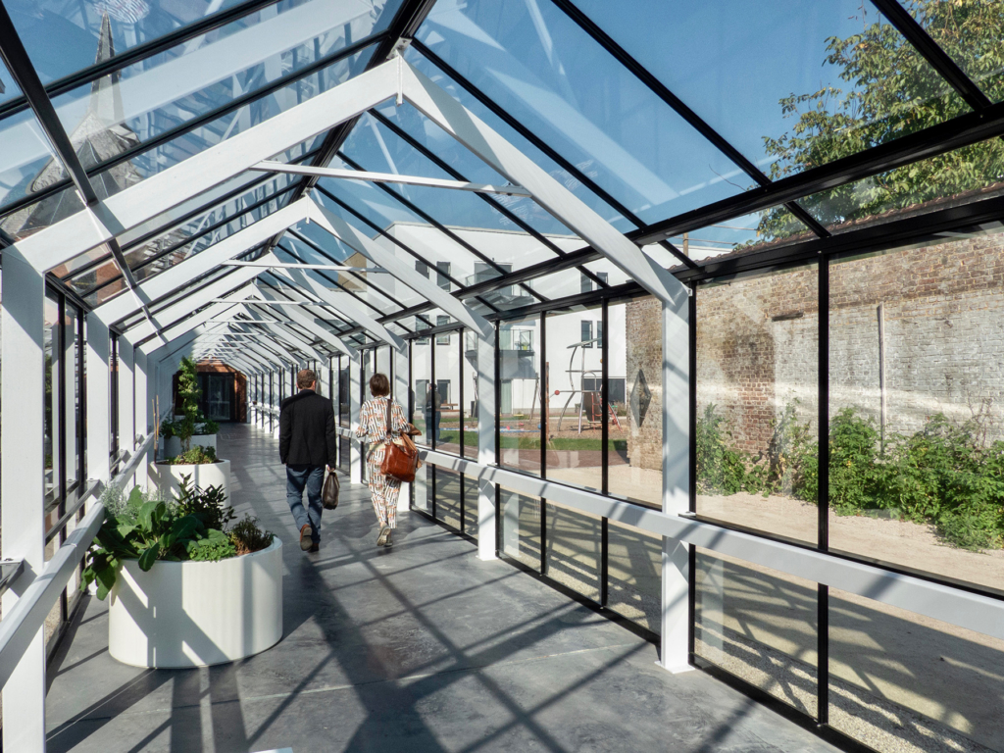
Living and housing project Aunove has about a hundred residential units. Architecturally, a scale was chosen that matches the village. Where possible, the original buildings have been retained. For example, the neo-Gothic red brick chapel (1889), which has been converted into a restaurant, is the centre of the new residential area. In addition to recreational greenery, the site also contains sports fields, a vegetable garden and play areas.
Reconversion
Appropriately reallocating the monastery site: that was the client’s commitment from the start. The social function of the site has been restored – with people at the centre this time. The site is strategically well located: an asset for realising the intended model of society. At the rear, the site is bordered by a residential ribbon. In this way ‘Aunove’ forms the transition between ‘centre’ and ‘outside’, with village and Flemish Ardennes landscape within easy reach.
How did we at B2Ai think through ‘Aunove’? The central question was not how to build a residence, but how to offer the various forms of care without compromising the familiar experience of an ‘ordinary’ residential facility. It’s about leaving the residents in their own worth, whether they need care and guidance or not.
This is why the design constantly paid attention to linking an autonomous view of people in a non-deterministic way to notions such as service provision and social interaction, in a sustainable and ecologically responsible manner. Elements such as social interaction, openness, accessibility, and participation and ecology have been the ever-present parameters in the development of architecture.
Voor deze nieuwe manier van wonen werd resoluut gekozen voor hergebruik van een betekenisvolle site, als basis voor een innovatief en bijna utopisch project waar jong en oud samenleven en elkaar versterken. De bebouwing is dens – de ‘kritische massa’ is hoog genoeg om het heruitgevonden samenlevingsmodel van inclusie en sociale zorg waar te maken. De densiteit is een voorwaarde om je veilig te voelen en vereenzaming geen kans te geven.
Unique in this new way of living together is that it is not about co-housing, nor about professional care on a large scale, but about a project that pays attention to ‘care’ through mutual cooperation.
The emphasis is on continued participation in daily life. The key to this is the mix of generations. The accommodation units focus partly on the elderly living independently and partly on committed single persons between the ages of 25 and 65. In exchange for neighbourly help and small chores, they receive a tenant discount.
The project is designed to remove less mobile seniors from their social isolation and to offer an affordable solution to younger single people looking for affordable accommodation.
The residents arrange their accommodation unit as desired, but facilitate the communal facilities such as the garden, the library and the sports infrastructure. sports or leisure area. A concierge leads the whole thing in the right direction…
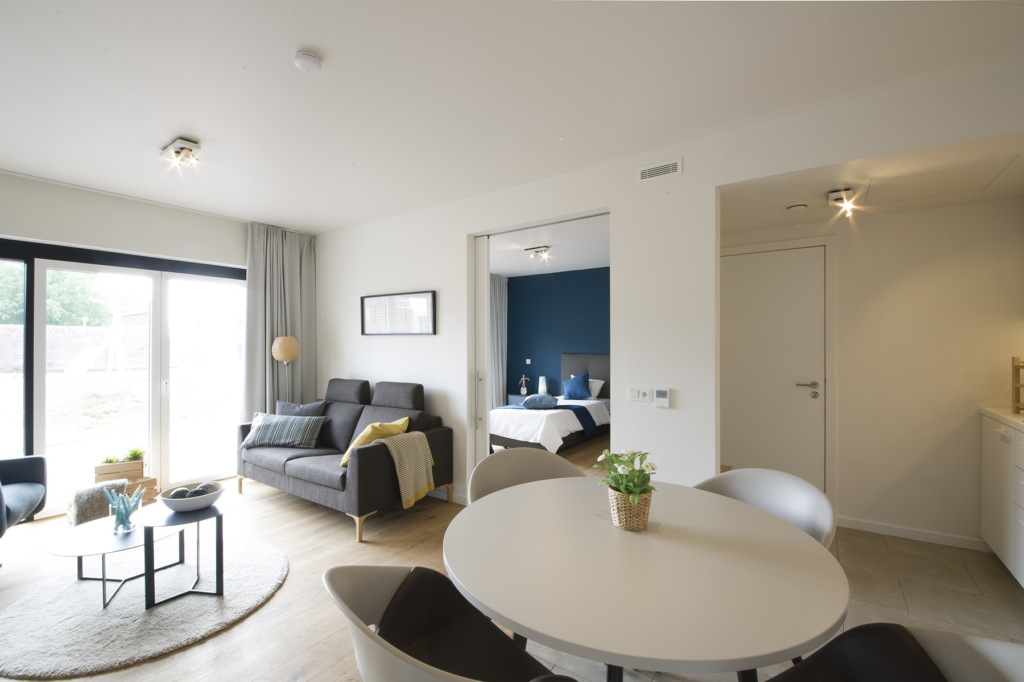
It is an example of core reinforcement, in which new homes are realised in a spatially responsible manner. The monastery buildings have been redeveloped into residential units. The new residential area consists of several flats and studios, comfort services, sports and welfare facilities, catering and care and services tailored to the residents.
By making the extensive facilities complementary to the village core facilities during the reconversion, a natural and desirable interaction between village and site is created. Extensive space analysis in the field of water management, energy management and choice of materials made the choices for the smallest possible ecological burden easier.
Location
Zottegem (Sint-Maria-Oudenhove)
Region
Flanders
Enery level
E49 (gem) – K30
Floor area
9.250 m² (phase 1)
Cooperation form
Classical conception project
Picture and photography
Bart Heijnens (exterior)
Fotografie Karel Waignein (interior)
Team
Architect, stability, techniques, landscape: B2Ai architects
Contractor: Besix
Status
Opening March 2018 (phase 1)
