This project was named for its location on the rue du Noyer in the Schaarbeek neighbourhood near the European district. Le Noyer comprises six high-end one-bedroom apartments, one mezzanine apartment, and one studio apartment.
The grounds of the new construction project used to house a car hangar and a garage. The hangar was preserved and converted into a new parking facility for 35 cars. Thanks to its former function, the parking structure is very light and comfortable. The new residential structures were built up against it.
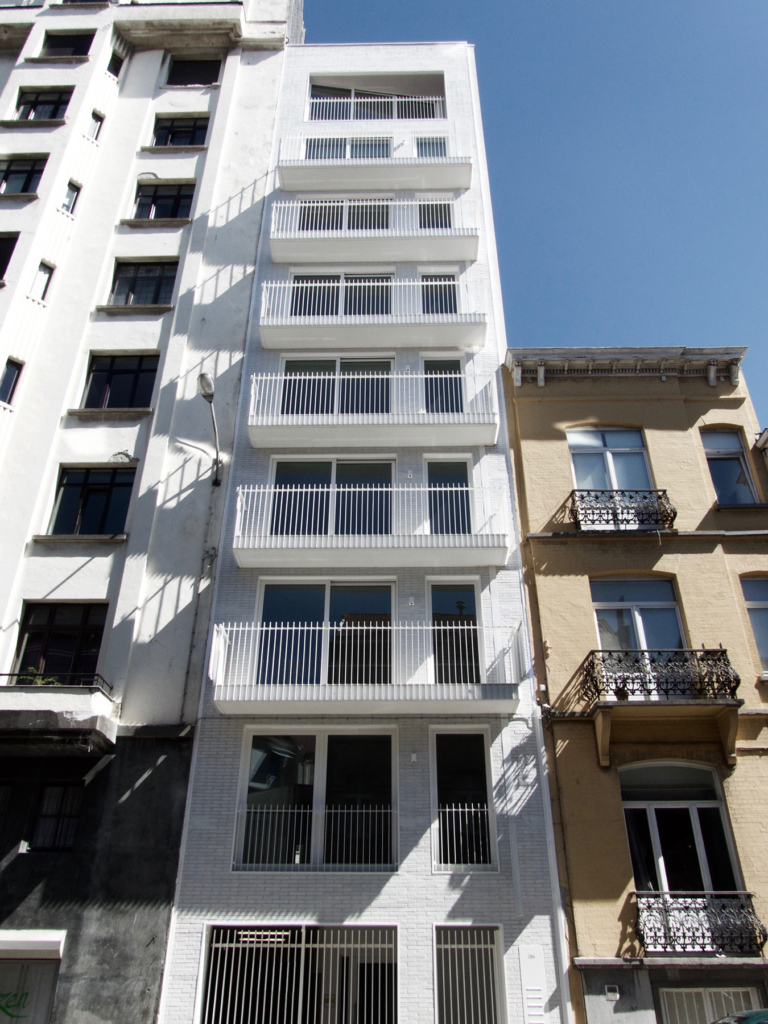
The cornice of the neighbouring building served as a point of reference for the height of the new building. The neighbouring structure on the other side is lower. This creates a harmonious balance between the street’s buildings.
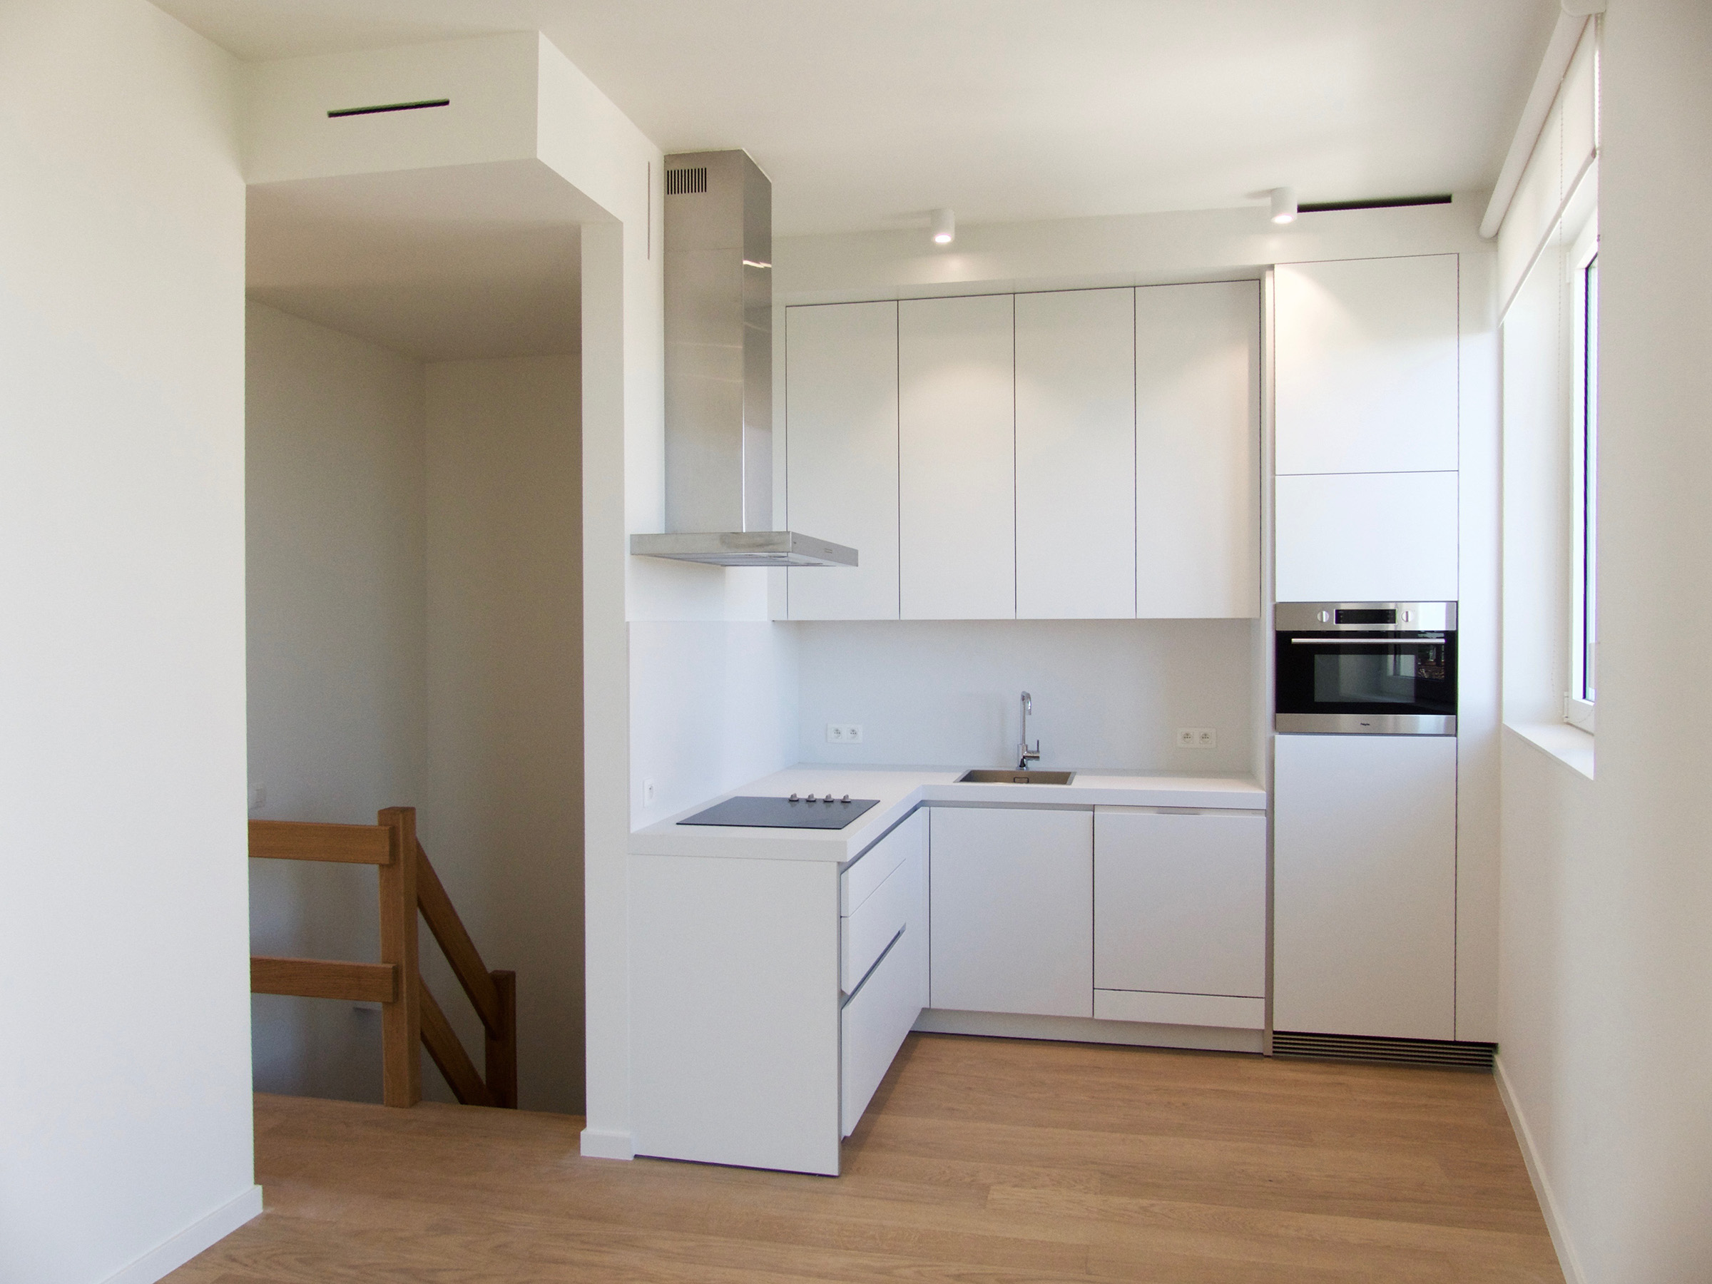
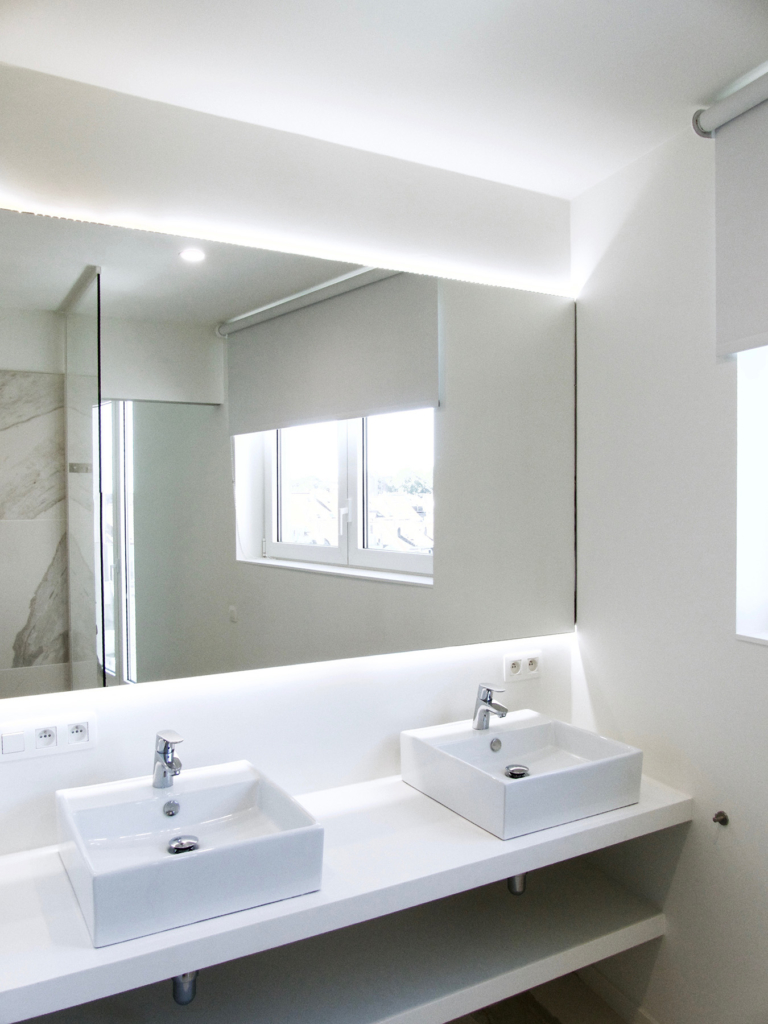
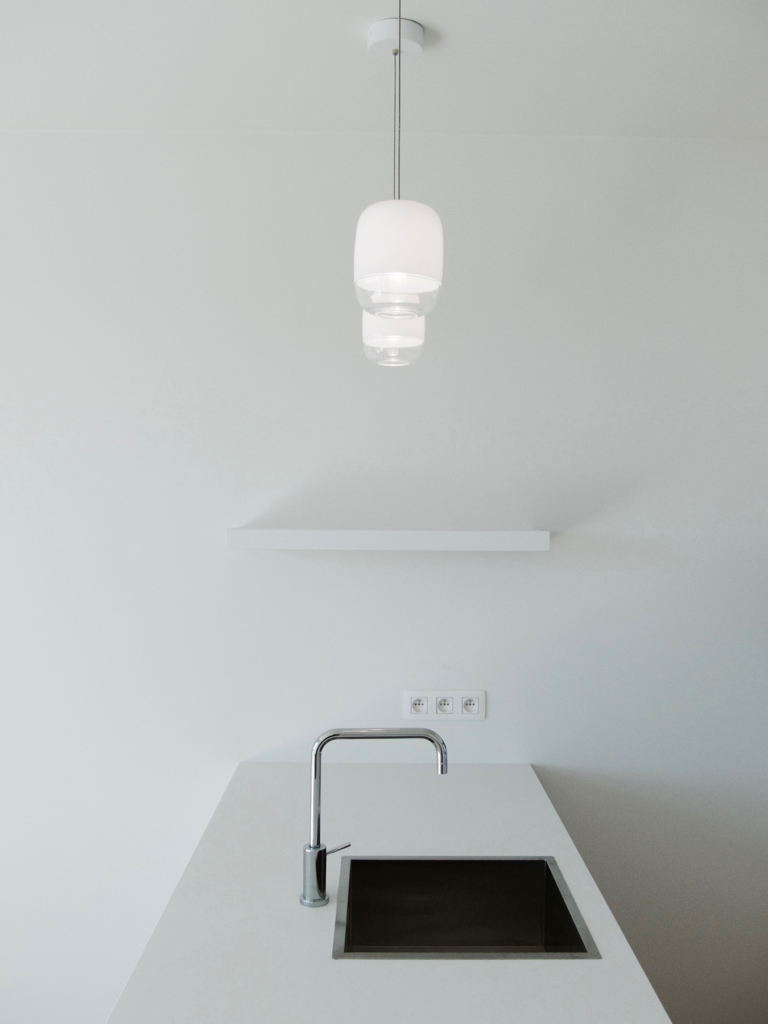
Le Noyer showcases the creative possibilities when working toward luxury results on a limited budget, largely thanks to the high level of visual details in the design and on the premises. The radical choice to focus on white has yielded a great sense of space enveloping a discrete, refined design. Quality was also the main driver for the interior: each apartment has been fitted with a top-grade kitchen.
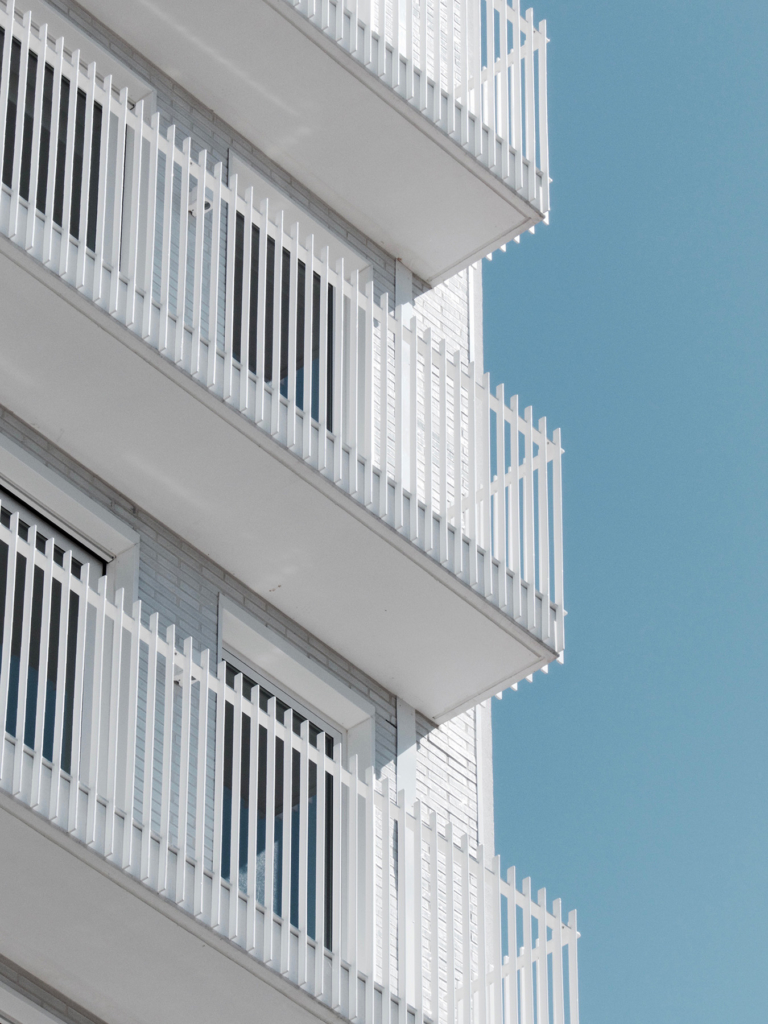
The aim to optimise the visual quality can also be clearly discerned in the facade. The white-glazed bricks endow the entire building with a radiant, almost Mediterranean appearance, which is reinforced by the balconies in painted steel and white concrete. The window frames were executed in white aluminium.
Locaton
Brussels
Region
Brussels
Status
Completed
Cooperation form
Classical conception project
Picture and photography
Bart Heijnens
Type
Living
Team
Client: LP Invest nv
Architect: B2Ai