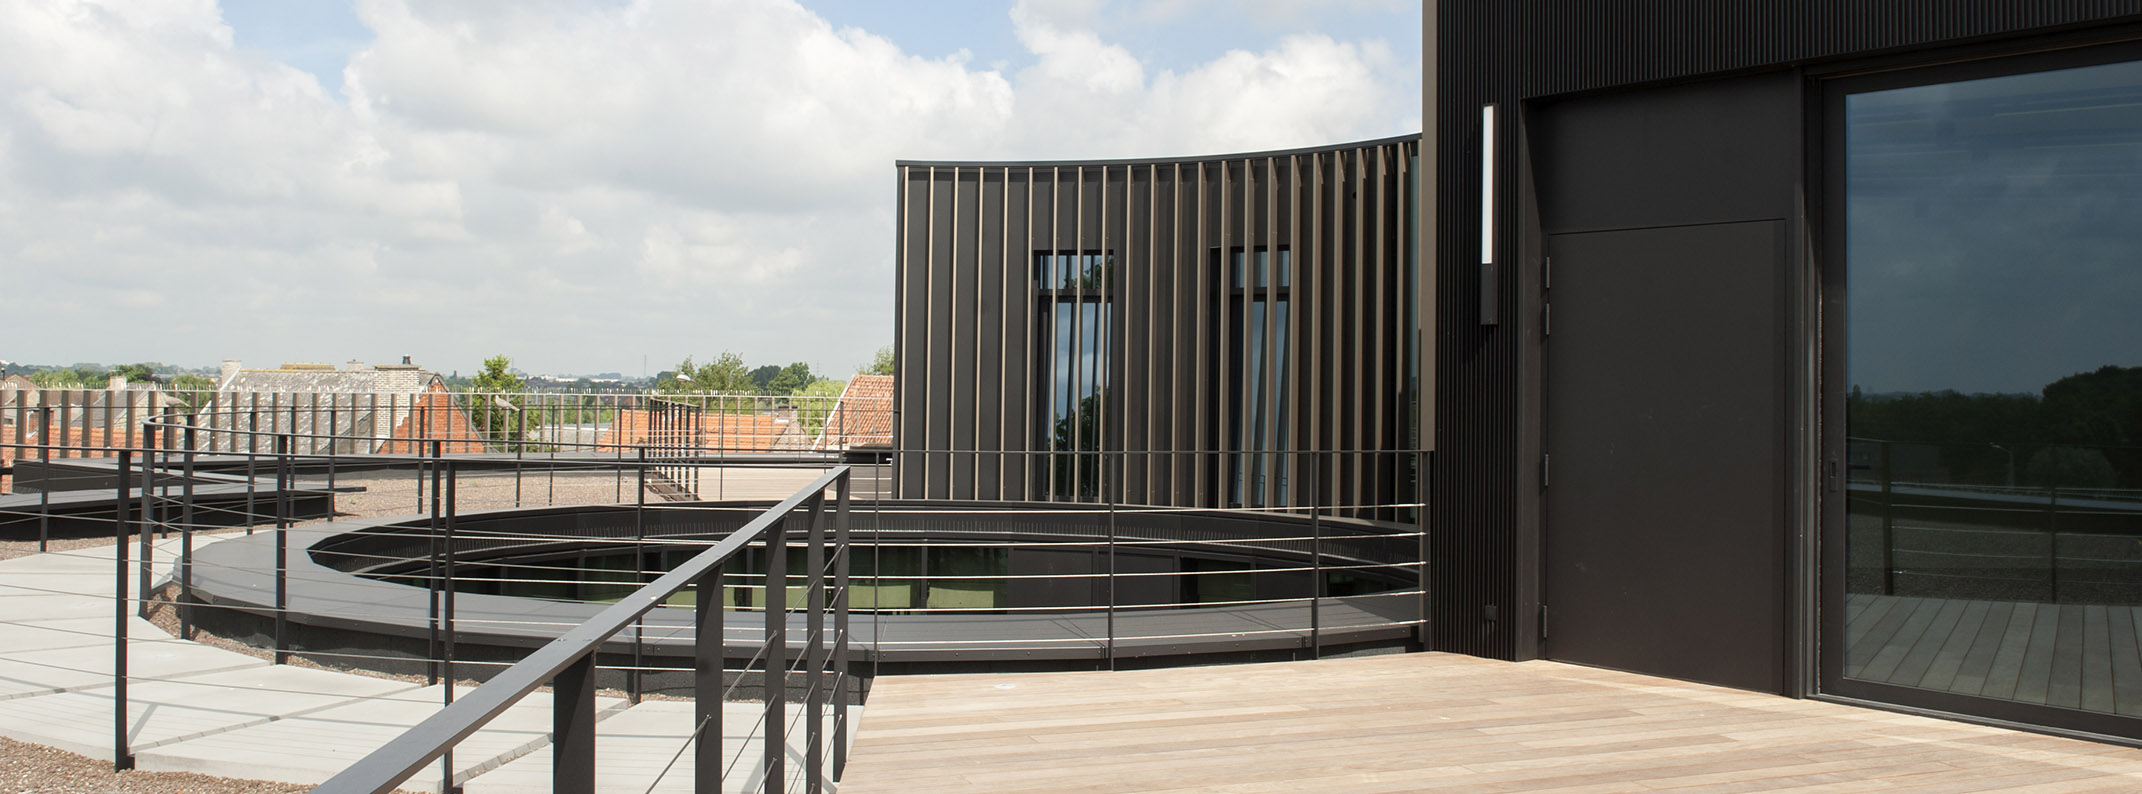
The office building will be at the front of the plot, the stacking and storage activities and parking will be at the rear. The office building itself is a round pavilion in a park garden. A round building has no front or back and blends softly into the surroundings. Half of the building stands in a garden room and half in an open garden. The green park garden surrounds the building and forms a visual added value for the surrounding dwellings.
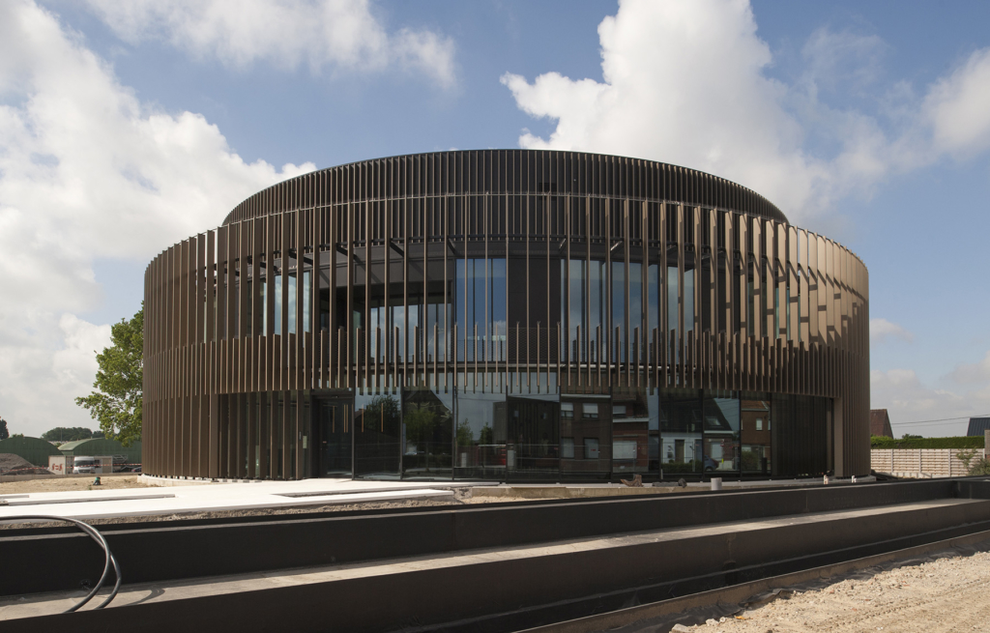
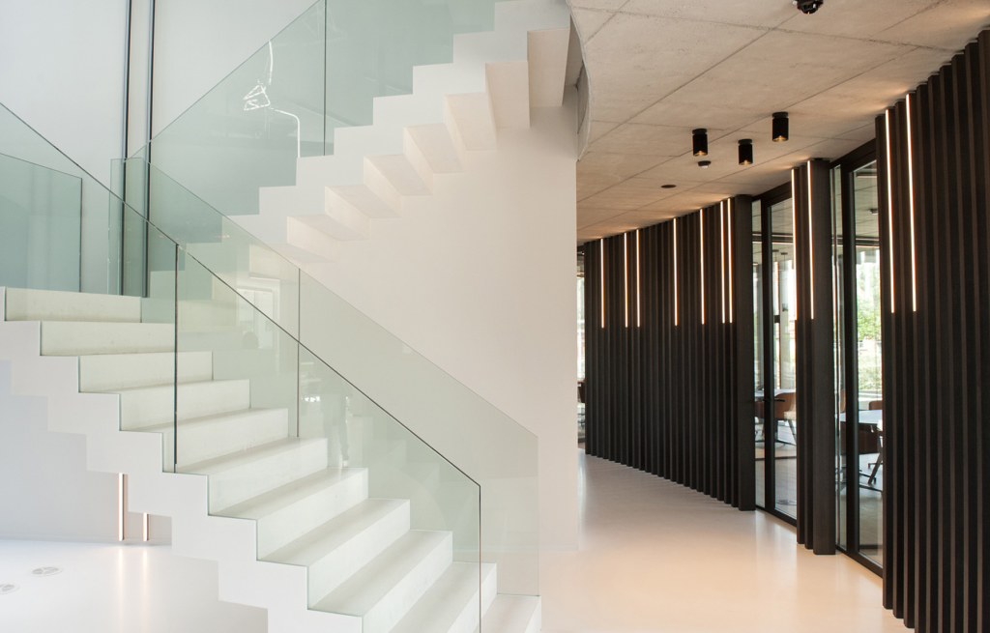
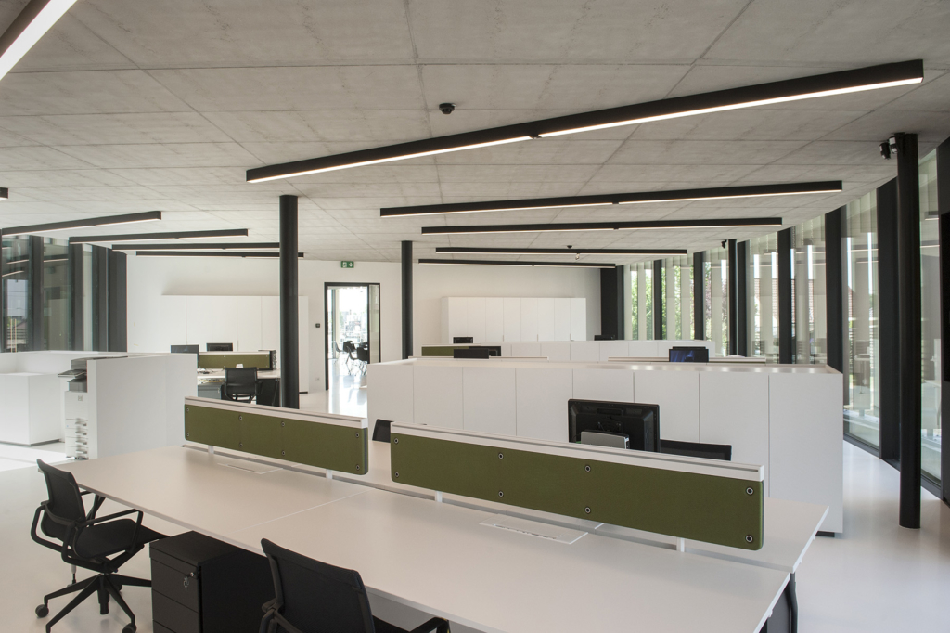
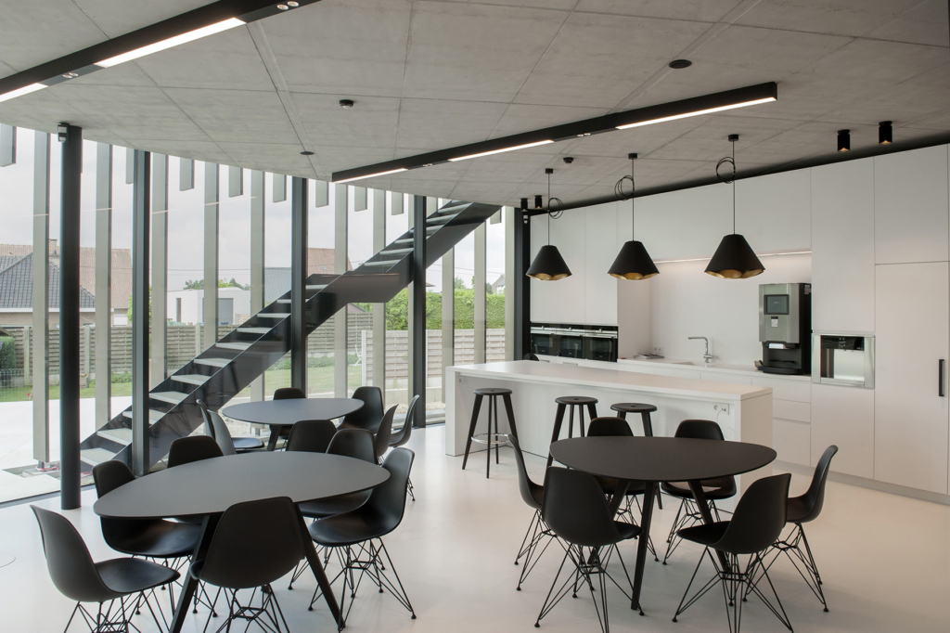
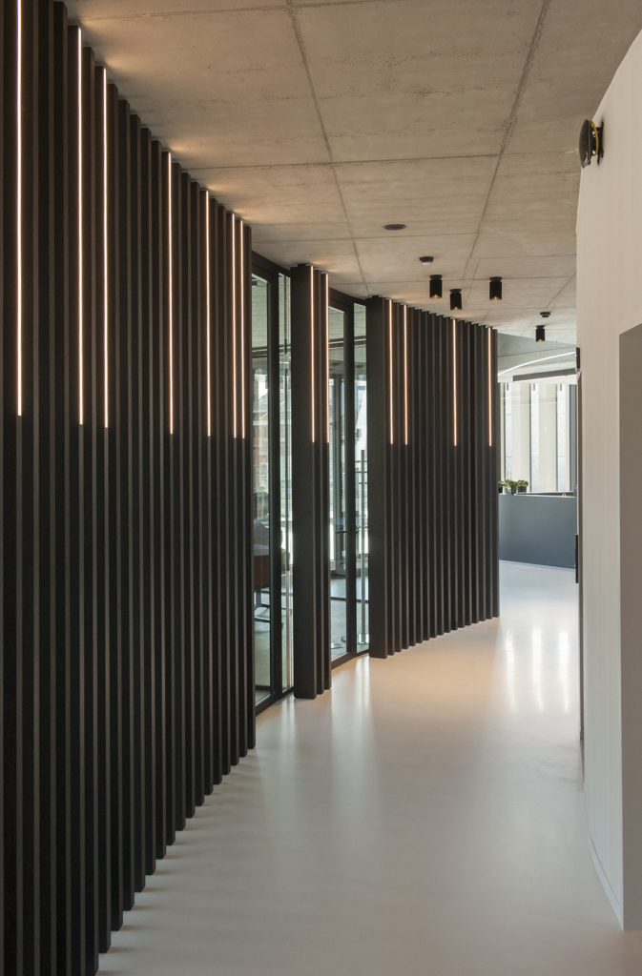
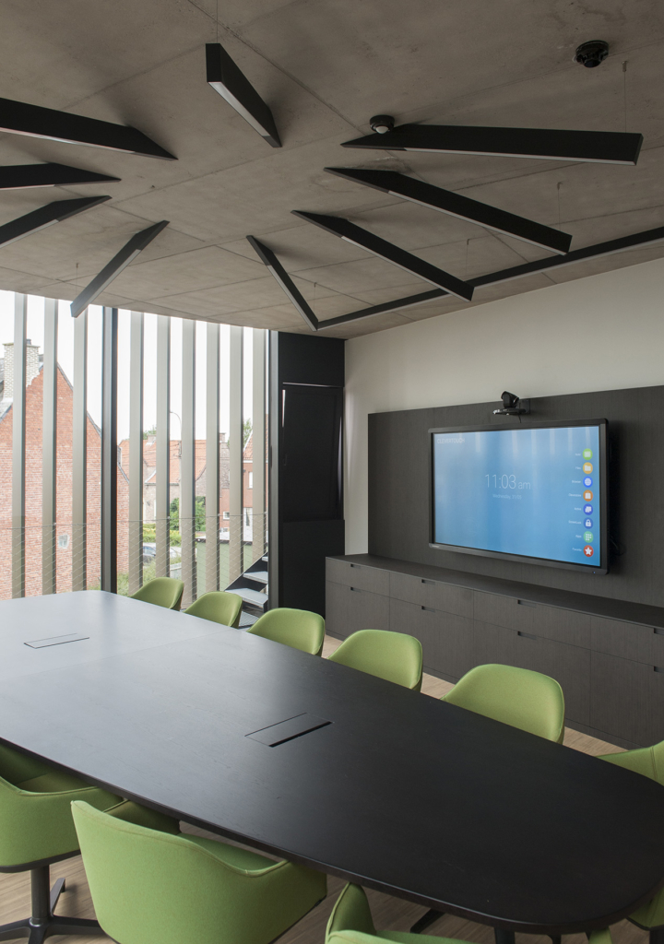
The compact structure comprises 3 storeys of which the top storey is set back. The office has a double skin: the inner skin is transparent and fitted with glass panels, which may or may not be transparent. The outer skin acts as sun protection and is made of vertical blinds of a copper/bronze colour.
The building is fully accessible
Location
Oostnieuwkerke
Region
Flanders
Energy level
E35 – K27
Type
BEN-building
Floor area
Footprint: 900 m²
New building: 3.000 m²
New car park: 6.000 m²
Cooperation form
Classical conception project
Picture and photography
Nicolas Theunis
Team
Client: Alheembouw nv
Architect: B2Ai
Interior architect: B2Ai
Contractor: Alheembouw
Stability: BM Engineering
Techniques: Studiebureau R. Boydens nv
Akoestiecs: EcoScan
Status
Completed in 2017