In addition to the masterplan for the site and the architectural design, B2Ai’s interior architects were responsible for the interior concept of CM’s new offices in Ostend.
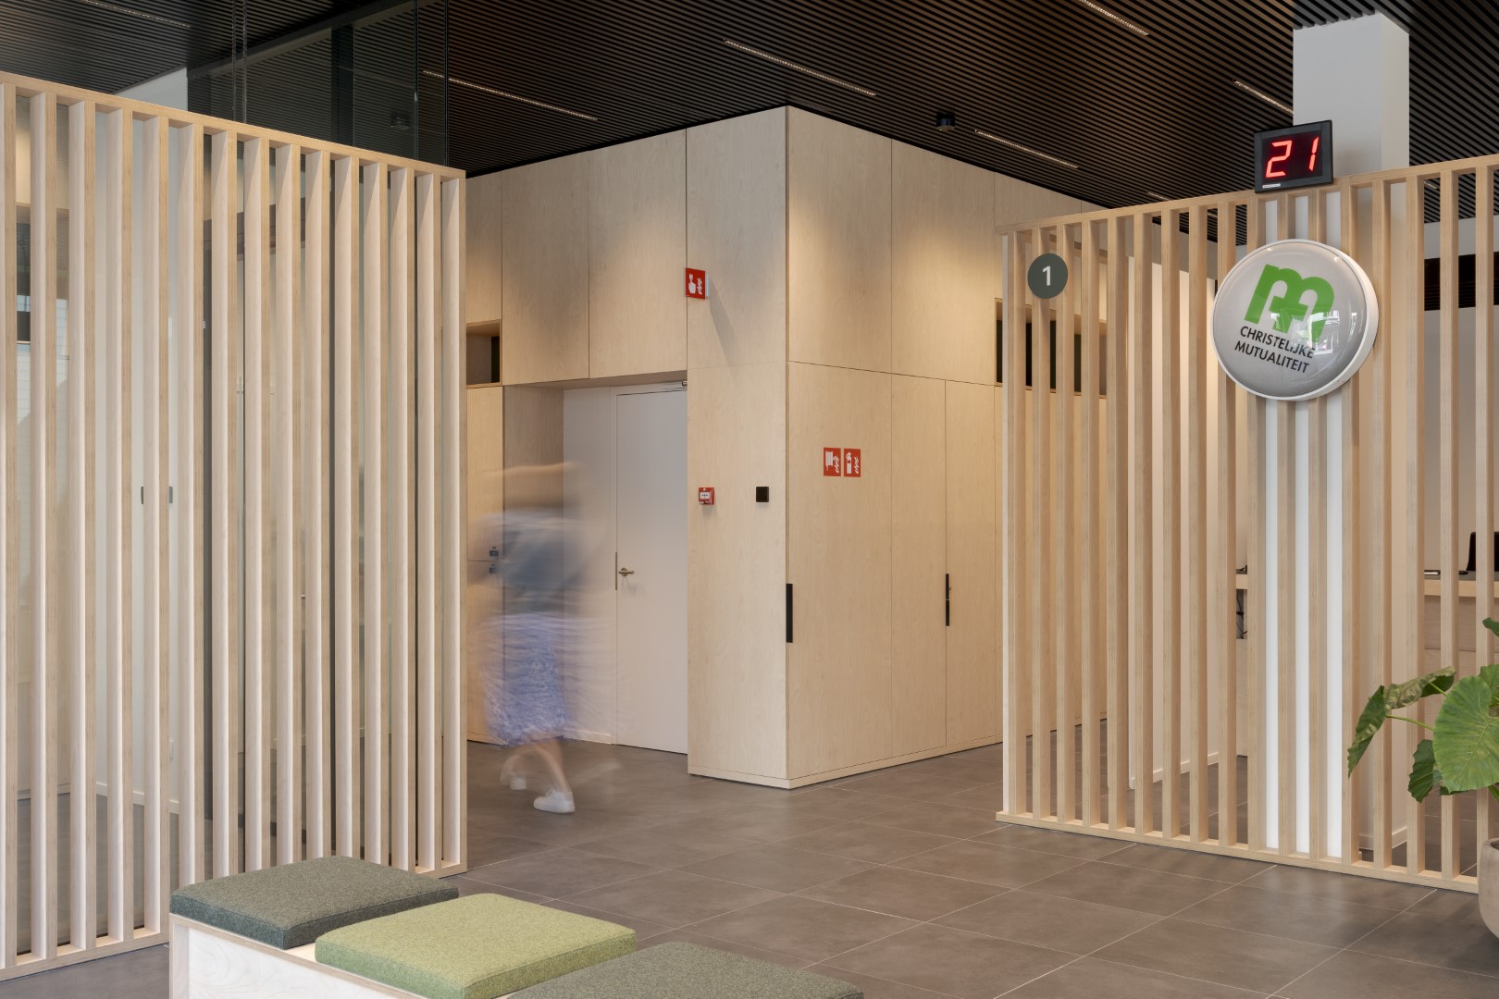
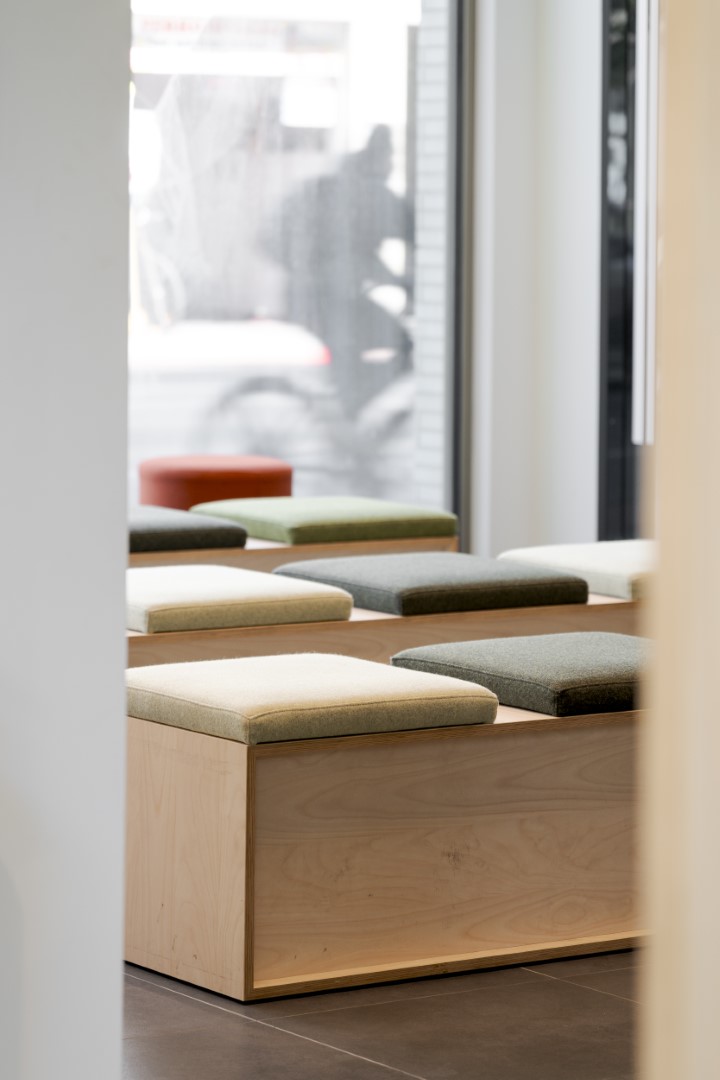
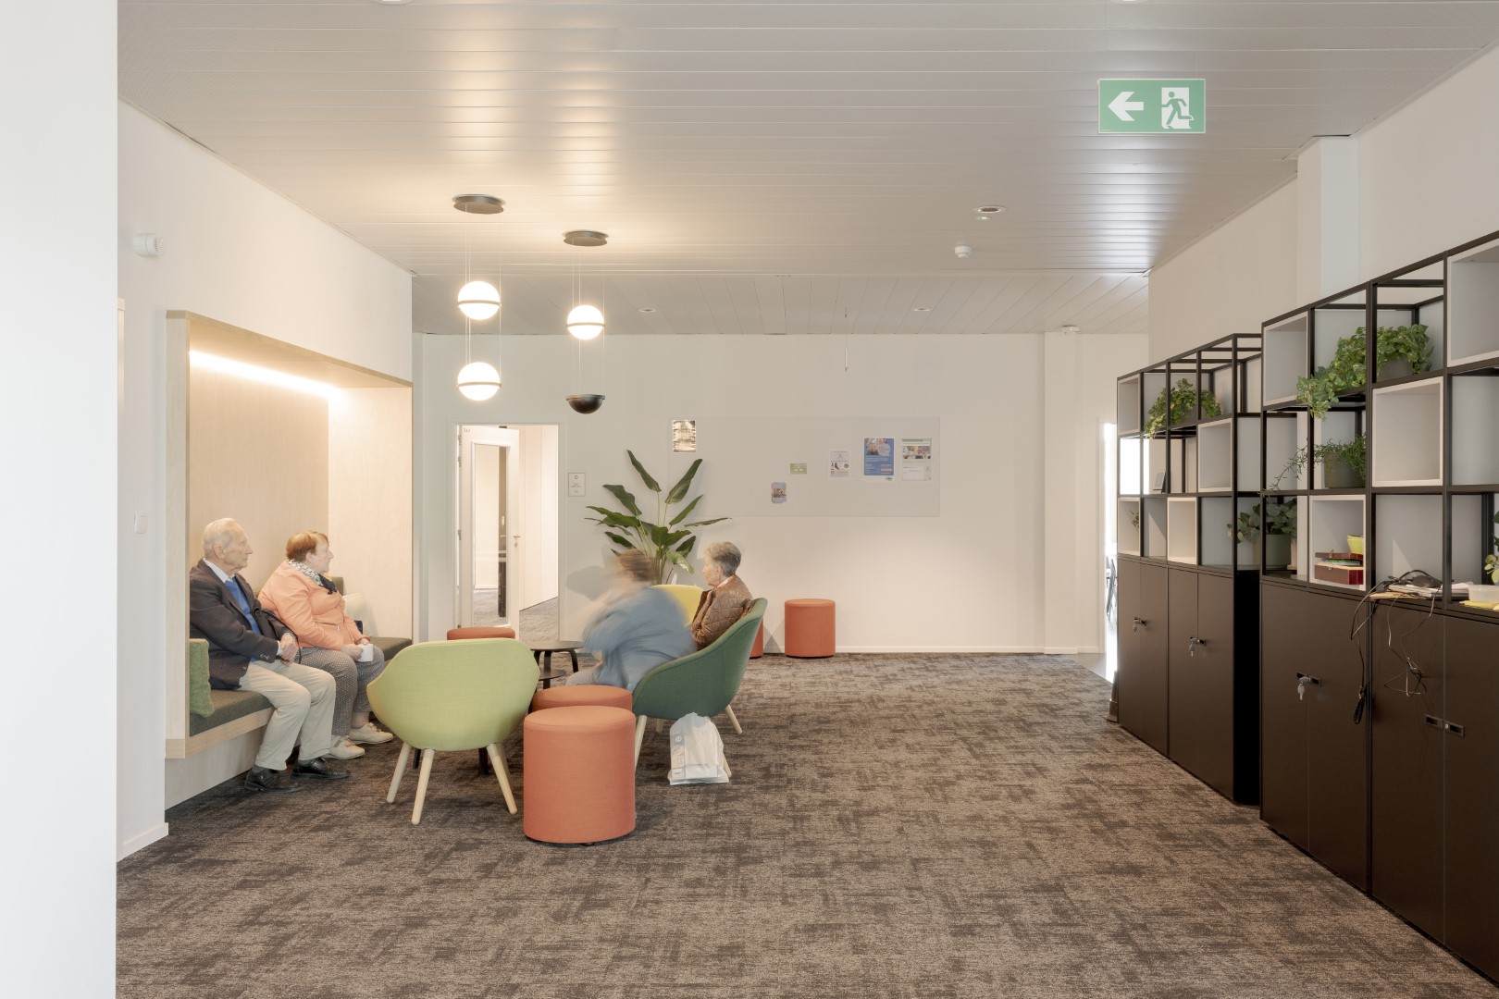
The ground floor, which is open to the public, encourages interaction and houses various waiting areas, the CM service counters and several consultation rooms for doctors. On the side of the newly landscaped park, a space has been set aside for a catering facility.
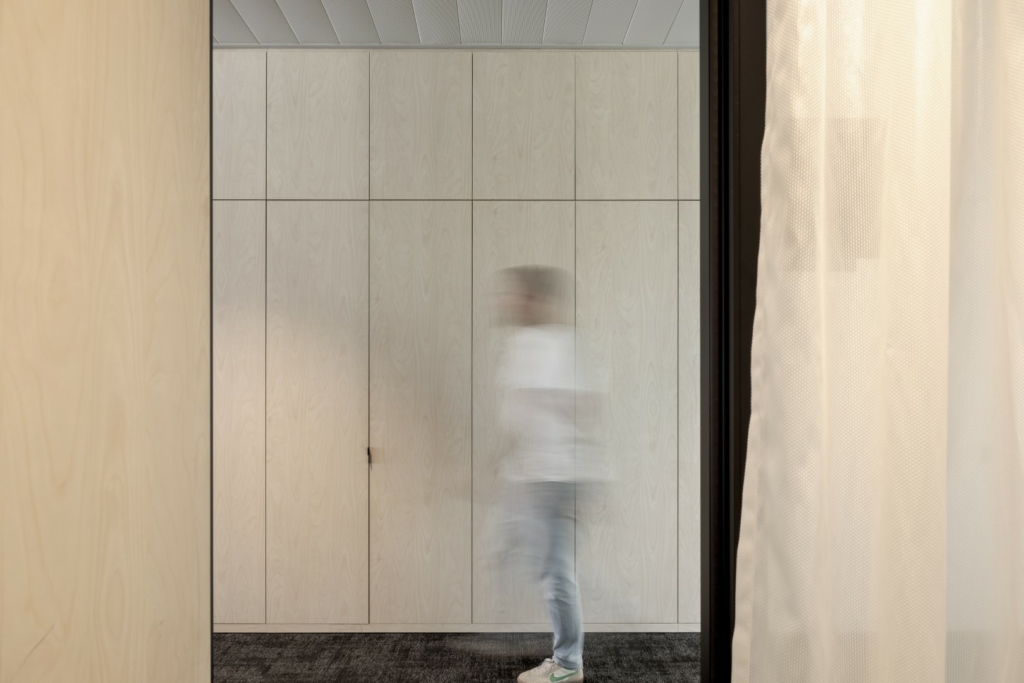
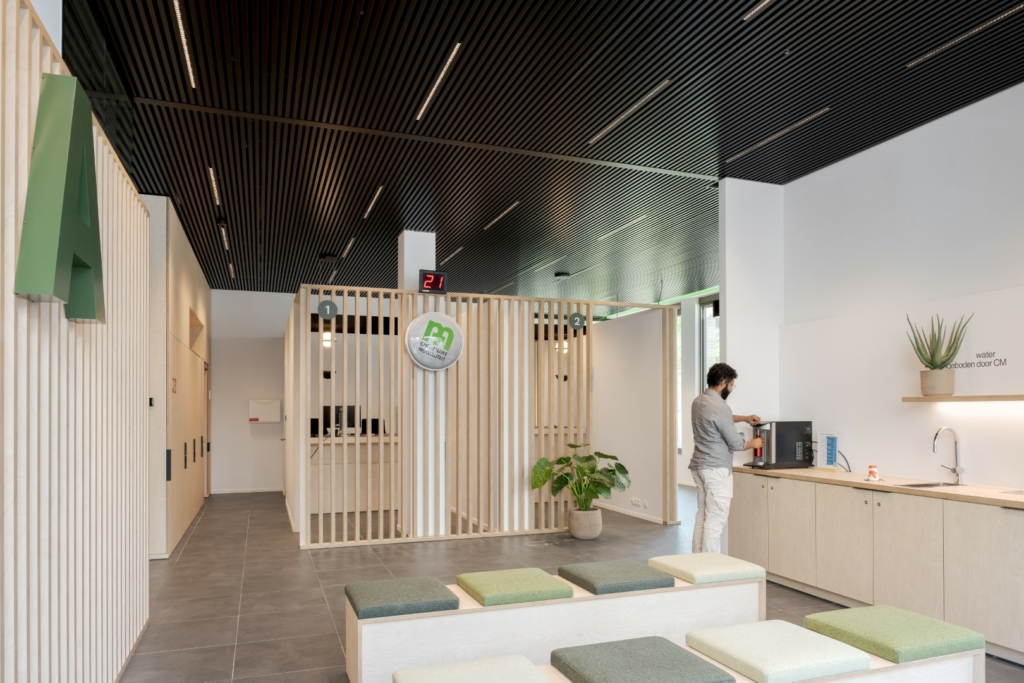
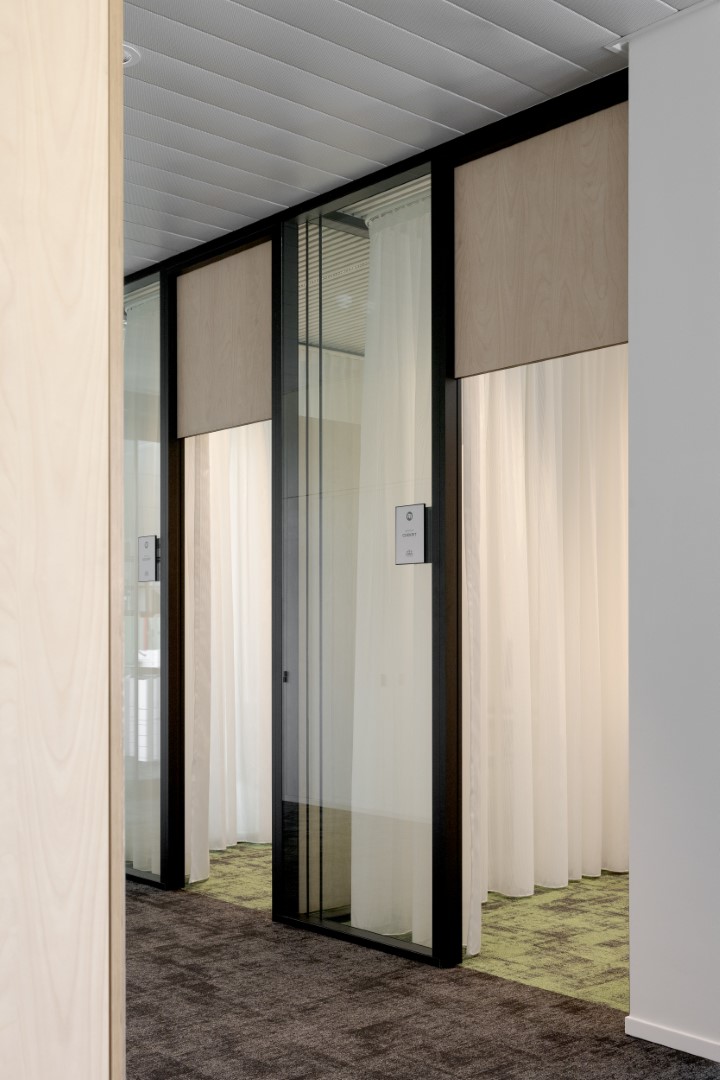
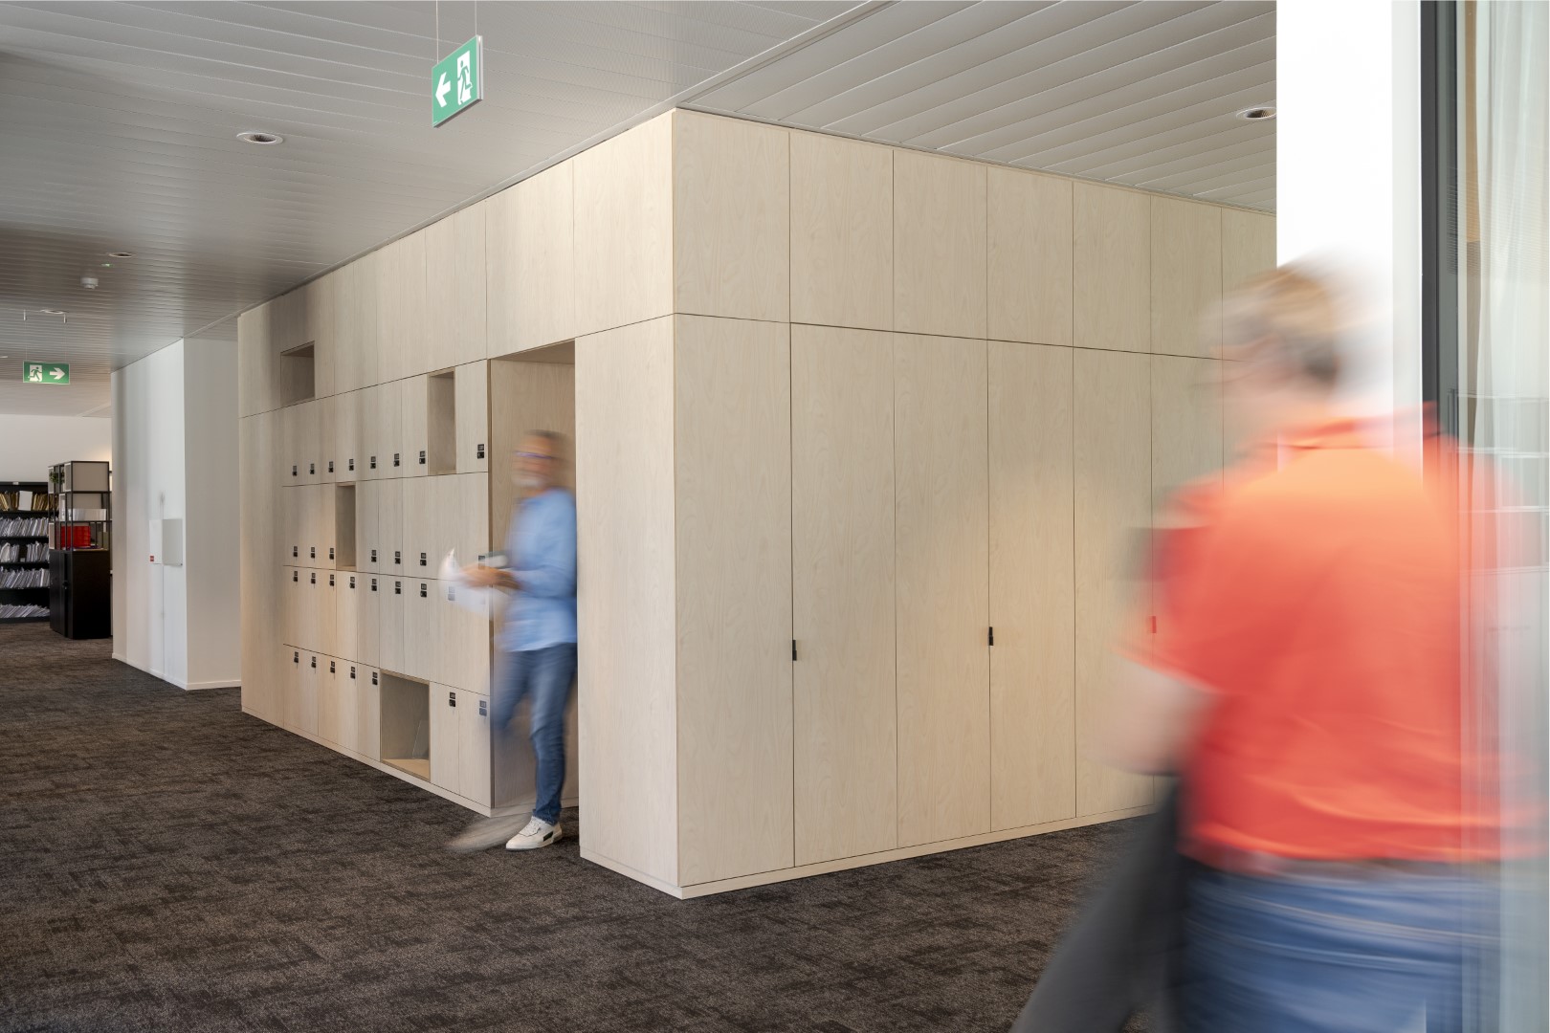
In close consultation with CM Oostende, a tailor-made office concept was developed in accordance with the principles of “The New Way of Working”. Employees have a modular and varied range of workplaces at their disposal. The open-plan offices are cleverly divided into smaller zones by strategically placed acoustically sealed offices, focus zones and flexible workplaces. Based on CM’s clear vision of employee well-being, B2Ai Interior Design integrated various informal meeting places: open seating areas, kitchenettes and coffee corners that can be used as meeting rooms, a lunch room, sunny roof terraces, etc.
The second floor serves as a flexible meeting centre. Several meeting rooms can be combined into one large multifunctional hall. Thanks to a separate entrance, these rooms can also be used outside office hours by the various CM partners.
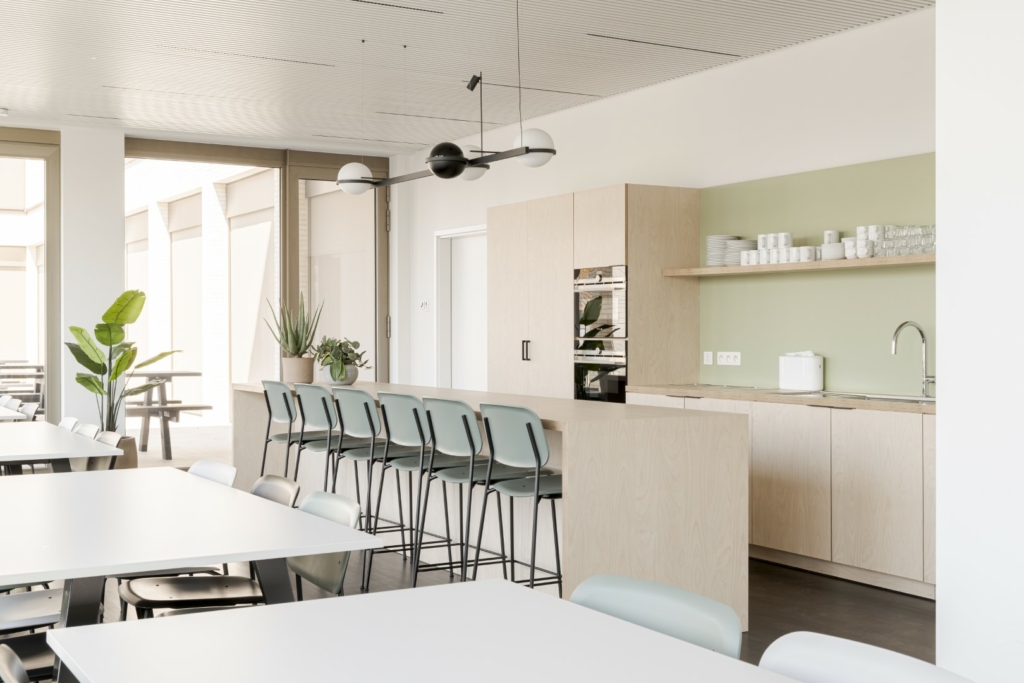
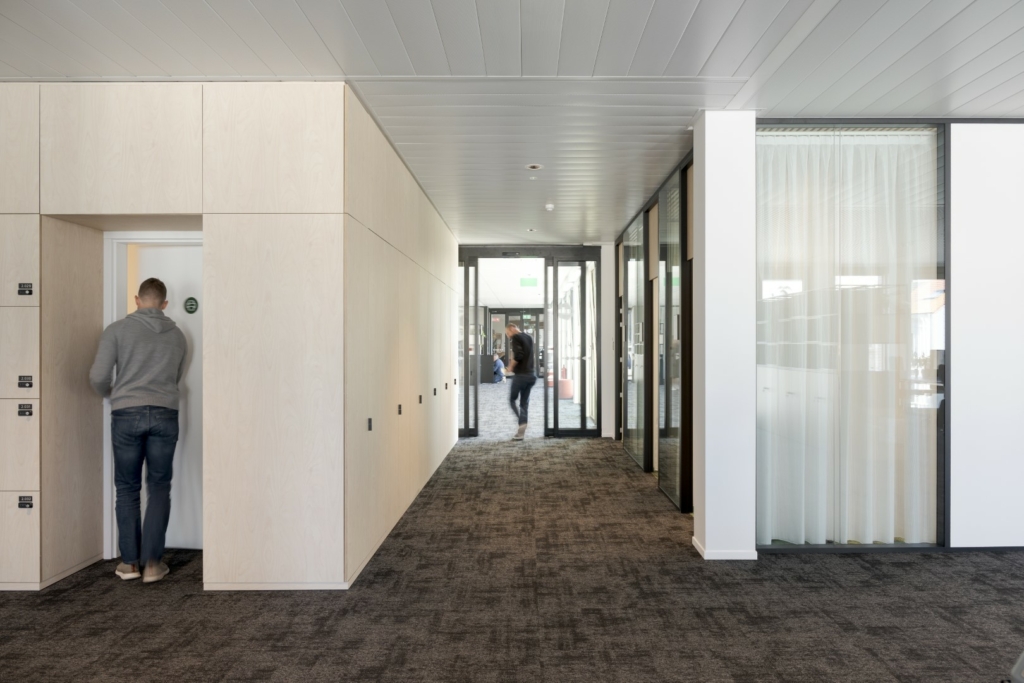
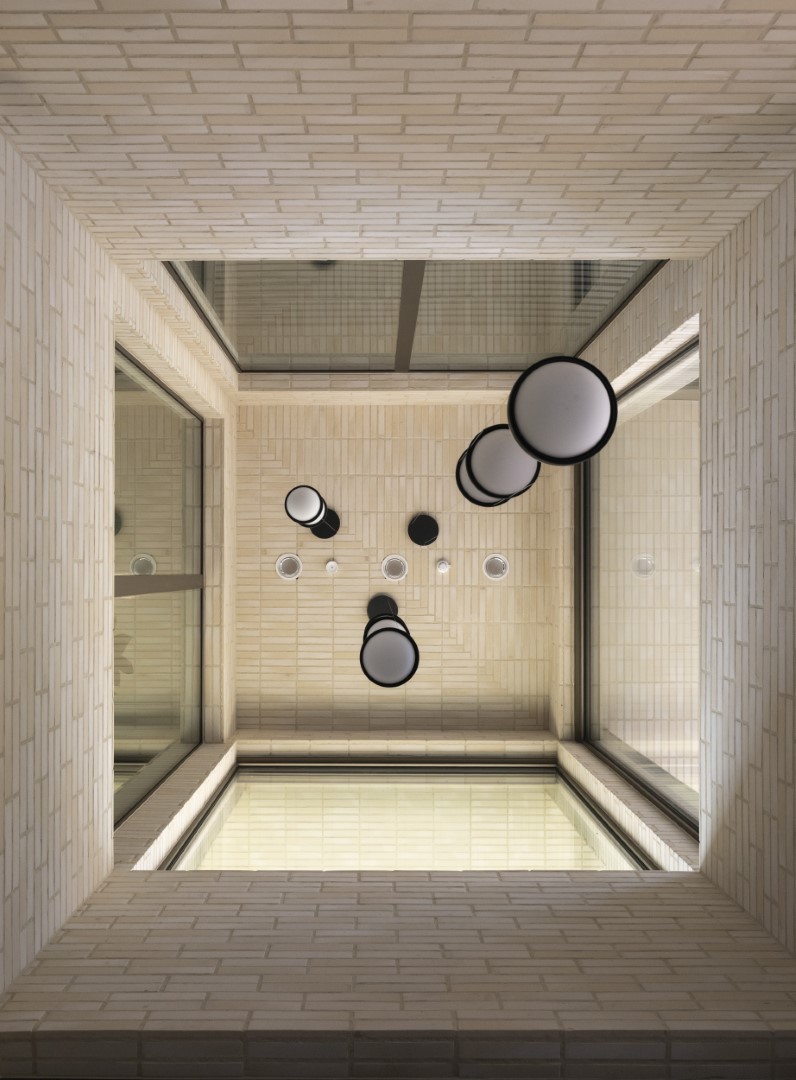
The architecture, technology and interior design have been designed to be as modular as possible. This integrated approach guarantees the flexibility required by CM and makes the building future-proof. The interior design concept is characterised by functionality, a strong connection with the surroundings and a balanced combination of openness and privacy.
B2Ai architects’ multidisciplinary approach has resulted in a modern, sustainable office that perfectly matches the versatile services provided by CM Oostende.


Location
Ostende
Region
Flanders
Statut
Completed
Photography
Klaas Verdru
Team
Client: Participo CM WVL vzw
Architect: B2Ai architects
Interior designer: B2Ai interior design
Structural Engineering, Technical engineering: B2Ai engineering
Contractor: Artes Depret