The Green C project in Ostend is groundbreaking. This former hospital site is transformed into a sustainable high-quality living and working environment, including distinctive and contemporary homes, collective spaces, a reused car park and the new CM (Christian health insurance fund) headquarters. A refreshing comprehensive approach that contributes to innovative reconversion and boosts social cohesion.
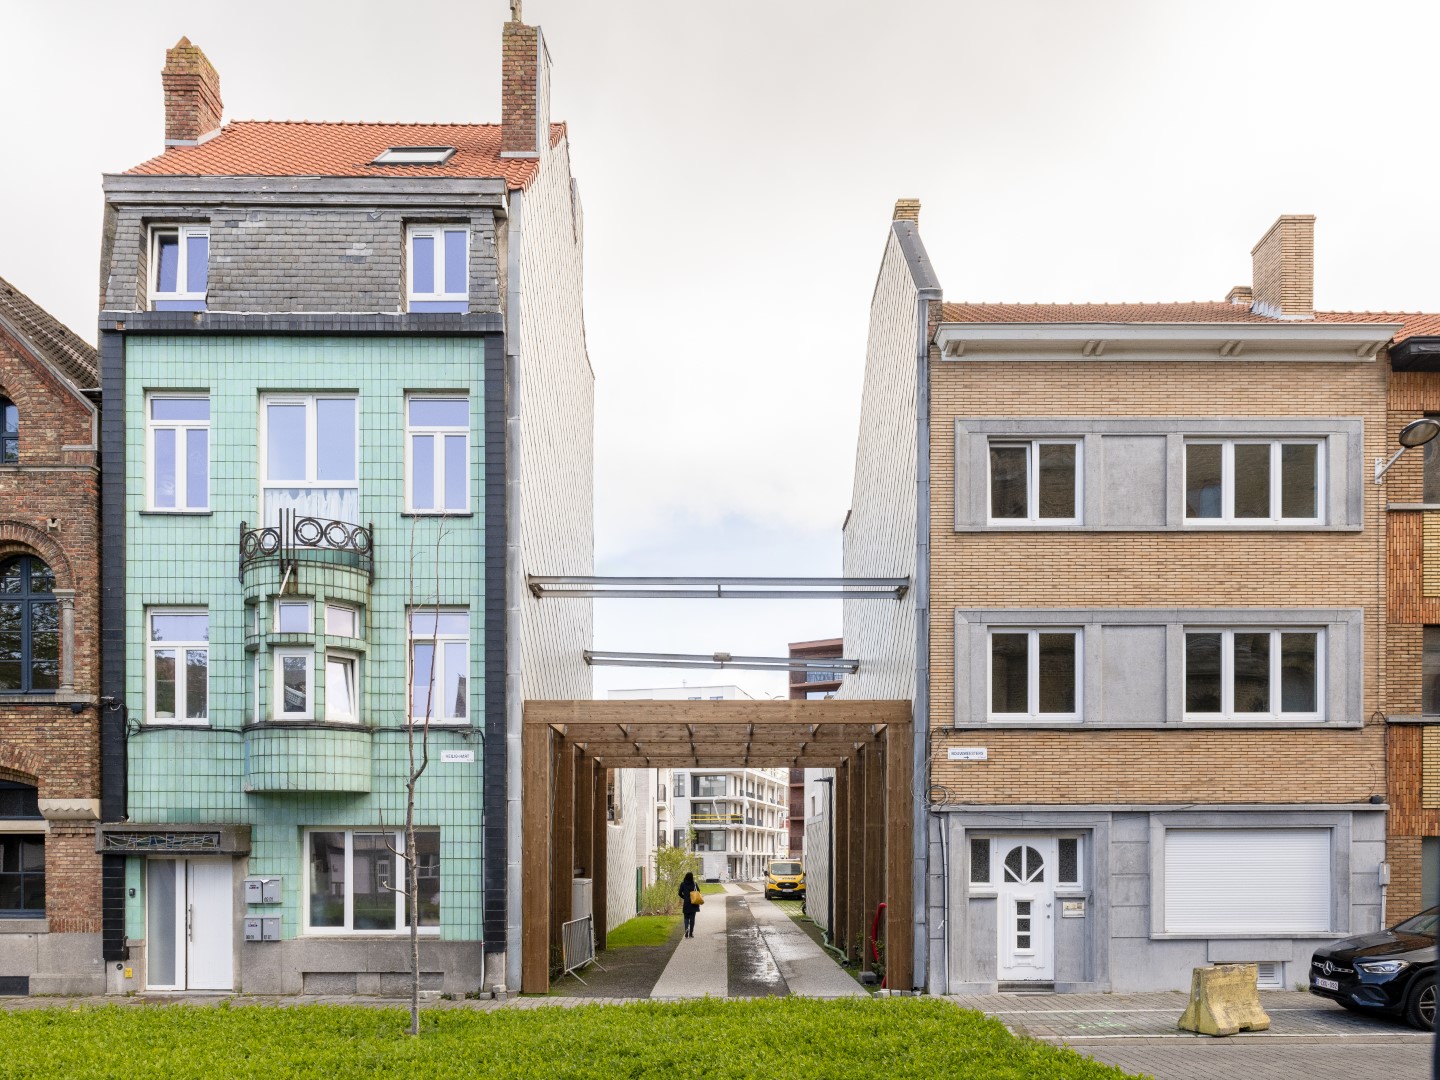
The project brings the new urban planning vision of densification, depaving, and greening into practice. By making smart use of available space and building more vertically, spatial efficiency is increased, creating a better balance between buildings and green spaces. Green C tells an inclusive story. Firstly, there is the physical redevelopment of a neglected and unsafe site. Essentially a blight that needed to be removed from the city. But the focus is mainly on the development of a resilient and sustainable community through the physical integration of the site into its surroundings via new cycling and pedestrian connections. The combination of high-quality living, working and meeting in a green and permeable environment is central to the project.
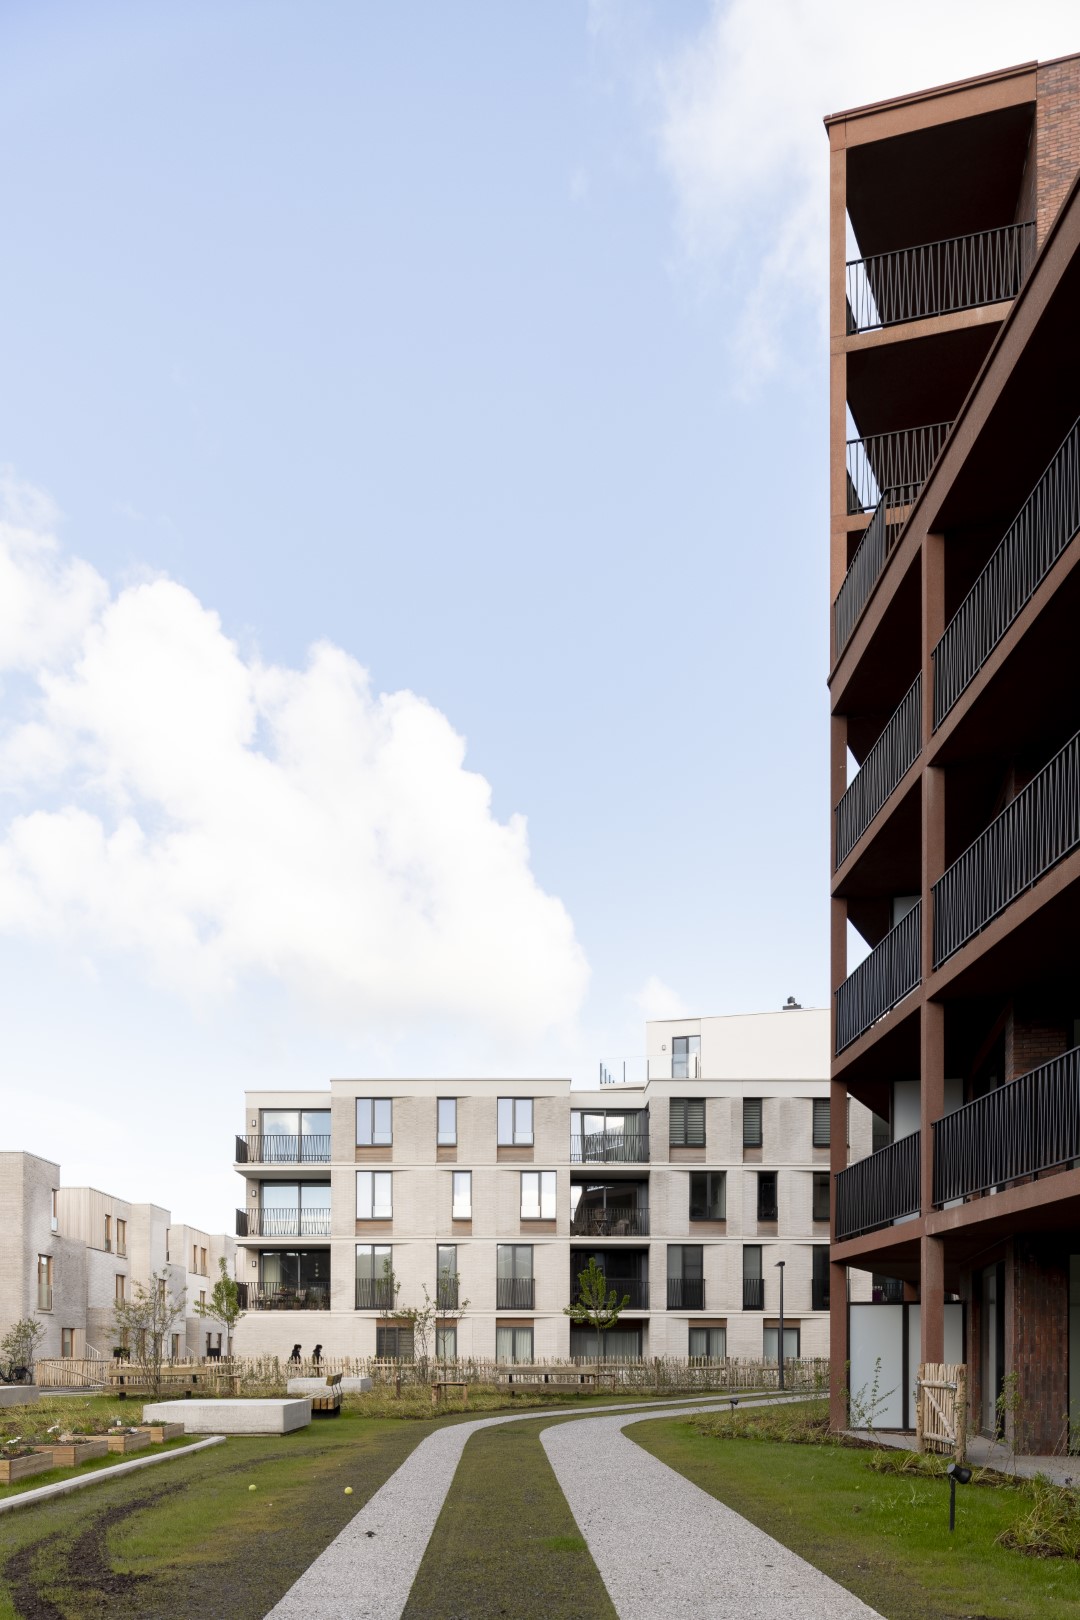
The project stands out particularly through its sustainable approach. By preserving the existing parking structure, a significant amount of construction waste is avoided. The terrain is designed to accommodate as much greenery and rainwater infiltration as possible, and the inner area is immediately made car-free. This limits hard surfaces around the buildings to walking and cycling paths, enhancing the site’s permeability. This significantly improves the site’s livability, promotes sustainable mobility and creates added value for the broader environment. Notably, the mix of stacked and multi-family homes, offered in various sizes, along with several collective facilities and affordable prices, ensures an optimal social mix, allowing young Ostend residents to find their place here as well.
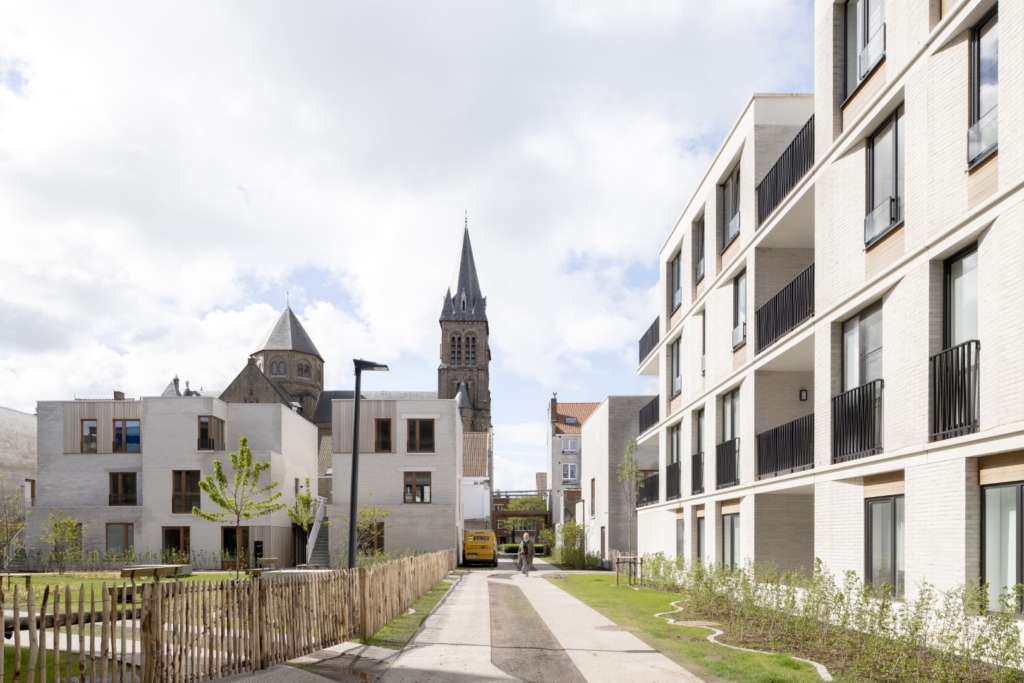
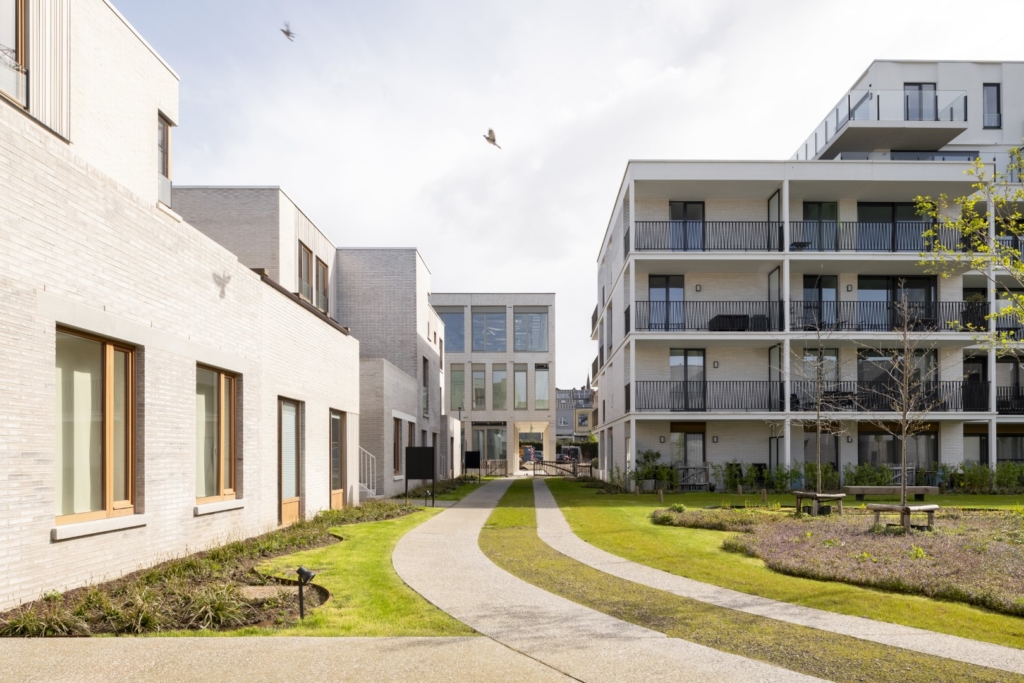
The choice for timeless and high-quality architecture contributes to the tranquility that the overall design exudes and sets the stage for community life in the collective green spaces, which range from semi-private to fully public. This results in various meeting functions such as community gardens, play areas, water features, an orchard, a play meadow, a meeting square and numerous other inviting spots. These implementations contribute to a sense of community and connection.
There’s also a clear focus on multifunctional spaces and shared facilities. Besides a communal meeting room, laundry facilities, a bike workshop and the multifunctional meeting rooms of the CM health insurance headquarters, the ground floor of the central CM building will house public service counters and a staff canteen that also serves as a ‘grand café’ for the neighbourhood. This overlooks the central neighbourhood park, which looks lively and dynamic with walkways and bike paths running through it. This offers the advantage of a constant flow of activity throughout the day. People who live there, work there, visit a service desk, have coffee or lunch, or just pass by with their dog. The ideal place for young families and any other resident of Ostend.
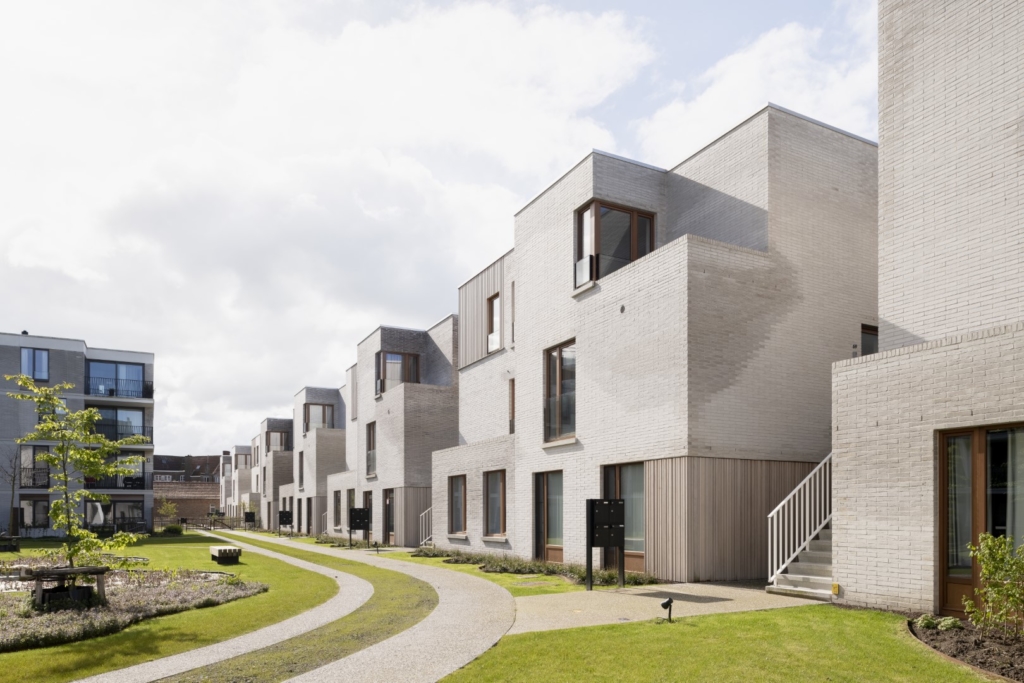
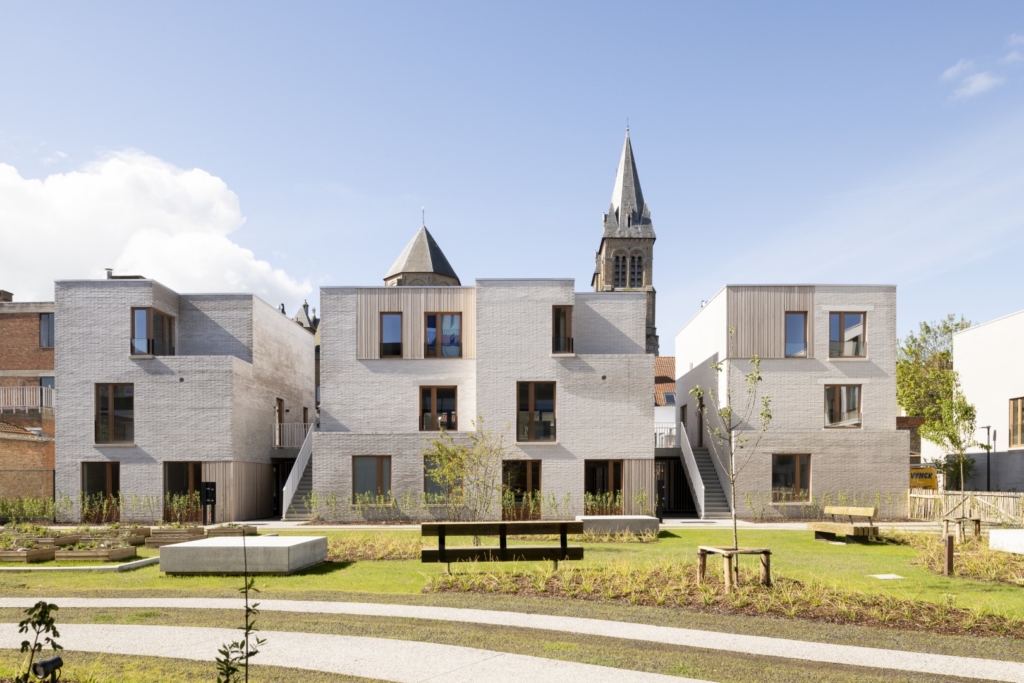
With the Green C project, B2Ai demonstrates how an integrated comprehensive approach can lead to a successful repurposing of an old and dilapidated site. It’s not only about the physical redevelopment of a neglected area but also about creating a sustainable community. In consultation with the city, residents, and other stakeholders, a well-founded theoretical master plan was developed, which will become a reality before the end of the year. A project fitting this inspiring location. With its strategic location near Petit Paris, the new residential area forms an important link between the seafront in the north, Maria Hendrika Park in the south, the historic centre in the east and the Wellington racecourse in the west.
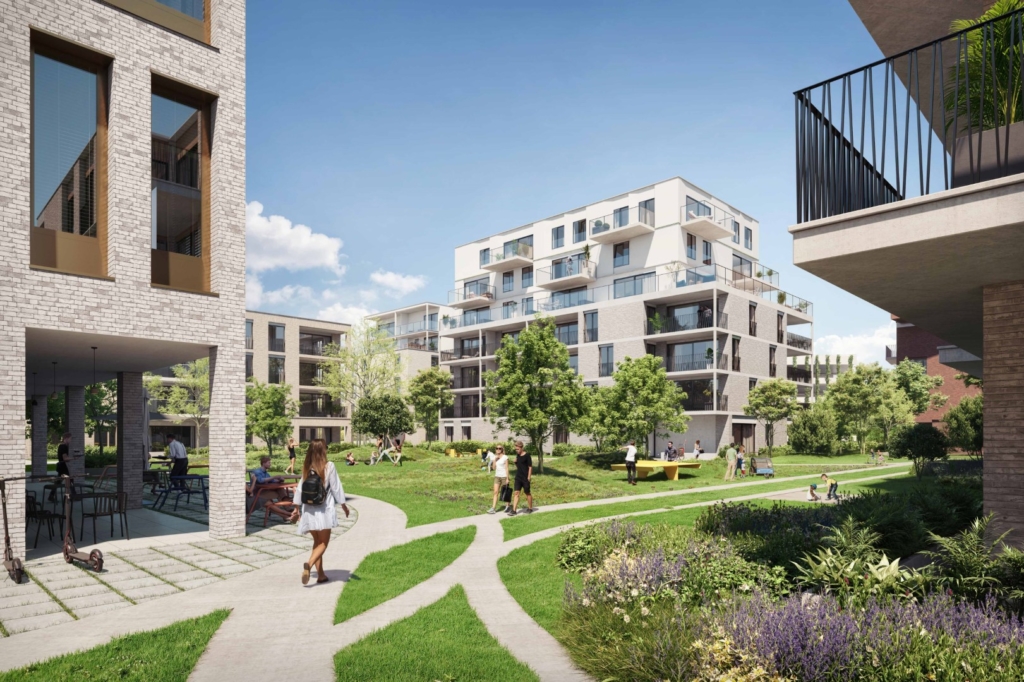
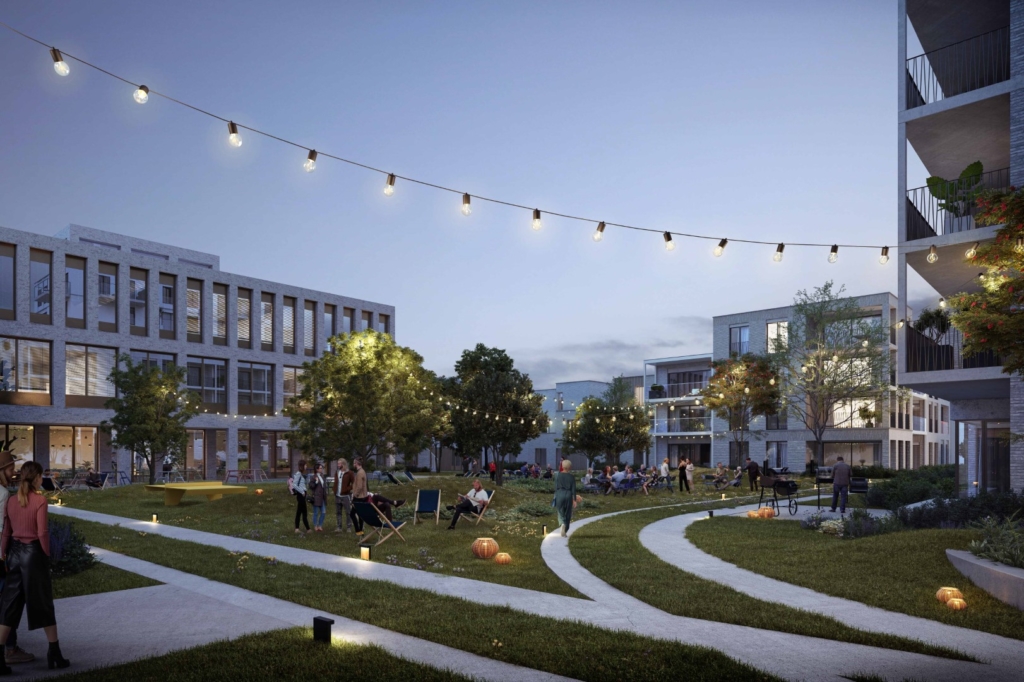
From an old neglected eyesore to a new vibrant city district thanks to a sustainable and integrated comprehensive concept.
Through a combination of sustainable architecture, urban integration and social amenities, Ostend will soon boast a new residential area that is both attractive and functional. A place where young families will love to spend time and which is also affordable. This project fits together like a puzzle and serves as a model for the future of urban development. The queen of seaside resorts lives up to its name and will gain another inspiring location this year.
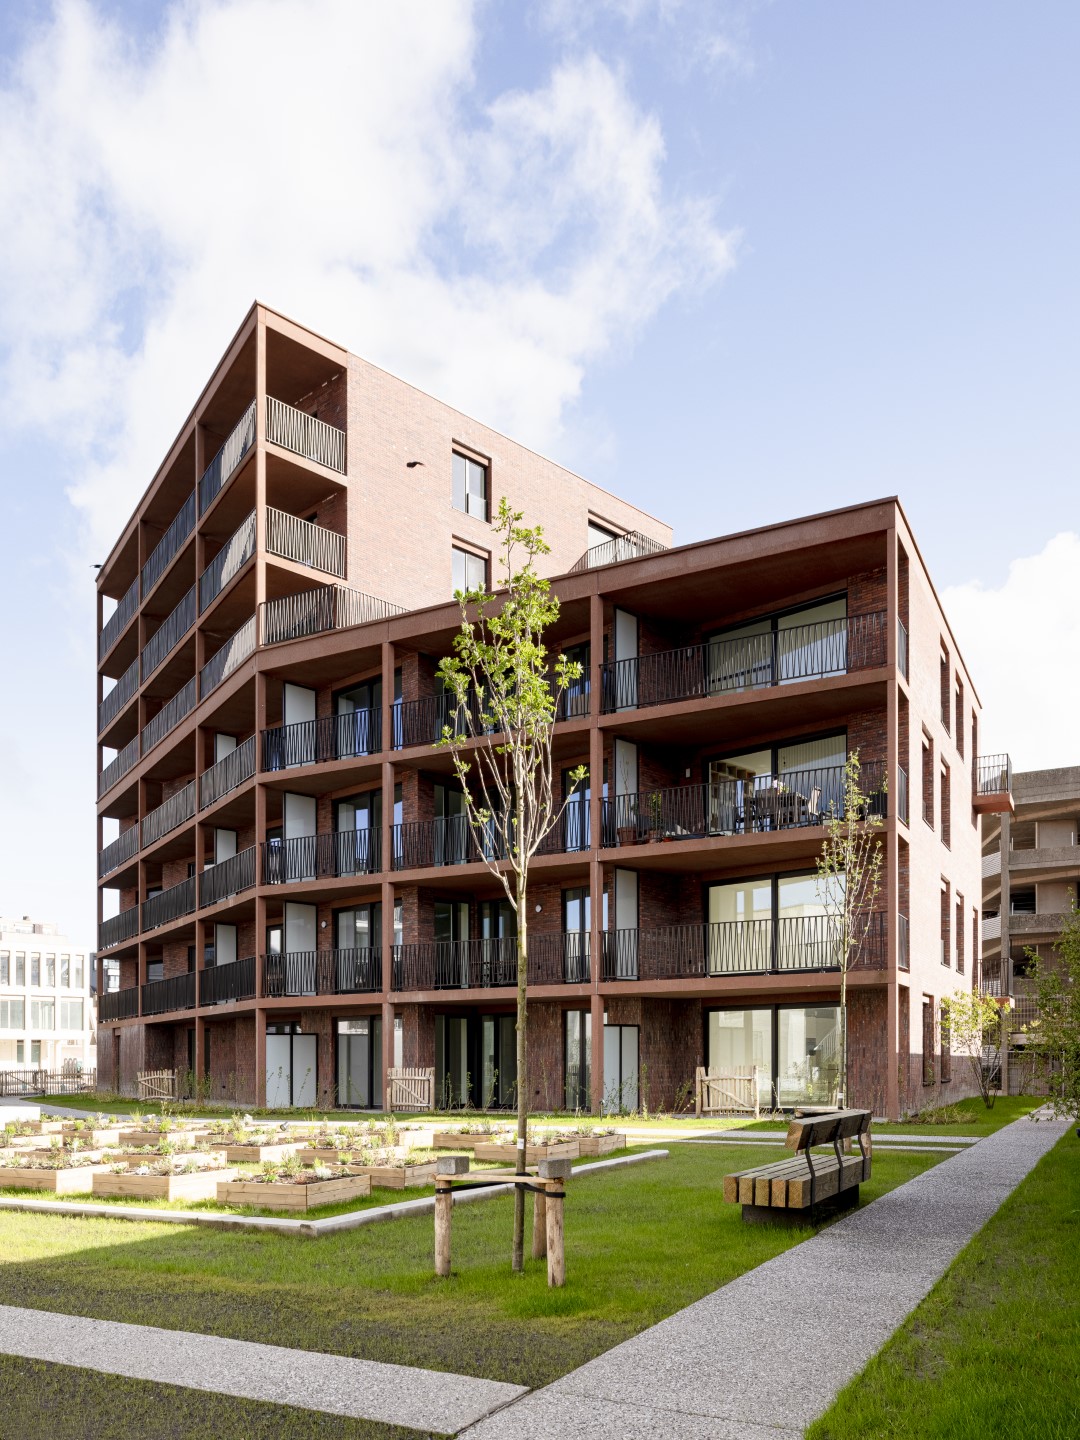
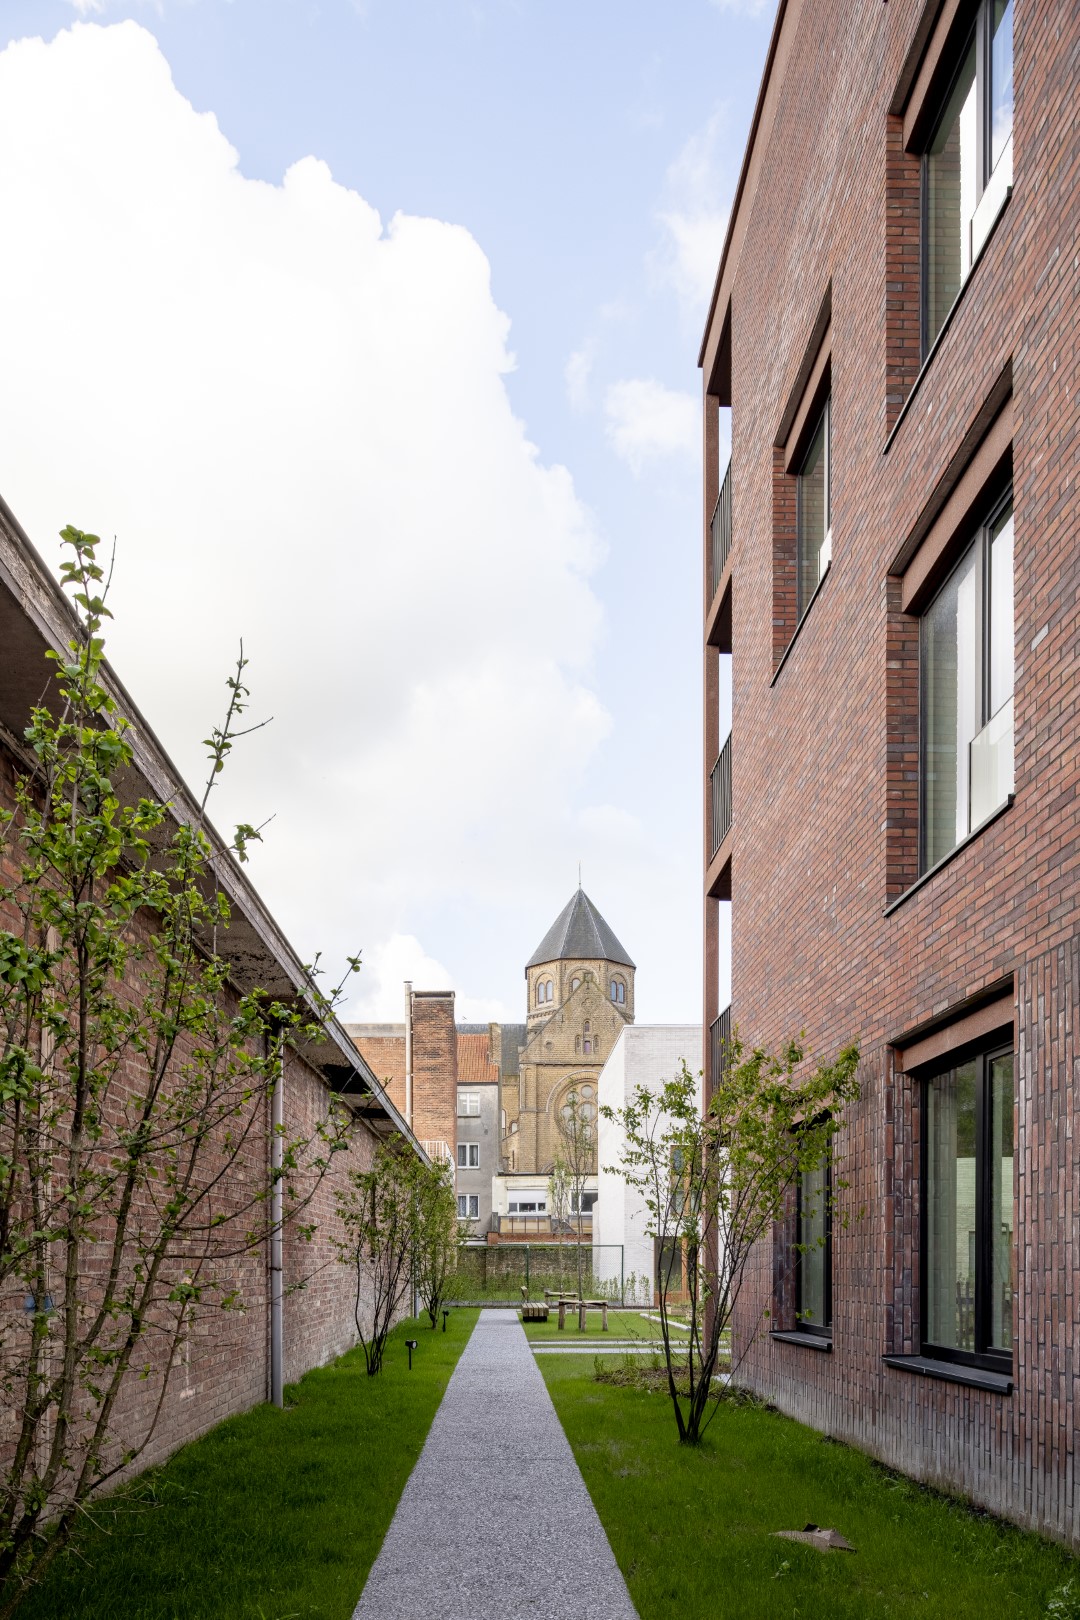
Location
Oostende
Region
Coast
Status
In execution
Team
Client: Vastgoedgroep Degroote, CM
Architecture: B2Ai
Masterplan: B2Ai
Environmental design: Atelier Arne Deruyter