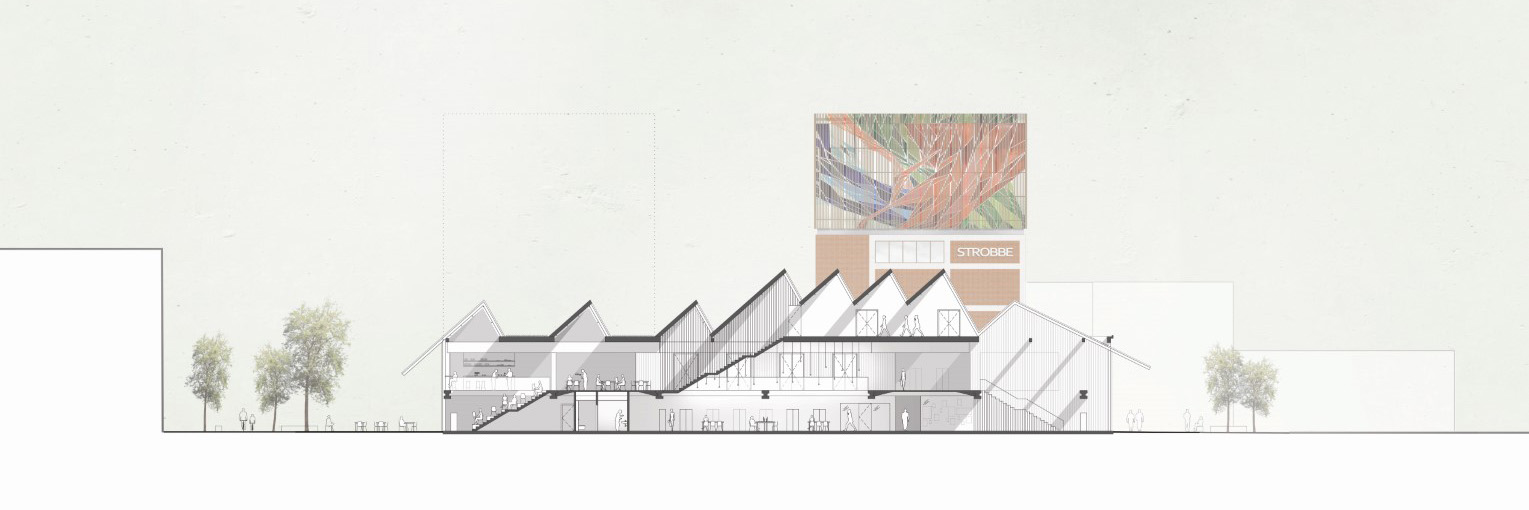

The future is rooted in the past. The conversion of the Strobbe printing works into a socio-cultural meeting cluster will be a layered, ecological and educational story that tells the history of the city. Inspired by the dynamics of the program and referring to the old rotary presses used in the printing office, we call Izegem’s new cultural turntable “de Rotatie”. Together with the Norwegian architectural firm Snøhetta, we developed our vision for this special site.
Program
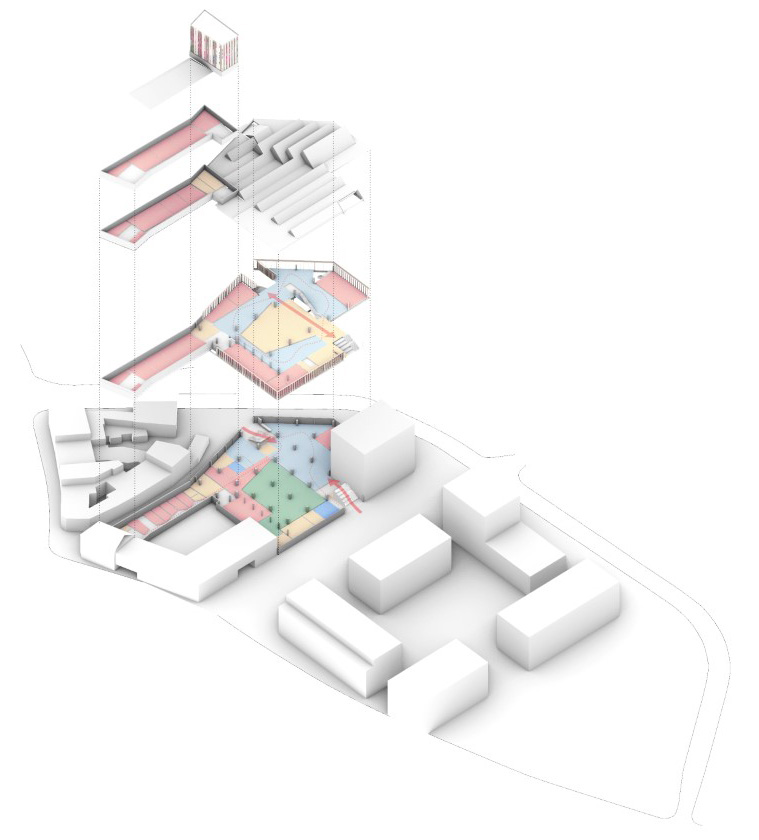
The shared program of the library, art academy and local history circle reinforces this social relevance of the building. It is therefore our mission to reconcile these three entities in a smart way and to create a thriving socio-cultural meeting cluster.
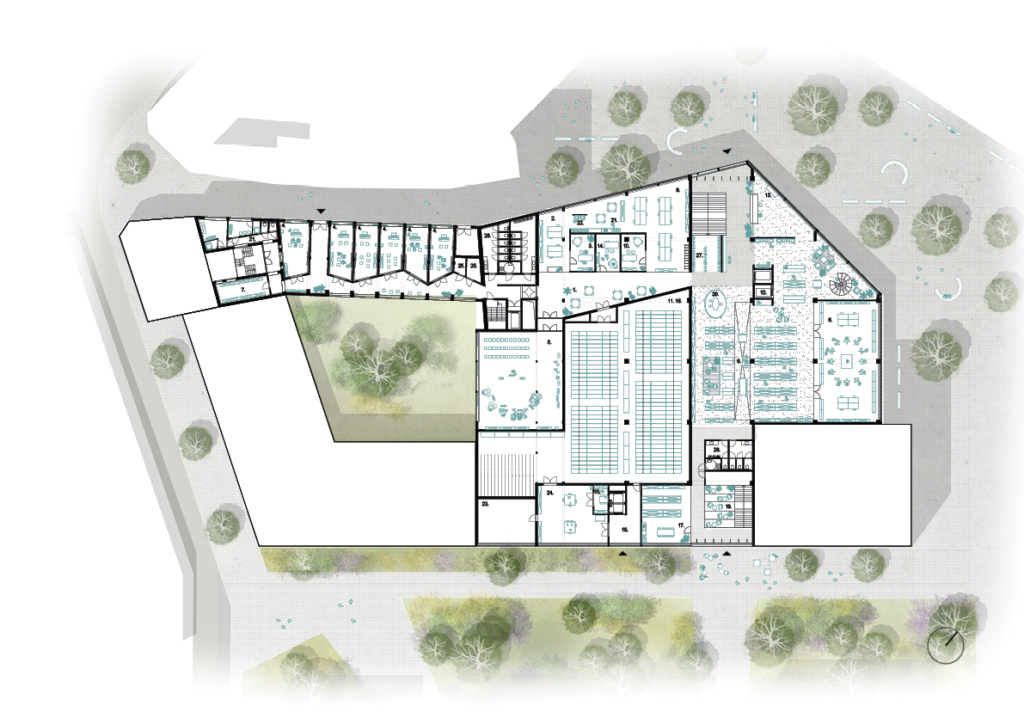
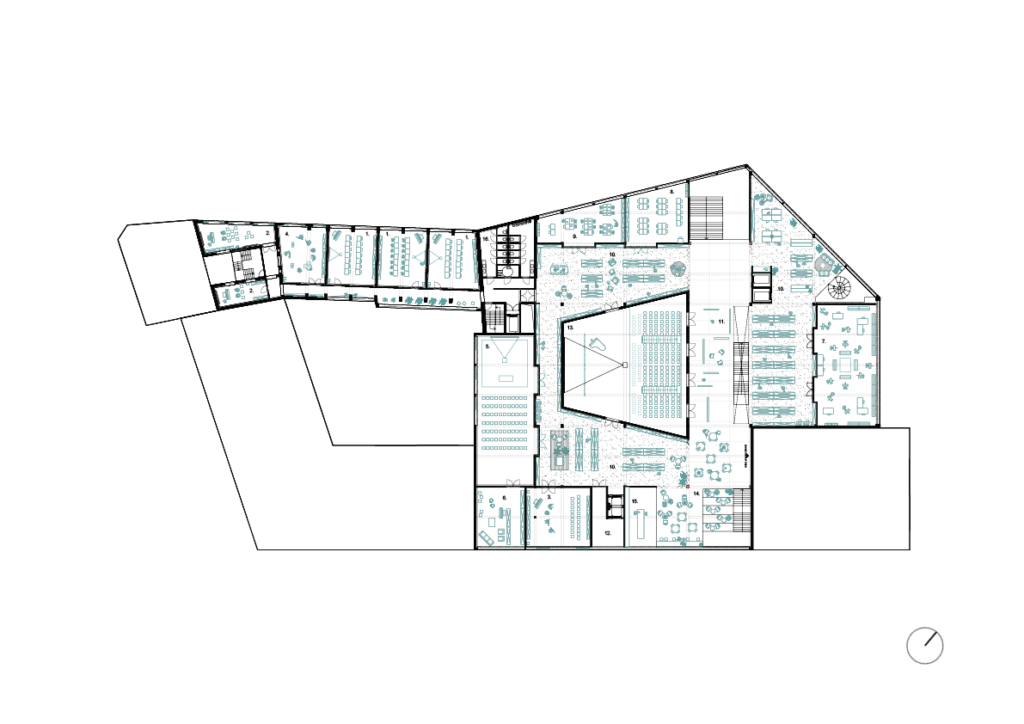
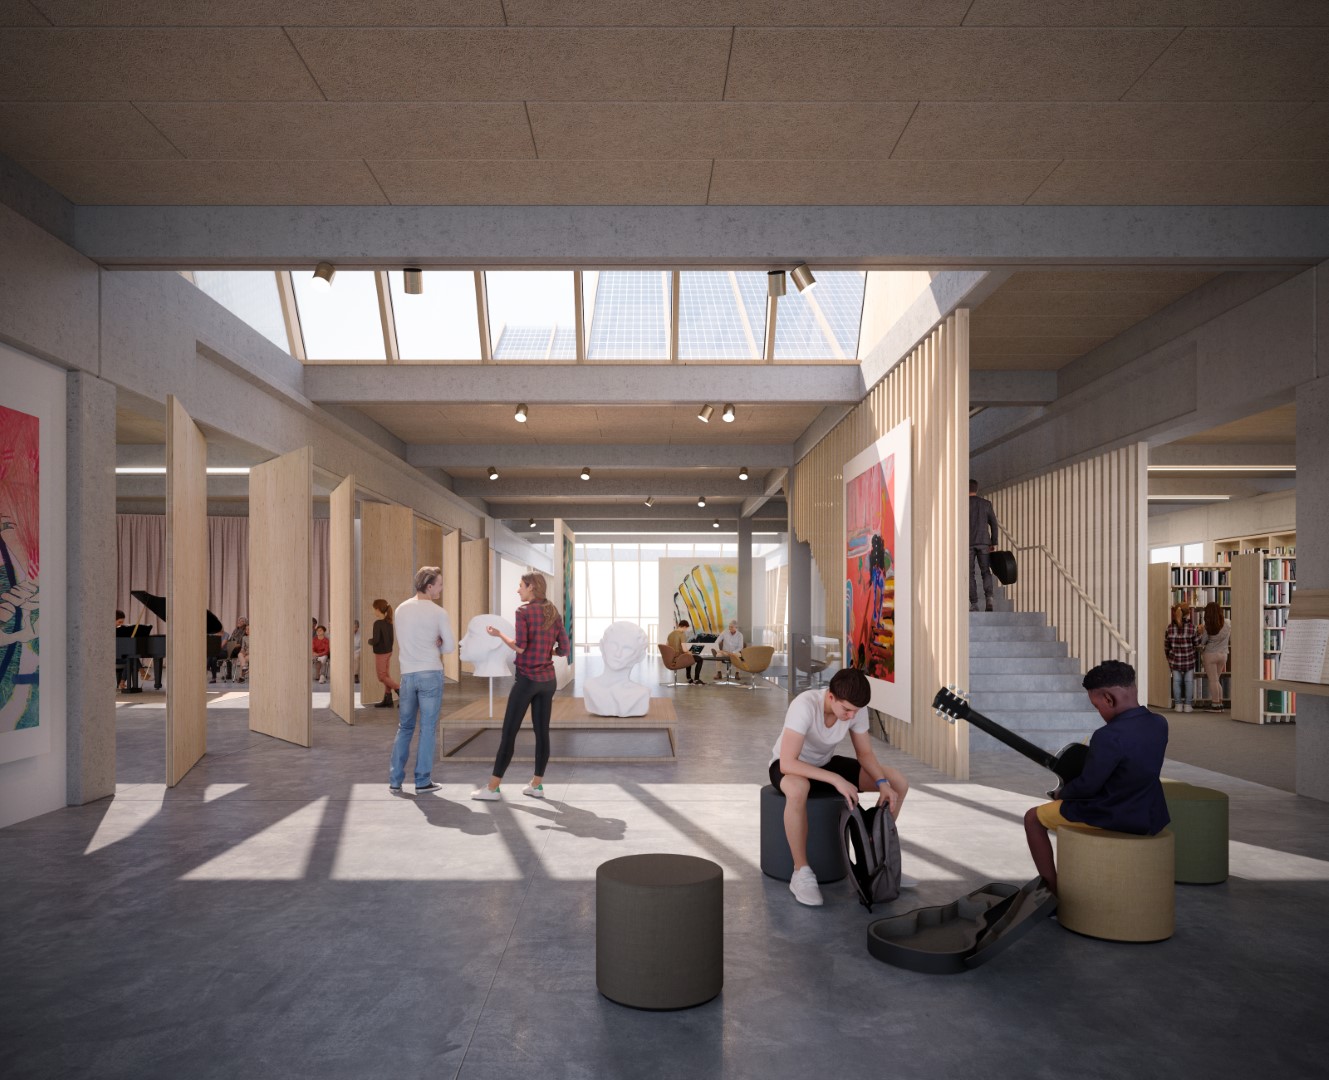
A straight axis through the building, the “boulevard”, becomes the organizational support in the building around which the various functions are linked. We see the boulevard as a public platform, a street in which culture can develop in various ways. It is a place of movement but also a place for meeting, creation, learning and identity formation.
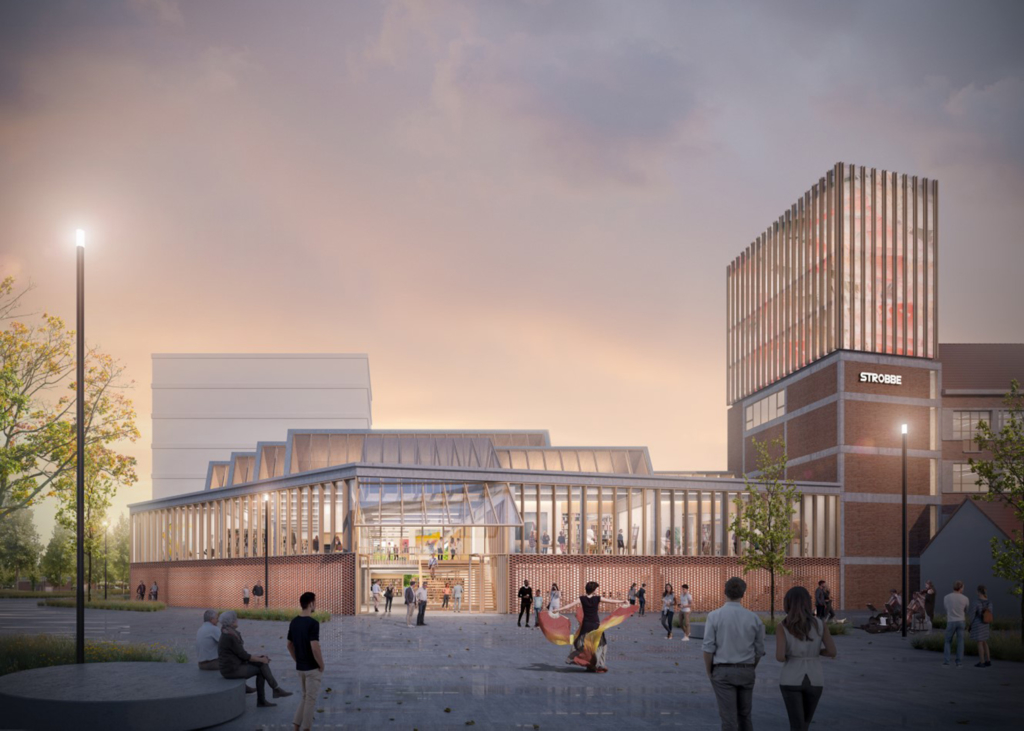
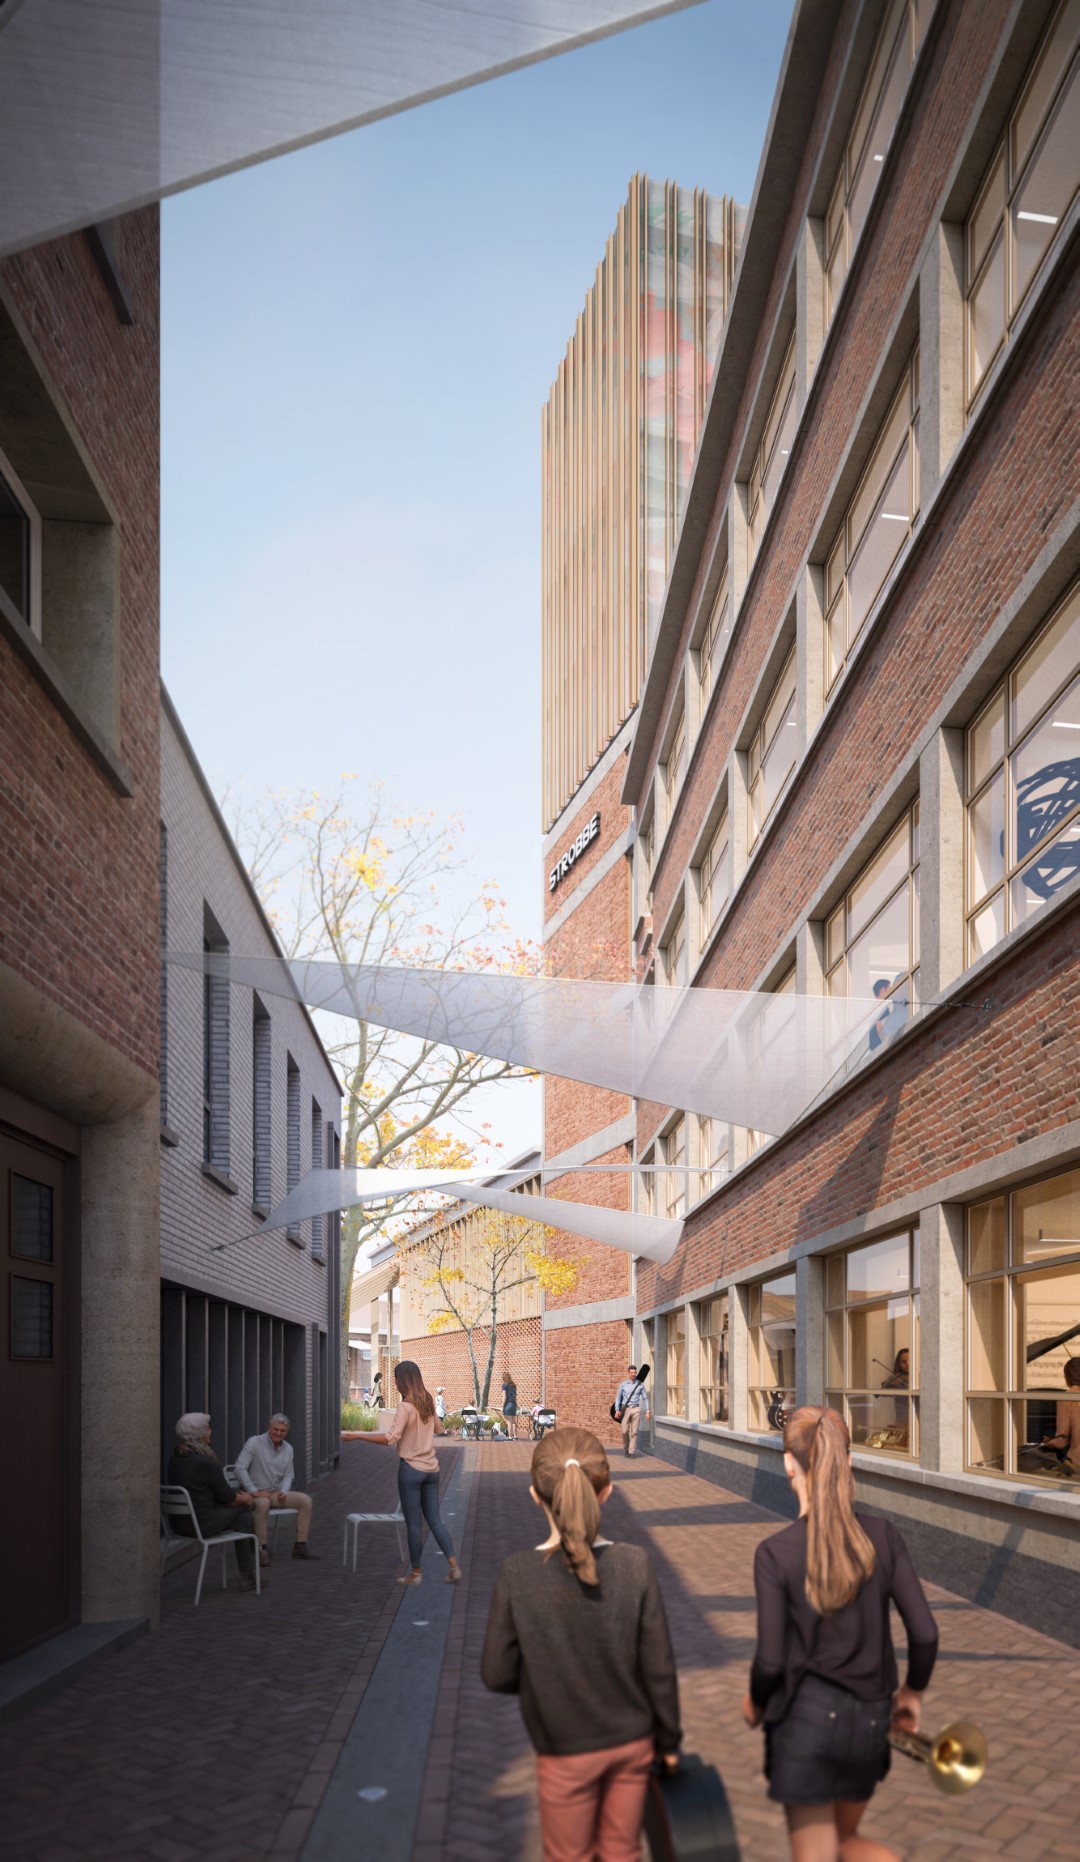
The various typologies of factory spaces and offices are forged into one suitable whole by the program. Music can be heard from the old offices in the alley, the old printing works becomes a fordable library with views of the creations of the Art’iz students and the former staircase tower becomes a landmark for the city.
Architecture
Within the vision of circular construction and the maximum reuse of building materials, we want to design the architecture of the building as an ensemble of recovered and sustainable new elements.
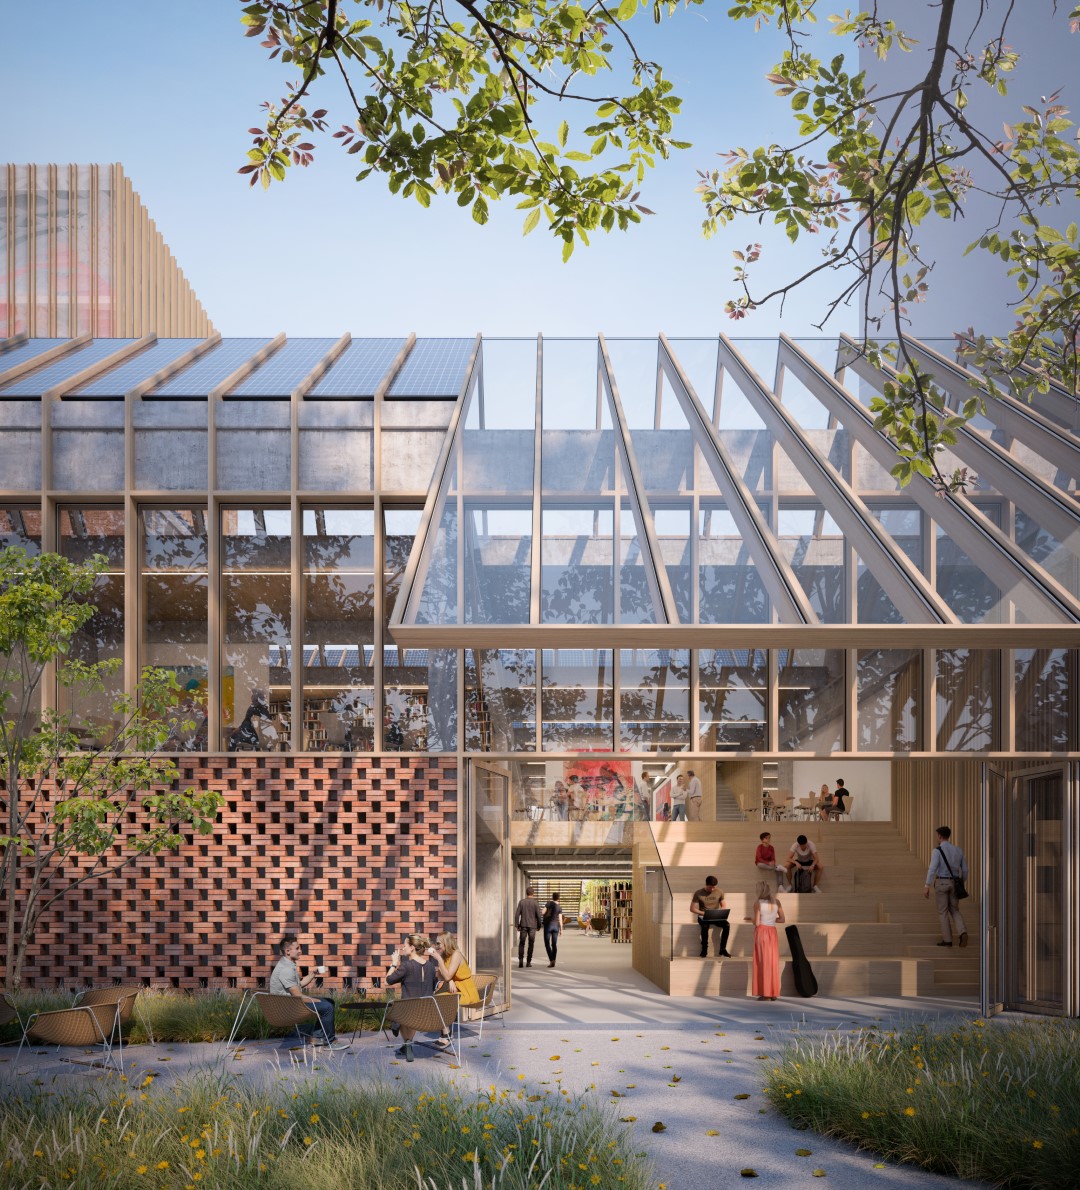
The structural basis of the existing buildings is very solid and flexible and can therefore be fully retained. Two large volumes will be added to the building: an extension of the existing circulation core and an extension of the shed roof landscape that together form an ensemble.
The layered principle of the façade structure of the printing works is included in the design and reinterpreted within the framework of the library and art school. The construction of a massive closed ground floor in red brick with a very transparent visible open space above it is translated into this new context.
Location
Izegem
Region
West-Vlaanderen
Status
Wedstrijd – 2e place, 2020
Gross floor area
7890 m²
Image
B2Ai, Snøhetta, Joris Bourgeois
Team
Client: Stad Izegem
Architecture: B2Ai – Snøhetta
JDMA Jan de Moffarts Architecten
SuReal
Tractebel