In the middle of Jette a number of disused buildings are making way for three new volumes arranged around a lush courtyard garden. ‘De Vallei’ is being given a mixed interpretation with an office, a commercial space, a multipurpose hall, studio flats and spacious apartments. Green roofs enhance the sustainable design of this refreshing urban project on a site between two streets.
Working, living, shopping.
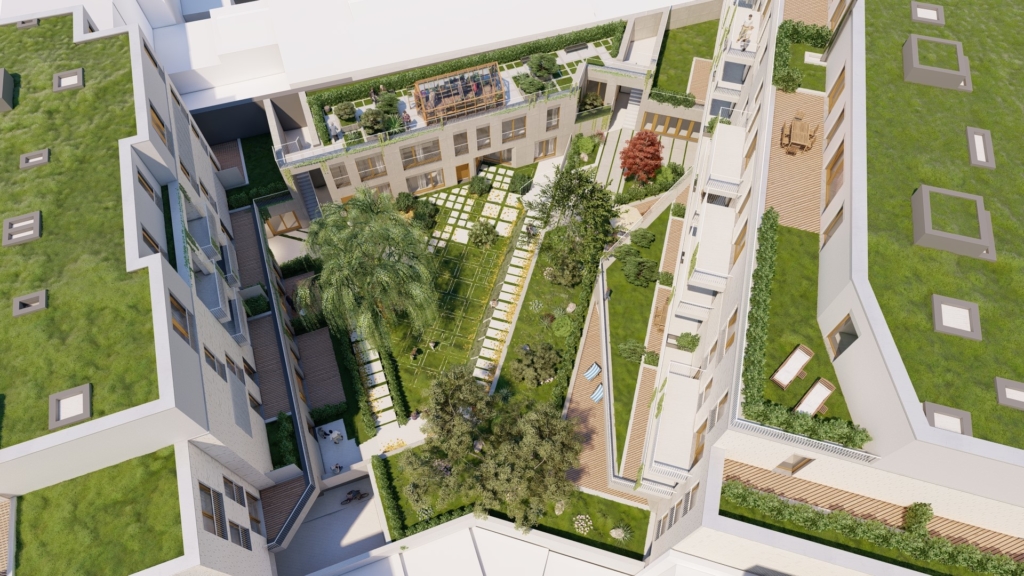
For this design, B2Ai has made optimal use of the space between two streets, connected by a semi-public passage. The mix of functions brings more life to the project itself, as well as in the streets.
– On the Chaussée de Jette/Jetse Steenweg: office space at ground level with apartments above.
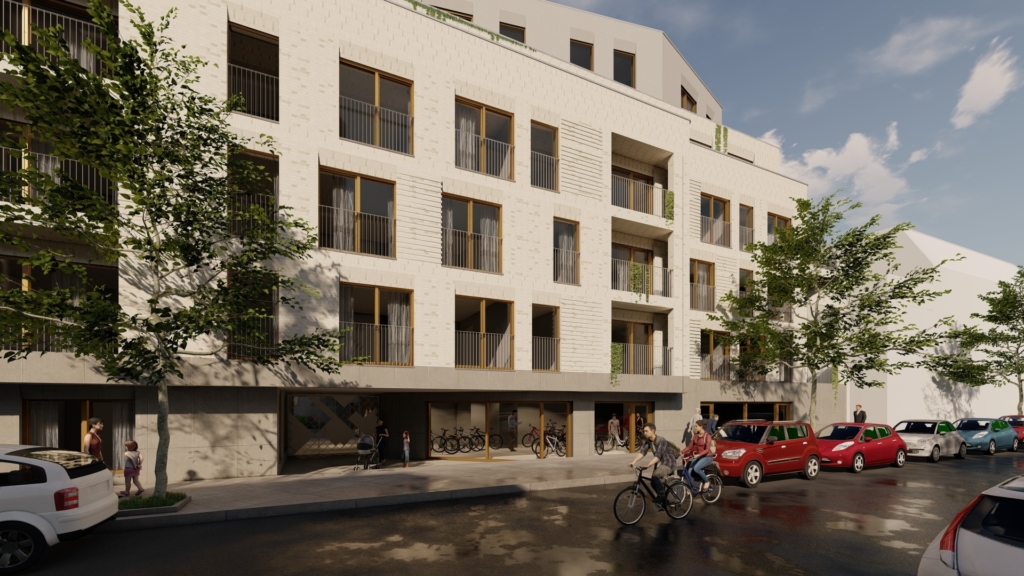
– On Rue Honoré Longtinstraat: commercial space on the ground floor with apartments above.
– In the central block: ground-floor studio flats and a multipurpose hall for residents and workers at the site.
In total, there will be 71 residential units with one to three bedrooms and terrace as well as a large underground garage providing parking for cars, cycles and cargo bikes.
An attractive location.
Various public facilities lie within walking distance of the project: schools, sports facilities, stores, etc. The site is also located close to the Elisabeth Park in Koekelberg.
De Vallei is also easily accessible by public transport. Less than 500 metres away are Belgica (metro, tram, bus) and Simonis (metro, tram, bus, train) stations.
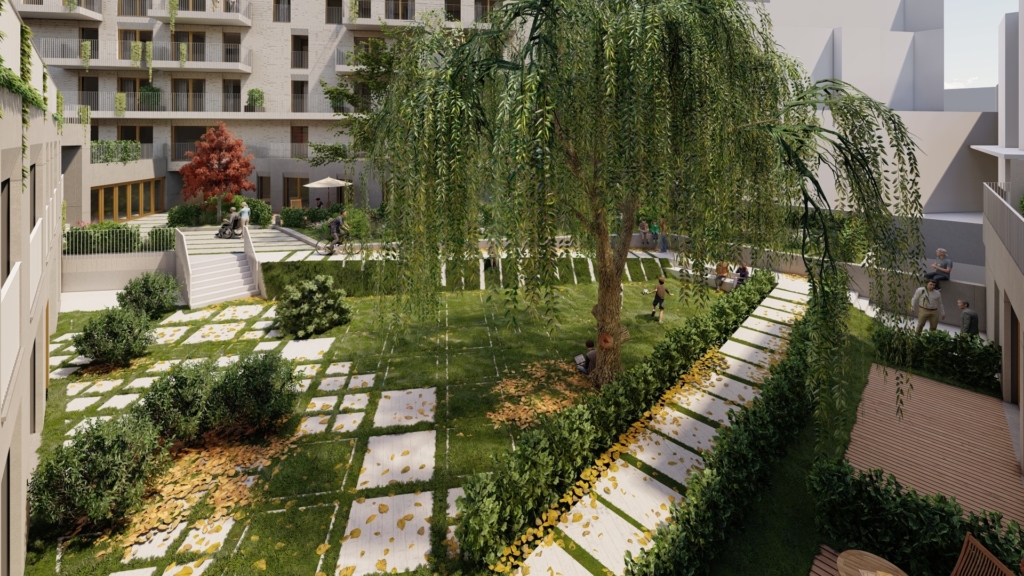
“The spacious internal planted area serves as a meeting place, a space for relaxation, a vegetable garden and an intimate garden.”
Not “The Valley” for nothing.
Because of its location and functions among the surrounding volumes, the spacious internal planted area serves as a meeting place, a space for relaxation, a vegetable garden and an intimate garden. In addition the tiling is water permeable, so surface water can drain straight into the aquifers.
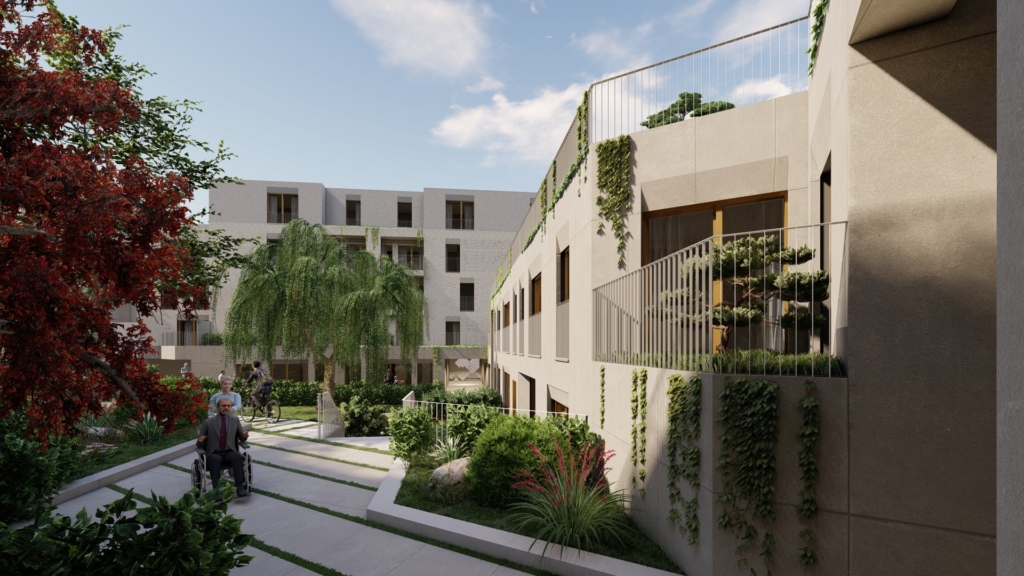
We have reinforced this green heart by bringing back greenery at other levels. On the first floors of the two side buildings, the homes will each have their own roof gardens. A community vegetable garden will be located on the second floor of the central block. The inaccessible parts of the roofs are further built as intensive green areas, serving not only a visual function, but also providing insulation, thus preventing the overheating common in inner-city areas.
Matching colours and shapes
The lower floors are decorated with prefabricated concrete elements. They form a “pedestal” that, with its connecting function, absorbs the level difference between the different volumes. The ledges between floors reference the surrounding facades and provide shade to the terraces below.
In keeping with the surrounding buildings, the facade of the higher floors will feature a beige brick. This facade features a playful relief through a subtle play of orientation and construction (cladding, thickening, patterns, etc.) and warm brown aluminium window frames set back by 20 cm.
Location
Jette
Region
Brussels
Picture and photography
B2Ai architects
Floor area
6.466 m² (above ground) + 2.948 m² (underground)
Statut
Design phase
Team
Client: Groep Huyzentruyt
Architecture: B2Ai architects
Structural engineering: B2Ai architects
Technical engineering: B2Ai architects
EPB: Realed
Impact report: M-Tech