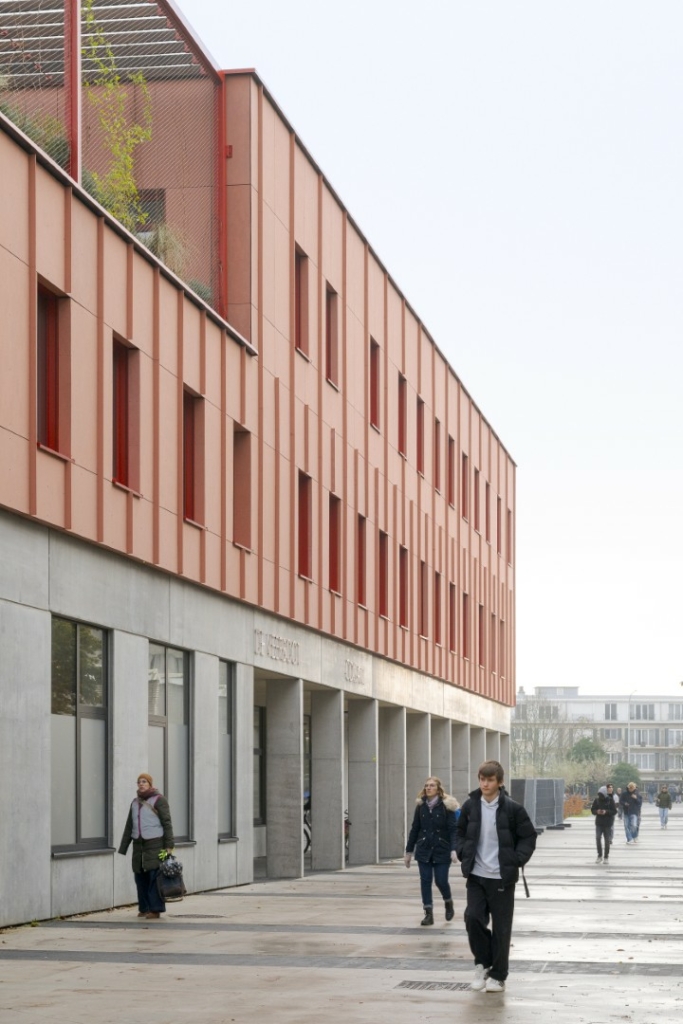
The new buildings for De Veerboot primary school and ‘Internaat 24’ boarding school form an integrated learning and living environment for special needs education. The primary school, designed for around 110 pupils, is conceived as a future-oriented, child-friendly place where children can develop in a safe and stimulating way. The boarding school seamlessly complements this and offers a warm residential environment with 61 rooms. Together, they create an inviting, context-sensitive setting that responds to the needs of the children.
Bringing school and boarding school together
De Veerboot, a primary school for special needs education located in Astene, has been brought together with Internaat 24 boarding school, which was previously spread across two locations in Tielt and Ronse. The project now combines both programmes on a single campus along Volhardingslaan. In addition to the new buildings and landscape design, a master plan was developed for the entire site.
A lively and legible campus environment
Today, the redeveloped site unfolds as a clear and welcoming campus, where each function has been given a carefully considered and recognisable place. The existing woodland remains a green anchor point and serves as a natural space for all campus users to explore.
Two new main axes structure the site and enhance accessibility:
• the north-south axis, which provides a logical and comfortable connection between the NMBS train station car park and the entrance on Volhardingslaan;
• and the east-west axis, which links Legestraat with the cycle entrance on Landweg.
At the intersection of these two axes lies a new central square, functioning as the beating heart of the campus. Its design fully aligns with the City of Deinze’s guiding mobility plan, placing maximum emphasis on pedestrians and cyclists, who enjoy absolute priority throughout the site.
The new school is prominently positioned at the intersection of the axes, directly adjoining the lively playground. The main entrance is strategically located along the central north-south axis and welcomes pupils, staff and visitors via a pleasant covered gallery.
All classrooms are located on the ground floor, allowing the playgrounds to connect directly to the learning environments – an approach that ensures openness, safety and strong interaction between indoors and outdoors.
Two architectural identities in one compact building
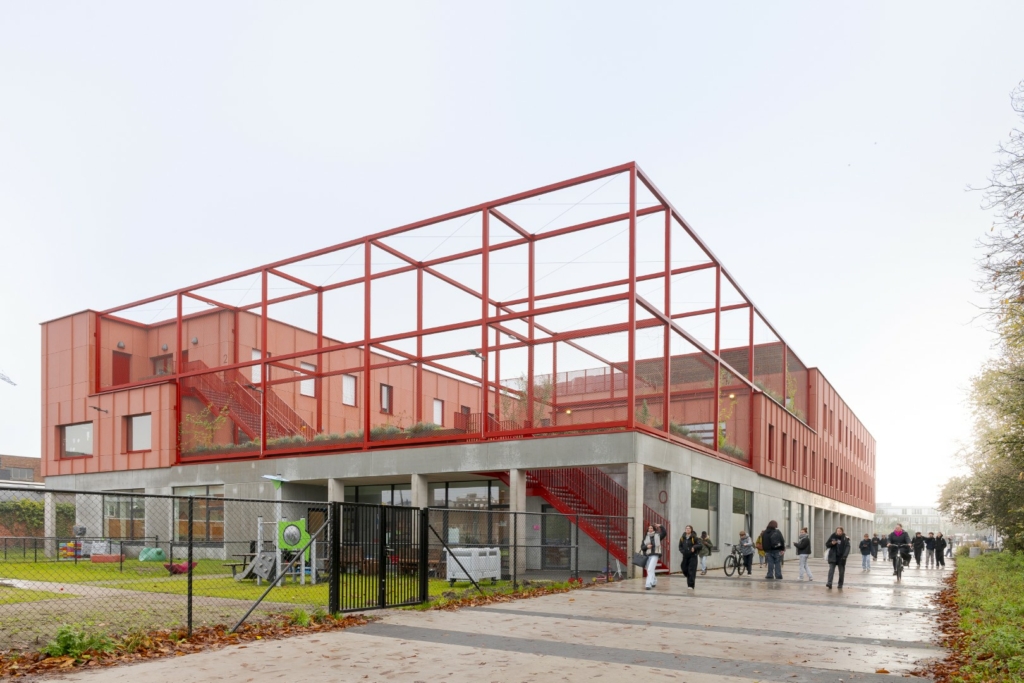
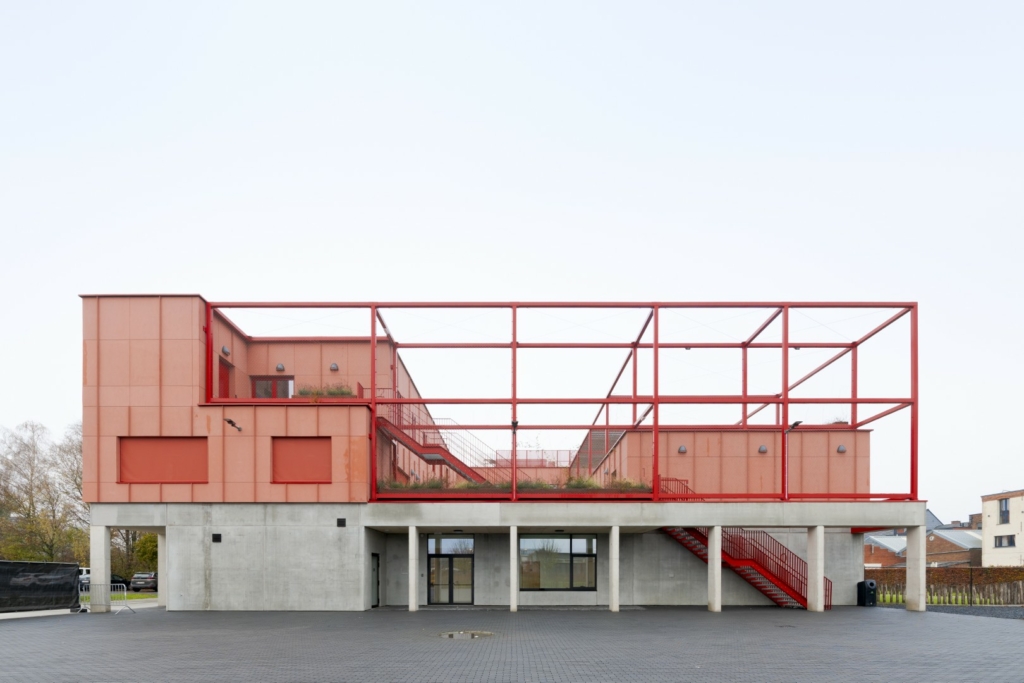
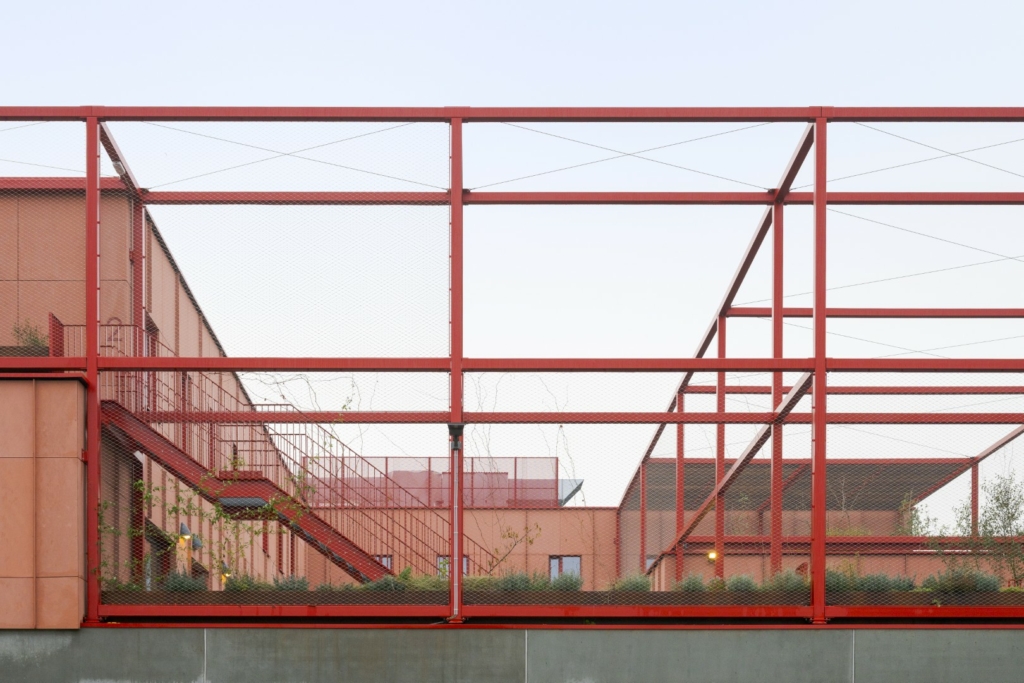
The school and boarding school are brought together in a single compact building with a limited footprint. Their functions remain clearly legible, however, through differences in form, colour and materiality. The boarding school, for example, features red accents and its own distinct volumetry.
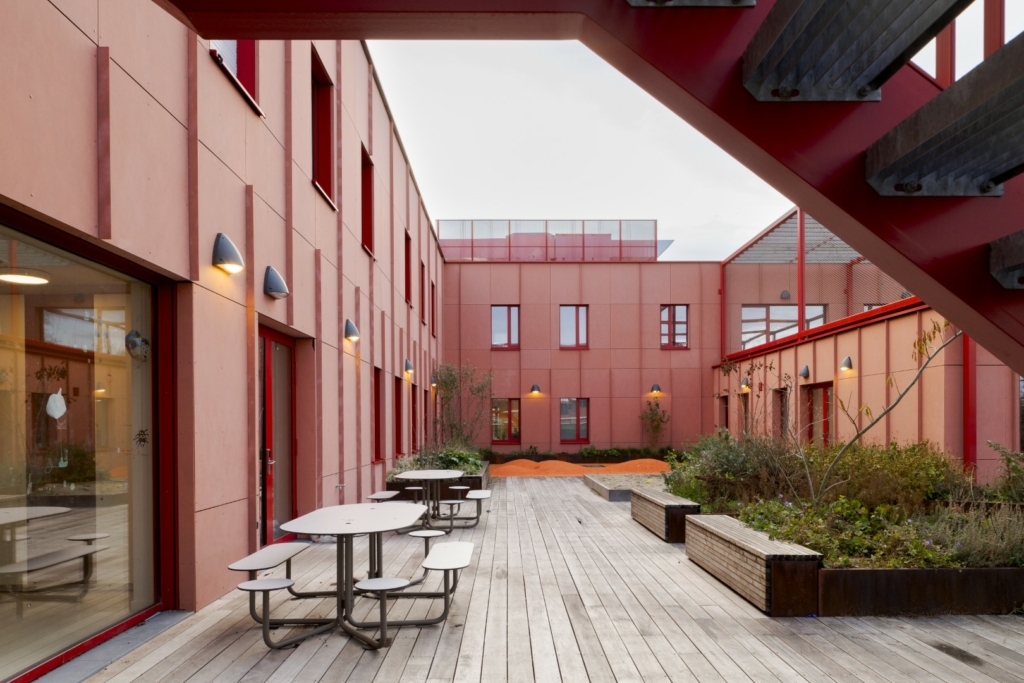
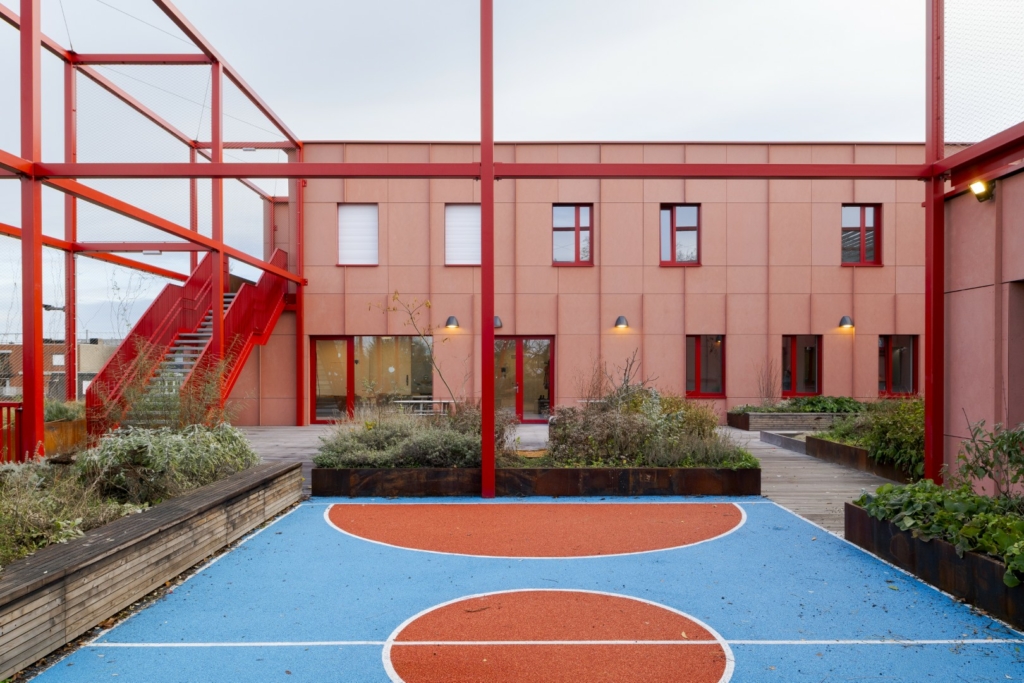
By positioning the boarding school above the school, significant space is preserved for high-quality outdoor areas. Green roofs, varied play zones, terraces and green spaces give both the school and the boarding school a strong and distinct identity.
Light and colour in the interior
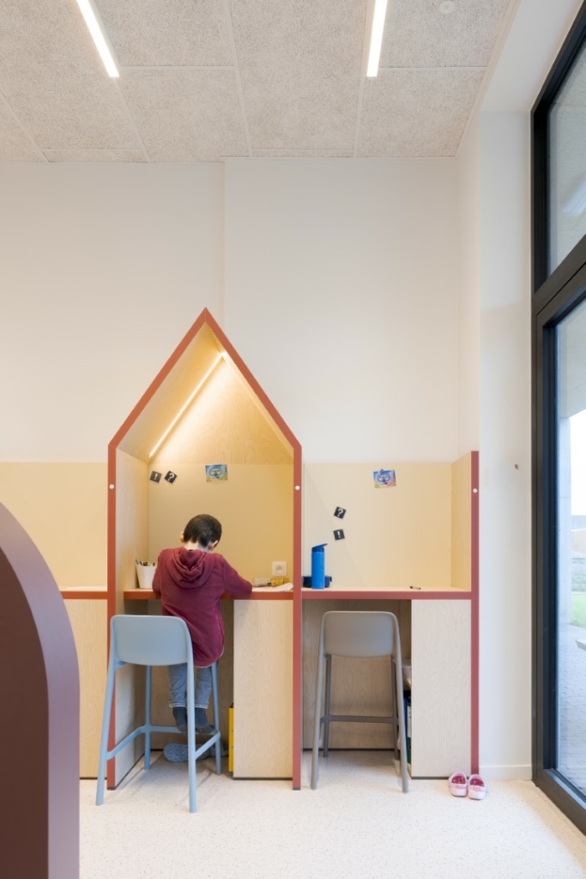
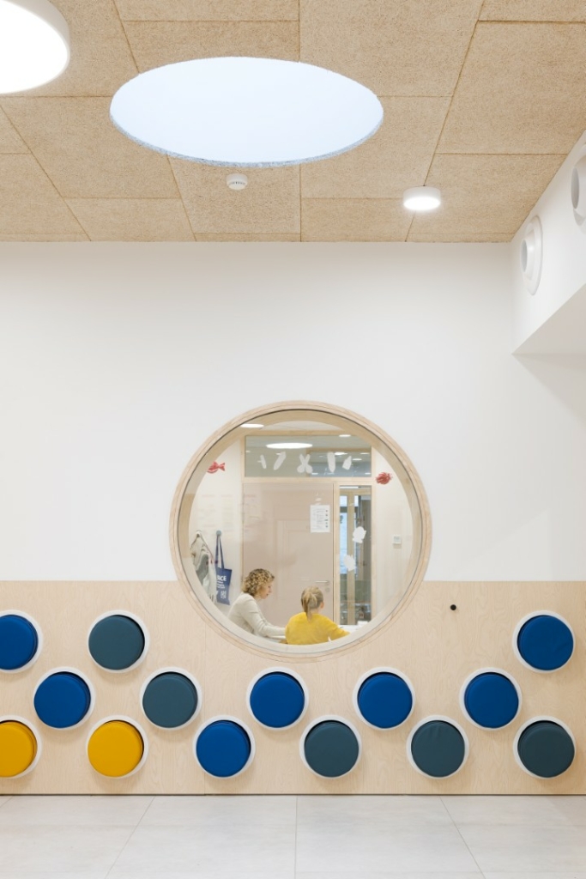
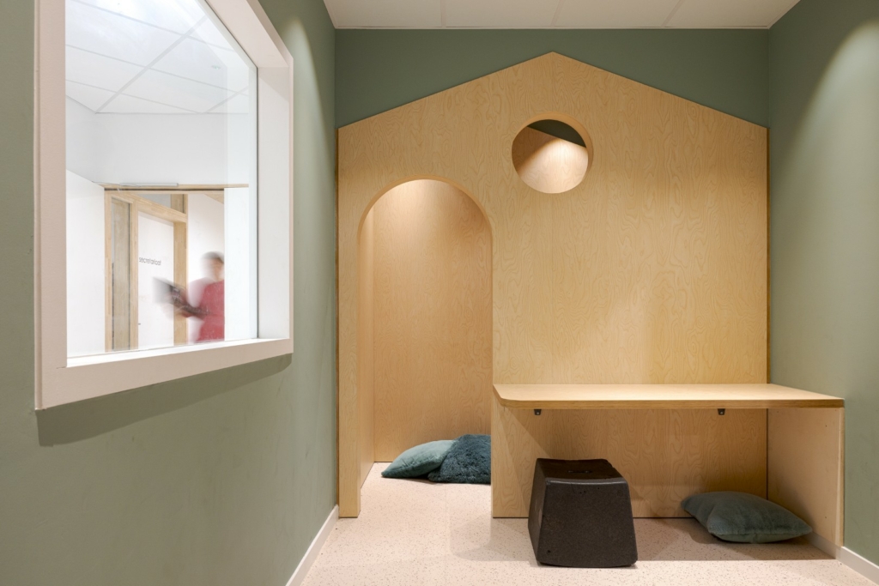
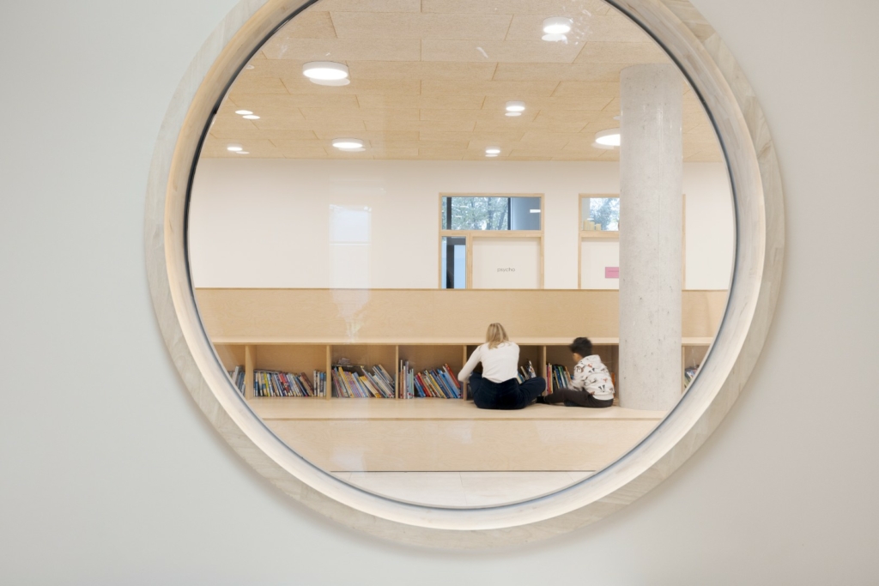
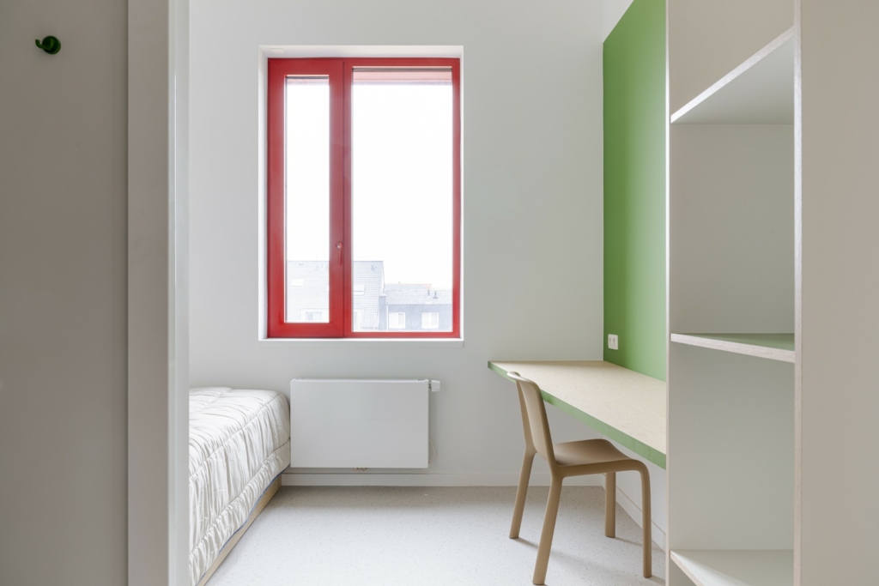
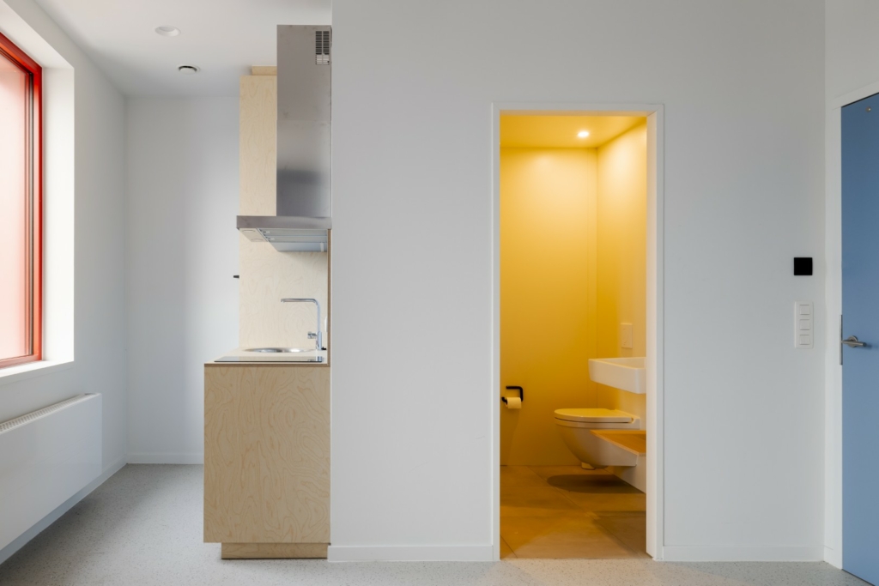
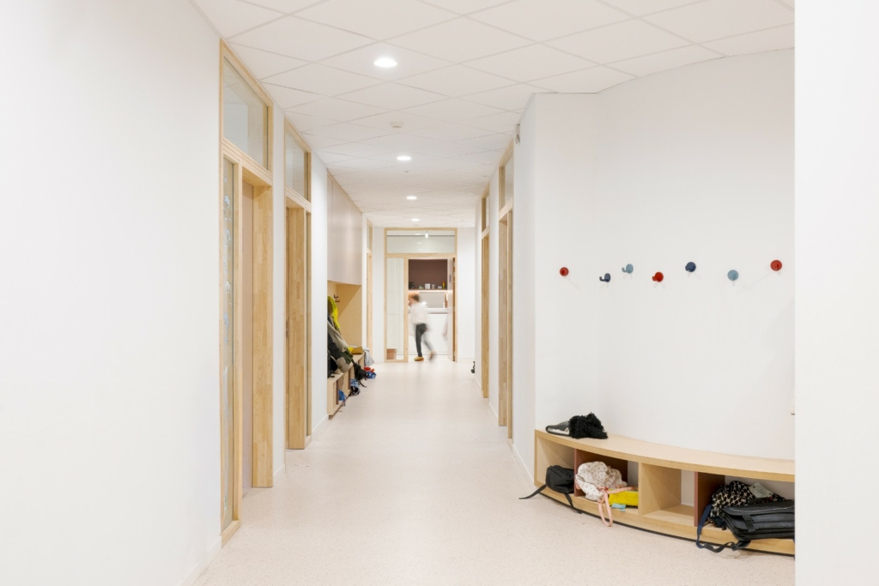
The design supports the educational ambitions of the Flemish Community education platform (GO!) and creates a stimulating, playful and child-friendly learning environment. Each classroom was given its own colour, applied to elements such as the entrance door, parts of the fixed furniture and floor accents. Within a single colour palette, different shades are used: soft pastels in calmer zones and more saturated colours in interactive spaces.
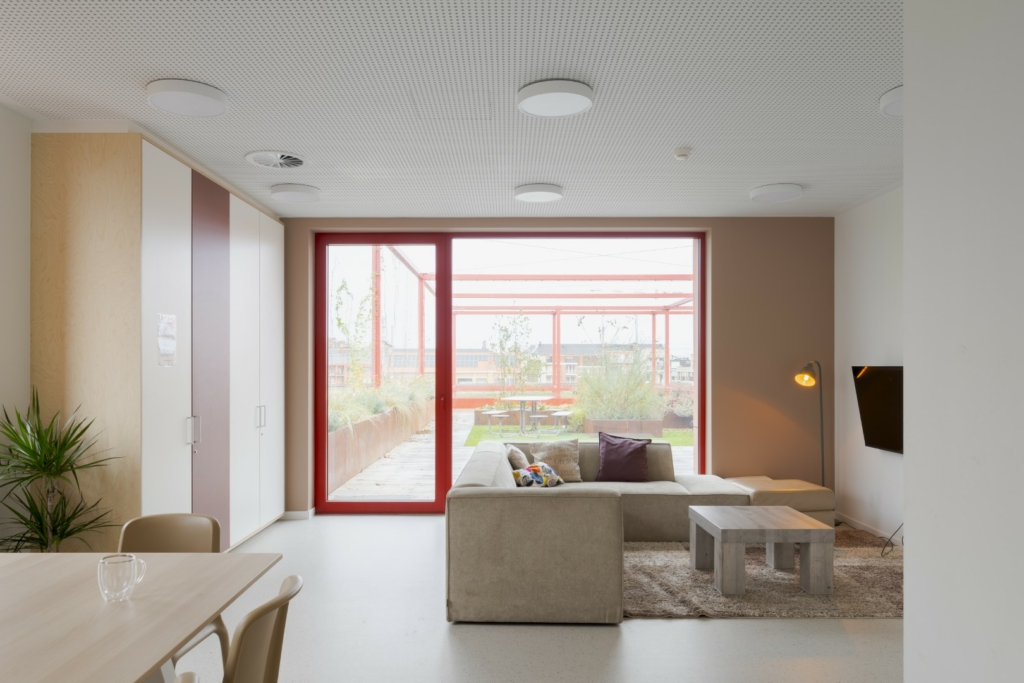
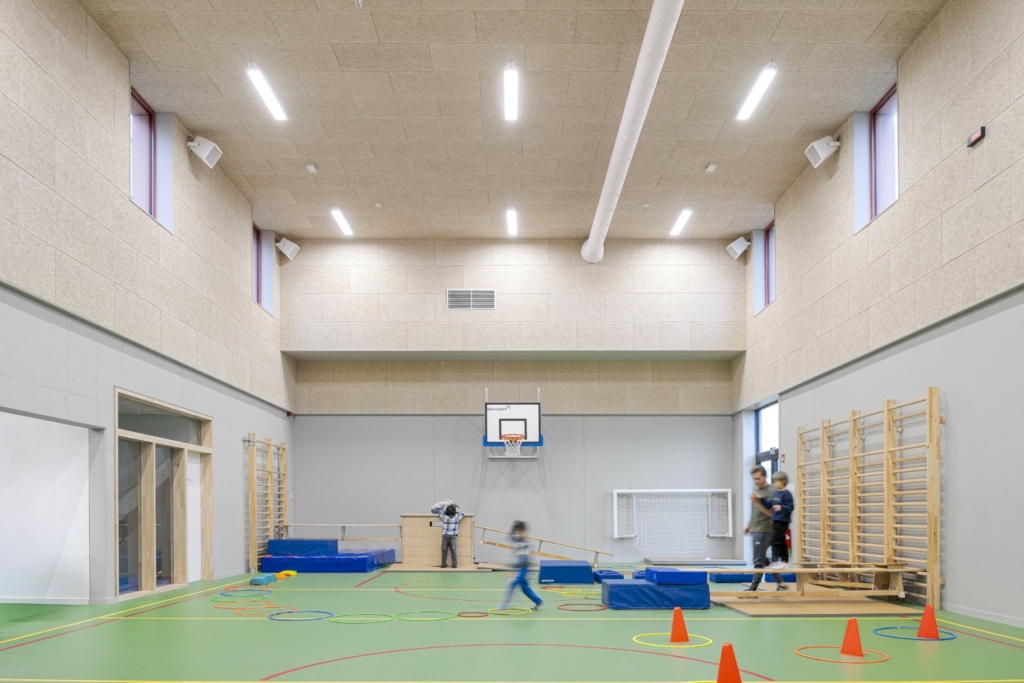
Natural light plays a key role. Lateral and zenithal light create a pleasant atmosphere in classrooms, bedrooms and the forum. The forum forms the beating heart of the building, organises circulation and acts as a meeting and play area for parents, pupils and teachers.
Multi-purpose steel structure
Around the boarding school, a multifunctional steel structure was introduced to make the outdoor spaces more intimate while offering practical benefits. Integrated sun shading has been provided, steel mesh ensures safety, and raised planters create a sense of privacy and shelter.
Sustainable and circular materials
The façade construction was designed with circularity in mind. All elements are demountable and reusable, and the insulation materials chosen are ecologically responsible.
To ensure a long service life, robust, low-maintenance materials were used. The ground-floor external envelope consists of prefabricated exposed concrete panels in light grey tones, referencing the architecture of the existing Erasmus buildings. The upper floors are clad in cement-bonded fibre panels combining softwood fibres for flexibility with cement for durability. The material is resistant to scratching and impact.
Location
Deinze
Region
Flanders
Statut
Completed in 2025
Cooperation form
Design & Build opdracht
Picture and photography
Klaas Verdru
Gross area
4.152 m²
Team
Client: GO! Onderwijs van de Vlaamse Gemeenschap
Architecture: B2Ai architects
Interior architect: B2Ai architects
Stability: VK Architects & Engineers
Techniques: VK Architects & Engineers
Landscape architecture: Stefaan Thiers
Contractor: Alheembouw