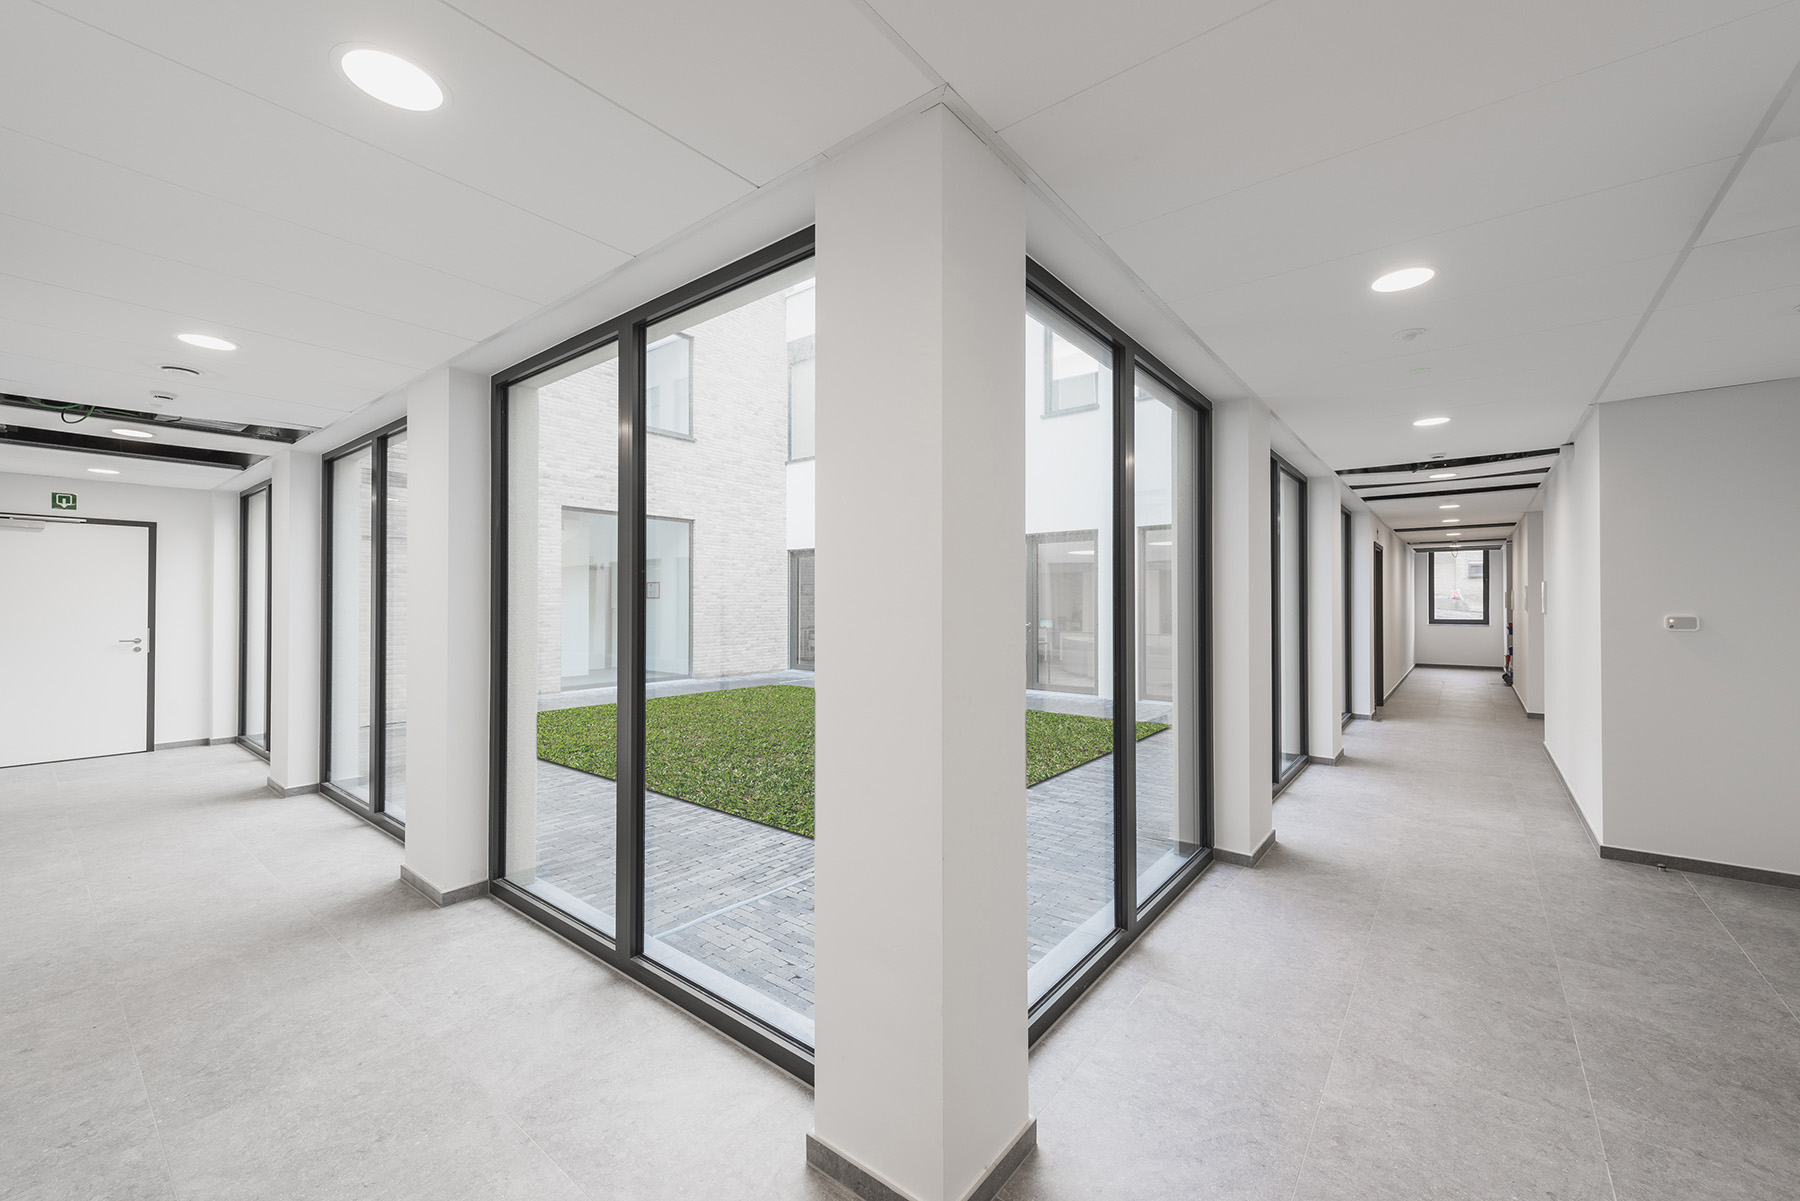
Rozenkrans is a centre where support is provided to children and young people with a mental handicap.
The building for children from ages 2.5 to 21 has provisions for three residential groups for 30 individuals in total. The site is located within walking distance from the sea and dunes.
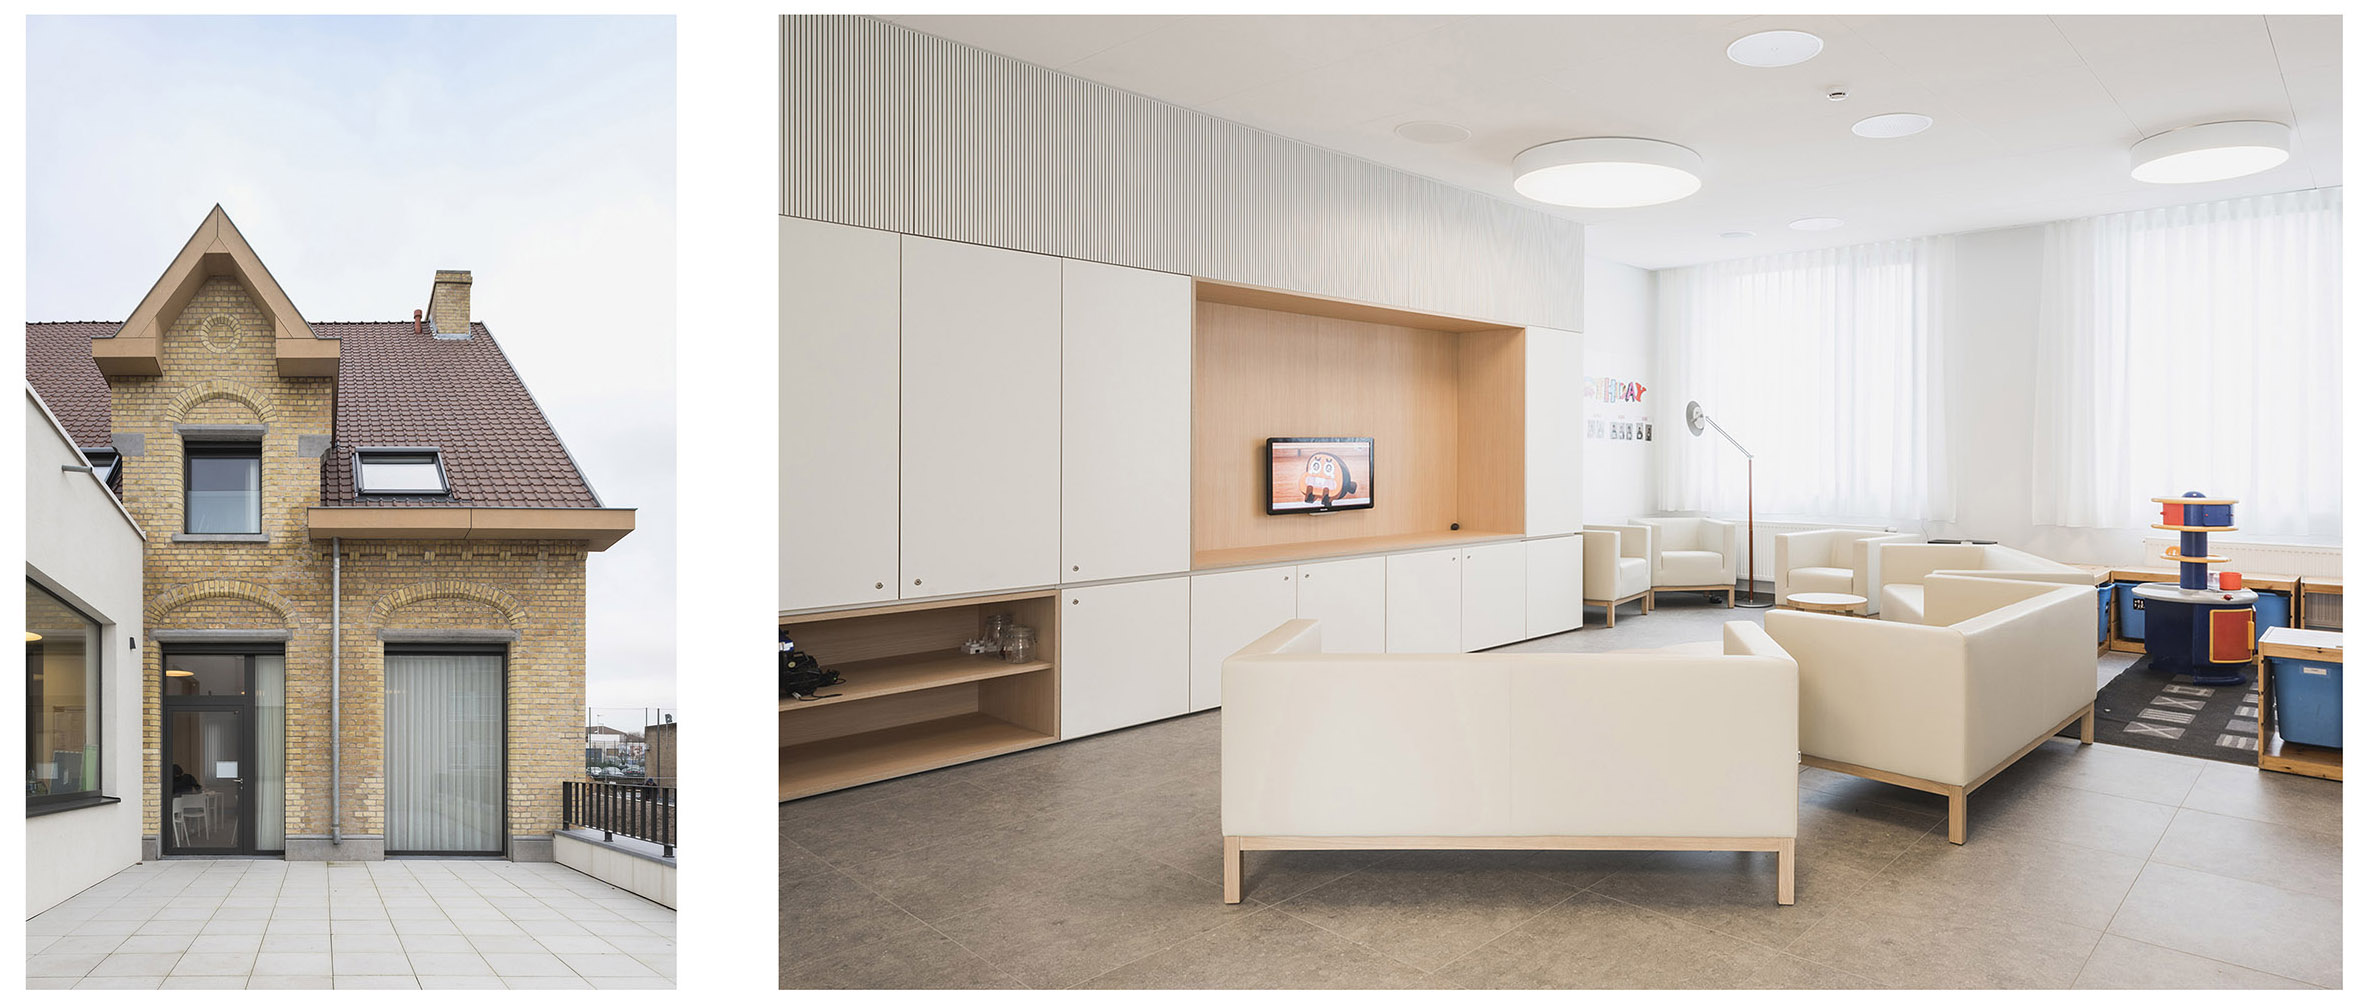
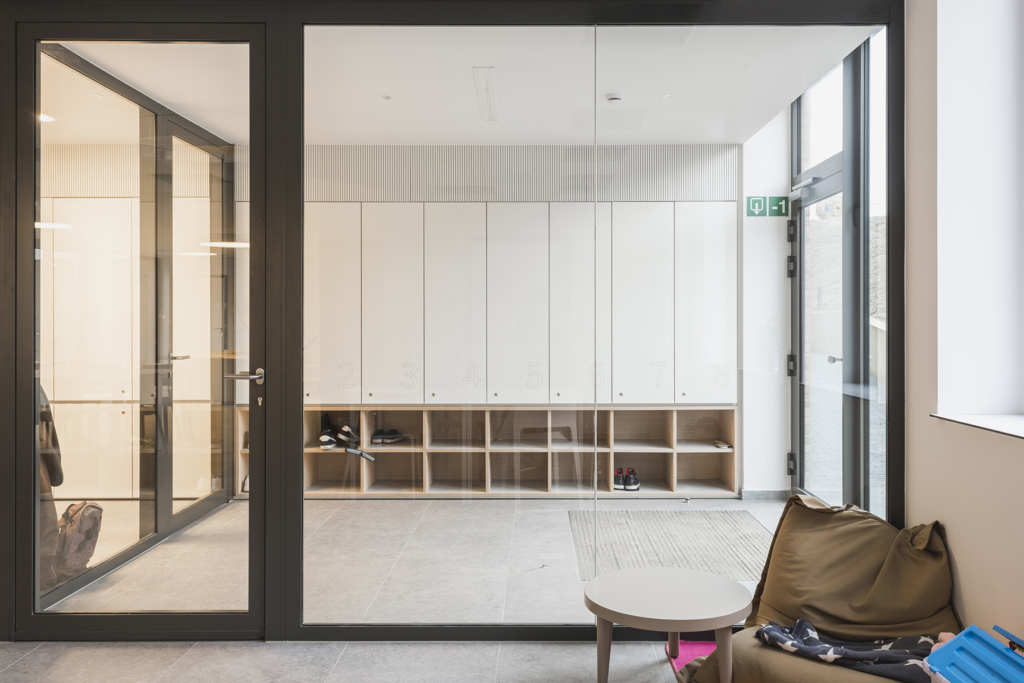
The characteristic building which is already setup as the residential building is located in the centre of Rozenkrans’ grounds. The three residential groups are established by way of a specific and functional programme for day and night areas within the residential groups, space for daily activities, secluded areas, a study area, rooms and offices for counselling, and store rooms and technical rooms.
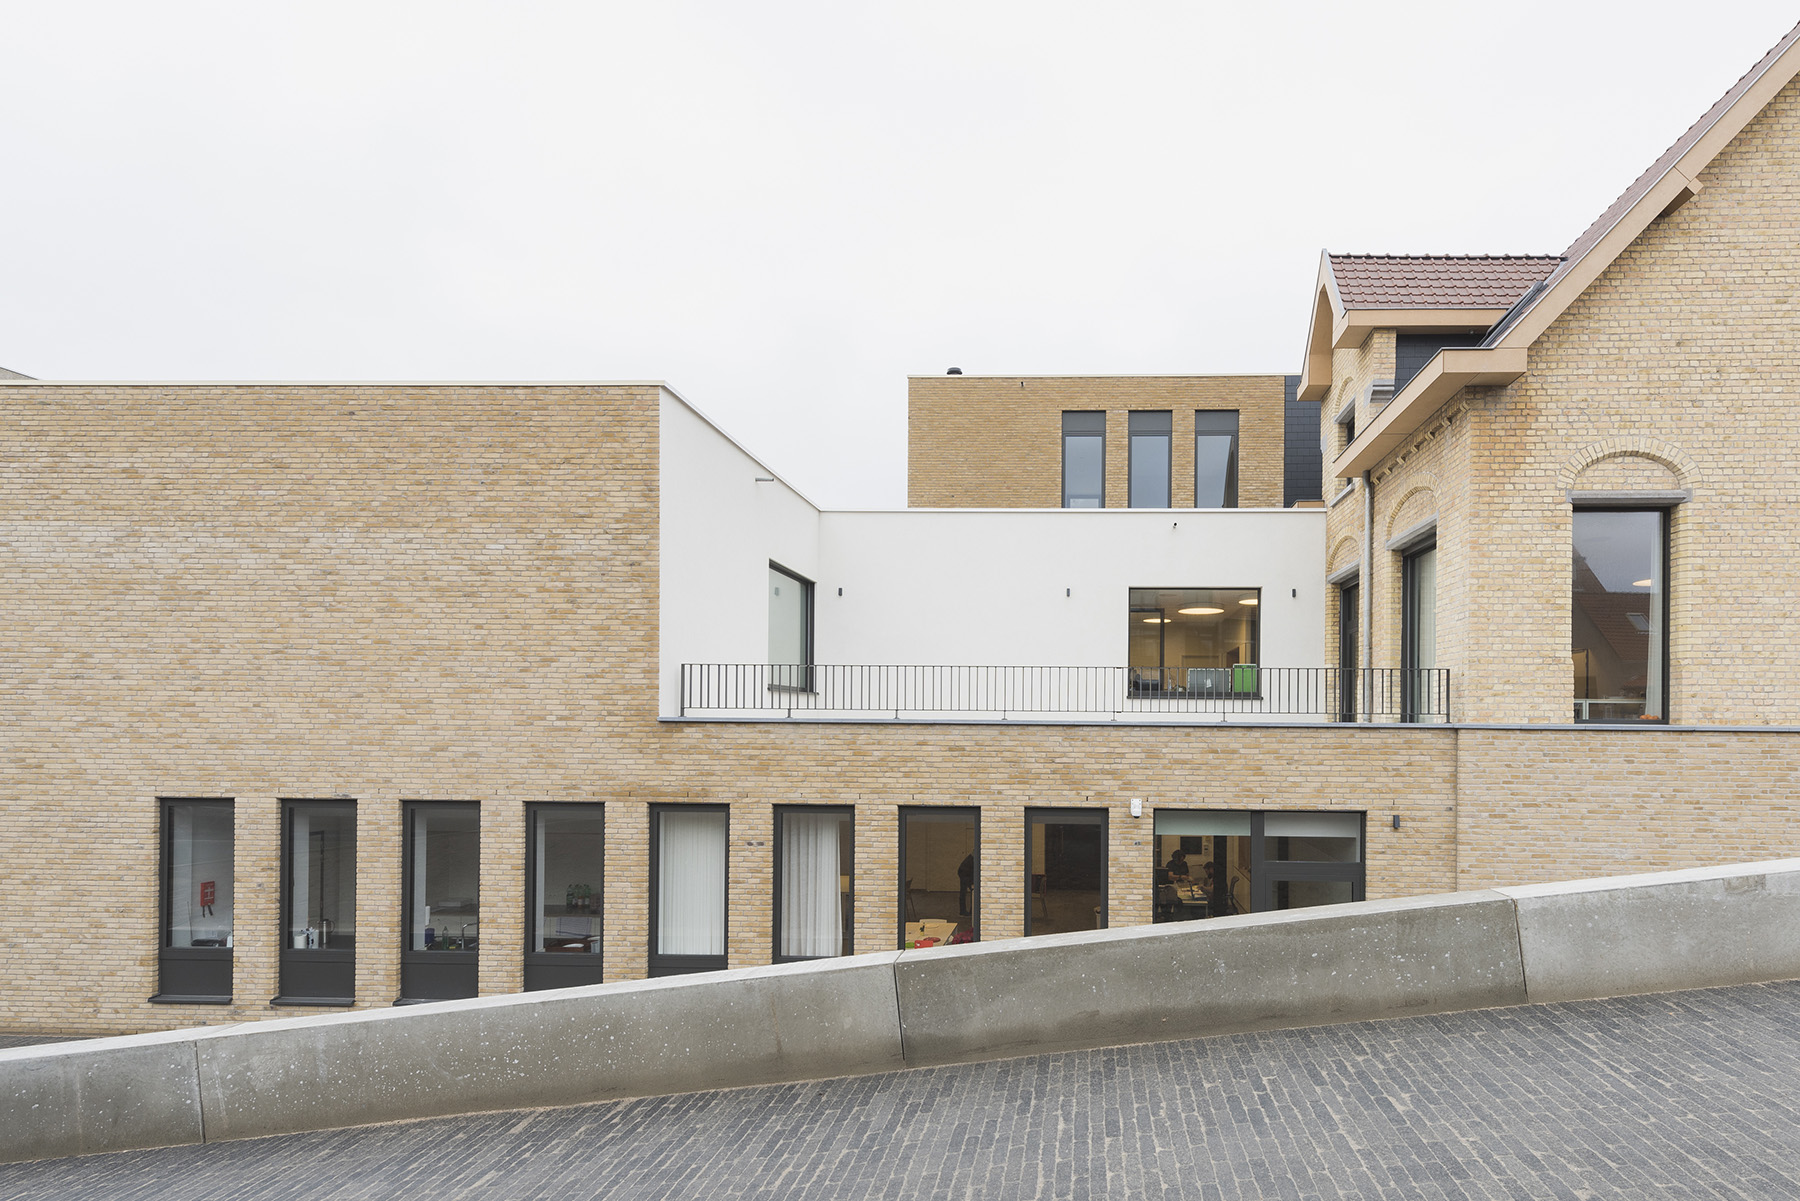
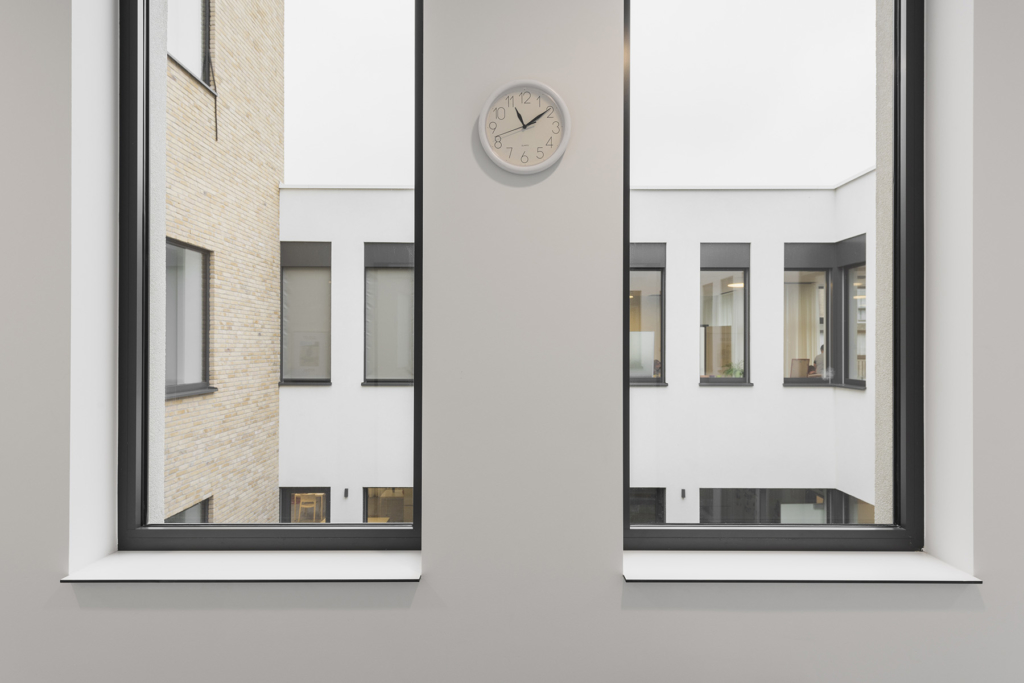
The decision was made to extensively renovate and expand the existing building. However, the renovation plans do respect the original design: existing façades will be cleaned, the roof will be insulated and renewed, new and simplified woodwork will be applied in a natural colour; all of which serve to revive the old building. The new building segments also include woodwork in a natural colour. The new construction will take shape in a combination of brickwork in brown-yellow hues, to ensure that the contrast between old and new is not too drastic, and white plasterwork will provide the finishing touch. The green roof ensures excellent landscaping features for the premises. The building’s residential areas face the premises and the internal patio, which guarantees privacy. It goes without saying that the building is wheelchair-friendly and fully accessible.
Location
Oostduinkerke
Region
Coast
Status
Completed in 2017
Cooperation form
Classical conception project
Picture and photography
Klaas Verdru
Floor area
2.335 m²
Team
Client: VOC De Rozenkrans
Architecture: B2Ai
Contractor: Himpe