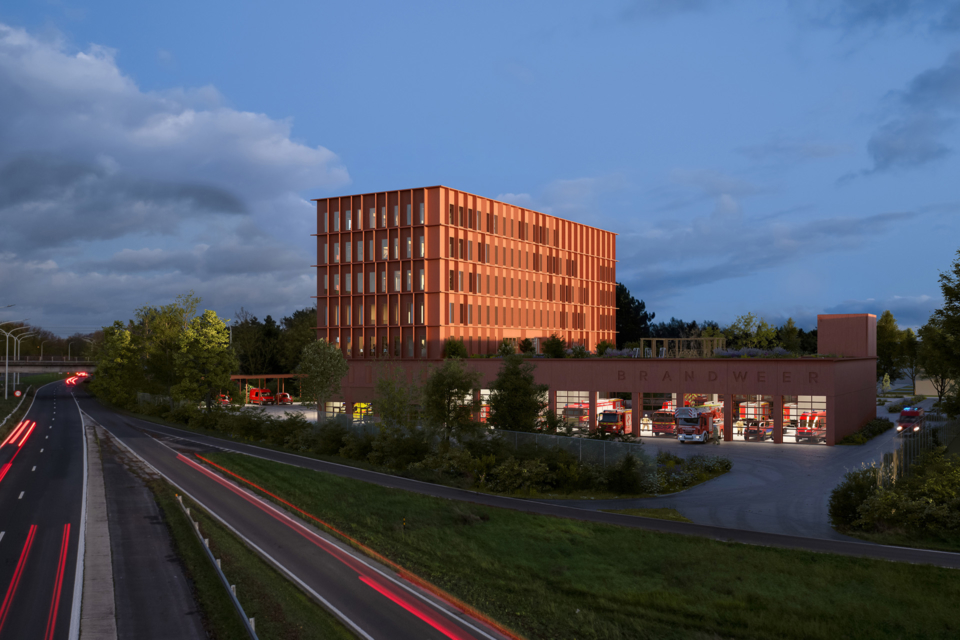
From 2028, the Bruges fire brigade will be housed in a brand new station along Bevrijdingslaan, strategically located between the city centre and the outskirts, ideally accessible via the nearby expressway. Characterised by a terracotta-coloured grid of architectural fins, the building forms the new gateway to Bruges and presents itself as a symbol of safety. The design is sustainable thanks to its functional and flexible structure. The green landscaping on and around the building creates a pleasant environment for rescuers and visitors alike.
Elegant symbol of pride, safety and identity
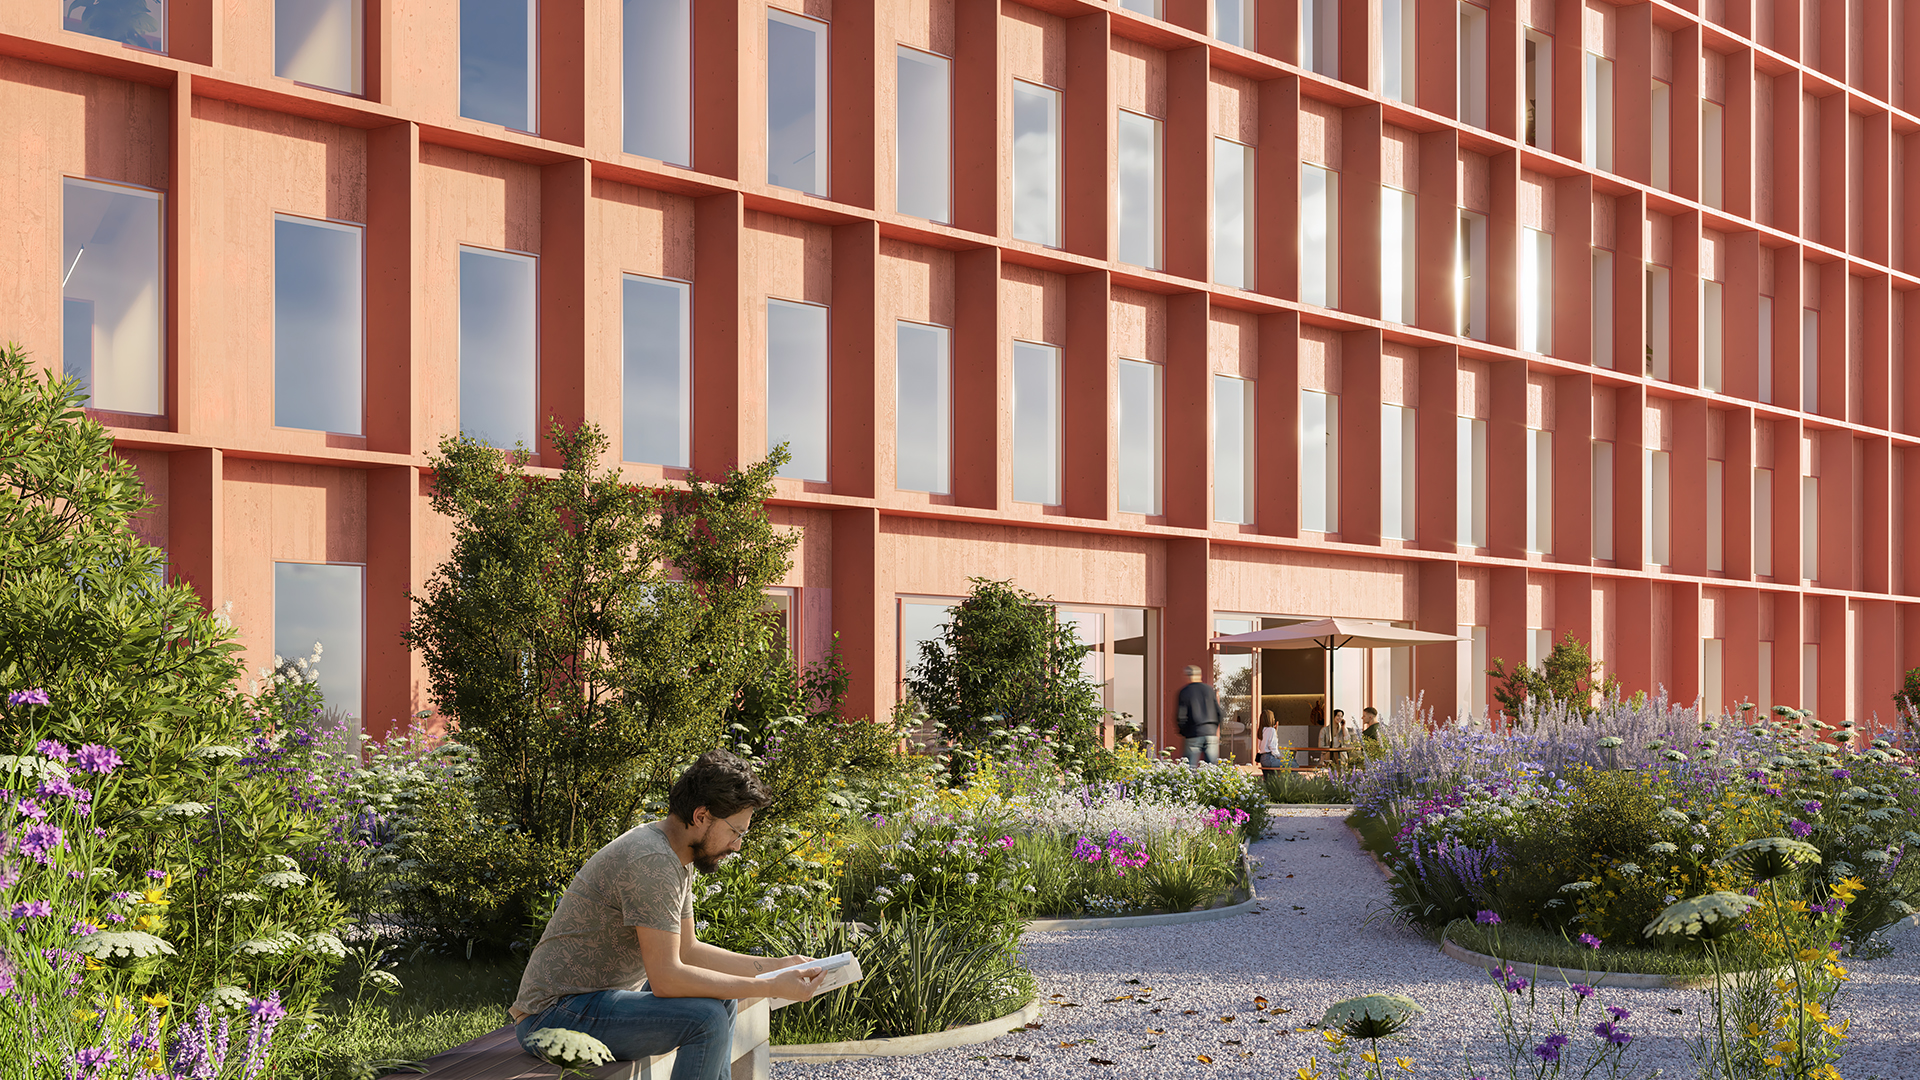
Apart from serving as a symbol of pride for the fire department, the fire station was also conceived to give a new face to the city. It is situated in a strategic visible location along Bevrijdingslaan, the connecting road between the expressway and the city centre. As soon as you enter Bruges, the building looms into view. Its positioning, but also its volumetry, materiality and detailing make it immediately eye-catching. The base consists of industrial concrete panels with a wood relief in terracotta colour, a reference to the fire brigade and the colour palette of the Bruges inner city. The main volume has the same colour scheme but with more relief thanks to a grid of horizontal and vertical fins in architectural concrete. These fins have different angles, creating a varied play of shadows and dynamic facade integration that playfully reflects the bustle of the station. As a result, the building never looks quite the same, depending on the perspective or time of day.
“ The station is designed as a robust yet refined volume on the edge of the city, entirely constructed of concrete.”
Kevin D’hondt, Partner – B2Ai
Functional building with clear circulation
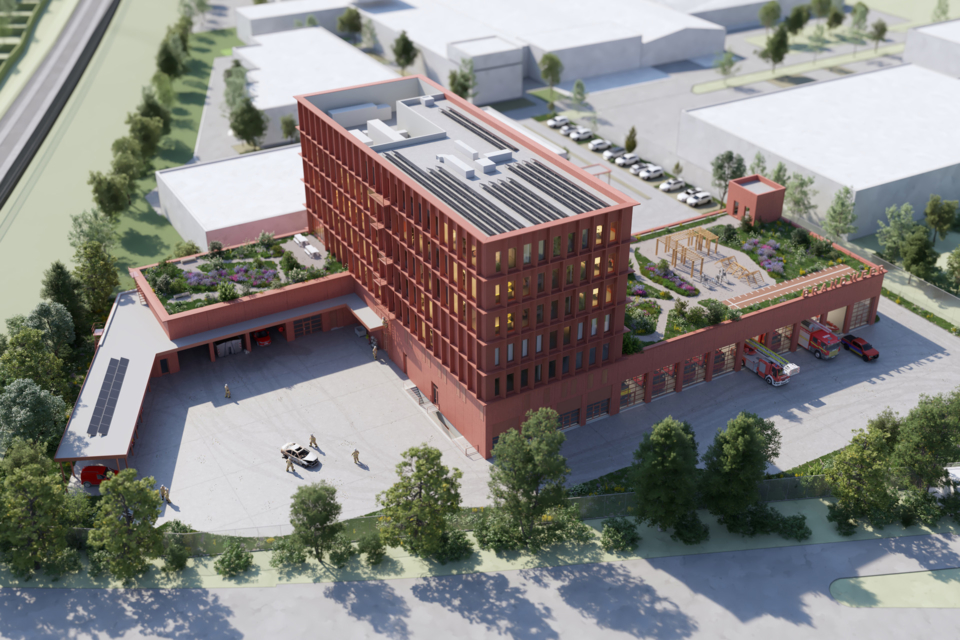
Fire stations house a wide variety of activities and user groups, which is why a smooth operational flow forms the backbone of the design. A well-considered fire station design should allow fire personnel to depart for interventions quickly, administrative staff to reach the office spaces pleasantly and visitors to easily access the public parts of the building. Specifically, a Z-shaped base was chosen to facilitate the various flows and activities on the site, ensuring maximum functionality, flexibility, and accessibility. The main building is centrally located on the Z-shaped base, connected to the lower floors that serve as a logistics centre.
Inviting green buffer and green roofs
The landscaping was included early in the design process. As many green spaces as possible are integrated on the site. On top of the base, two separate green roofs are provided, each with its own character, determined by the interplay between orientation and connection with the building.
Homely living and working environment
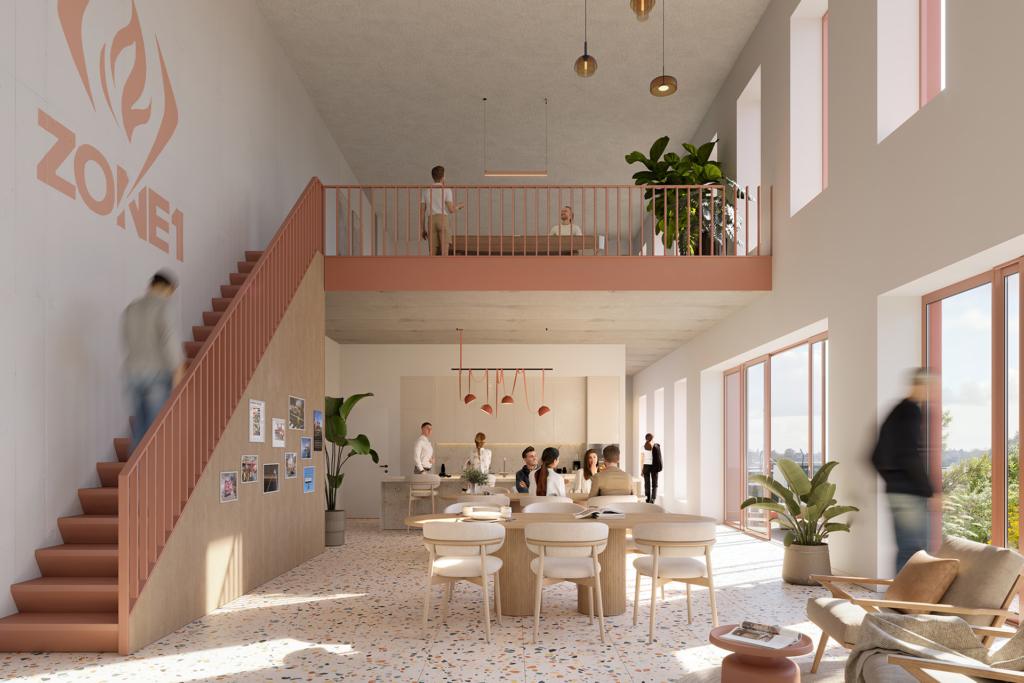
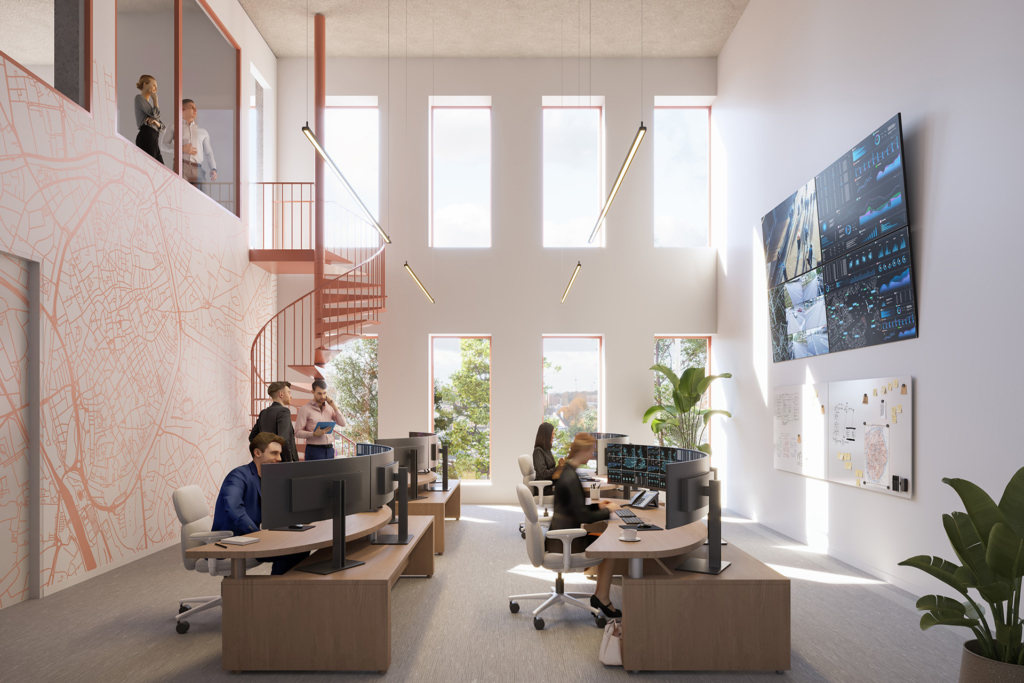
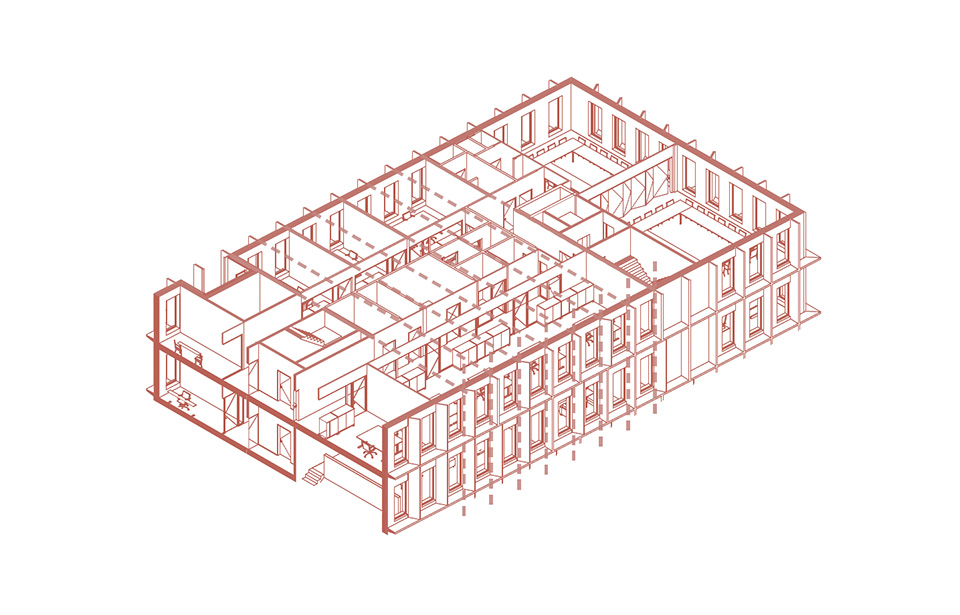
The design creates a perfect marriage between functionality, living quality and experience. The variety of activities requires not only clear circulation routes, but also a variety of atmospheres suitable for specific functions. The new fire station consists of seven floors and an underground basement with parking spaces and various multipurpose rooms for the staff. The more industrial, logistical functions on the ground floor have a robust finish with impact-resistant materials. The day and night quarters are located on the first three floors. These spaces require a more homely atmosphere and are therefore constructed in softer materials to create living spaces with high living value. This approach also applies to the fourth to sixth floors, where the office spaces for administrative staff are located. Here you will find a variety of offices that can be flexibly arranged. Offices are interwoven with spatial meeting places and divisible meeting rooms for meetings or other activities with external parties.
Flexibility and reversibility
Anyone building today does so with the future in mind. Due to the open supporting structure of the station, the layout is extremely flexible, which gradually extends its usage time. Modularity is the watchword, both in terms of facade design and room layout. This flexibility is also reflected in the floor plan. The layout of the spaces is modular and adheres to a grid that easily allows future modifications. It is possible, for instance, to adjust spaces according to the operational dynamics within the station. Modular principles are combined with both passive and active building systems to optimally control the indoor climate.
“ The building is based on a clear supporting structure that allows for great openness, enabling the use of reversible walls in line with contemporary expectations.”
Robbe De Geyter, Director Structural Engineering – B2Ai
All in all, the new fire station is a model of integral sustainability, where flexible and modular building principles are intertwined with strong green experiences, smart water management and a high-performance layout of various spaces to elevate the quality of life at work to the highest level.
Winning competition design
Location
Bevrijdingslaan, Bruges
Region
Flanders
Status
Design phase
Programme
New fire station
Surface area
8.100 m² + 1.900 m² parking
3D & video
De Renderij
Client
Emergency area 1 West Flanders (Zone 1)
Team D&B
Developer: CAAAP & Artes Projects
Architect: B2Ai architects & dbv architecten
Stability: B2Ai engineering
Building physics: SB Heedfeld
Sustainability consultant: CERAA & Natuurpunt
Contractor: Artes Depret